Courtesy of Erin Willman of RE/MAX Elite

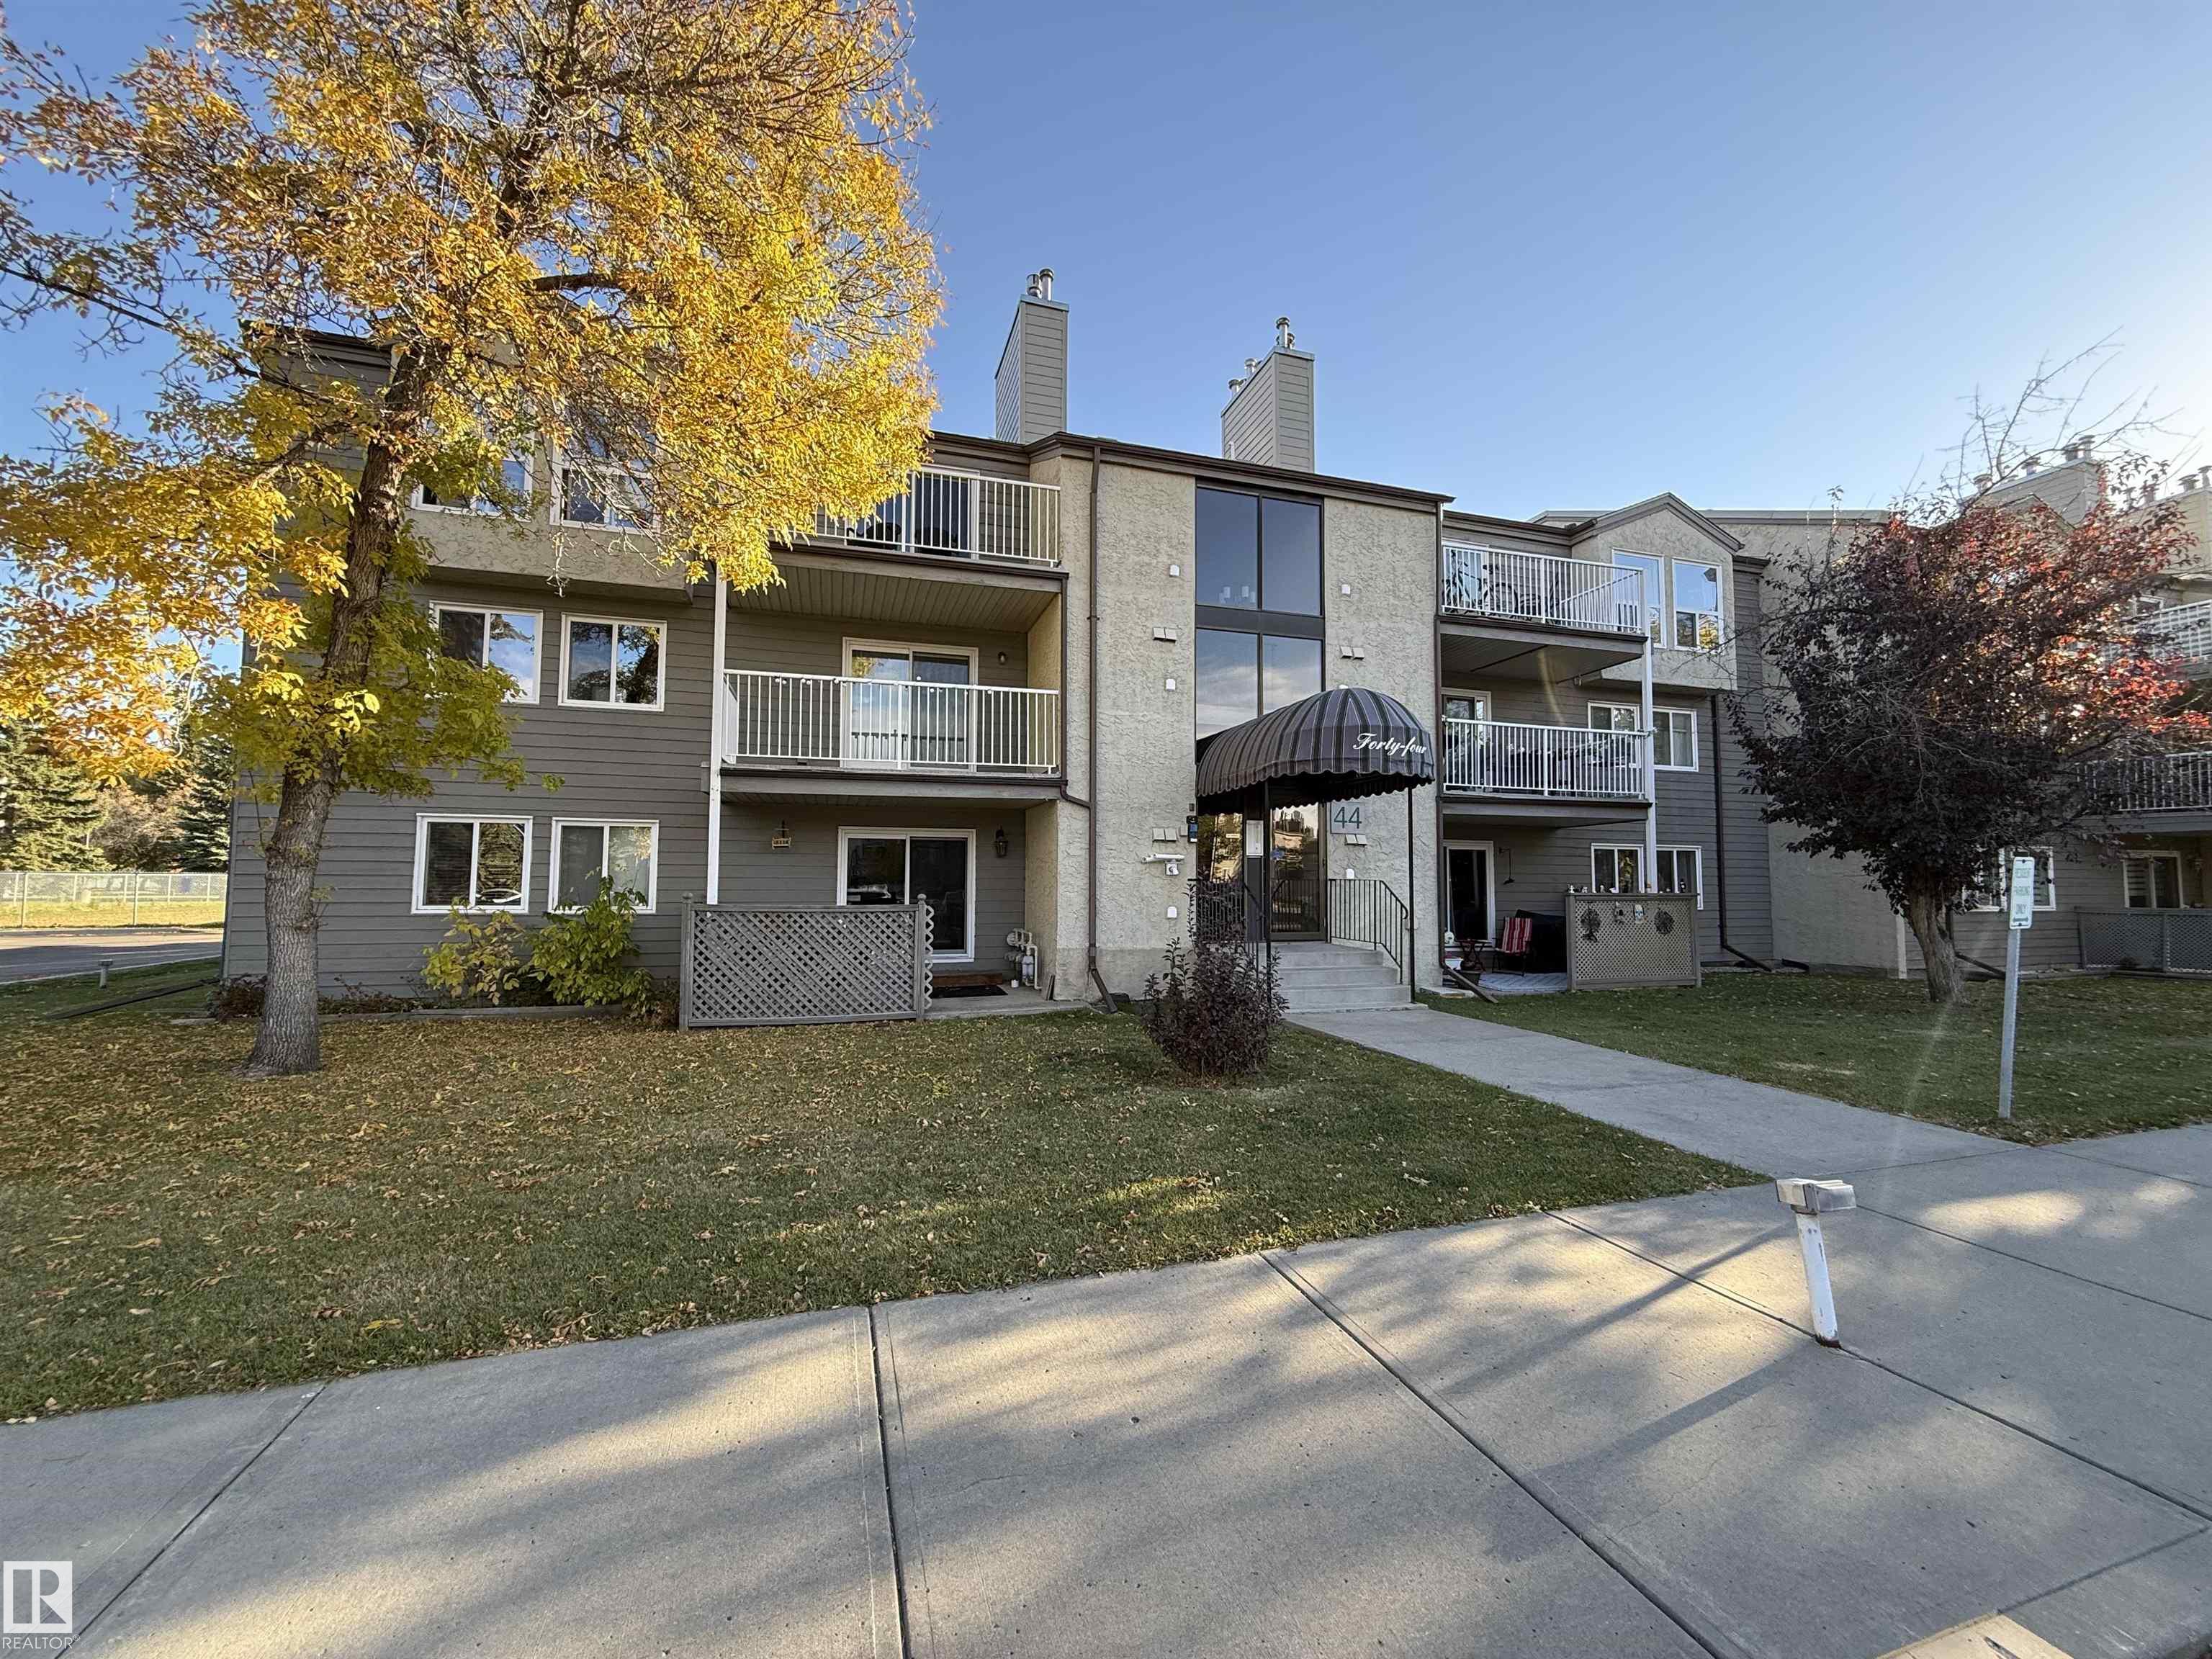
102 44 ALPINE Place, Condo for sale in Akinsdale St. Albert , Alberta , T8N 3Y2

 MLS® # E4511807

2 bedrooms

1 bathrooms

920 sqft

Sign up to View

Days on Market

Storage-In-Suite

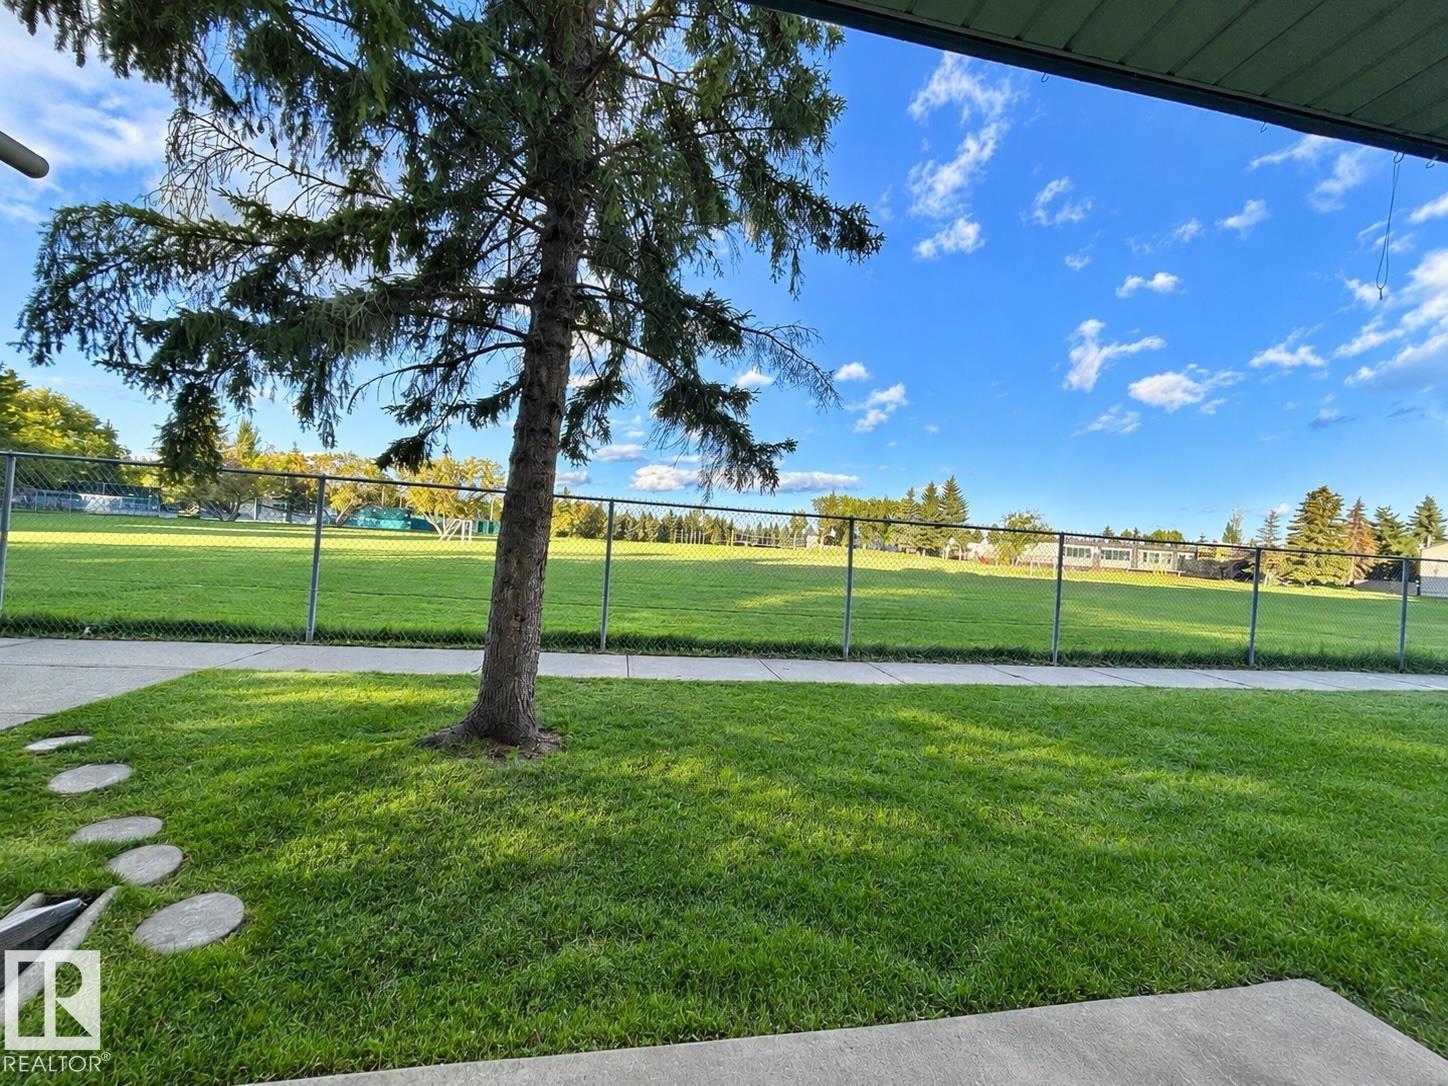
Welcome to this spacious and inviting main-floor condo tucked into a quiet cul-de-sac and facing park greenspace. Offering a comfortable layout with two bedrooms, this well-maintained condo features a bright kitchen with convenient eat-up counter space, a dining area and generous living room with a gas fireplace and stylish tile surround. New vinyl plank flooring adds a fresh, modern touch, while a new furnace and hot water tank provide added peace of mind. The primary bedroom offers a large walk-in closet,...

Read More

Essential Information

  • MLS® #
    E4511807
  • Year Built
    1982
  • Property Type
    Residential
  • Property Style
    Single Level Apartment
  • MLS® #
    E4511807
  • Year Built
    1982
  • Property Type
    Residential
  • Property Style
    Single Level Apartment
  • MLS® #
    E4511807
  • Year Built
    1982
  • Property Type
    Residential
  • Property Style
    Single Level Apartment

Community Information

  • Area
    St. Albert
  • Neighbourhood/Community
    Akinsdale
  • Condo Name
    Alpine Est
  • Postal Code
    T8N 3Y2
  • Area
    St. Albert
  • Neighbourhood/Community
    Akinsdale
  • Condo Name
    Alpine Est
  • Postal Code
    T8N 3Y2
  • Area
    St. Albert
  • Neighbourhood/Community
    Akinsdale
  • Condo Name
    Alpine Est
  • Postal Code
    T8N 3Y2

Services & Amenities

  • Amenities
    Storage-In-Suite
  • Amenities
    Storage-In-Suite,
  • Amenities
    Storage-In-Suite

Interior

  • Floor Finish
    Carpet
    Linoleum
  • Goods Included
    Dishwasher-Built-In
    Dryer
    Hood Fan
    Refrigerator
    Stove-Electric
    Washer
    Window Coverings
  • Heating Type
    Forced Air-1
    Natural Gas
  • Fireplace Fuel
    Gas
  • Storeys
    3
  • Basement
    None
  • Basement Development
    No Basement
  • Floor Finish
    Carpet, Linoleum
  • Goods Included
    Dishwasher-Built-In, Dryer, Hood Fan, Refrigerator, Stove-Electric, Washer, Window Coverings
  • Heating Type
    Forced Air-1, Natural Gas
  • Fireplace Fuel
    Gas
  • Storeys
    3
  • Basement
    None
  • Basement Development
    No Basement
  • Floor Finish
    Carpet
    Linoleum
  • Goods Included
    Dishwasher-Built-In
    Dryer
    Hood Fan
    Refrigerator
    Stove-Electric
    Washer
    Window Coverings
  • Heating Type
    Forced Air-1
    Natural Gas
  • Fireplace Fuel
    Gas
  • Storeys
    3
  • Basement
    None
  • Basement Development
    No Basement

Exterior

  • Lot/Exterior Features
    Backs Onto Park/Trees
    Cul-De-Sac
    Landscaped
    Playground Nearby
    Public Transportation
    Schools
    Shopping Nearby
  • Roof
    Asphalt Shingles
  • Foundation
    Concrete Perimeter
  • Lot/Exterior Features
    Backs Onto Park/Trees, Cul-De-Sac, Landscaped, Playground Nearby, Public Transportation, Schools, Shopping Nearby
  • Roof
    Asphalt Shingles
  • Foundation
    Concrete Perimeter
  • Lot/Exterior Features
    Backs Onto Park/Trees
    Cul-De-Sac
    Landscaped
    Playground Nearby
    Public Transportation
    Schools
    Shopping Nearby
  • Roof
    Asphalt Shingles
  • Foundation
    Concrete Perimeter

Additional Details

  • Property Class
    Condo
  • Site Influences
    Backs Onto Park/Trees
    Cul-De-Sac
    Landscaped
    Playground Nearby
    Public Transportation
    Schools
    Shopping Nearby
  • Road Access
    Paved
  • Last Updated
    9/1/2026 20:47
  • Property Class
    Condo
  • Site Influences
    Backs Onto Park/Trees, Cul-De-Sac, Landscaped, Playground Nearby, Public Transportation, Schools, Shopping Nearby
  • Road Access
    Paved
  • Last Updated
    9/1/2026 20:47
  • Property Class
    Condo
  • Site Influences
    Backs Onto Park/Trees
    Cul-De-Sac
    Landscaped
    Playground Nearby
    Public Transportation
    Schools
    Shopping Nearby
  • Road Access
    Paved
  • Last Updated
    9/1/2026 20:47

$164,900

102 44 ALPINE Place

Schedule Tour
Contact Agent

$751/month
Est. Monthly Payment
$
$
%
Learn More

Mortgage values are calculated by Redman Technologies Inc based on values provided in the REALTOR® Association of Edmonton listing data feed.