Courtesy of Leanne Leuschen of Liv Real Estate

10508 60A Avenue, House for sale in Pleasantview (Edmonton) Edmonton , Alberta , T6H 1K2

 MLS® # E4513799

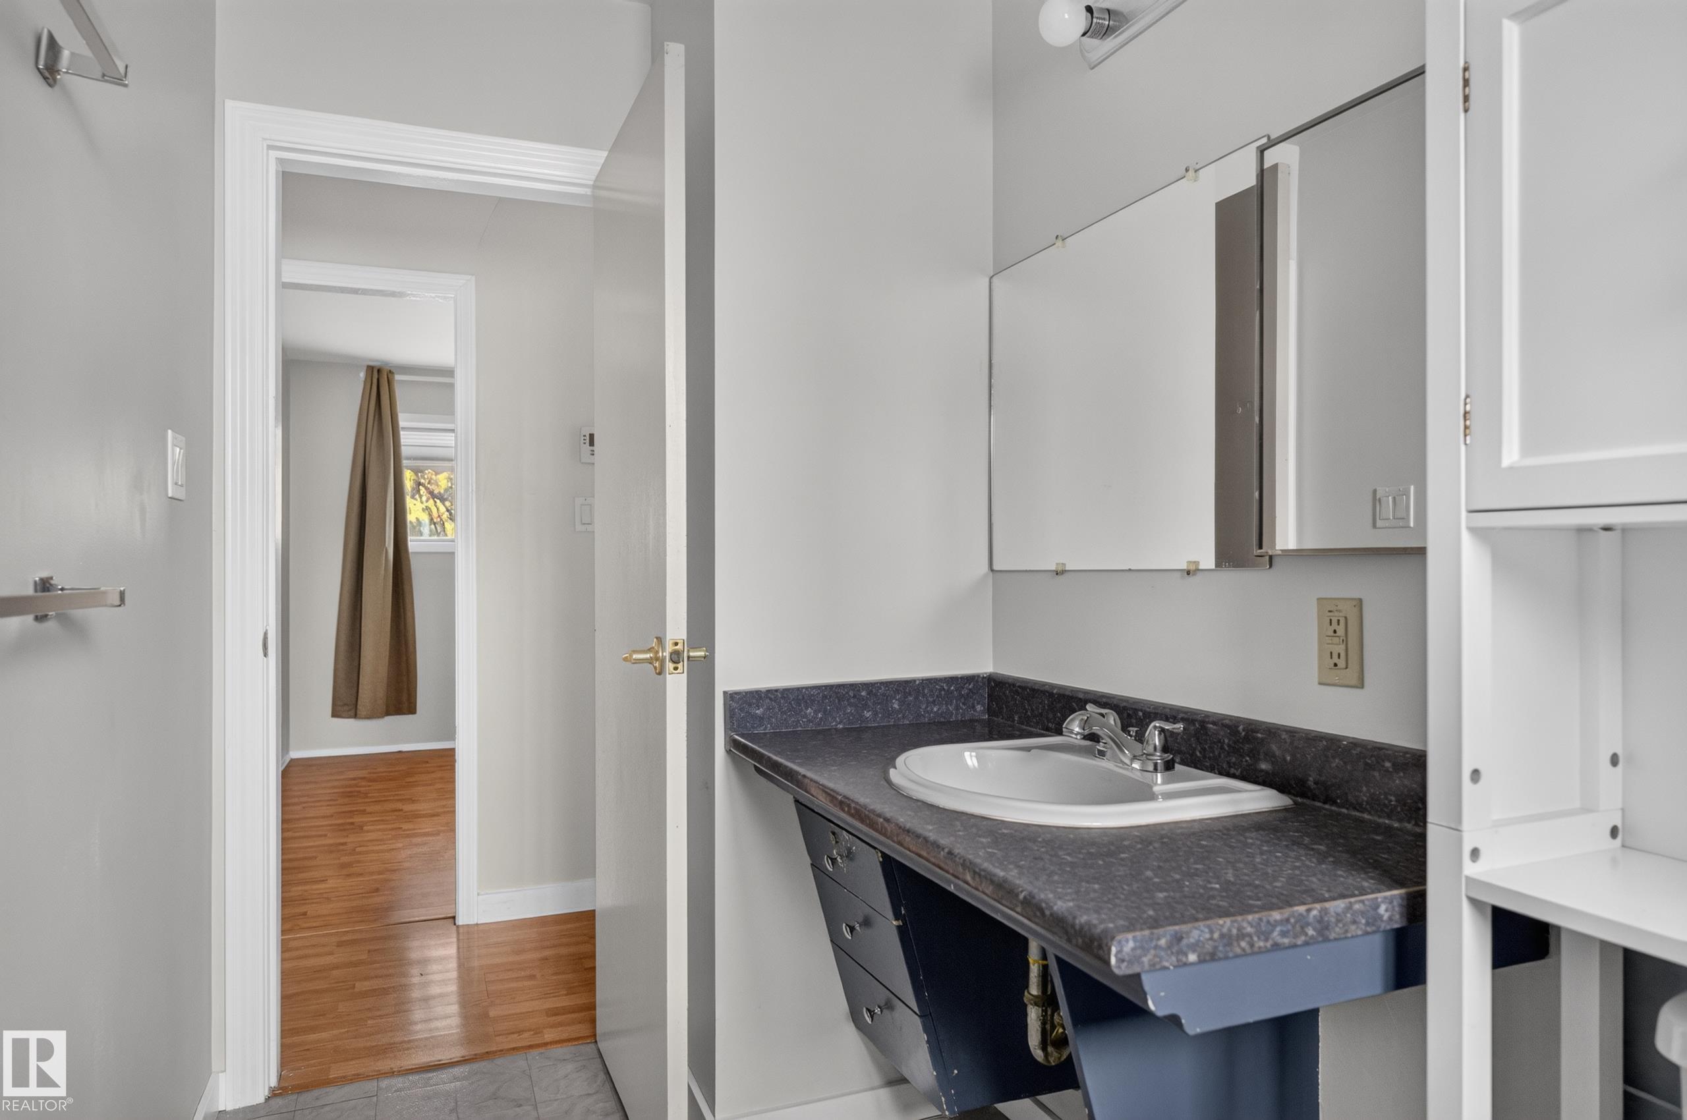
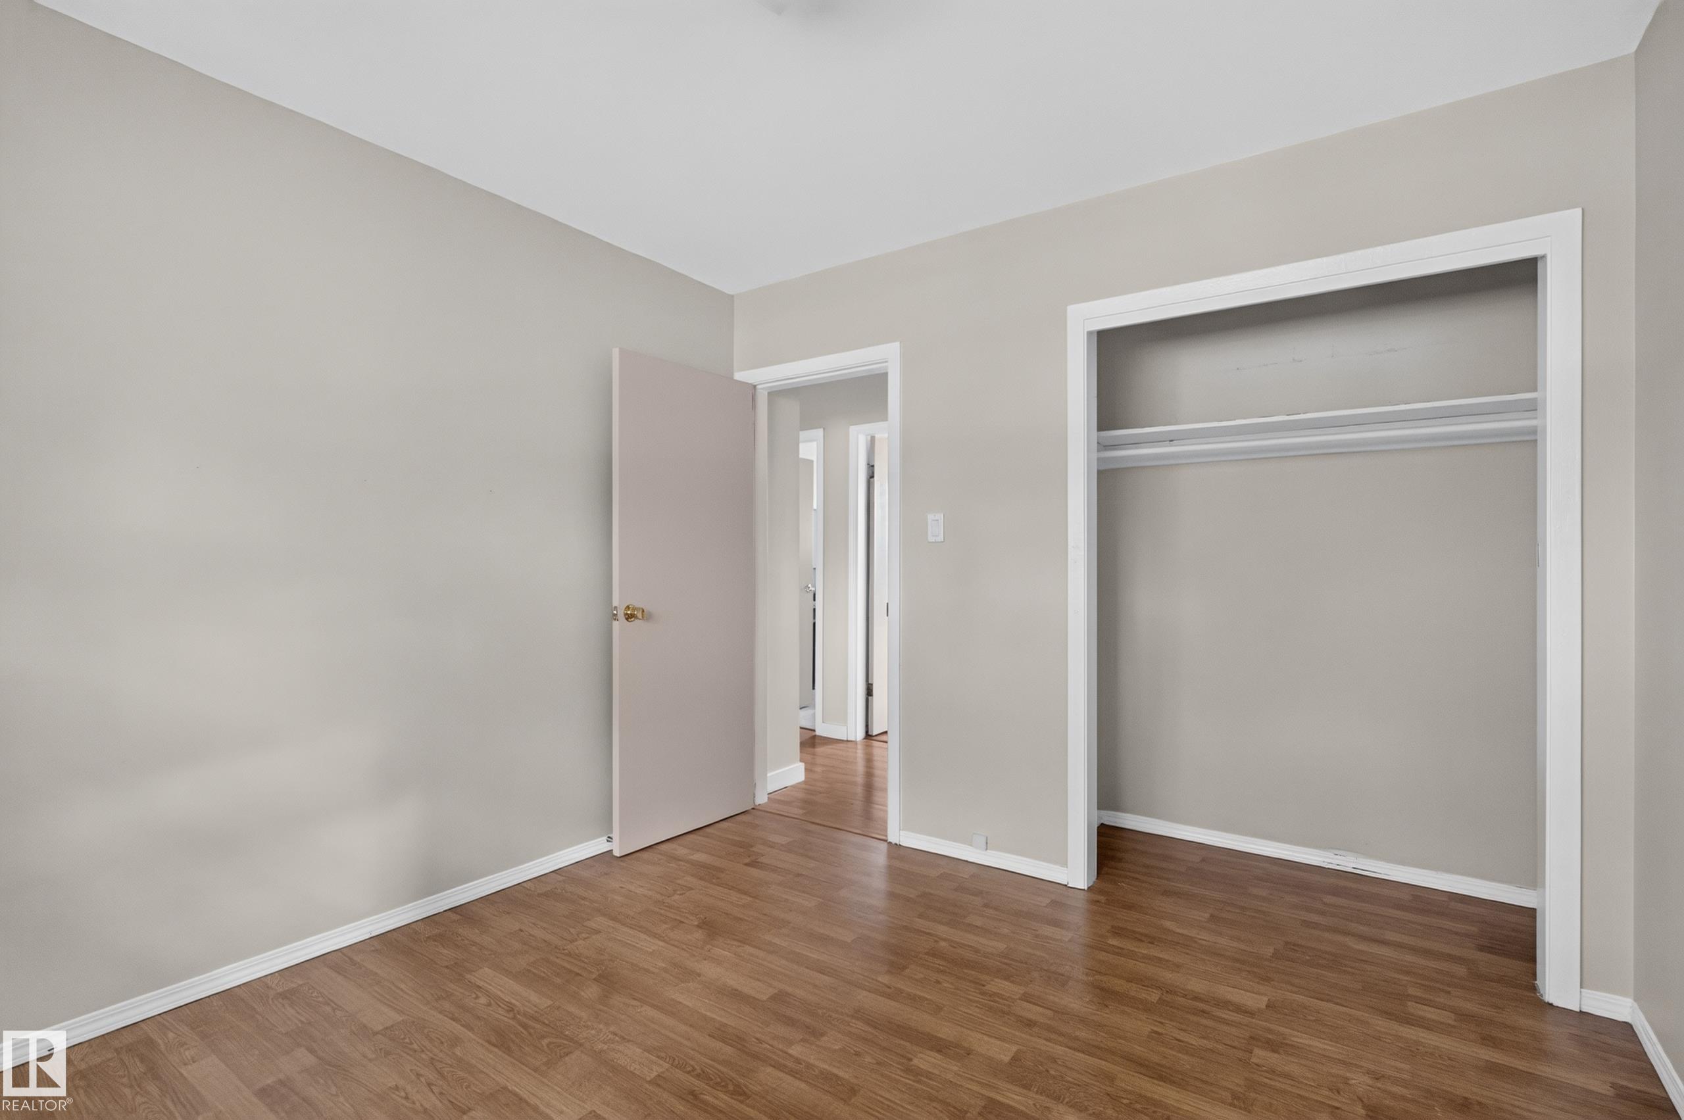
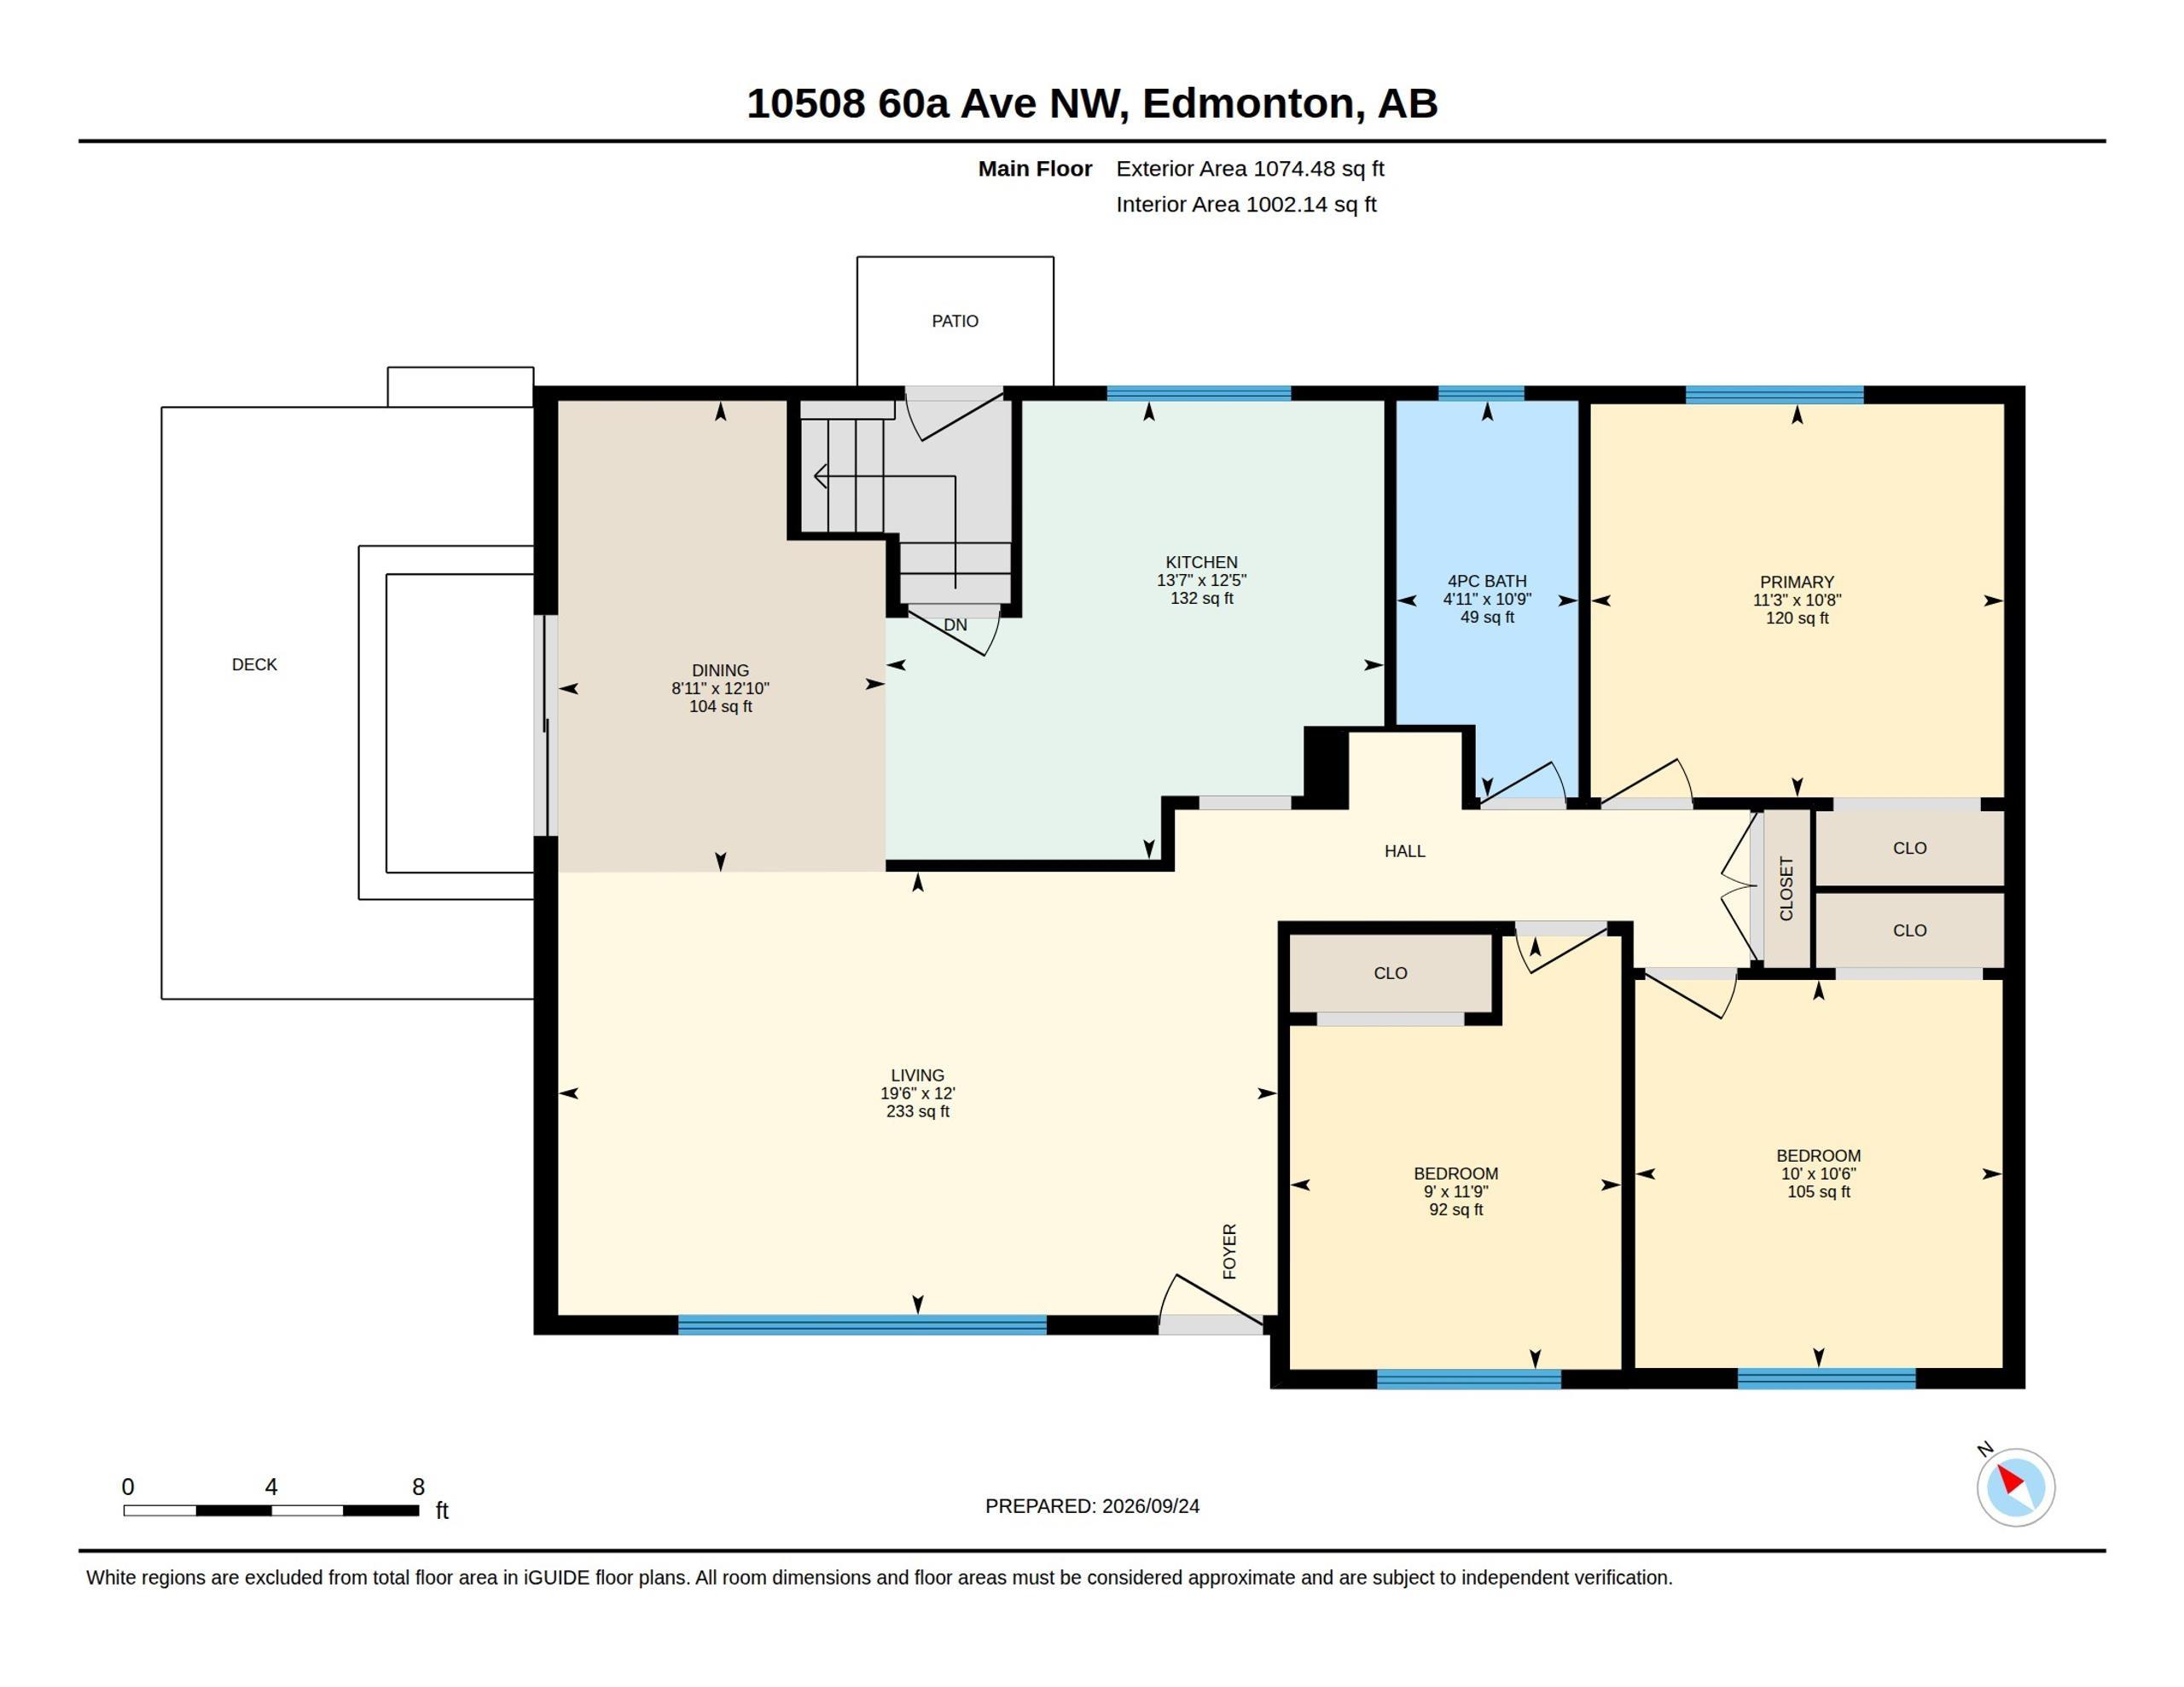
5 bedrooms

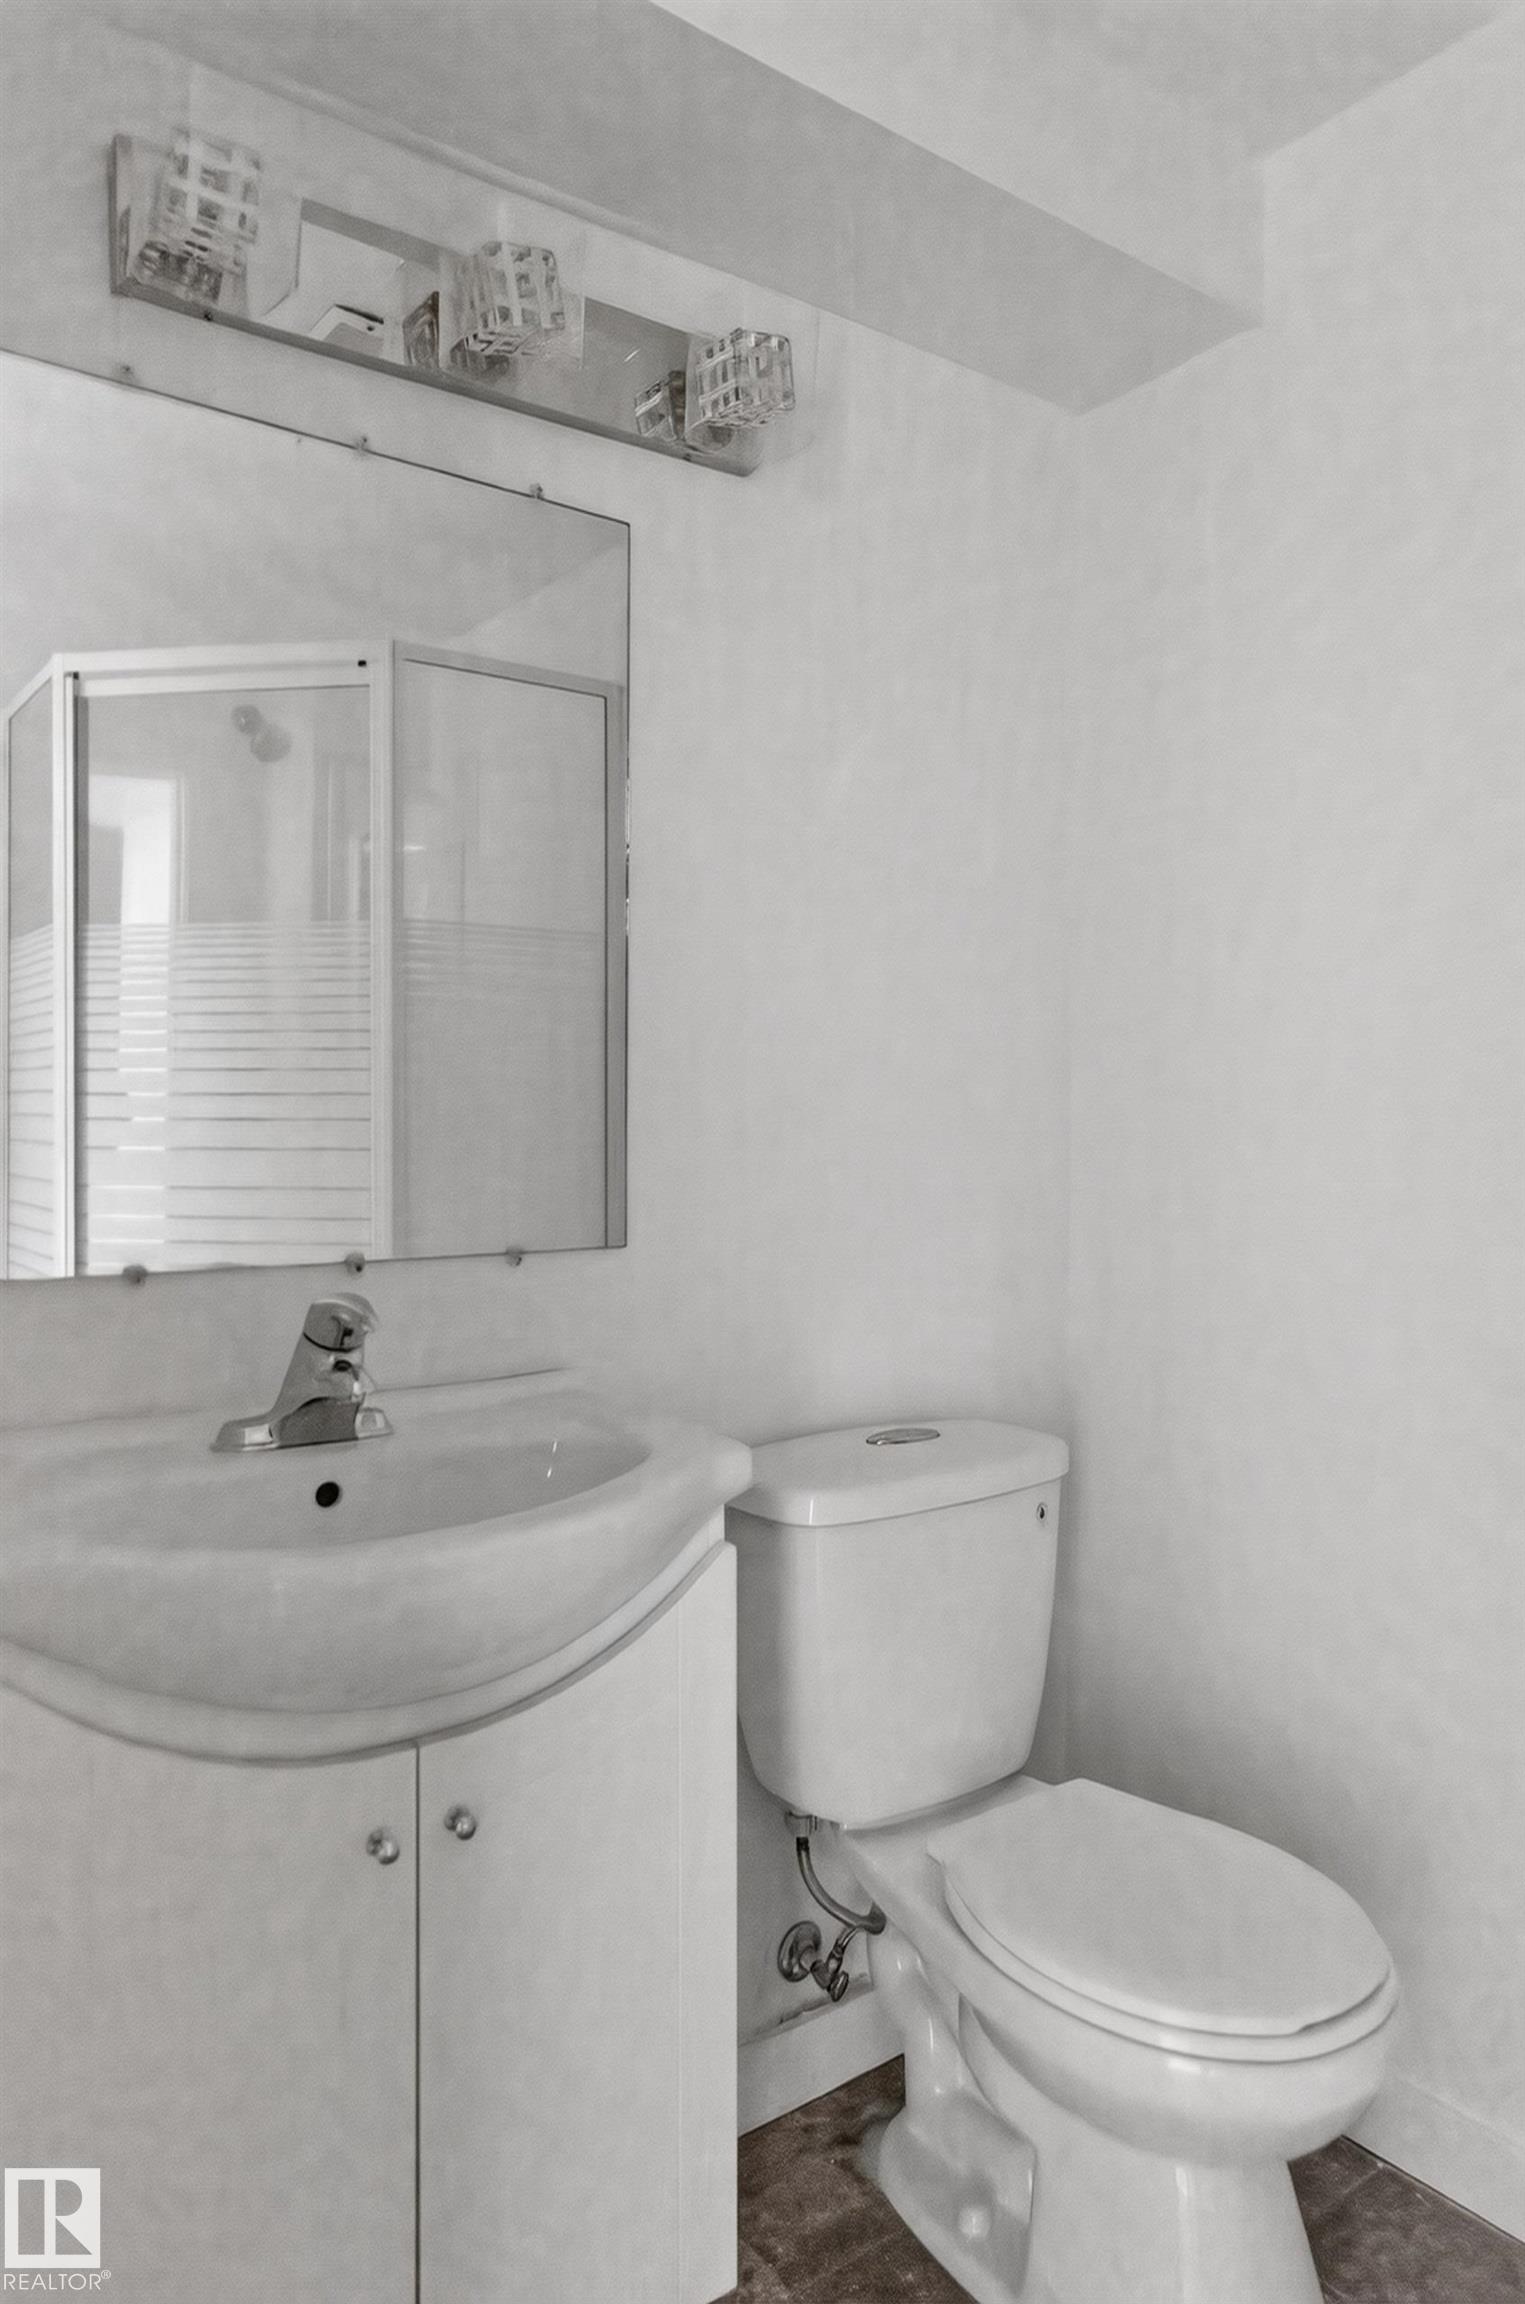
2 bathrooms

1,074 sqft

Sign up to View

Days on Market

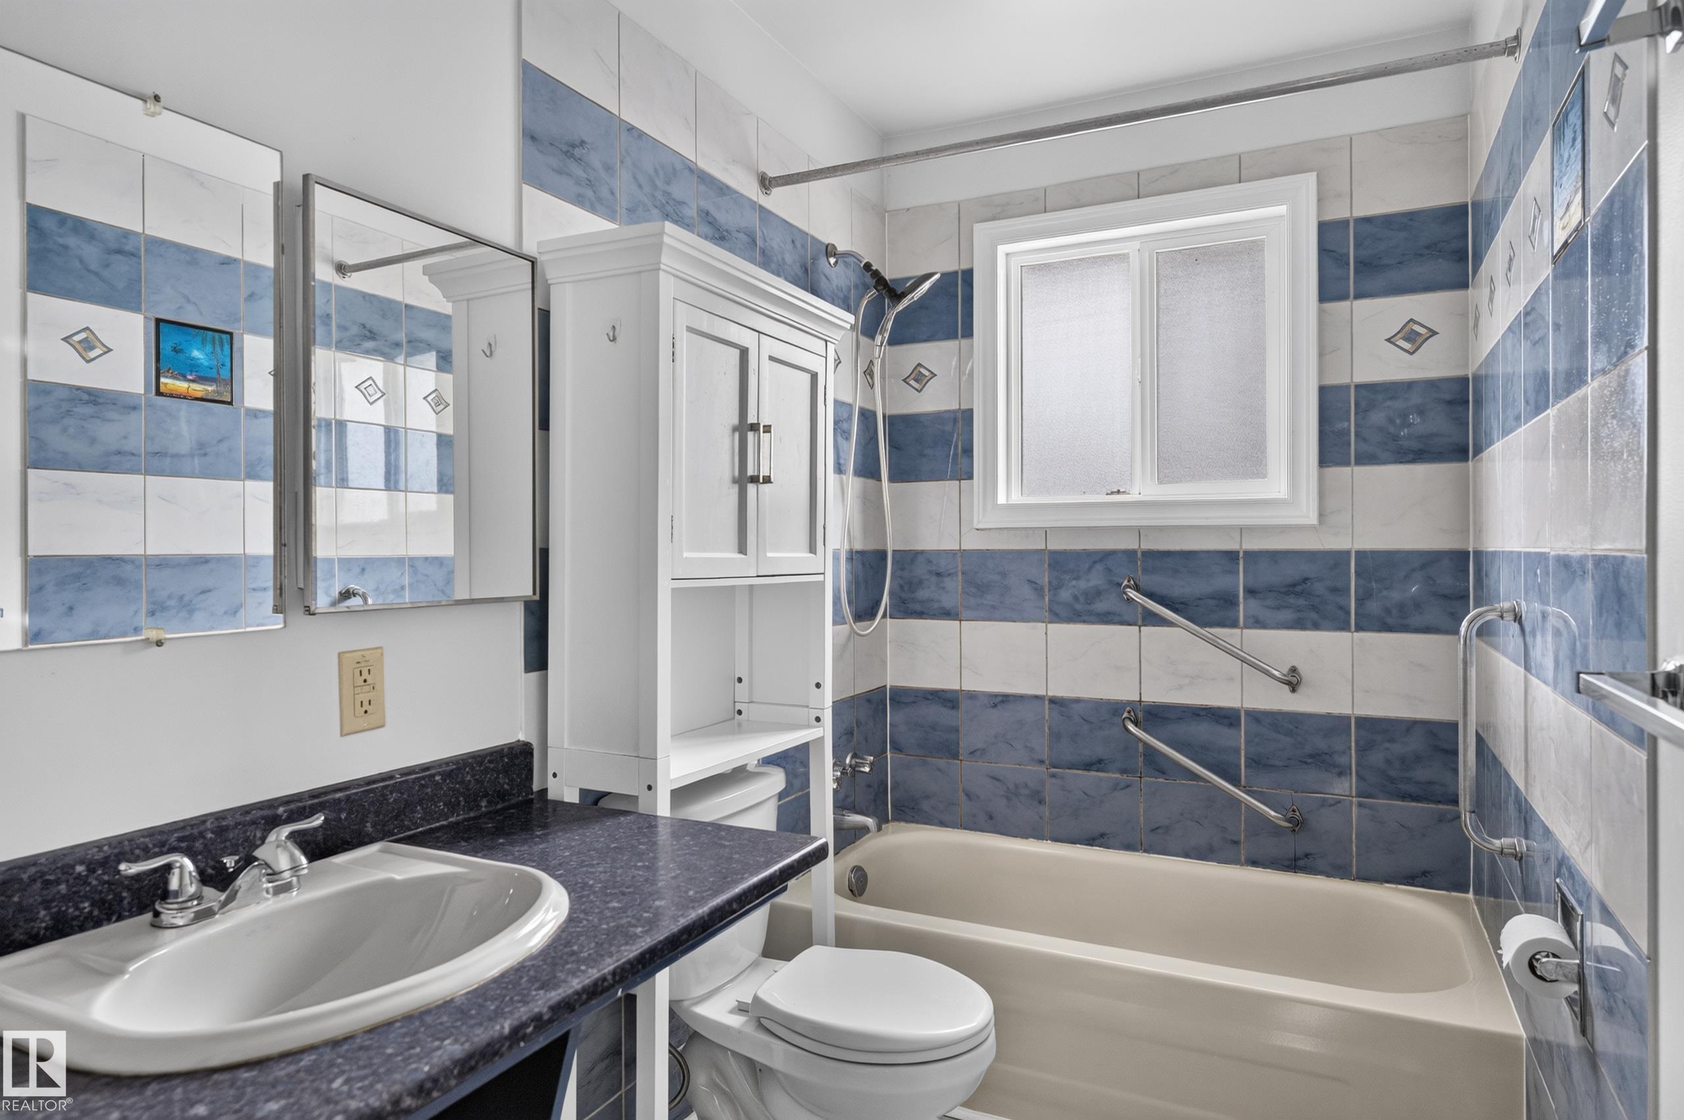
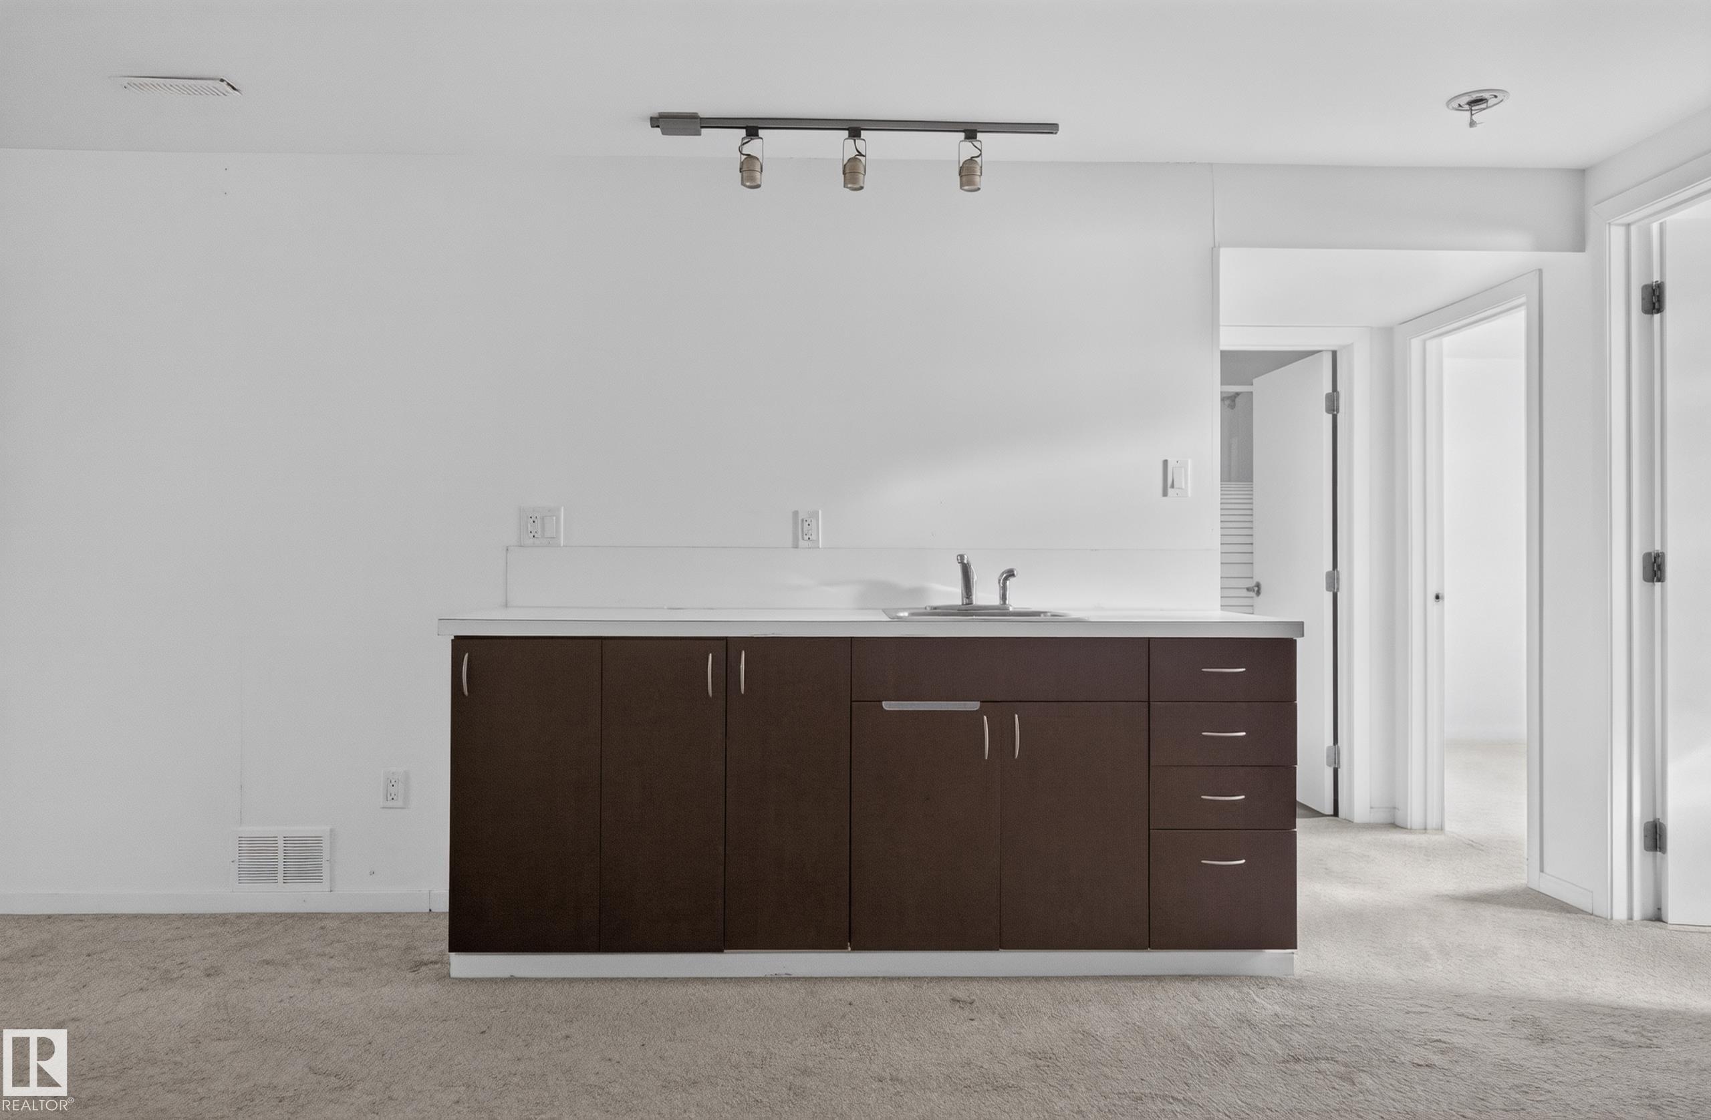
Deck Detectors Smoke Wet Bar

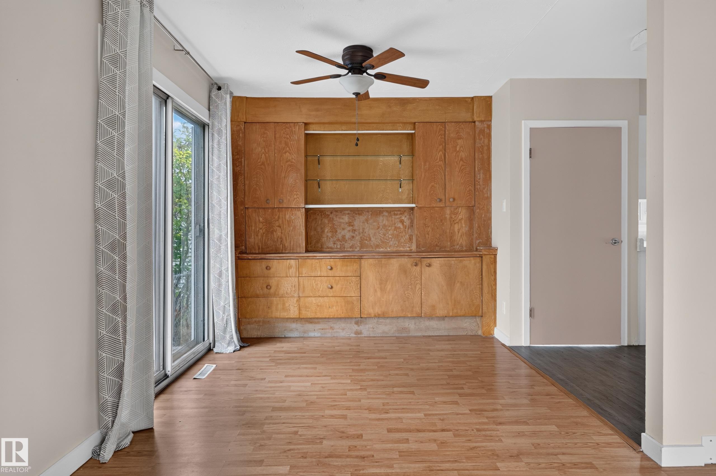
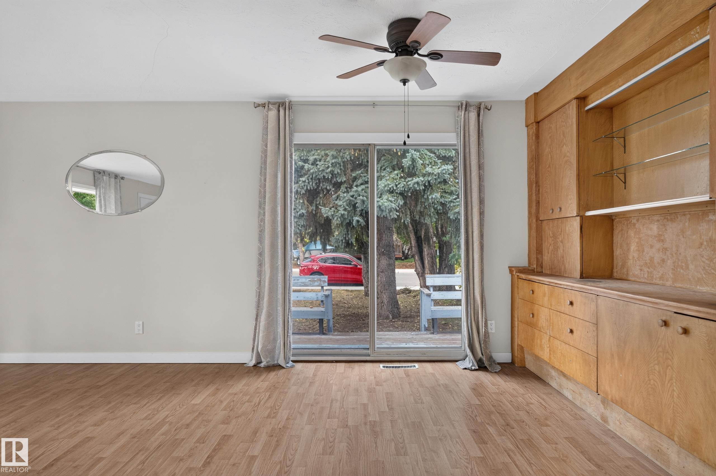
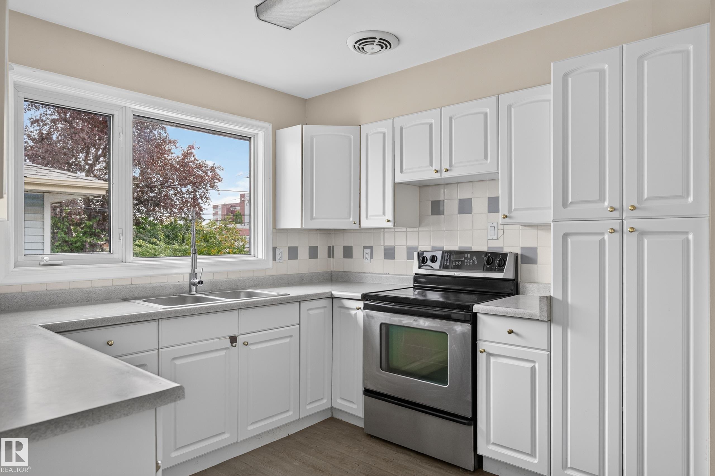
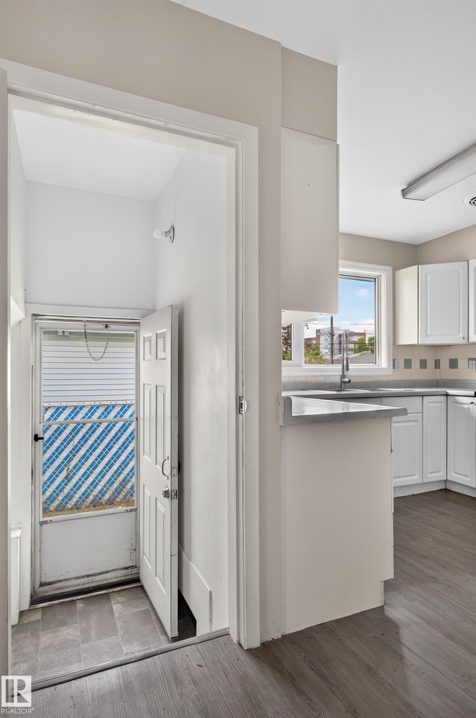
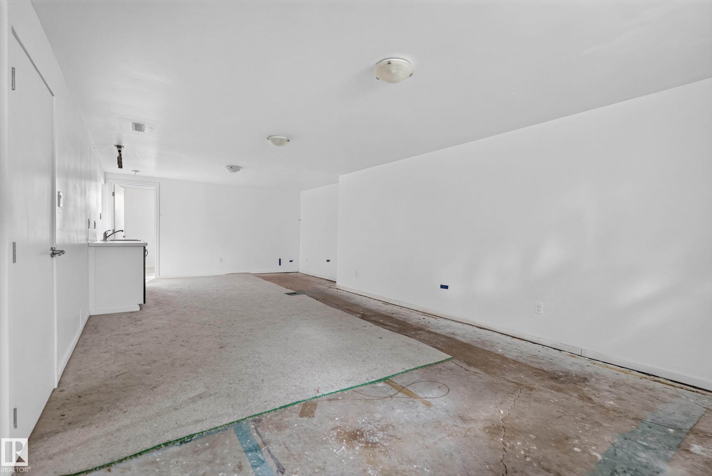
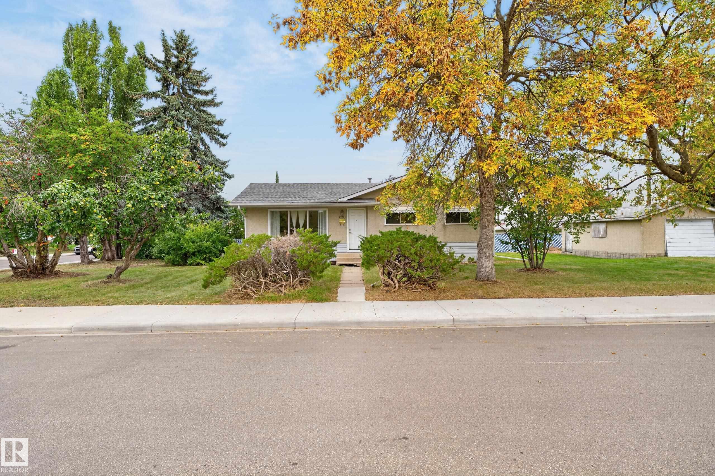
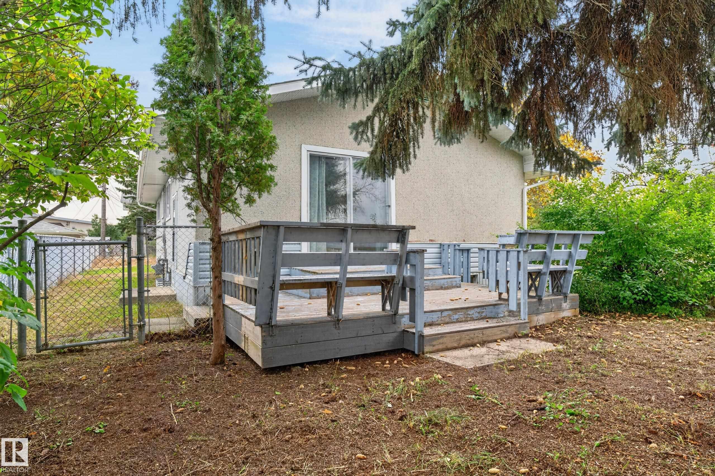
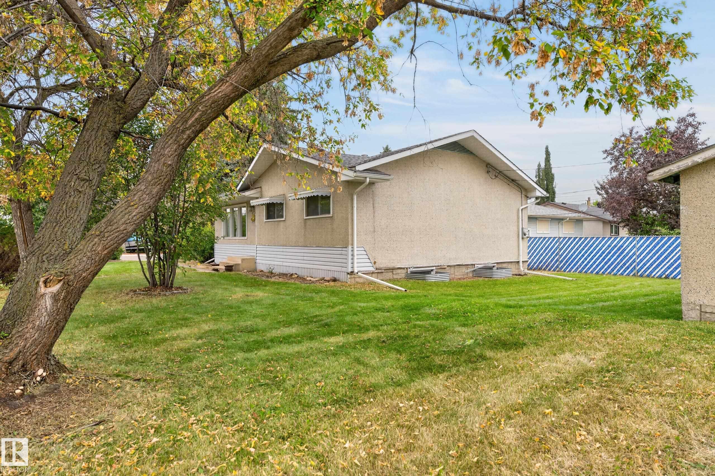
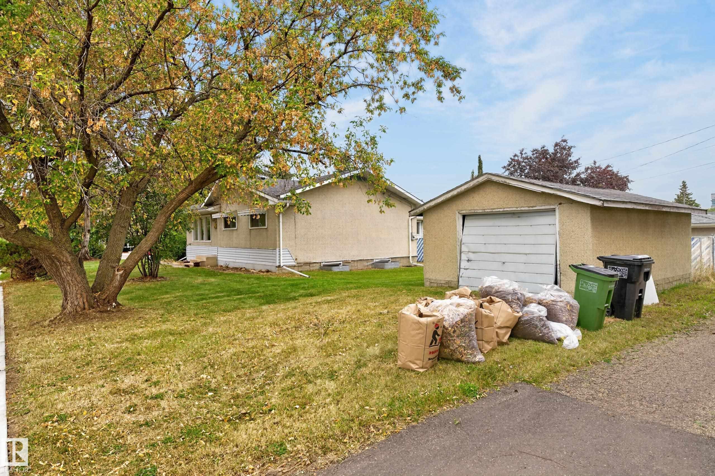
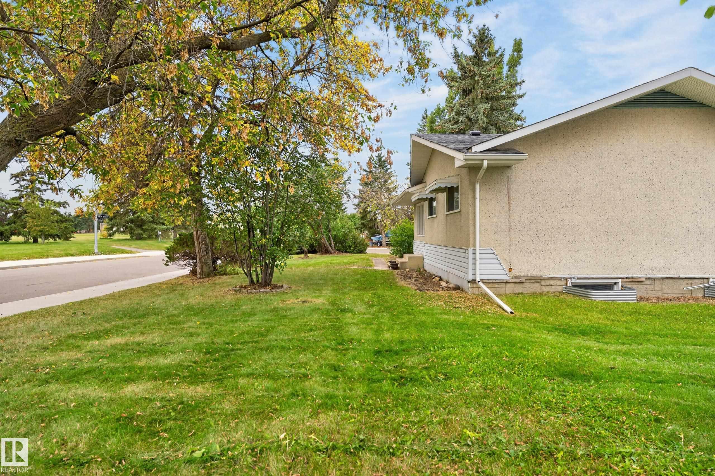
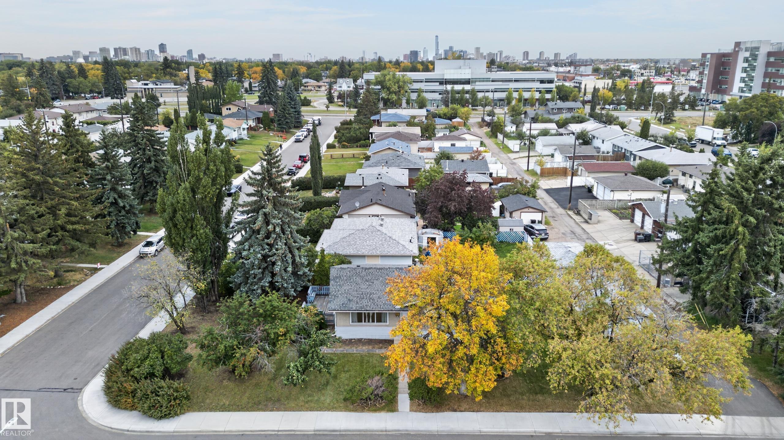
INFILL/REDEVELOPMENT OPPORTUNITY in Pleasantview! Situated directly across from beautiful Mount Pleasant Park, this bungalow sits on a generous 550 m² (approx. 5,920 sq. ft.) south-facing corner lot with views of the park and surrounding greenery, offering exciting potential for builders, developers or investors. Pleasantview is an established, welcoming community known for its quiet residential setting, large lots, mature trees and convenient location. Mount Pleasant School, parks, playgrounds and communit...

Read More

Essential Information

  • MLS® #
    E4513799
  • Year Built
    1961
  • Property Type
    Residential
  • Property Style
    Bungalow
  • MLS® #
    E4513799
  • Year Built
    1961
  • Property Type
    Residential
  • Property Style
    Bungalow
  • MLS® #
    E4513799
  • Year Built
    1961
  • Property Type
    Residential
  • Property Style
    Bungalow

Community Information

  • Area
    Edmonton
  • Neighbourhood/Community
    Pleasantview (Edmonton)
  • Postal Code
    T6H 1K2
  • Area
    Edmonton
  • Neighbourhood/Community
    Pleasantview (Edmonton)
  • Postal Code
    T6H 1K2
  • Area
    Edmonton
  • Neighbourhood/Community
    Pleasantview (Edmonton)
  • Postal Code
    T6H 1K2

Services & Amenities

  • Amenities
    Deck
    Detectors Smoke
    Wet Bar
  • Amenities
    Deck, Detectors Smoke, Wet Bar
  • Amenities
    Deck
    Detectors Smoke
    Wet Bar

Interior

  • Floor Finish
    Carpet
    Laminate Flooring
    Linoleum
  • Goods Included
    Dishwasher-Built-In
    Dryer
    Refrigerator
    Stove-Electric
    Washer
    All Window Coverings
  • Heating Type
    Forced Air-1
    Natural Gas
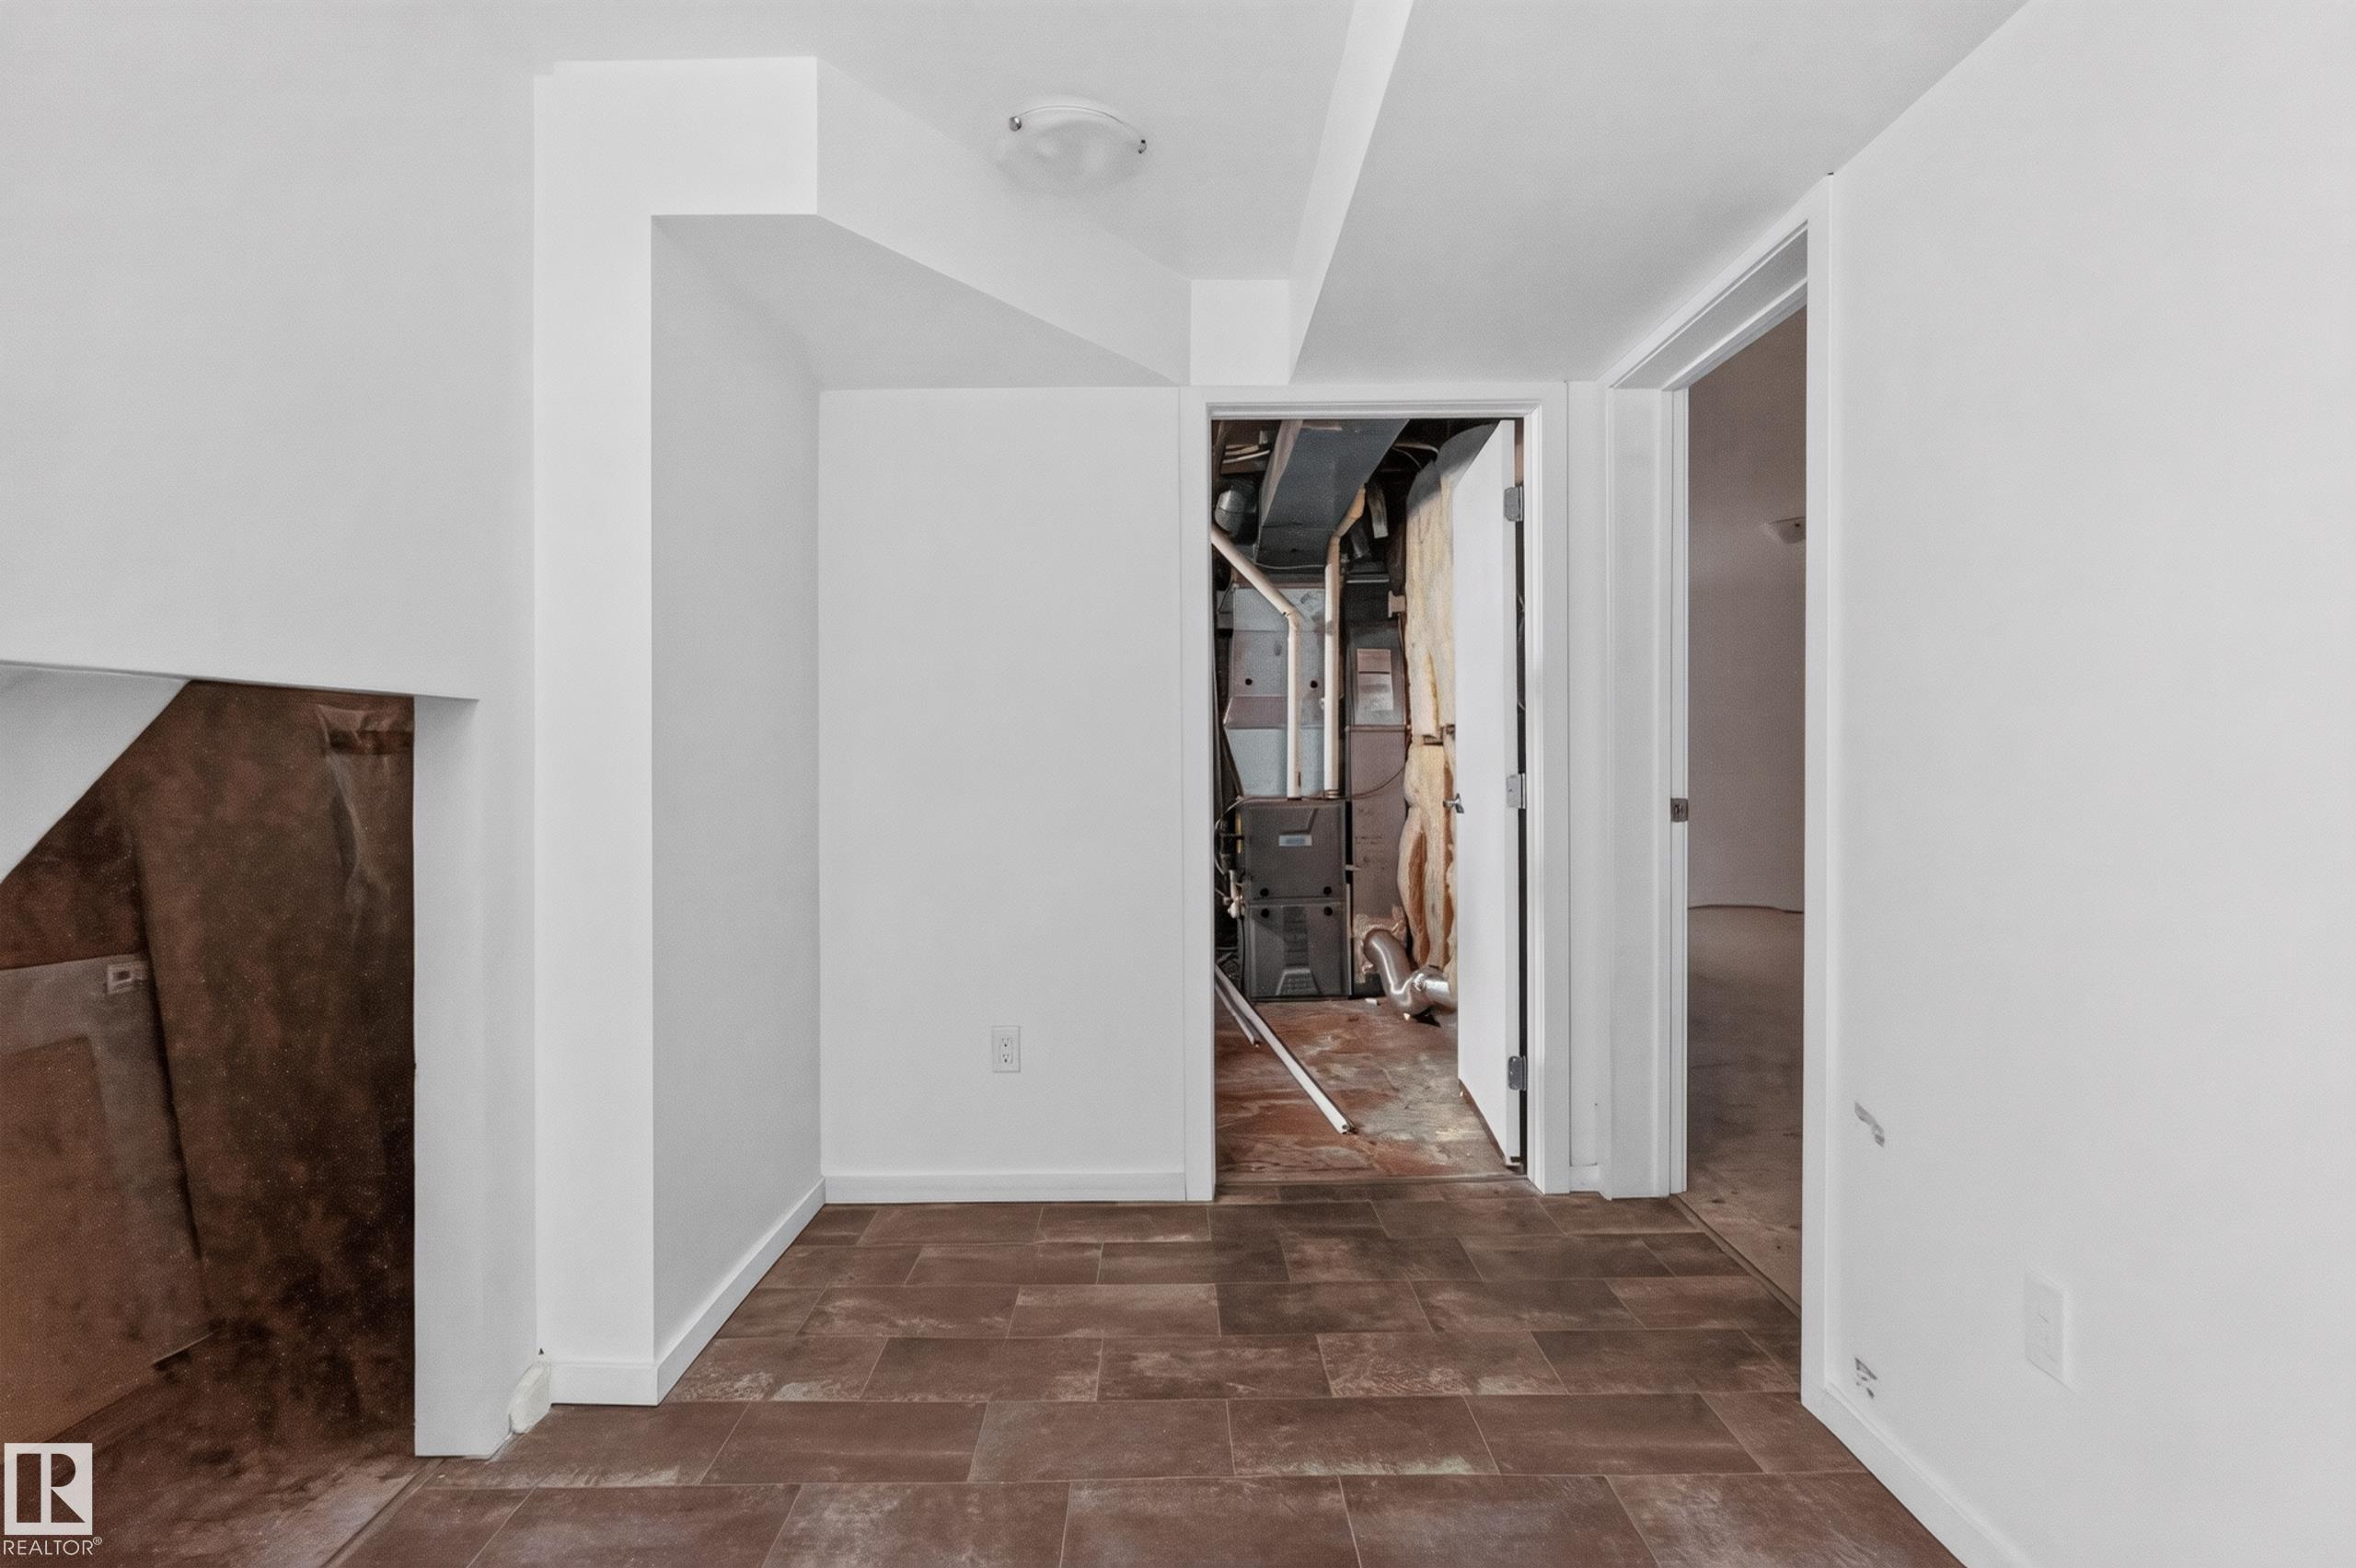
  • Basement
    Full
  • Basement Development
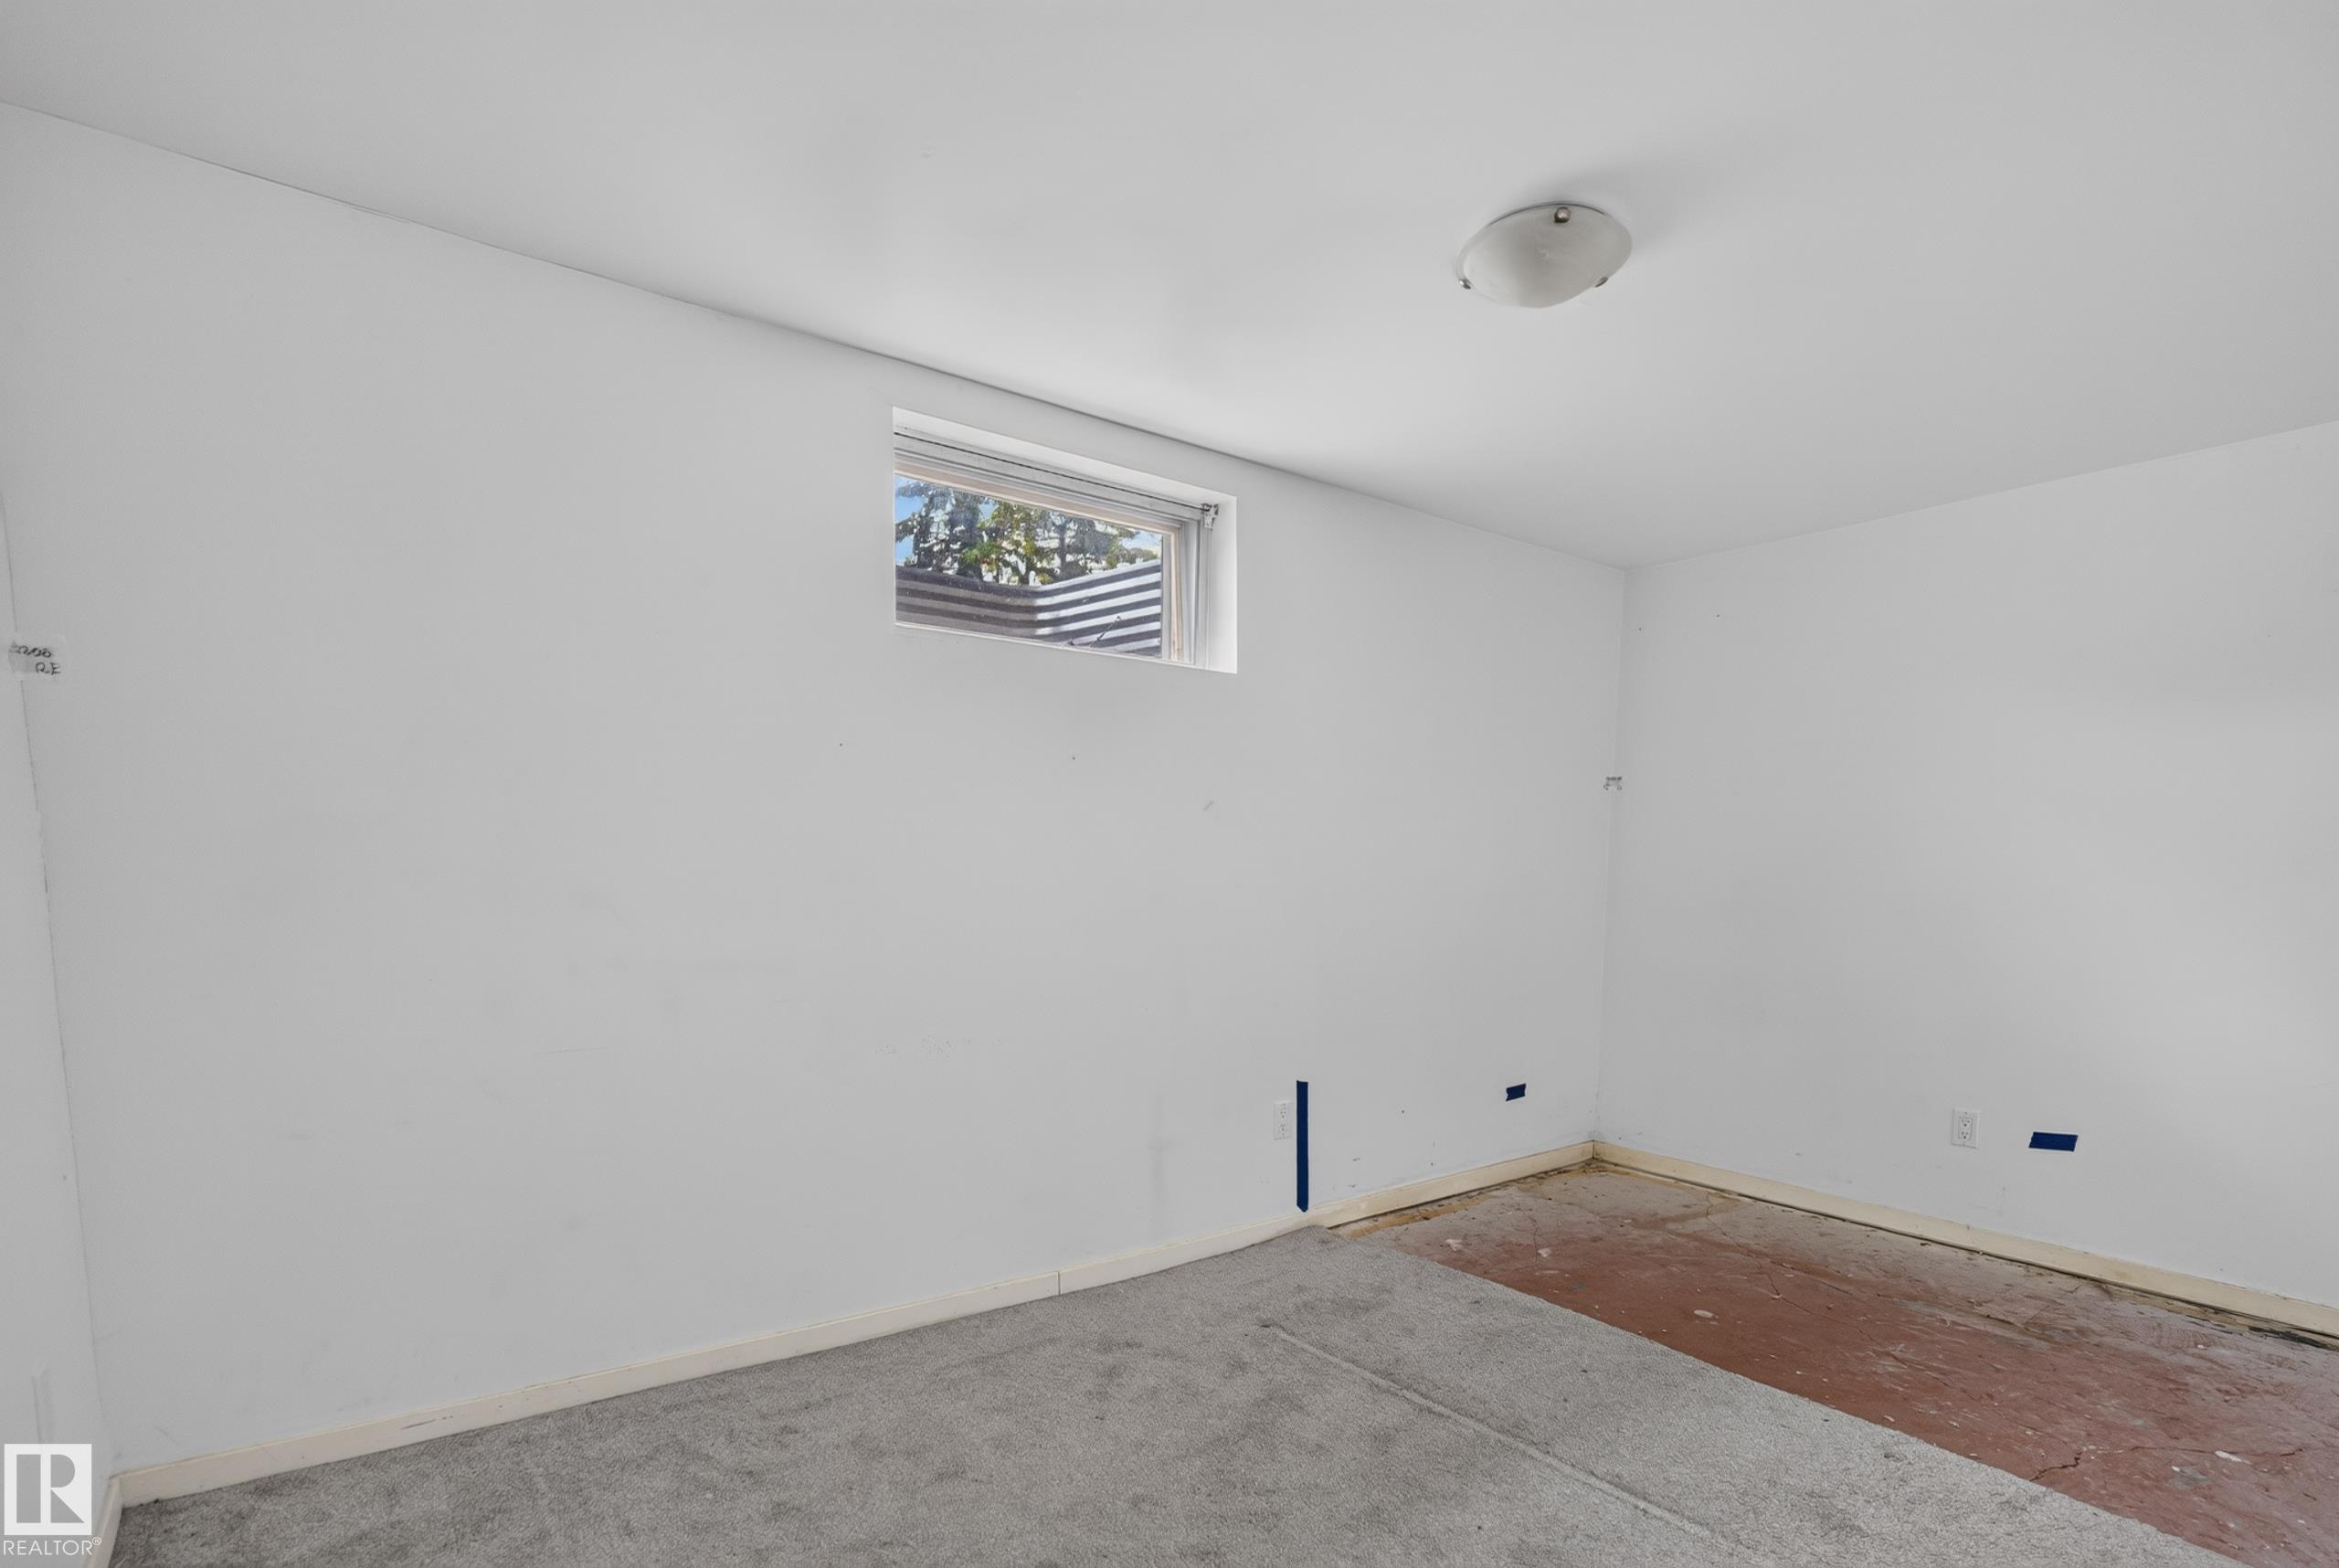
    Fully Finished
  • Floor Finish
    Carpet, Laminate Flooring, Linoleum
  • Goods Included
    Dishwasher-Built-In, Dryer, Refrigerator, Stove-Electric, Washer, All Window Coverings
  • Heating Type
    Forced Air-1, Natural Gas
  • Basement
    Full
  • Basement Development
    Fully Finished
  • Floor Finish
    Carpet
    Laminate Flooring
    Linoleum
  • Goods Included
    Dishwasher-Built-In
    Dryer
    Refrigerator
    Stove-Electric
    Washer
    All Window Coverings
  • Heating Type
    Forced Air-1
    Natural Gas
  • Basement
    Full
  • Basement Development
    Fully Finished

Exterior

  • Lot/Exterior Features
    Corner Lot
    Fruit Trees/Shrubs
    Park/Reserve
    Playground Nearby
    Public Transportation
    Schools
    Shopping Nearby
    Treed Lot
  • Roof
    Asphalt Shingles
  • Foundation
    Concrete Perimeter
  • Lot/Exterior Features
    Corner Lot, Fruit Trees/Shrubs, Park/Reserve, Playground Nearby, Public Transportation, Schools, Shopping Nearby, Treed Lot
  • Roof
    Asphalt Shingles
  • Foundation
    Concrete Perimeter
  • Lot/Exterior Features
    Corner Lot
    Fruit Trees/Shrubs
    Park/Reserve
    Playground Nearby
    Public Transportation
    Schools
    Shopping Nearby
    Treed Lot
  • Roof
    Asphalt Shingles
  • Foundation
    Concrete Perimeter

Additional Details

  • Property Class
    Single Family
  • Site Influences
    Corner Lot
    Fruit Trees/Shrubs
    Park/Reserve
    Playground Nearby
    Public Transportation
    Schools
    Shopping Nearby
    Treed Lot
  • Road Access
    Paved
  • Last Updated
    9/4/2026 1:29
  • Property Class
    Single Family
  • Site Influences
    Corner Lot, Fruit Trees/Shrubs, Park/Reserve, Playground Nearby, Public Transportation, Schools, Shopping Nearby, Treed Lot
  • Road Access
    Paved
  • Last Updated
    9/4/2026 1:29
  • Property Class
    Single Family
  • Site Influences
    Corner Lot
    Fruit Trees/Shrubs
    Park/Reserve
    Playground Nearby
    Public Transportation
    Schools
    Shopping Nearby
    Treed Lot
  • Road Access
    Paved
  • Last Updated
    9/4/2026 1:29

$525,000

10508 60A Avenue

Schedule Tour
Contact Agent

$2391/month
Est. Monthly Payment
$
$
%
Learn More

Mortgage values are calculated by Redman Technologies Inc based on values provided in the REALTOR® Association of Edmonton listing data feed.