Courtesy of Christy Cantera of Real Broker

108 Redpoll Wynd St. Albert , Alberta , T8N 8G4

 MLS® # E4512078

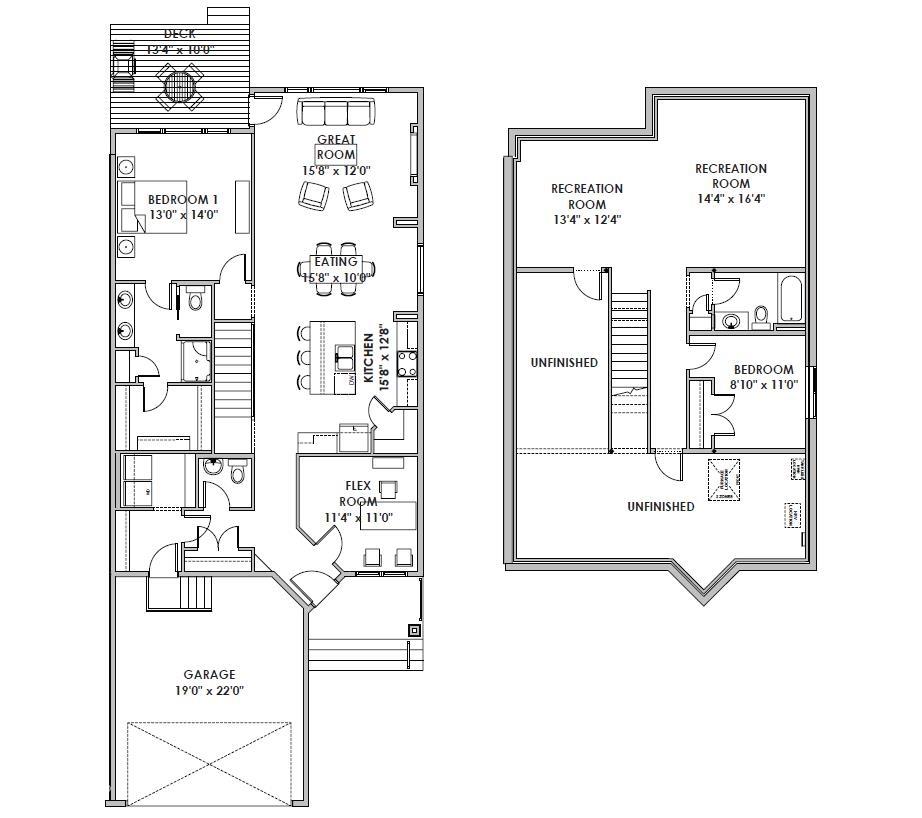
2 bedrooms

3 bathrooms

1,285 sqft

Sign up to View

Days on Market

Ceiling 10 ft. Deck Exterior Walls- 2"x6" Hot Water Tankless No Animal Home No Smoking Home Vaulted Ceiling Vinyl Windows HRV System Heat Exchanger Concierge Service Natural Gas BBQ Hookup 9 ft. Basement Ceiling

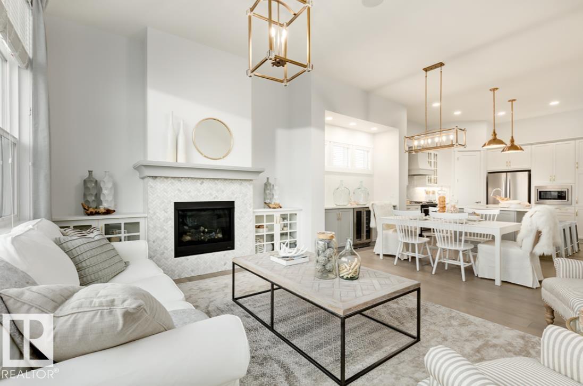
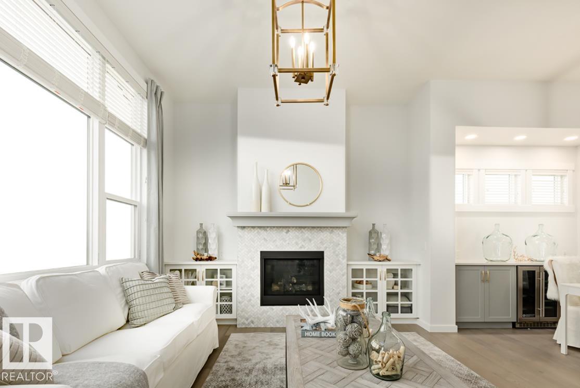
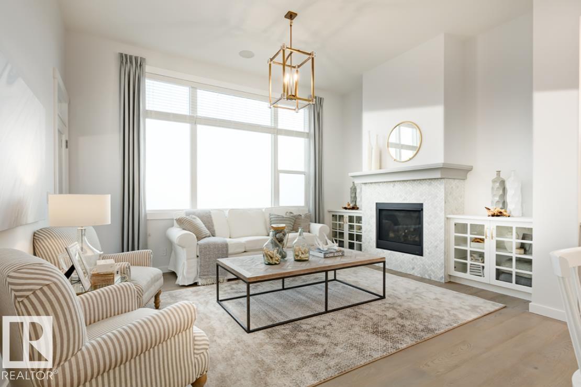
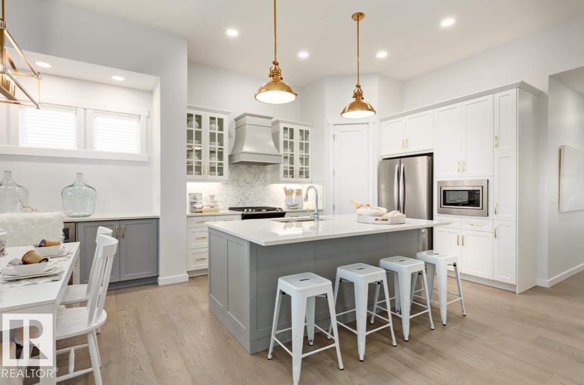
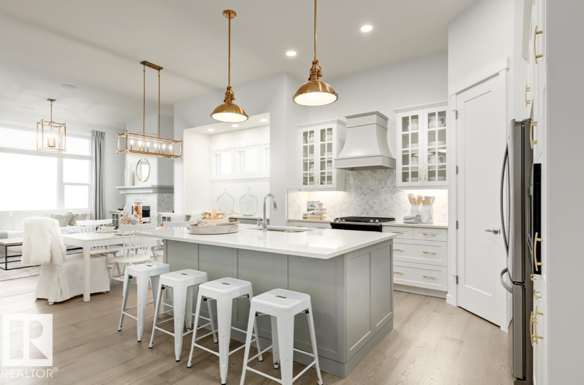
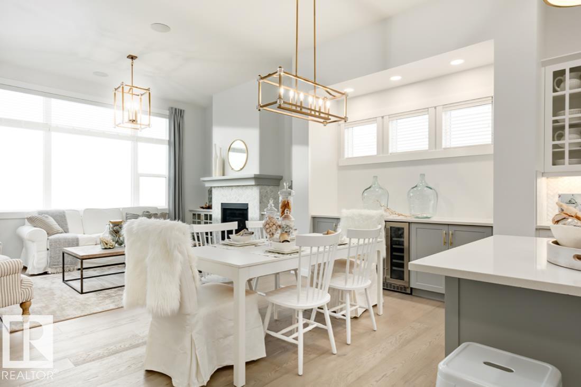
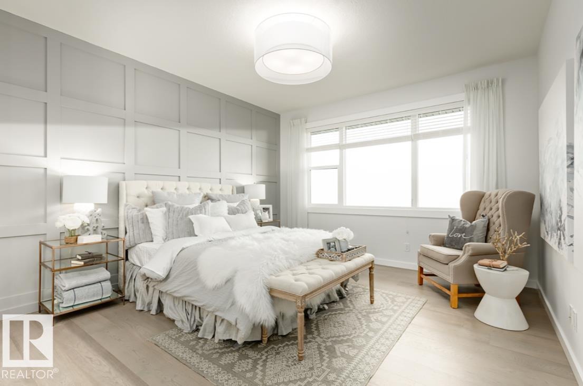
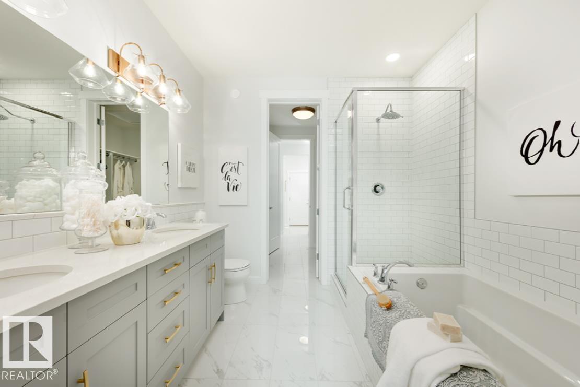
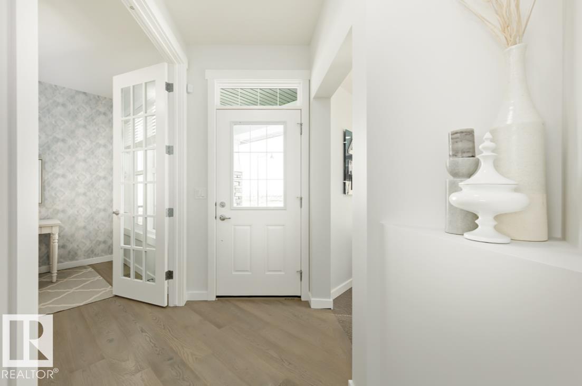
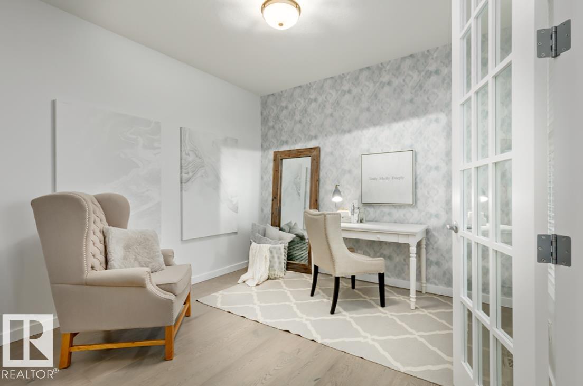
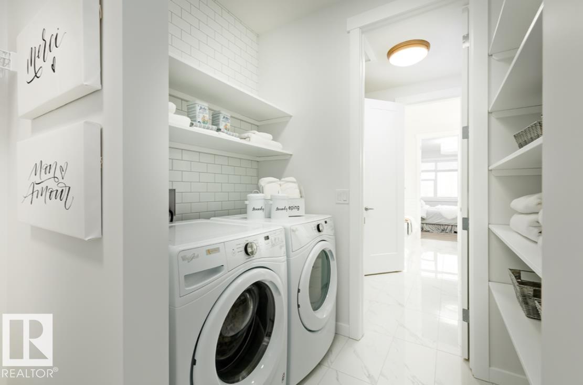
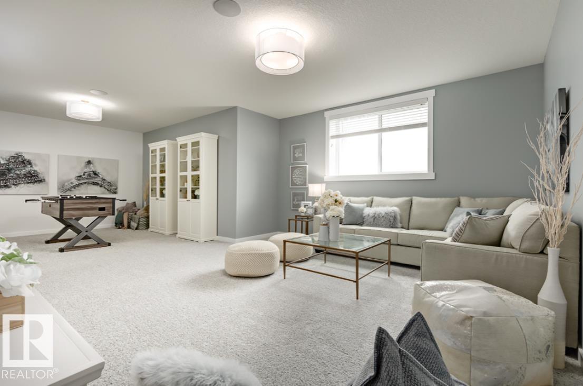
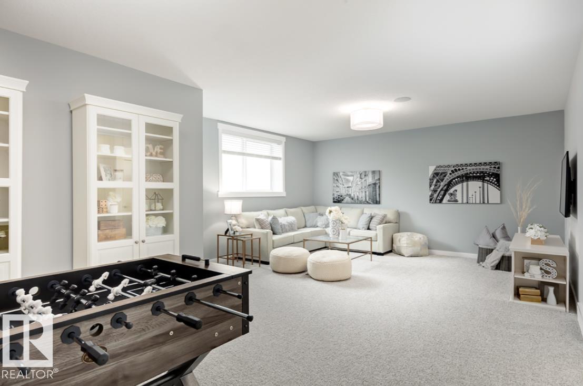
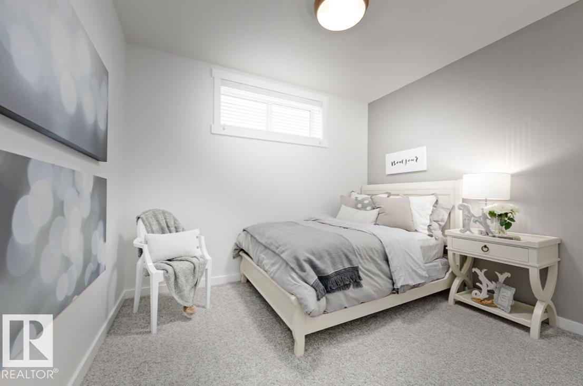
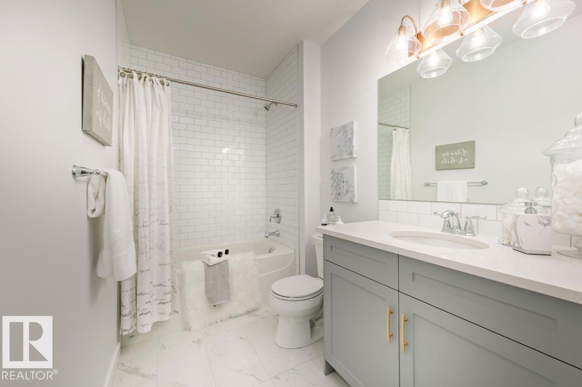
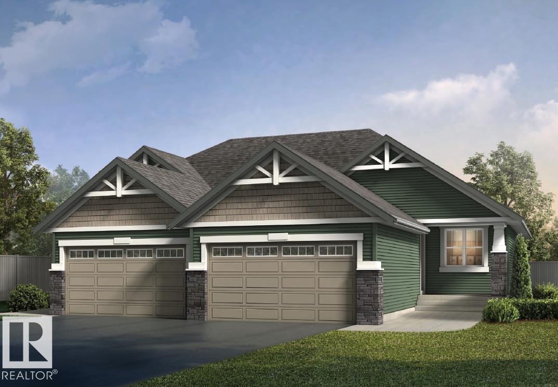
Low-maintenance living meets effortless luxury in this Certified Green Built bungalow villa with zero condo fees! Featuring 2 bedrooms plus a flex room & 2.5 bathrooms, this single-level floor plan is highlighted by 2’ raised ceilings. The main living area features a great room w/ a ceiling-height tile fireplace & a light-filled eating nook framed by a 5’x2’ picture window. The kitchen showcases 39” upper cabinets w/ crown moulding, quartz countertops, upgraded backsplash, cabinet panel hood fan, built-in m...

Read More

Essential Information

  • MLS® #
    E4512078
  • Year Built
    2026
  • Property Type
    Residential
  • Property Style
    Bungalow
  • MLS® #
    E4512078
  • Year Built
    2026
  • Property Type
    Residential
  • Property Style
    Bungalow
  • MLS® #
    E4512078
  • Year Built
    2026
  • Property Type
    Residential
  • Property Style
    Bungalow

Community Information

  • Area
    St. Albert
  • Neighbourhood/Community
    Riverside (St. Albert)
  • Postal Code
    T8N 8G4
  • Area
    St. Albert
  • Neighbourhood/Community
    Riverside (St. Albert)
  • Postal Code
    T8N 8G4
  • Area
    St. Albert
  • Neighbourhood/Community
    Riverside (St. Albert)
  • Postal Code
    T8N 8G4

Services & Amenities

  • Amenities
    Ceiling 10 ft.
    Deck
    Exterior Walls- 2x6
    Hot Water Tankless
    No Animal Home
    No Smoking Home
    Vaulted Ceiling
    Vinyl Windows
    HRV System
    Heat Exchanger
    Concierge Service
    Natural Gas BBQ Hookup
    9 ft. Basement Ceiling
  • Amenities
    Ceiling 10 ft., Deck, Exterior Walls- 2x6, Hot Water Tankless, No Animal Home, No Smoking Home, Vaulted Ceiling, Vinyl Windows, HRV System, Heat Exchanger, Concierge Service, Natural Gas BBQ Hookup, 9 ft. Basement Ceiling
  • Amenities
    Ceiling 10 ft.
    Deck
    Exterior Walls- 2x6
    Hot Water Tankless
    No Animal Home
    No Smoking Home
    Vaulted Ceiling
    Vinyl Windows
    HRV System
    Heat Exchanger
    Concierge Service
    Natural Gas BBQ Hookup
    9 ft. Basement Ceiling

Interior

  • Floor Finish
    Carpet
    Vinyl Plank
  • Goods Included
    Garage Opener
    Hood Fan
    Oven-Microwave
    Builder Appliance Credit
  • Heating Type
    Forced Air-1
    Natural Gas
  • Fireplace Fuel
    Electric
  • Basement
    Full
  • Basement Development
    Partly Finished
  • Floor Finish
    Carpet, Vinyl Plank
  • Goods Included
    Garage Opener, Hood Fan, Oven-Microwave, Builder Appliance Credit
  • Heating Type
    Forced Air-1, Natural Gas
  • Fireplace Fuel
    Electric
  • Basement
    Full
  • Basement Development
    Partly Finished
  • Floor Finish
    Carpet
    Vinyl Plank
  • Goods Included
    Garage Opener
    Hood Fan
    Oven-Microwave
    Builder Appliance Credit
  • Heating Type
    Forced Air-1
    Natural Gas
  • Fireplace Fuel
    Electric
  • Basement
    Full
  • Basement Development
    Partly Finished

Exterior

  • Lot/Exterior Features
    Golf Nearby
    No Back Lane
    Park/Reserve
    Schools
    Shopping Nearby
    View Lake
    Partially Fenced
  • Roof
    Asphalt Shingles
  • Foundation
    Concrete Perimeter
  • Lot/Exterior Features
    Golf Nearby, No Back Lane, Park/Reserve, Schools, Shopping Nearby, View Lake, Partially Fenced
  • Roof
    Asphalt Shingles
  • Foundation
    Concrete Perimeter
  • Lot/Exterior Features
    Golf Nearby
    No Back Lane
    Park/Reserve
    Schools
    Shopping Nearby
    View Lake
    Partially Fenced
  • Roof
    Asphalt Shingles
  • Foundation
    Concrete Perimeter

Additional Details

  • Property Class
    Single Family
  • Site Influences
    Golf Nearby
    No Back Lane
    Park/Reserve
    Schools
    Shopping Nearby
    View Lake
    Partially Fenced
  • Road Access
    Paved
  • Last Updated
    9/3/2026 19:18
  • Property Class
    Single Family
  • Site Influences
    Golf Nearby, No Back Lane, Park/Reserve, Schools, Shopping Nearby, View Lake, Partially Fenced
  • Road Access
    Paved
  • Last Updated
    9/3/2026 19:18
  • Property Class
    Single Family
  • Site Influences
    Golf Nearby
    No Back Lane
    Park/Reserve
    Schools
    Shopping Nearby
    View Lake
    Partially Fenced
  • Road Access
    Paved
  • Last Updated
    9/3/2026 19:18

$649,200

108 Redpoll Wynd

Schedule Tour
Contact Agent

$2957/month
Est. Monthly Payment
$
$
%
Learn More

Mortgage values are calculated by Redman Technologies Inc based on values provided in the REALTOR® Association of Edmonton listing data feed.