


Map

Courtesy of Ashley Tichkowsky of Century 21 All Stars Realty Ltd
11324 87 Street , Alberta , T5B 3L9
MLS® # E4507651
Ceiling 9 ft. Closet Organizers Deck Fire Pit Front Porch No Animal Home No Smoking Home Vinyl Windows
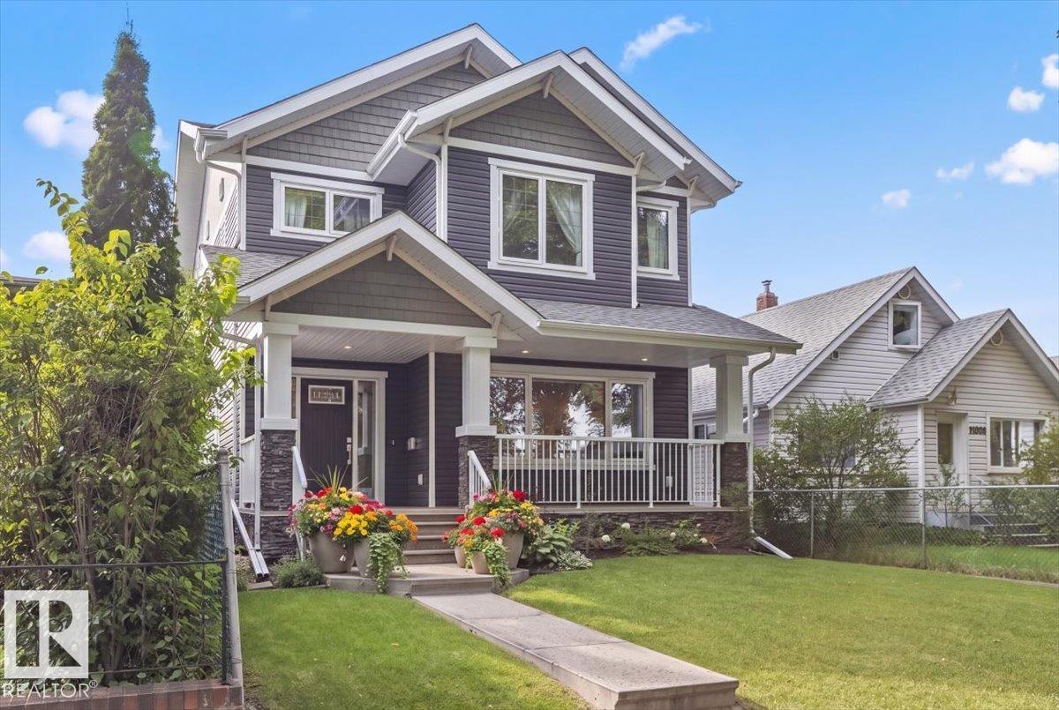
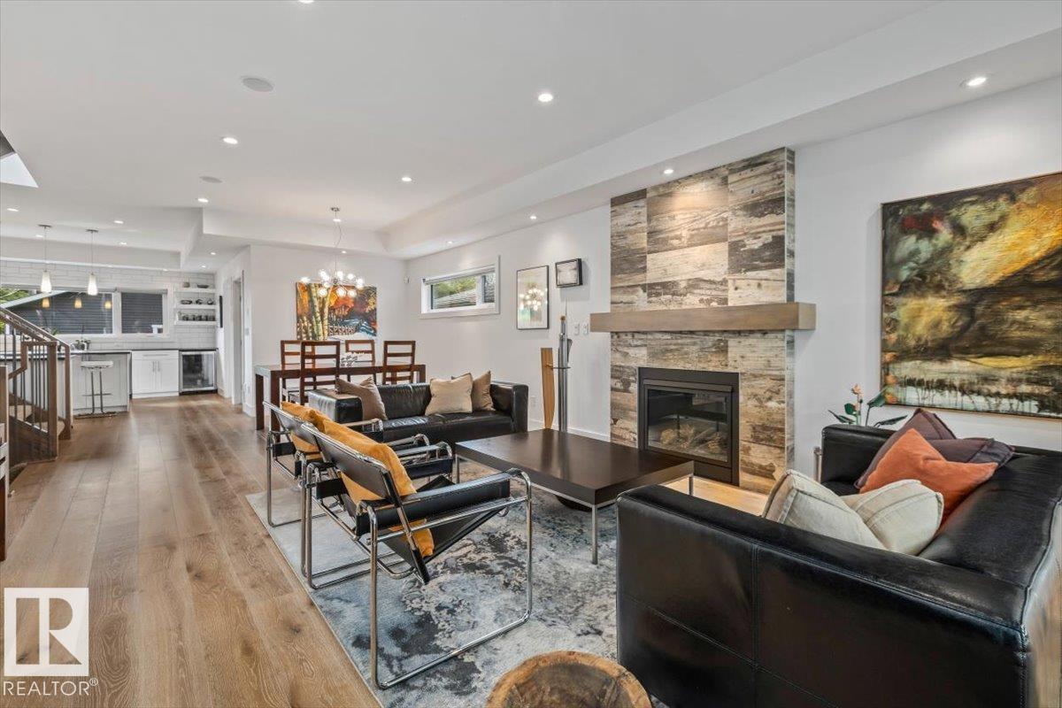
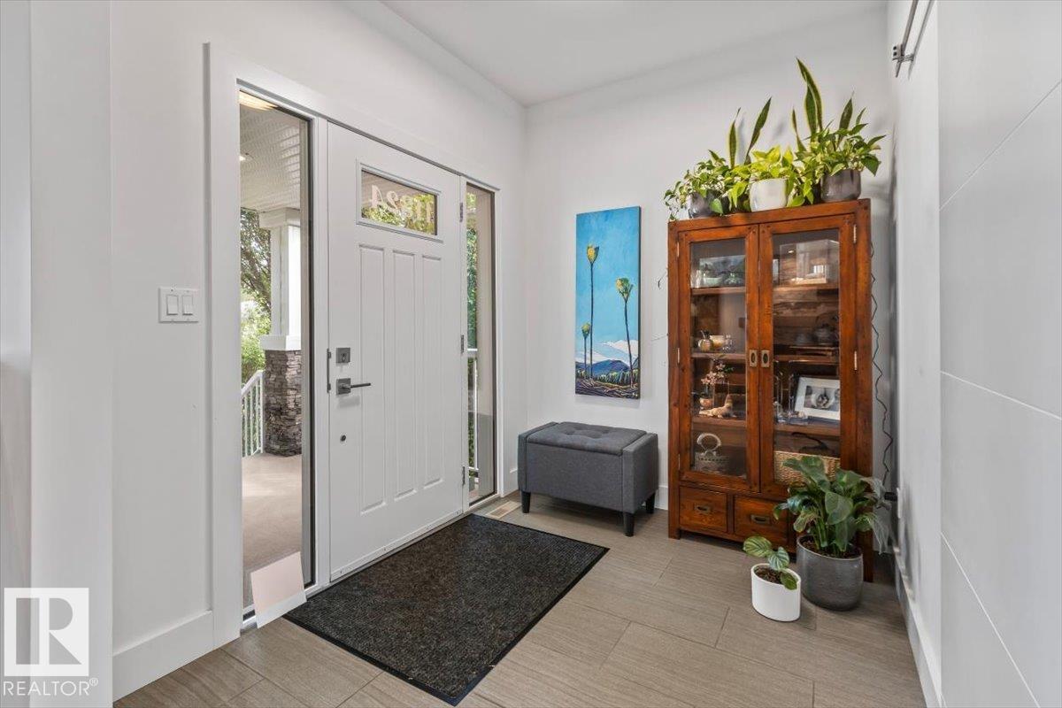
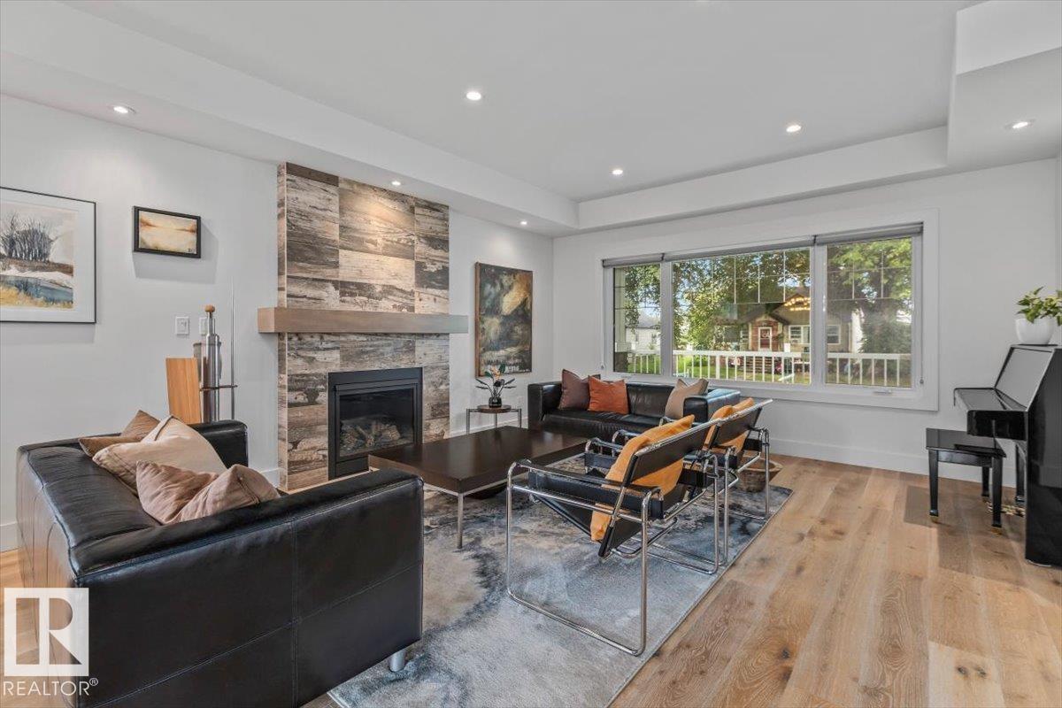
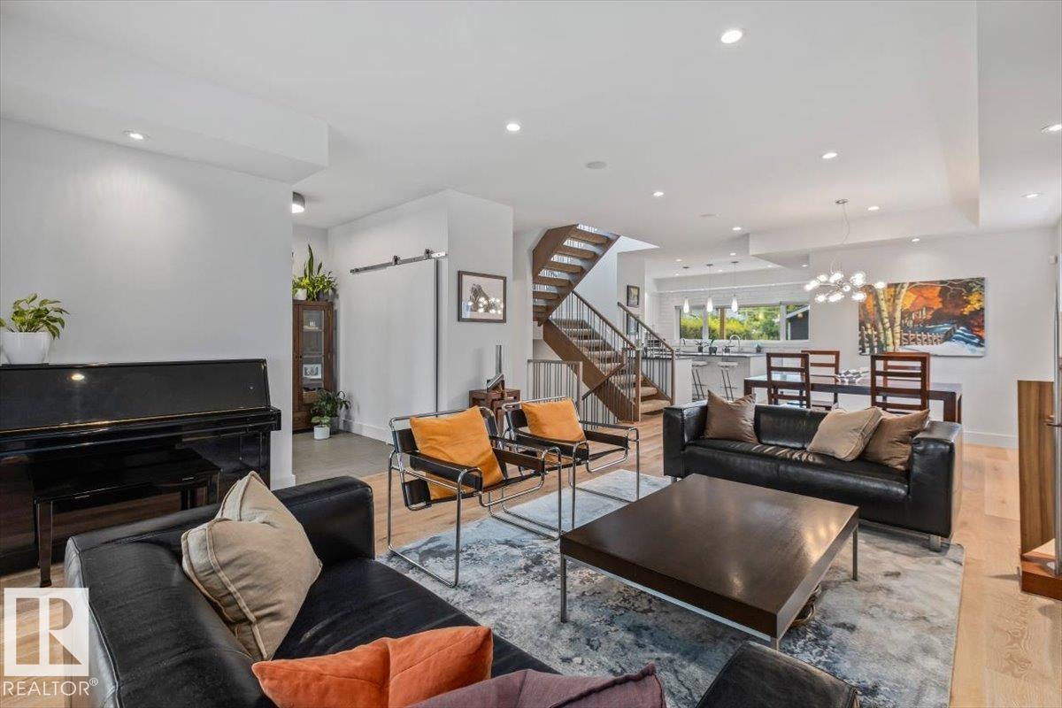
Love the idea of a newer-built, move-in-ready 2-storey near the River Valley? This is the home you've been searching for, just a few minutes away. This custom 2014-built craftsman by Master Builder Montorio Homes delivers exactly what today's new-build buyers want: 9-foot ceilings, engineered hardwood, a true chef's kitchen with quartz counters and a walk-in pantry, and a fully finished basement with a 4th bathroom and flexible office space. The primary suite offers a private deck and walk-in closet, and th...
Essential Information
-
MLS® #
E4507651
-
Year Built
2014
Community Information
-
Area
Edmonton
-
Postal Code
T5B 3L9
-
Neighbourhood/Community
Parkdale (Edmonton)
Services & Amenities
-
Amenities
Ceiling 9 ft.Closet OrganizersDeckFire PitFront PorchNo Animal HomeNo Smoking HomeVinyl Windows
Exterior
-
Roof
Asphalt Shingles
Additional Details
-
Property Class
Single Family
-
Last Updated
8/2/2026 17:43
$3120/month
Est. Monthly Payment
Mortgage values are calculated by Redman Technologies Inc based on values provided in the REALTOR® Association of Edmonton listing data feed.