Courtesy of Blanca Hernandez Cruz of 2% Realty Edge AB

134 52009 RGE ROAD 214, House for sale in Ardrossan Ardrossan , Alberta , T8E 1A2

 MLS® # E4505061

4 bedrooms

4 bathrooms

2,450 sqft

Sign up to View

Days on Market

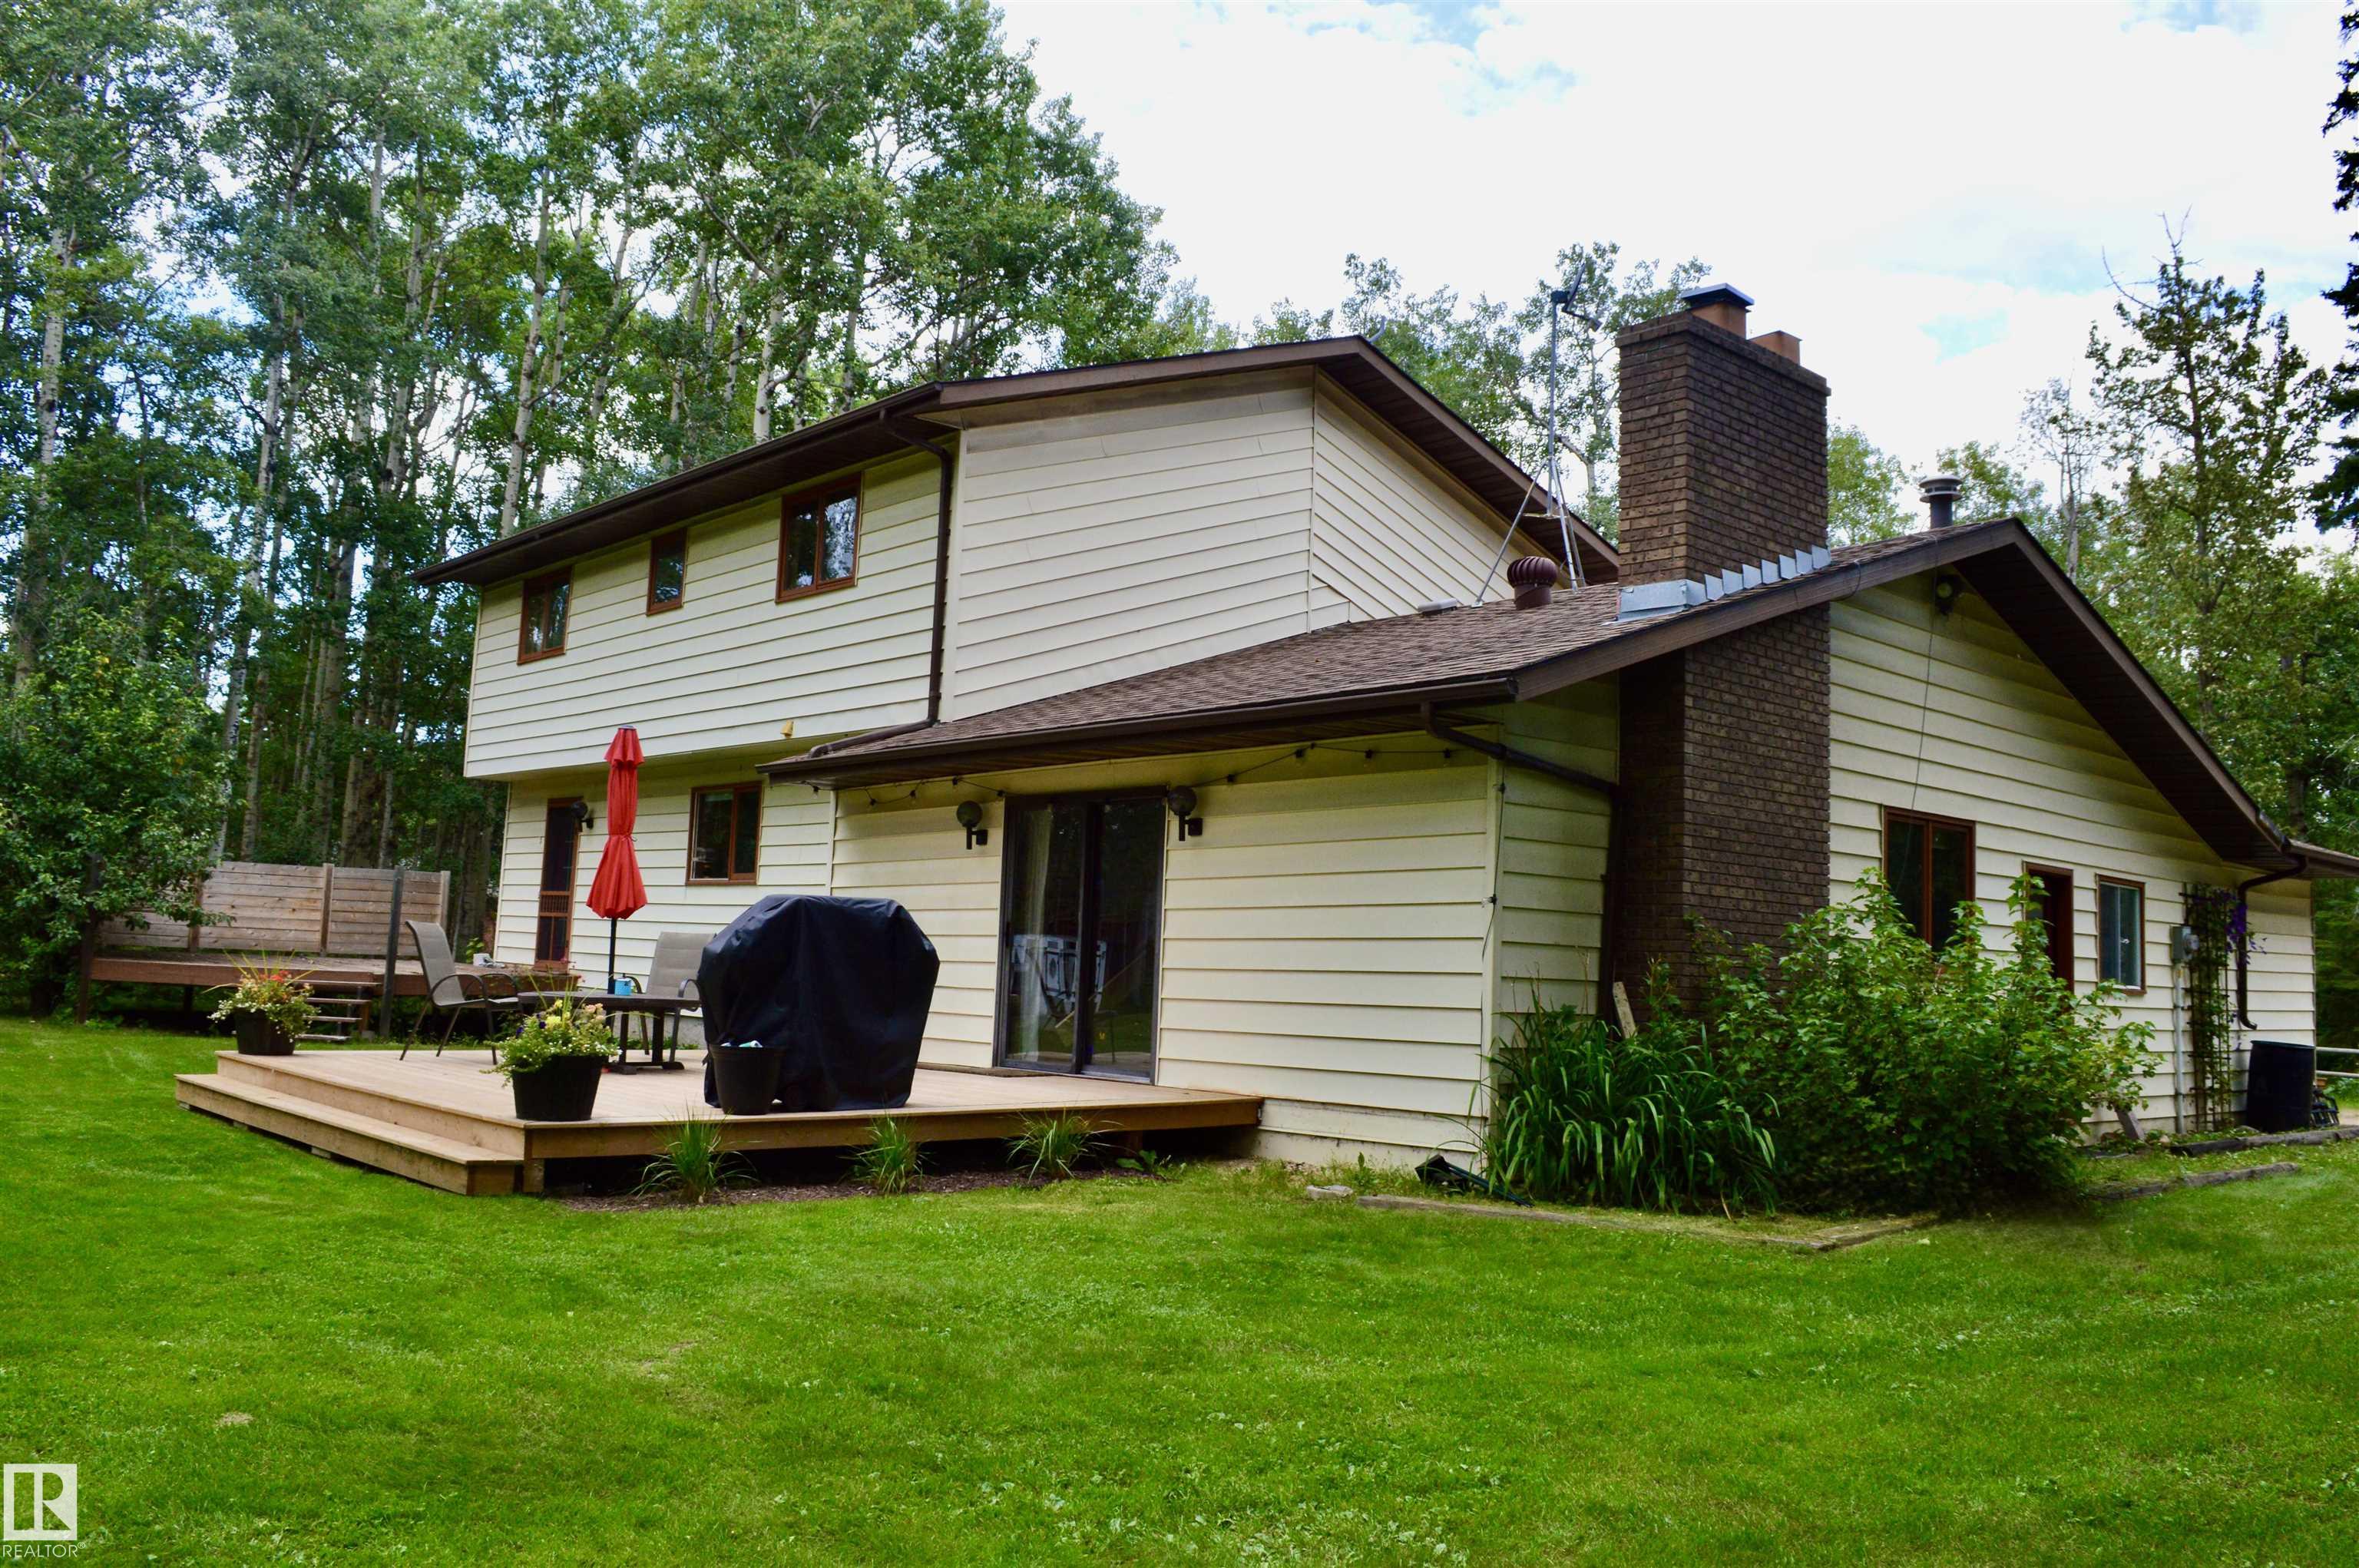
Deck Exercise Room Fire Pit Front Porch Parking-Extra

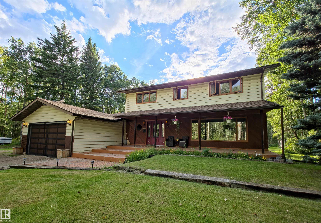
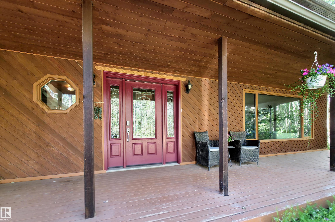
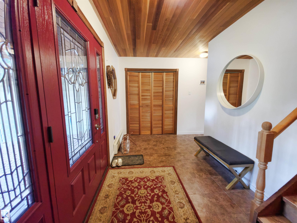
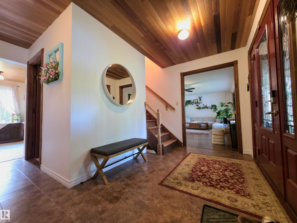
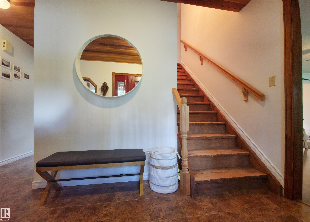
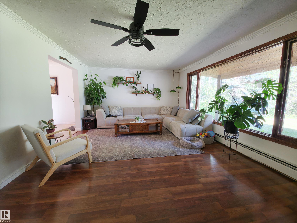
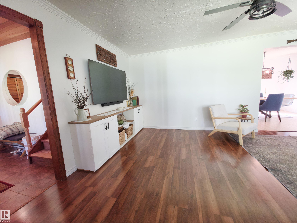
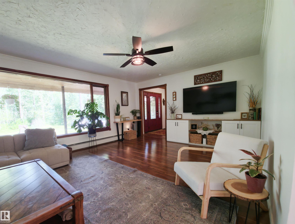
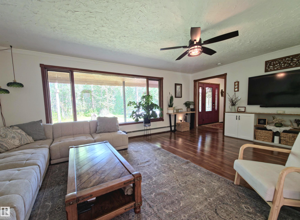
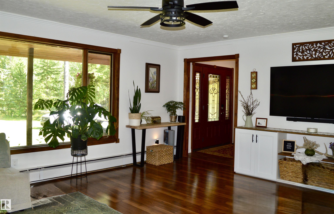
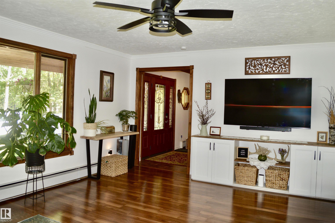

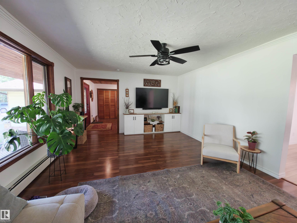
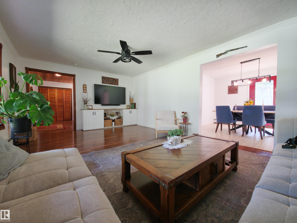
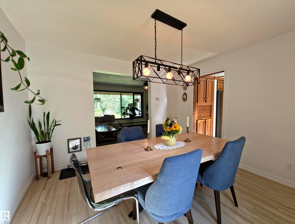
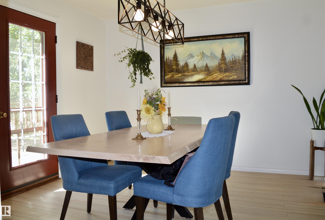
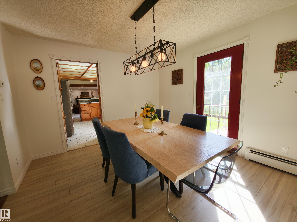
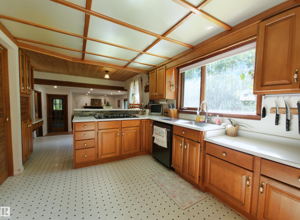
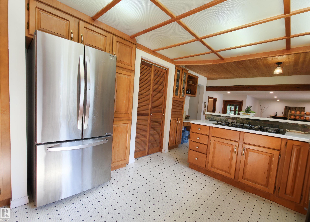
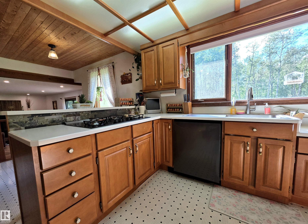
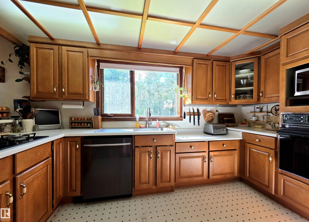
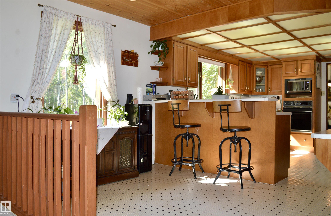
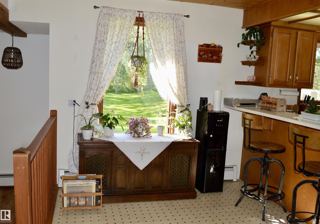
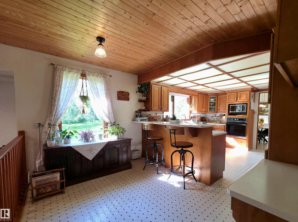
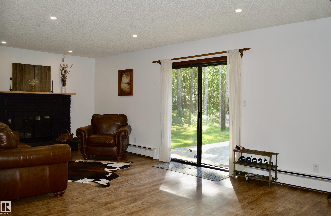
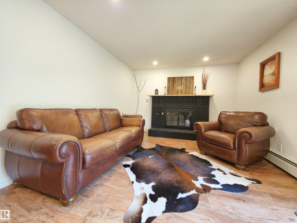
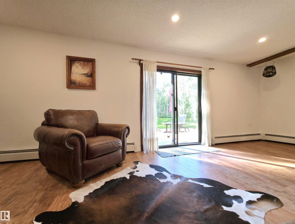
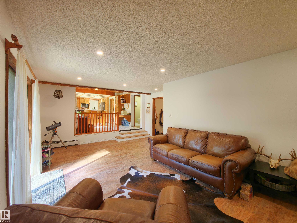
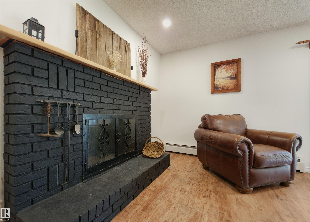
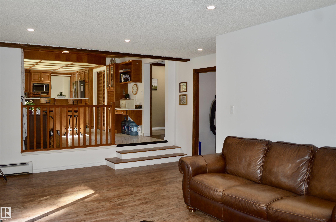
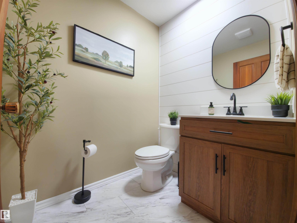
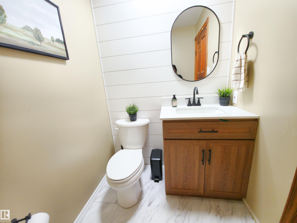
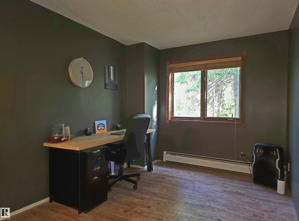
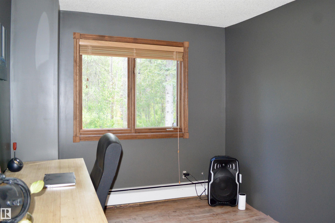
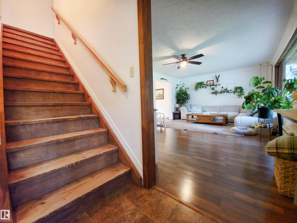
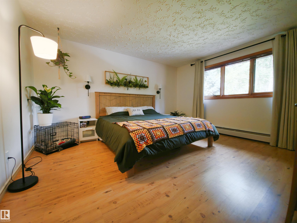
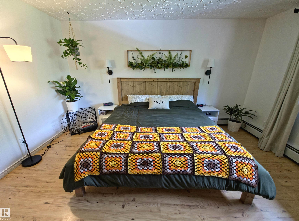
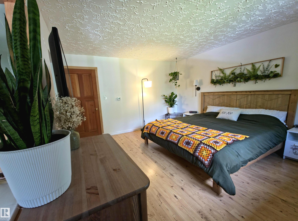
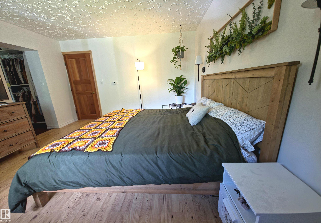
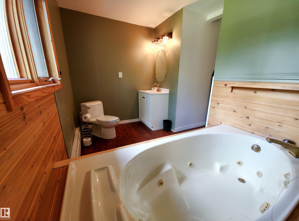
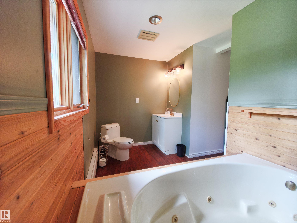
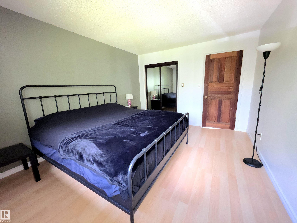
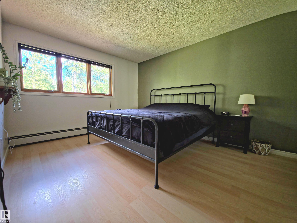
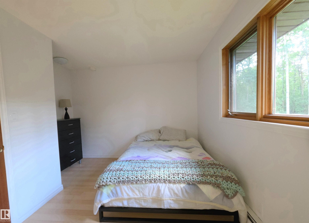
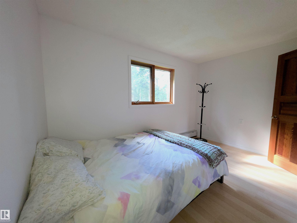
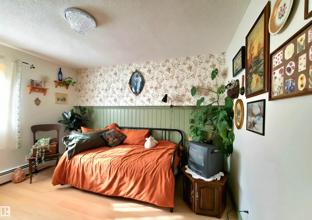
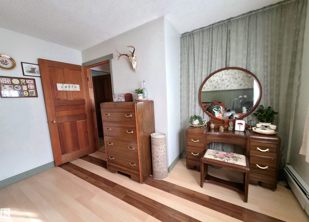
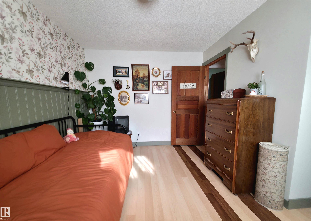
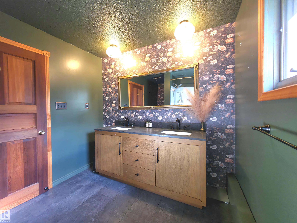
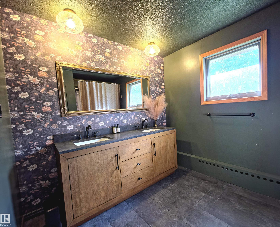
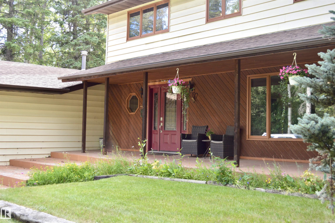
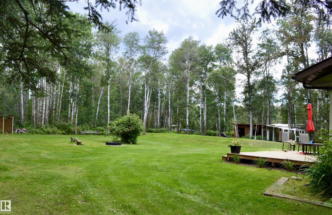
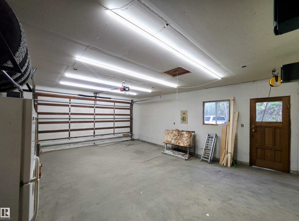
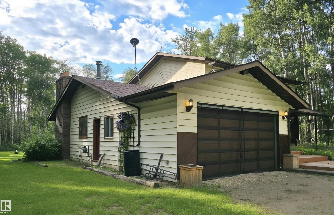
OPPORTUNITY TO OWN YOUR DREAM ACREAGE APPROX. 10 MINS FROM SHERWOOD PARK! RECENTLY RENOVATED TWO-STOREY HOME with 2,450 sq. ft. of generous living space, nestled on 2.36 acres in sought-after Wildwood Village. The welcoming foyer leads into a spacious living room, an inviting eat-in kitchen, and a separate family room highlighted by a WOOD-BURNING FIREPLACE. The main floor also features a DEN, LAUNDRY ROOM, AND 2-PIECE BATH. Upstairs, 4 BDRMS AND 2 BATHS offer plenty of space for the family! The partially ...

Read More

Essential Information

  • MLS® #
    E4505061
  • Year Built
    1981
  • Property Type
    Residential
  • Property Style
    2 Storey
  • Total Acres
    2.36
  • MLS® #
    E4505061
  • Year Built
    1981
  • Property Type
    Residential
  • Property Style
    2 Storey
  • Total Acres
    2.36
  • MLS® #
    E4505061
  • Year Built
    1981
  • Property Type
    Residential
  • Property Style
    2 Storey
  • Total Acres
    2.36

Community Information

  • Area
    Strathcona
  • Neighbourhood/Community
    Ardrossan
  • Postal Code
    T8E 1A2
  • Area
    Strathcona
  • Neighbourhood/Community
    Ardrossan
  • Postal Code
    T8E 1A2
  • Area
    Strathcona
  • Neighbourhood/Community
    Ardrossan
  • Postal Code
    T8E 1A2

Services & Amenities

  • Amenities
    Deck
    Exercise Room
    Fire Pit
    Front Porch
    Parking-Extra
  • Amenities
    Deck, Exercise Room, Fire Pit, Front Porch, Parking-Extra,
  • Amenities
    Deck
    Exercise Room
    Fire Pit
    Front Porch
    Parking-Extra

Interior

  • Floor Finish
    Laminate Flooring
    Linoleum
  • Goods Included
    Dishwasher-Built-In
    Dryer
    Refrigerator
    Storage Shed
    Stove-Electric
    Washer
    Window Coverings
    See Remarks
  • Heating Type
    Hot Water
    Natural Gas
  • Fireplace Fuel
    Wood
  • Basement
    Full
  • Basement Development
    Partly Finished
  • Floor Finish
    Laminate Flooring, Linoleum
  • Goods Included
    Dishwasher-Built-In, Dryer, Refrigerator, Storage Shed, Stove-Electric, Washer, Window Coverings, See Remarks
  • Heating Type
    Hot Water, Natural Gas
  • Fireplace Fuel
    Wood
  • Basement
    Full
  • Basement Development
    Partly Finished
  • Floor Finish
    Laminate Flooring
    Linoleum
  • Goods Included
    Dishwasher-Built-In
    Dryer
    Refrigerator
    Storage Shed
    Stove-Electric
    Washer
    Window Coverings
    See Remarks
  • Heating Type
    Hot Water
    Natural Gas
  • Fireplace Fuel
    Wood
  • Basement
    Full
  • Basement Development
    Partly Finished

Exterior

  • Lot/Exterior Features
    Backs Onto Park/Trees
    Landscaped
    Level Land
    Vegetable Garden
    See Remarks
  • Roof
    Asphalt Shingles
  • Foundation
    Concrete Perimeter
  • Lot/Exterior Features
    Backs Onto Park/Trees, Landscaped, Level Land, Vegetable Garden, See Remarks
  • Roof
    Asphalt Shingles
  • Foundation
    Concrete Perimeter
  • Lot/Exterior Features
    Backs Onto Park/Trees
    Landscaped
    Level Land
    Vegetable Garden
    See Remarks
  • Roof
    Asphalt Shingles
  • Foundation
    Concrete Perimeter

Additional Details

  • Property Class
    Single Family
  • Site Influences
    Backs Onto Park/Trees
    Landscaped
    Level Land
    Vegetable Garden
    See Remarks
  • Road Access
    Gravel Driveway to House
    See Remarks
  • Last Updated
    7/5/2026 22:18
  • Property Class
    Single Family
  • Site Influences
    Backs Onto Park/Trees, Landscaped, Level Land, Vegetable Garden, See Remarks
  • Road Access
    Gravel Driveway to House, See Remarks
  • Last Updated
    7/5/2026 22:18
  • Property Class
    Single Family
  • Site Influences
    Backs Onto Park/Trees
    Landscaped
    Level Land
    Vegetable Garden
    See Remarks
  • Road Access
    Gravel Driveway to House
    See Remarks
  • Last Updated
    7/5/2026 22:18

$669,990

134 52009 RGE ROAD 214

Schedule Tour
Contact Agent

$3052/month
Est. Monthly Payment
$
$
%
Learn More

Mortgage values are calculated by Redman Technologies Inc based on values provided in the REALTOR® Association of Edmonton listing data feed.