Courtesy of Justin Griffith of The Good Real Estate Company

16 51511 RGE ROAD 264, House for sale in Hilltop Acres Rural Parkland County , Alberta , T7Y 1C7

 MLS® # E4500019

5 bedrooms

5 bathrooms

33,563 sqft

Sign up to View

Days on Market

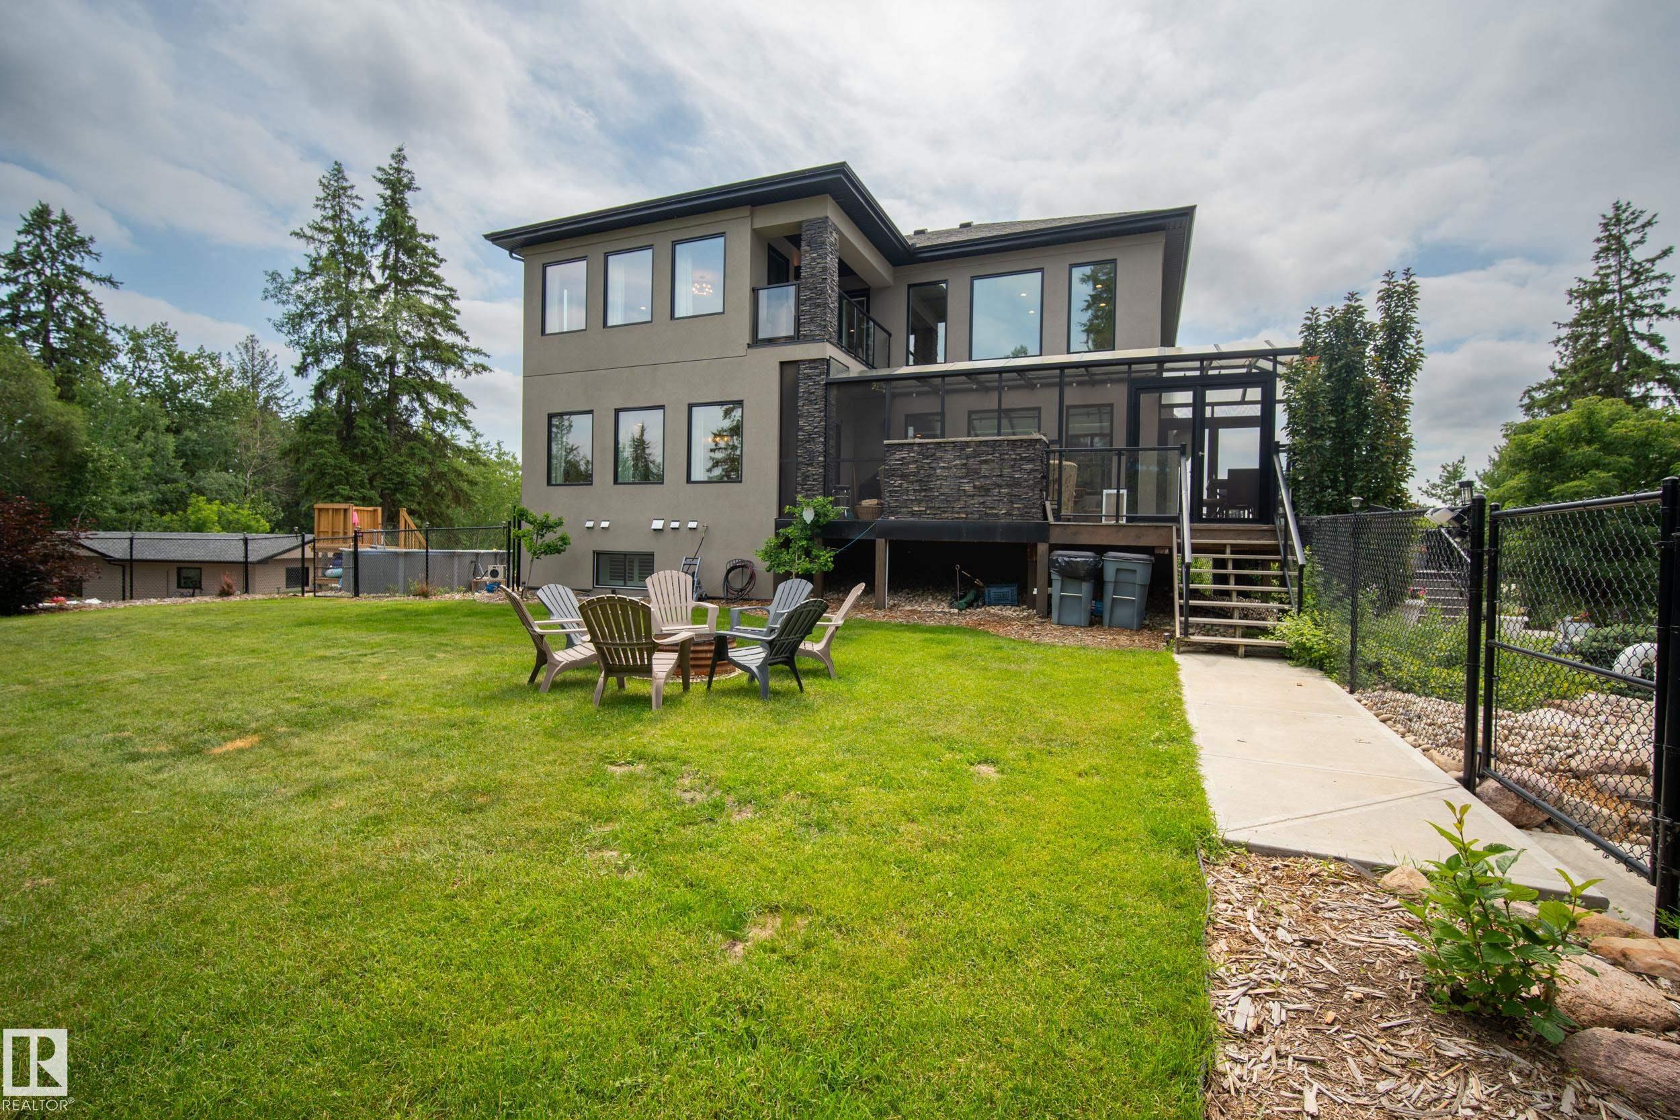
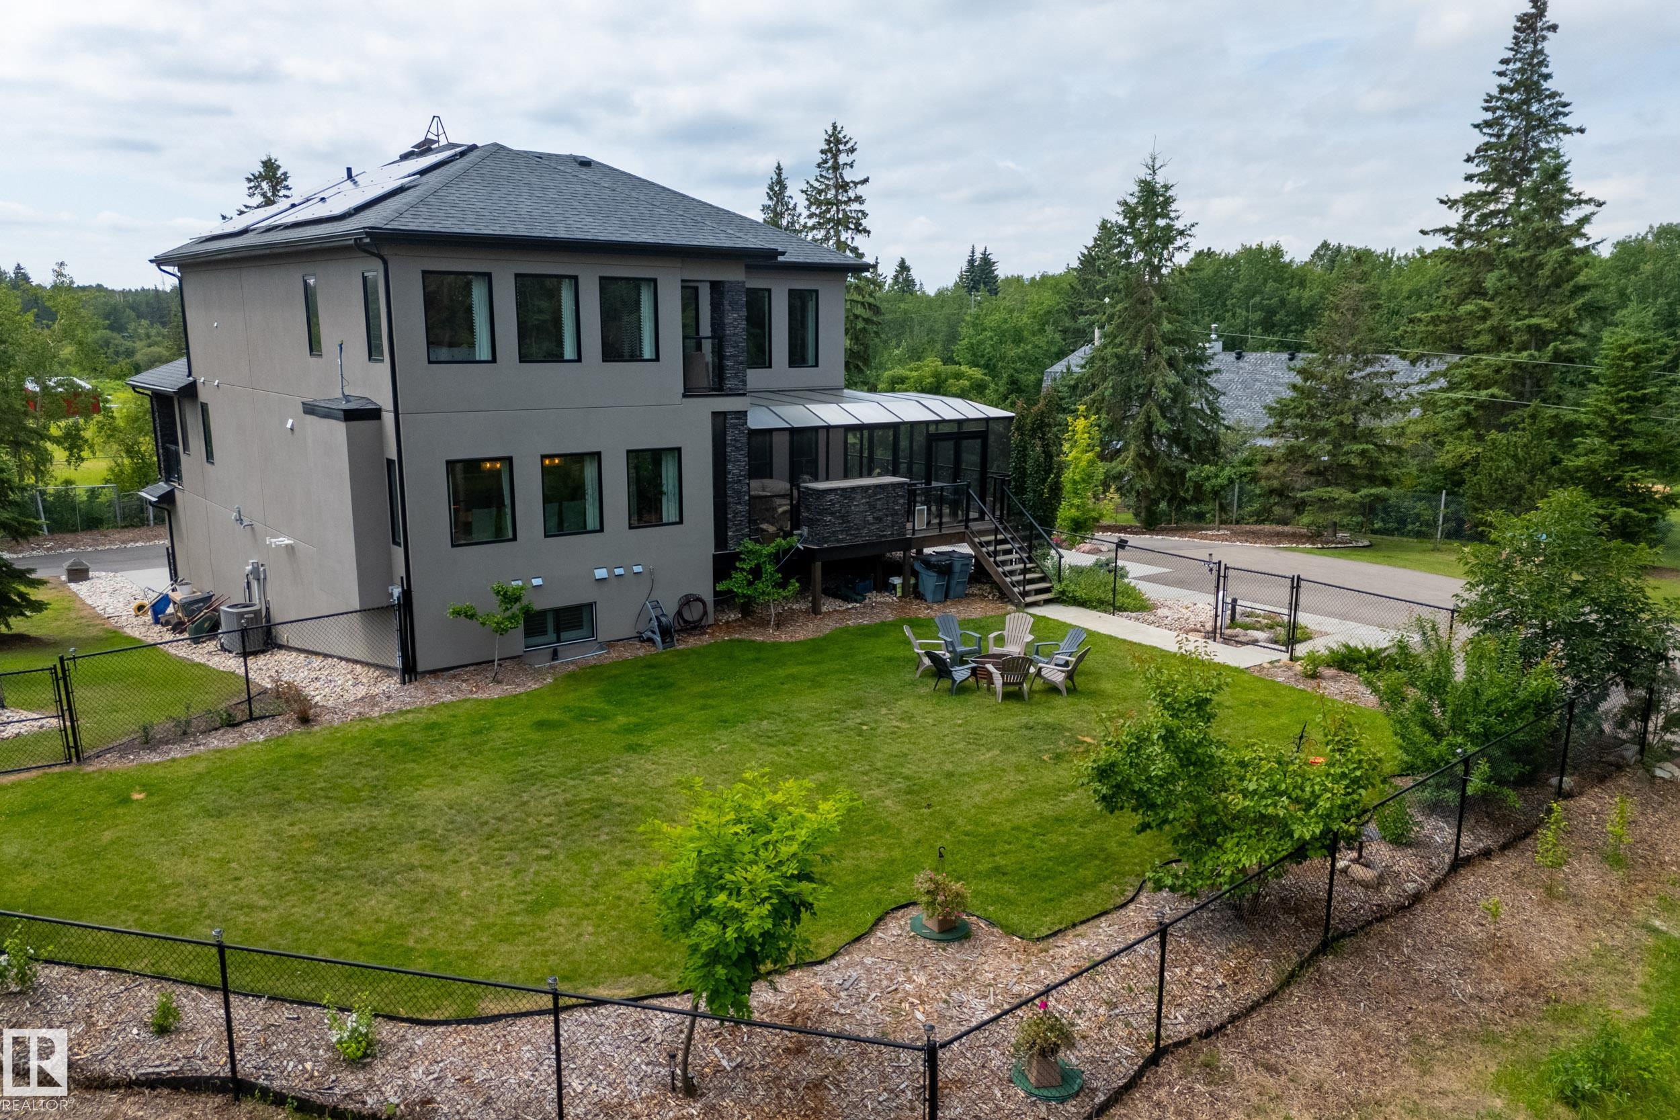
Air Conditioner Deck Dog Run-Fenced In Front Porch Guest Suite Hot Water Tankless Pool-Outdoor Walkout Basement

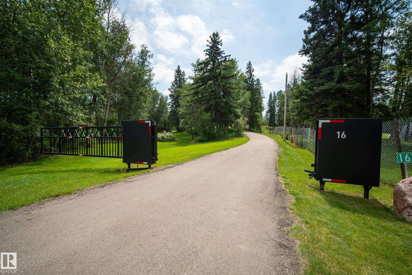
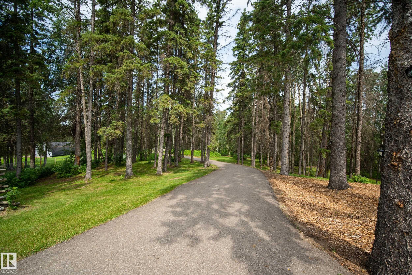
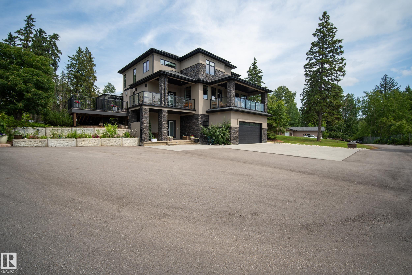
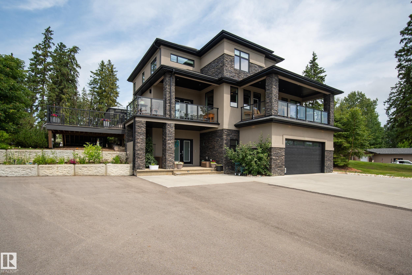
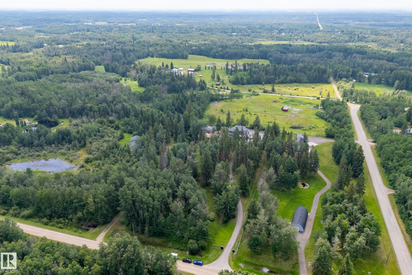
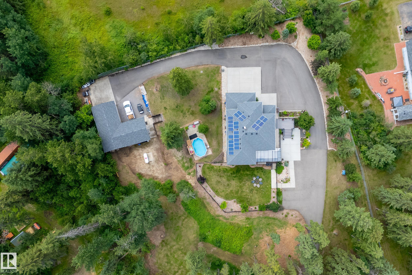
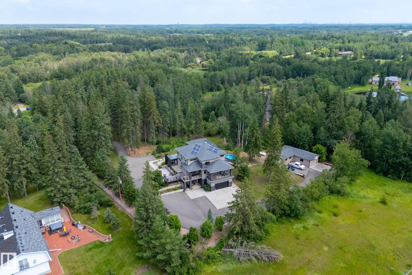
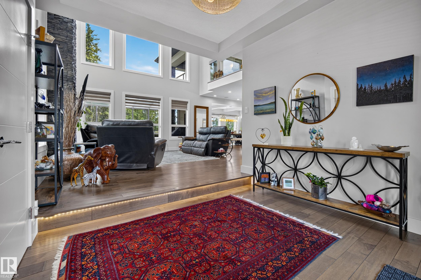
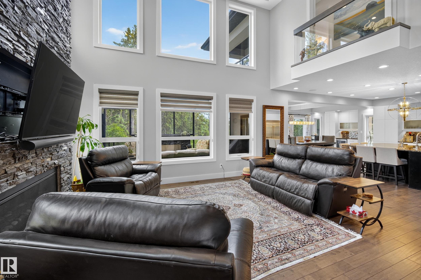
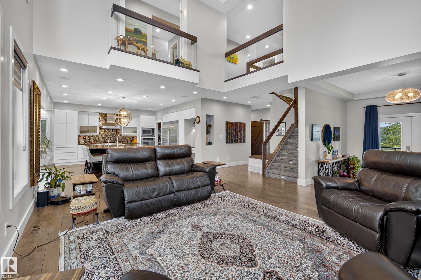
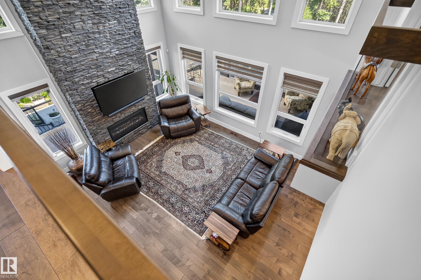
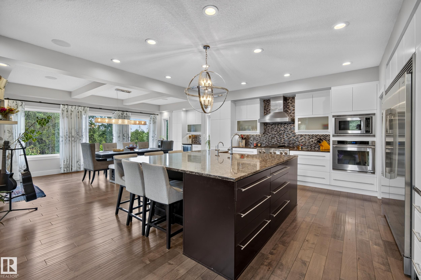
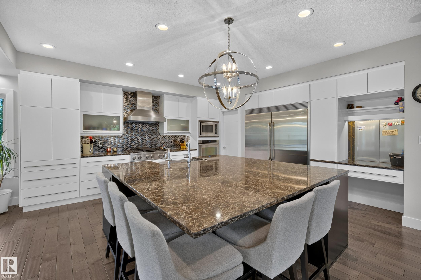
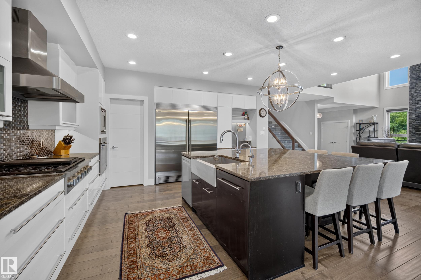
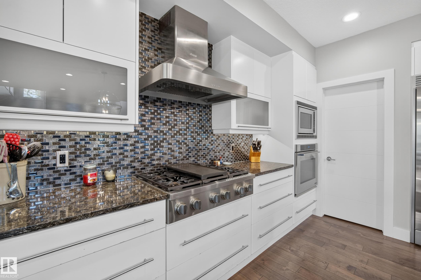
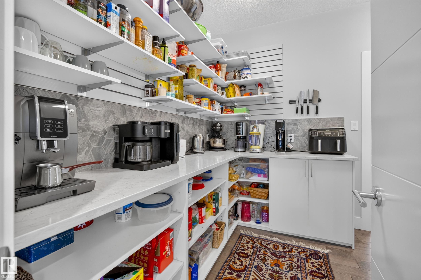
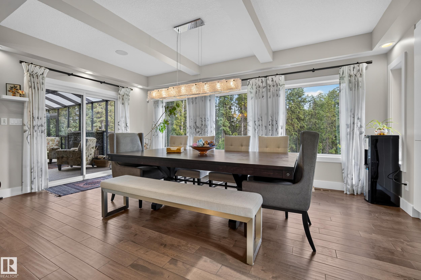
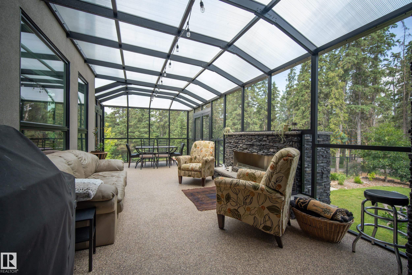
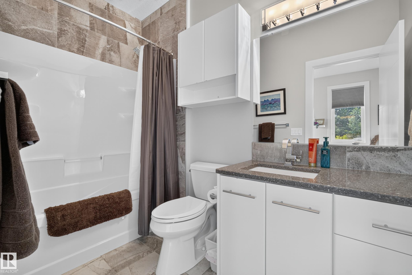
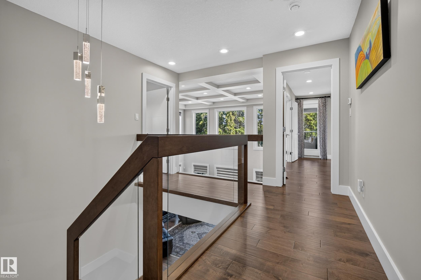
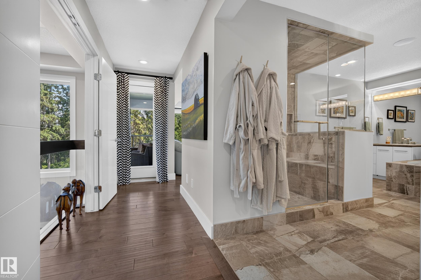
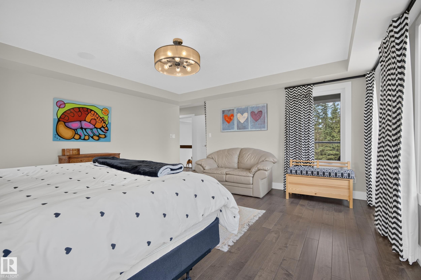
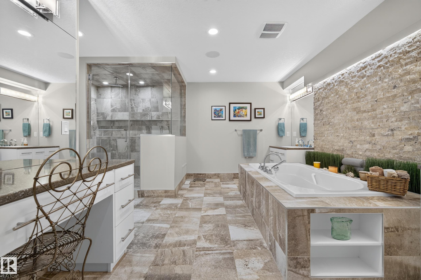
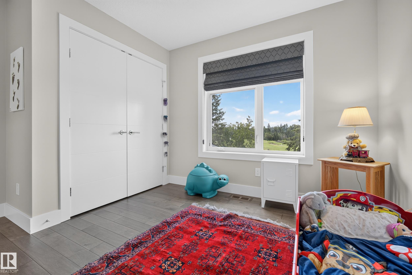
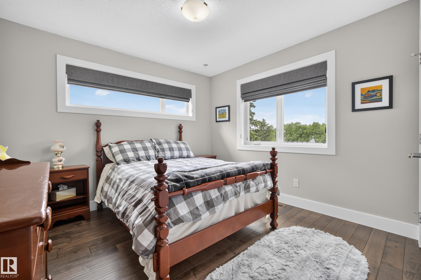
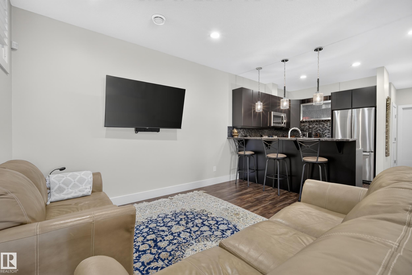
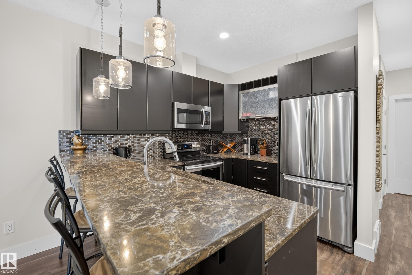
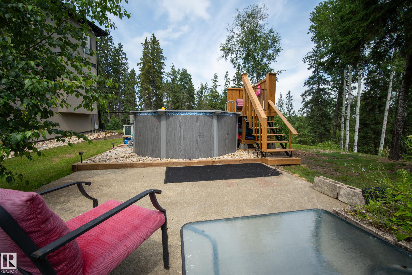
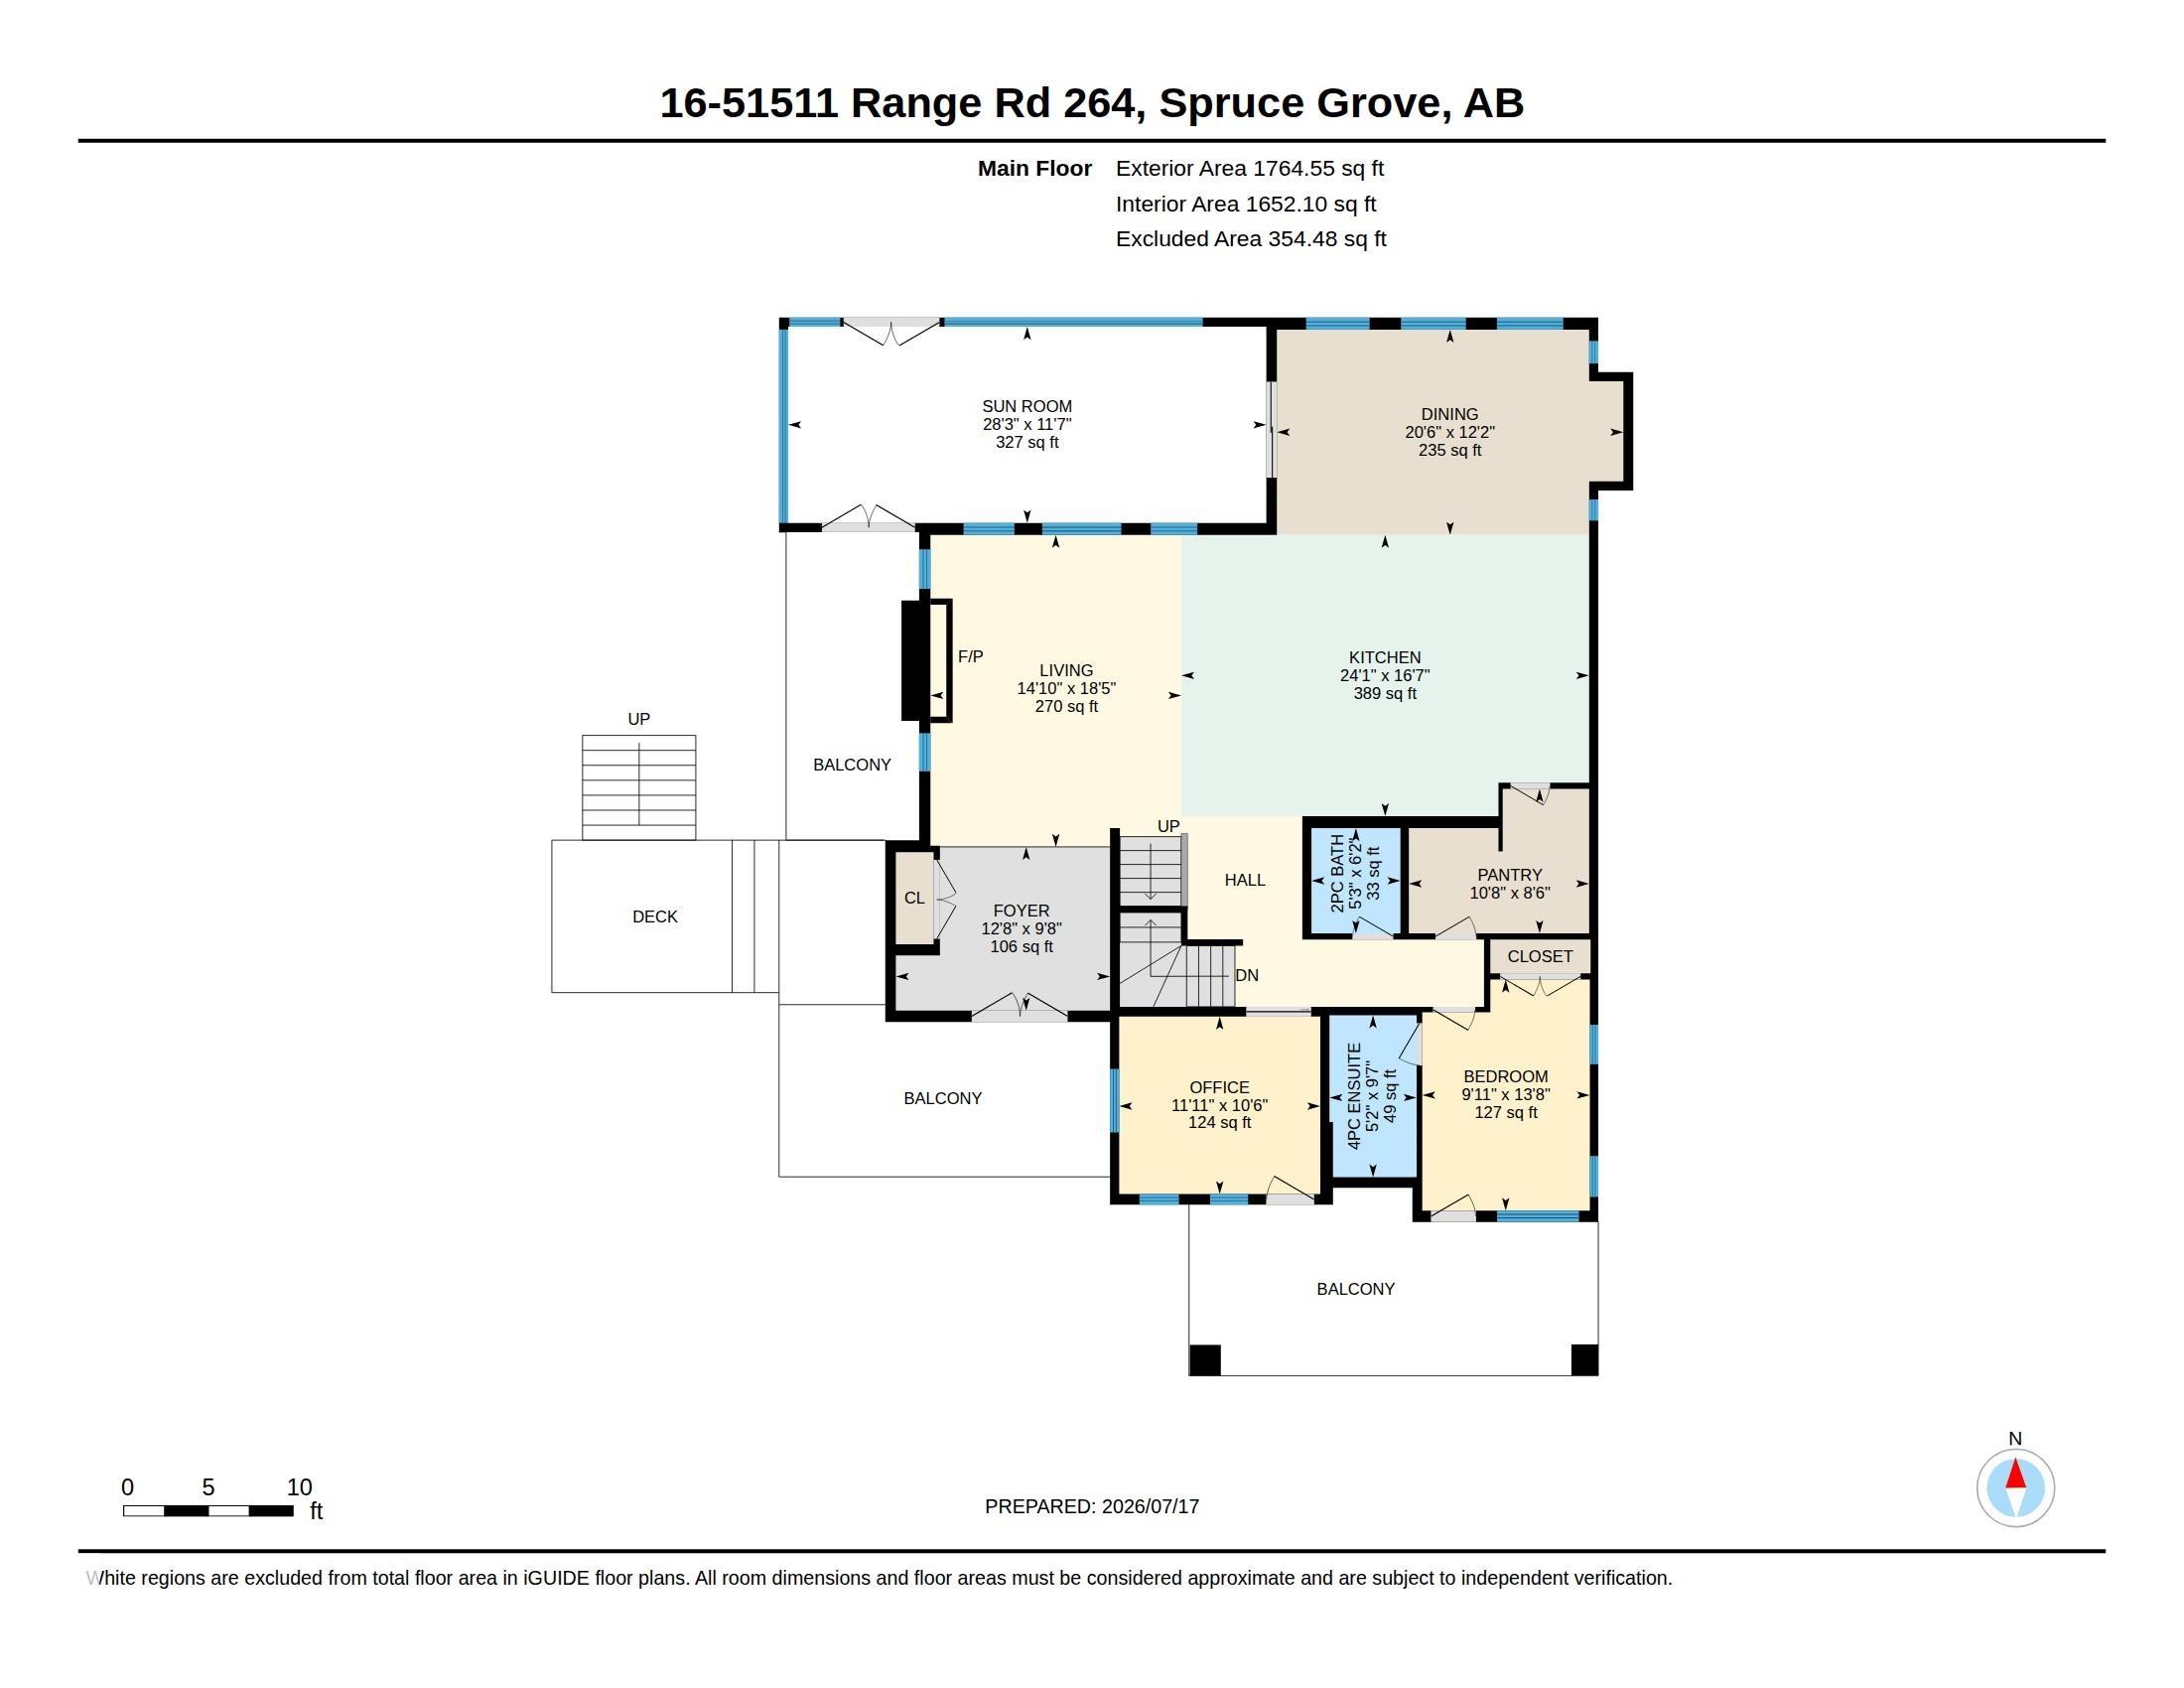
A short drive to Edmonton, Devon, or Spruce Grove, this stunning custom-built acreage offers luxury, comfort, and thoughtful design. Step inside the foyer and see the soaring two-storey vaulted ceilings and a floor-to-ceiling stone fireplace anchoring the open-concept living area. The chef's kitchen features a gas range, massive 7' x 7' island, walk-through pantry, and spacious dining area. Great for entertaining! Relax in the 3-season room with a gas fireplace overlooking mature spruce trees. The main floo...

Read More

Essential Information

  • MLS® #
    E4500019
  • Year Built
    2015
  • Property Type
    Residential
  • Property Style
    2 Storey
  • Total Acres
    3.01
  • MLS® #
    E4500019
  • Year Built
    2015
  • Property Type
    Residential
  • Property Style
    2 Storey
  • Total Acres
    3.01
  • MLS® #
    E4500019
  • Year Built
    2015
  • Property Type
    Residential
  • Property Style
    2 Storey
  • Total Acres
    3.01

Community Information

  • Area
    Parkland
  • Neighbourhood/Community
    Hilltop Acres
  • Postal Code
    T7Y 1C7
  • Area
    Parkland
  • Neighbourhood/Community
    Hilltop Acres
  • Postal Code
    T7Y 1C7
  • Area
    Parkland
  • Neighbourhood/Community
    Hilltop Acres
  • Postal Code
    T7Y 1C7

Services & Amenities

  • Amenities
    Air Conditioner
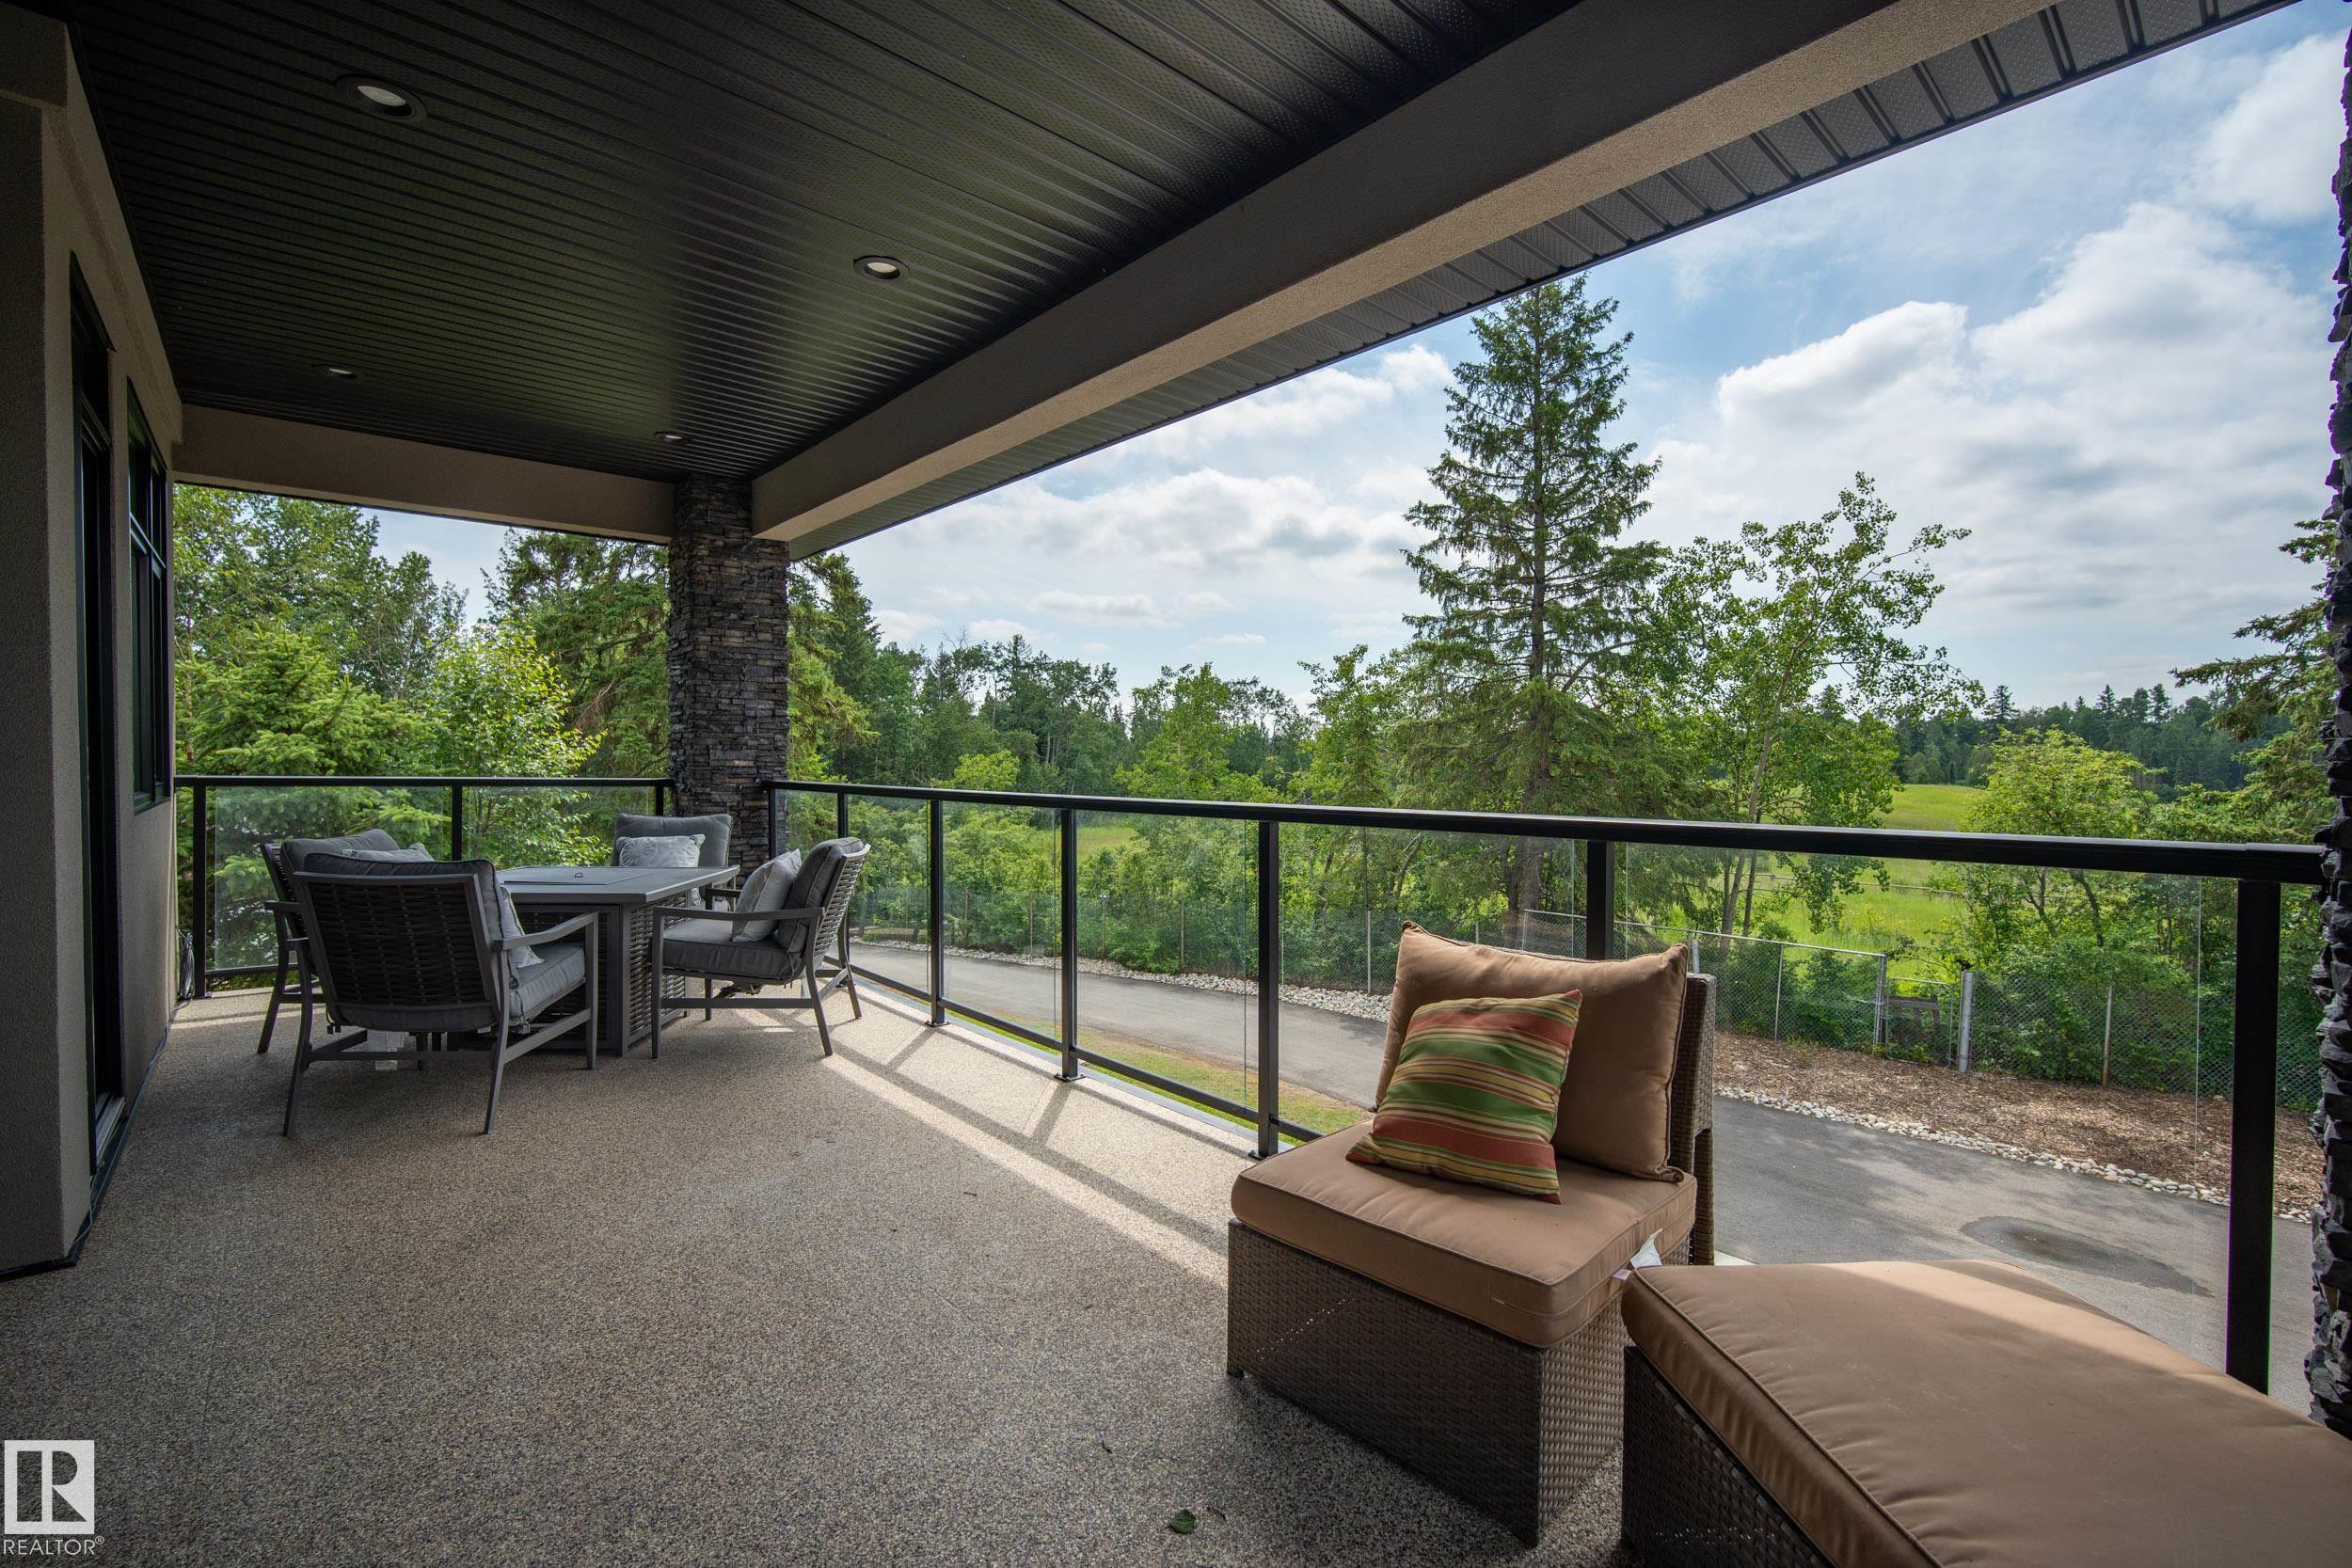
    Deck
    Dog Run-Fenced In
    Front Porch
    Guest Suite
    Hot Water Tankless
    Pool-Outdoor
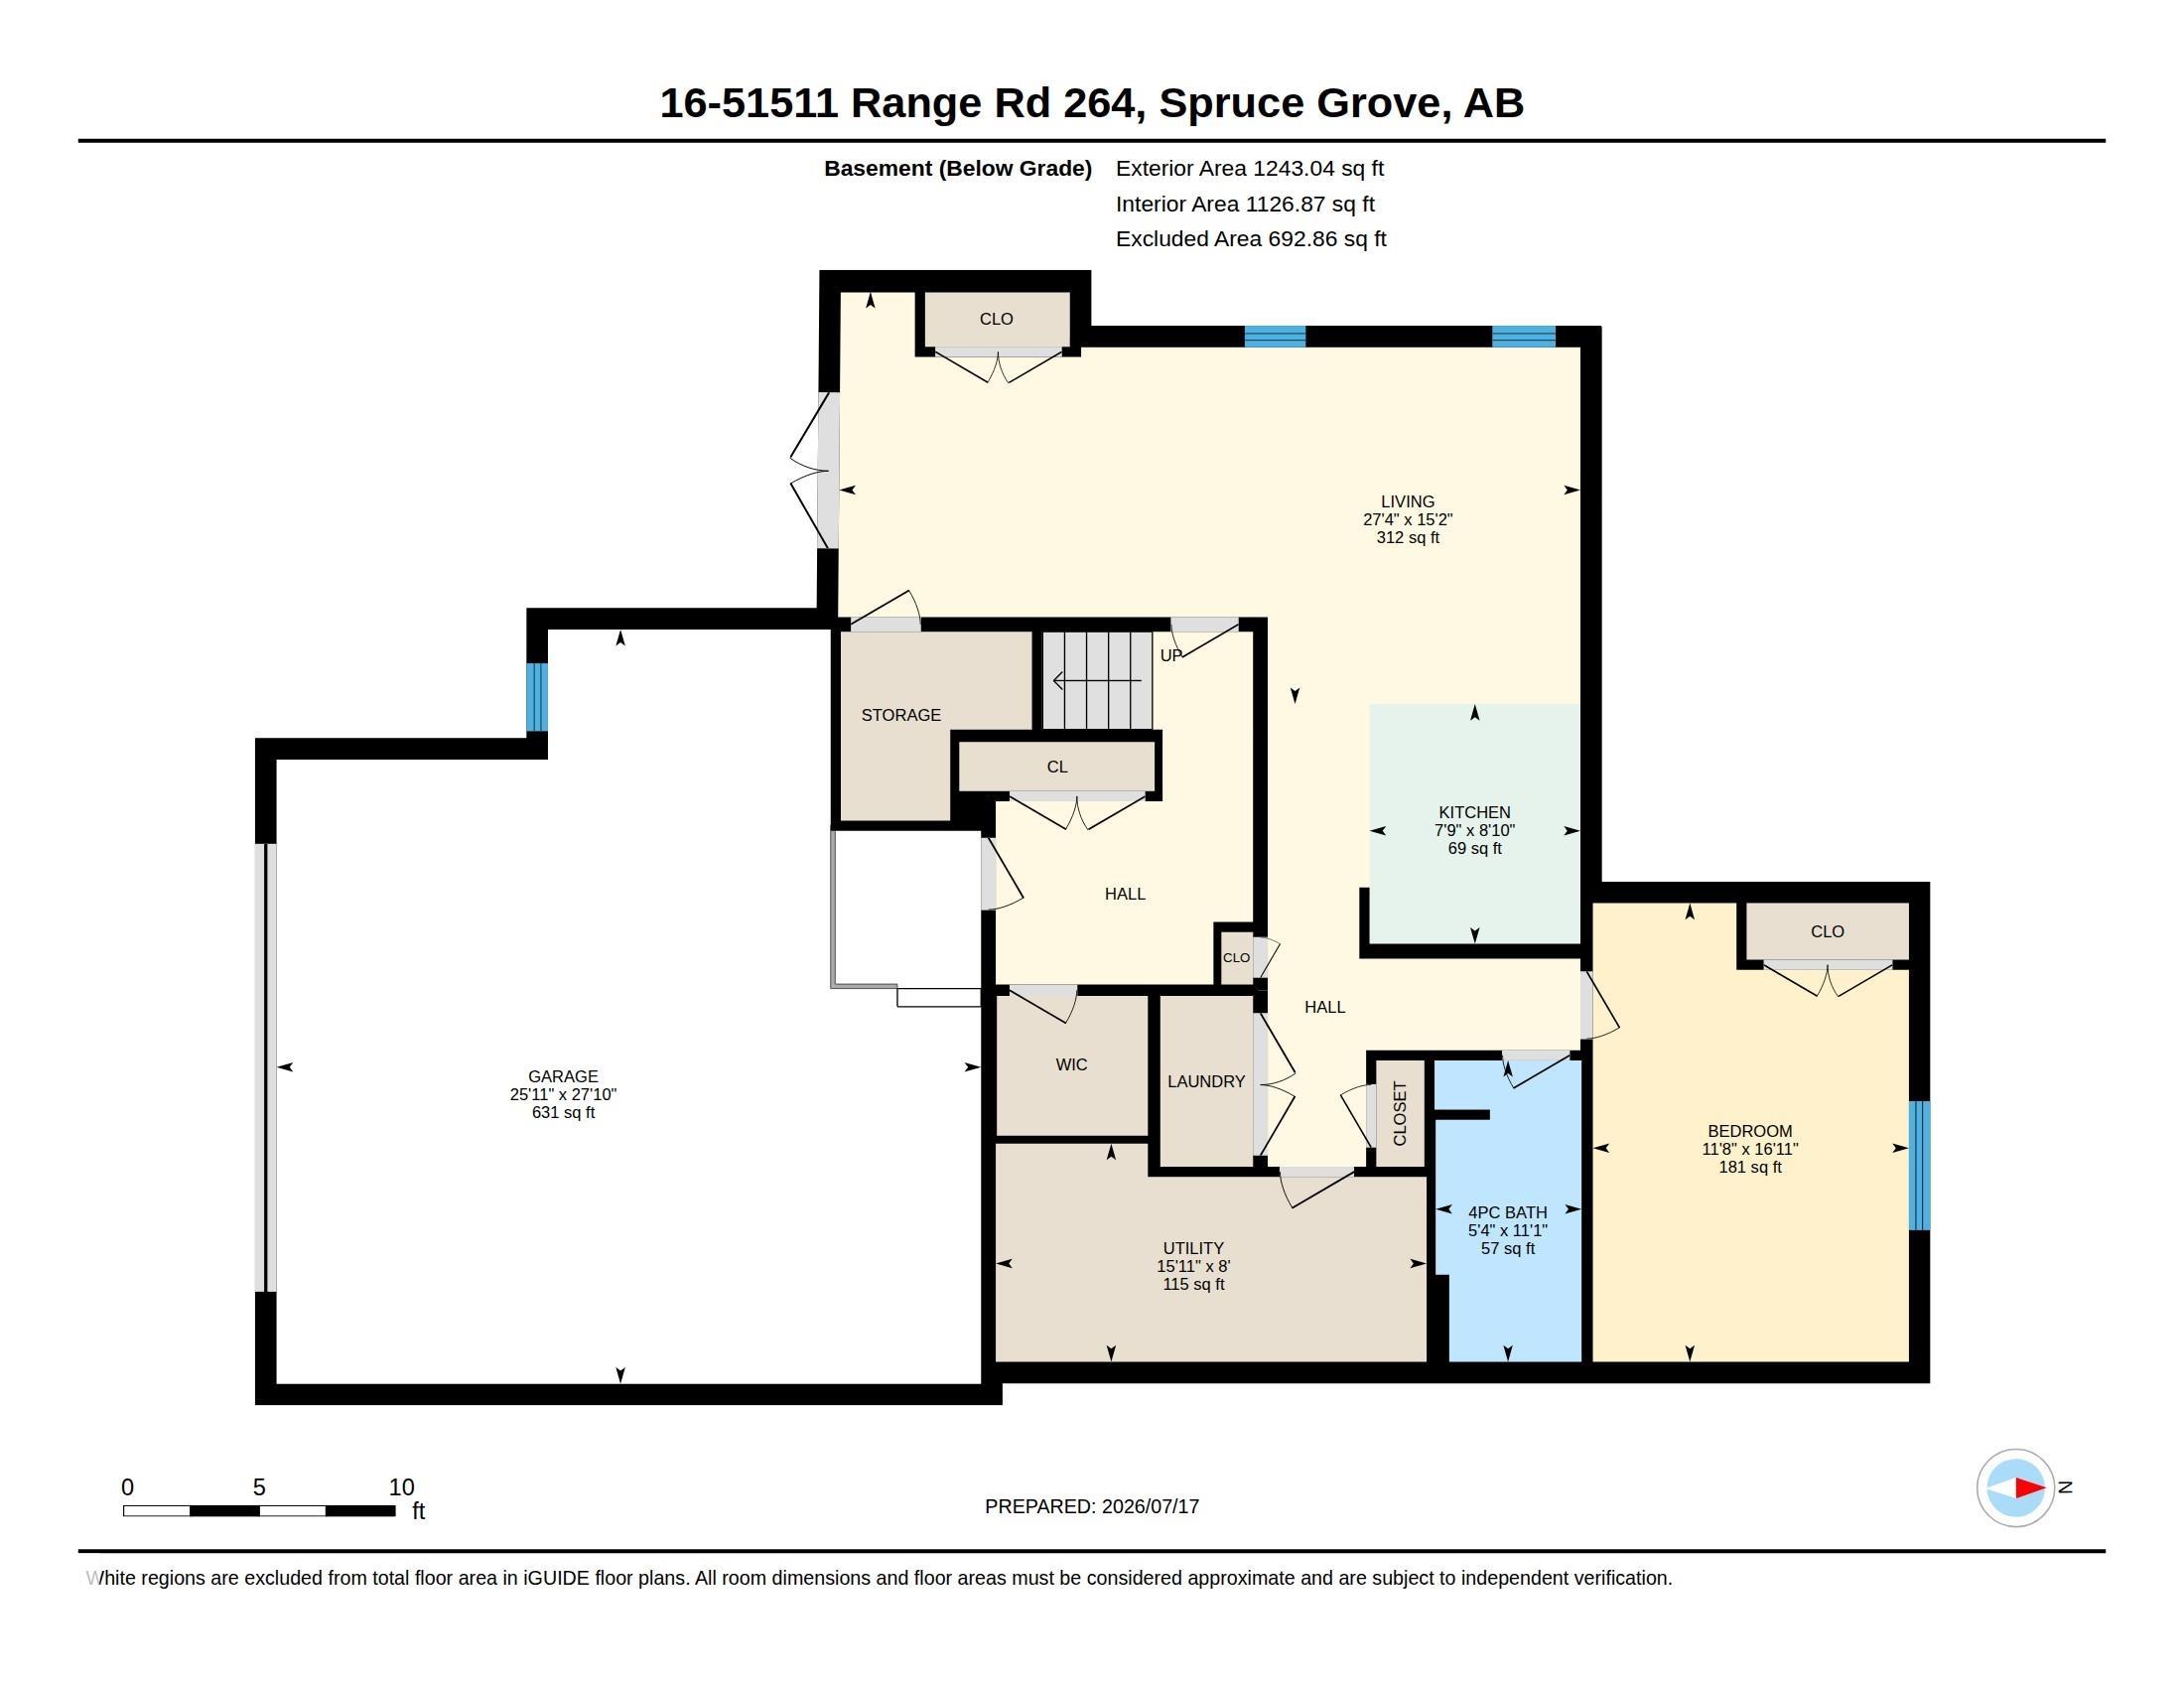
    Walkout Basement
  • Parking
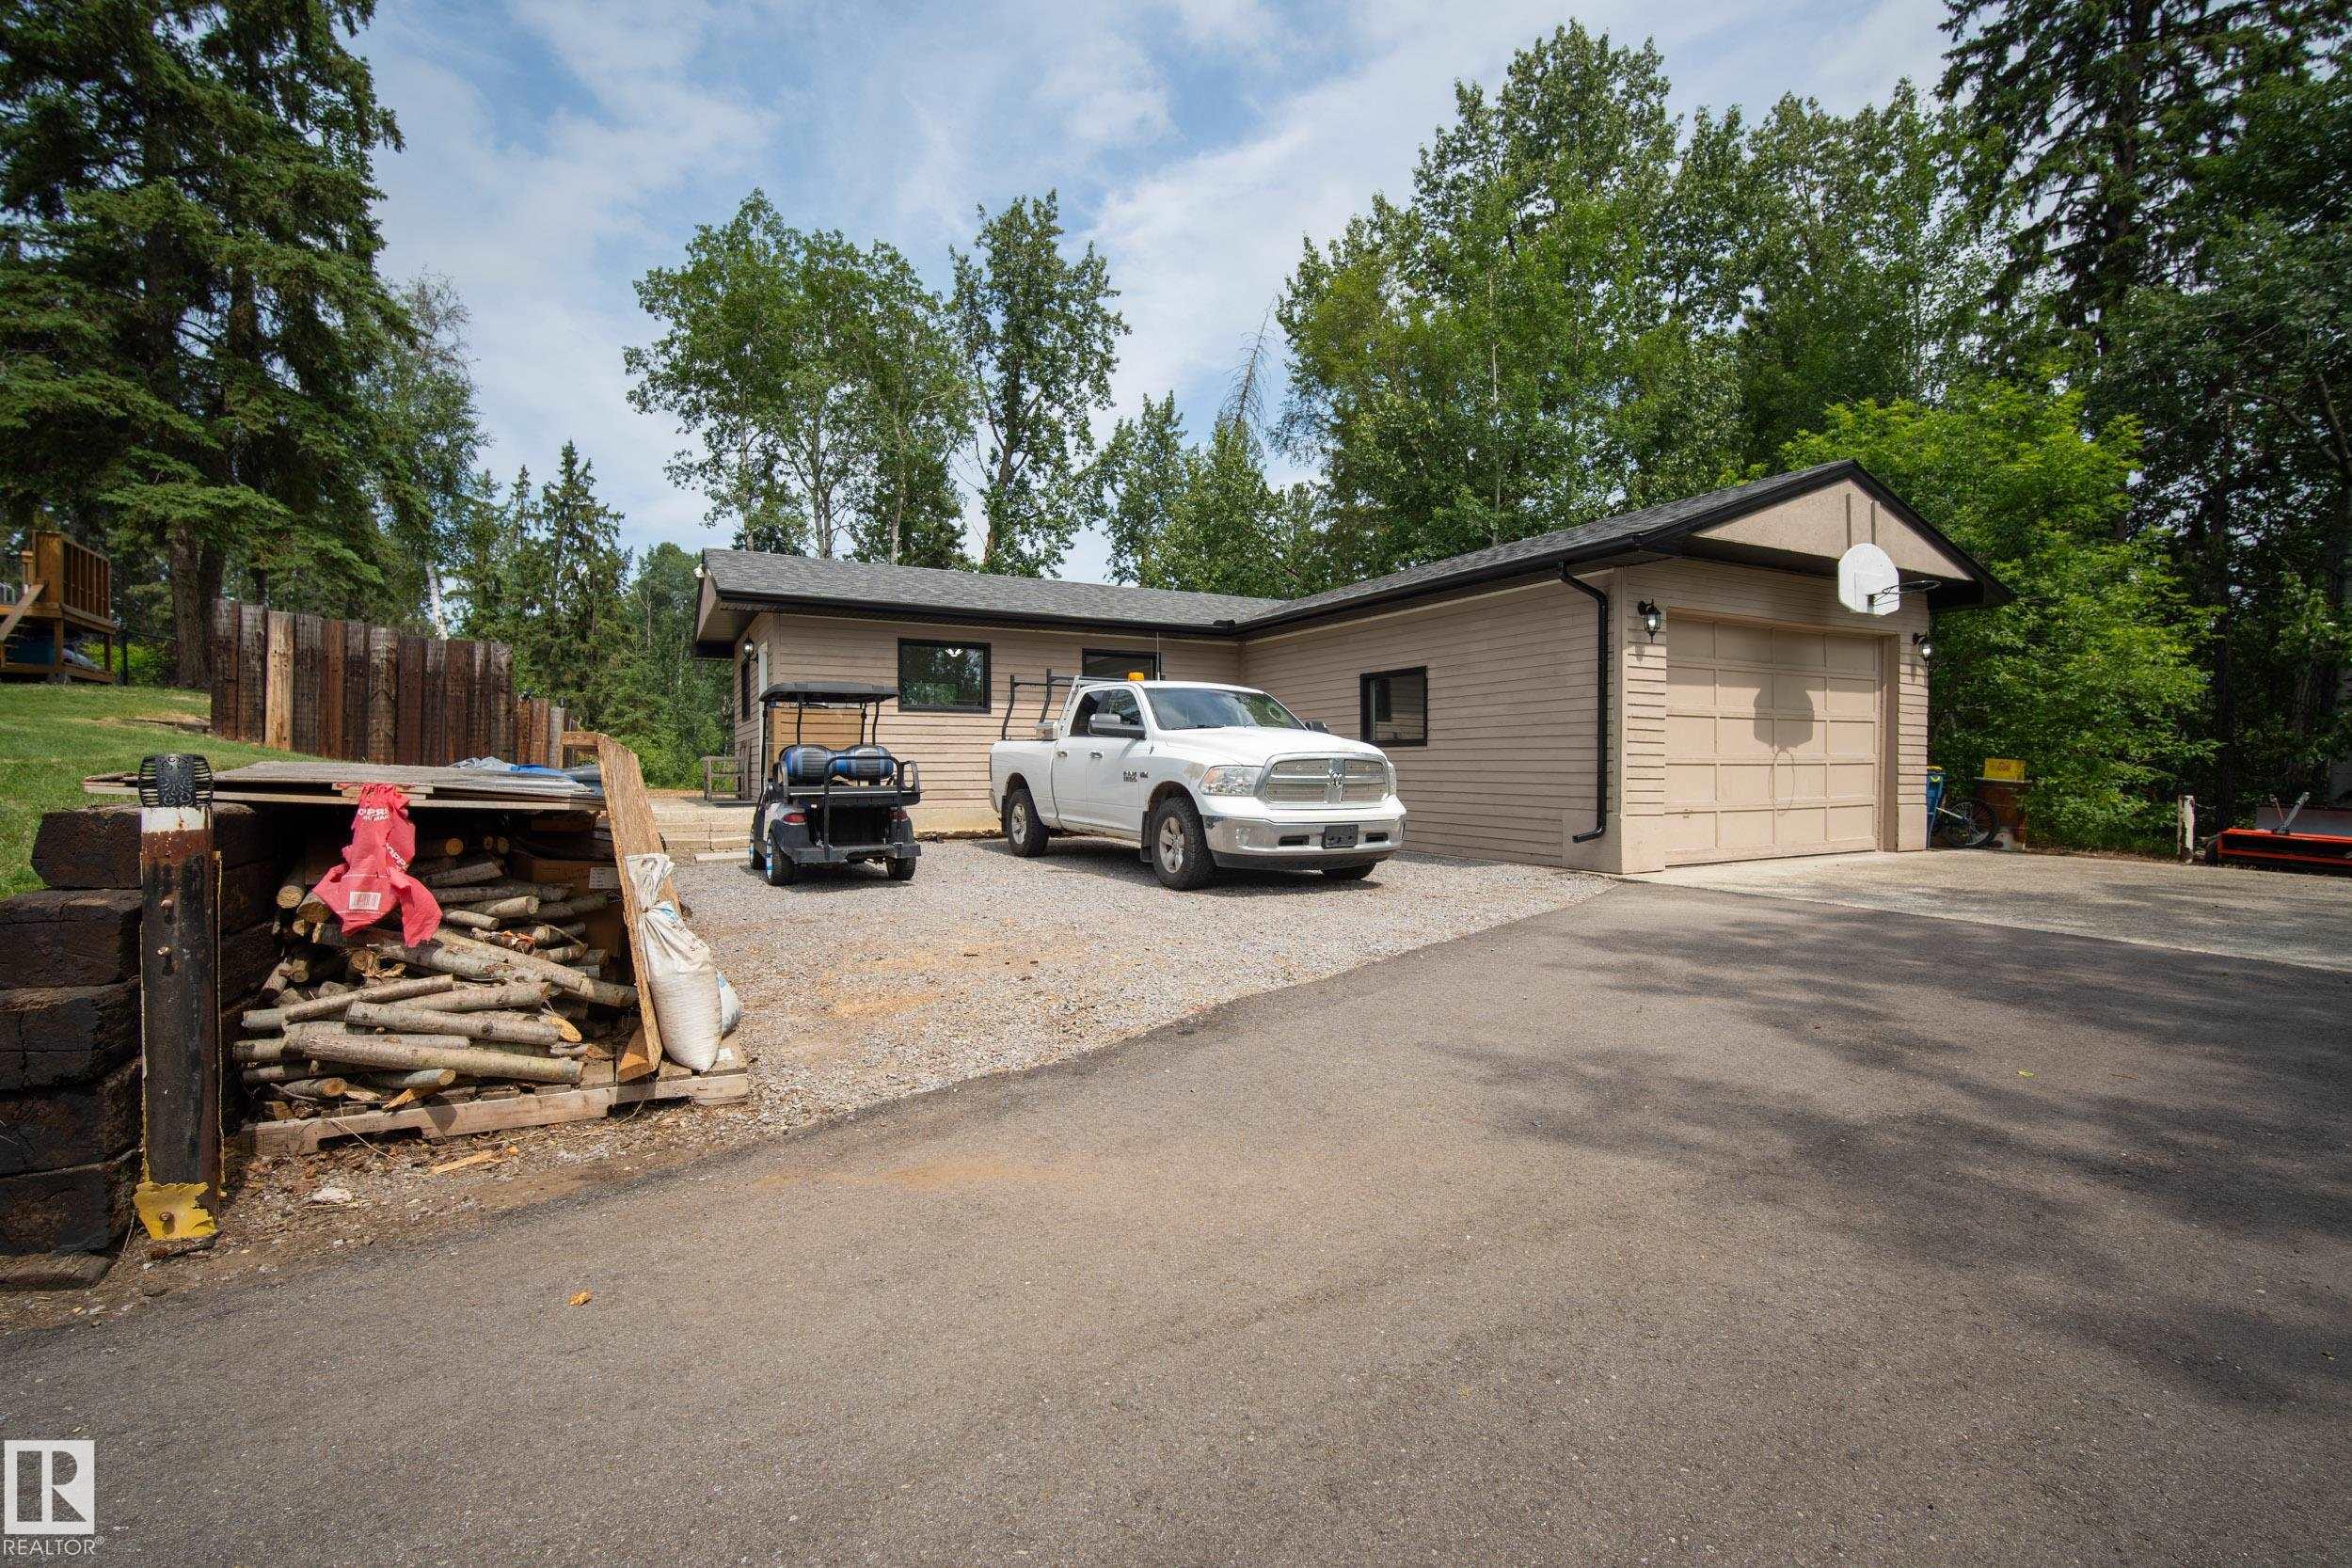
    Double Garage Attached
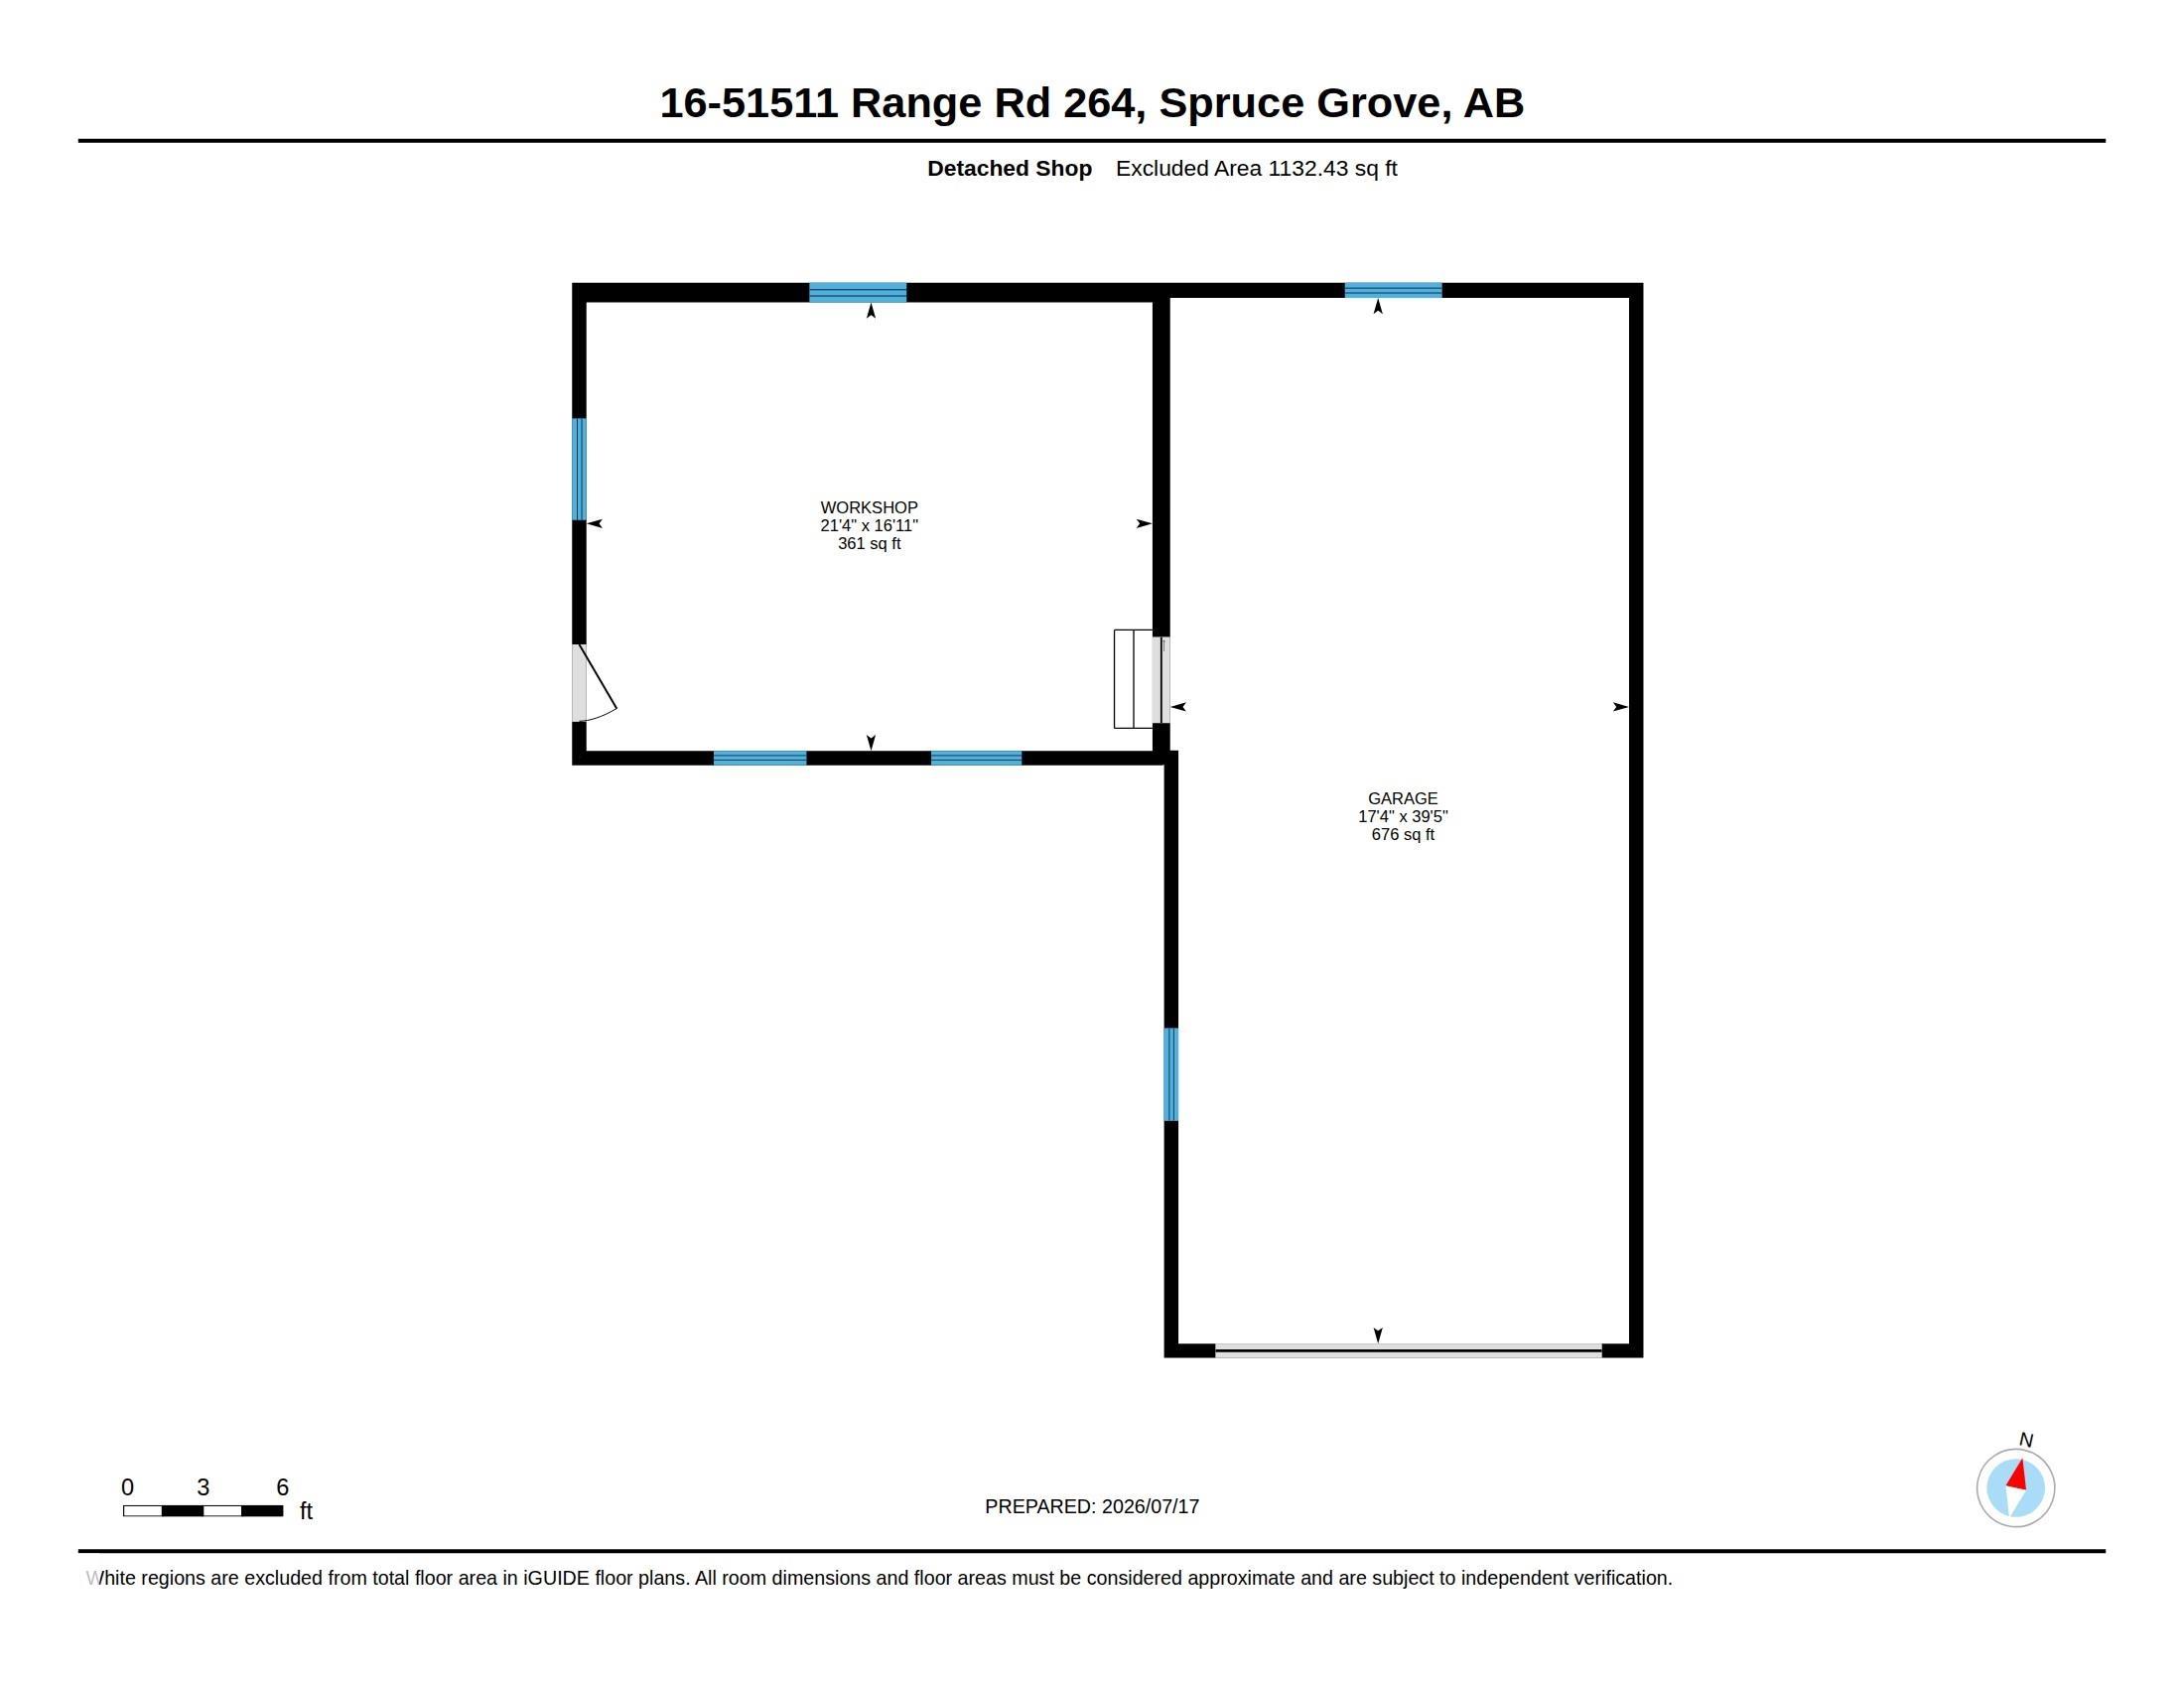
    Double Garage Detached
  • Water Supply
    Cistern
    Drilled Well
  • Amenities
    Air Conditioner, Deck, Dog Run-Fenced In, Front Porch, Guest Suite, Hot Water Tankless, Pool-Outdoor, Walkout Basement
  • Parking
    Double Garage Attached, Double Garage Detached
  • Water Supply
    Cistern, Drilled Well
  • Amenities
    Air Conditioner
    Deck
    Dog Run-Fenced In
    Front Porch
    Guest Suite
    Hot Water Tankless
    Pool-Outdoor
    Walkout Basement
  • Parking
    Double Garage Attached
    Double Garage Detached
  • Water Supply
    Cistern
    Drilled Well

Interior

  • Floor Finish
    Ceramic Tile
    Hardwood
    Vinyl Plank
  • Goods Included
    Air Conditioning-Central
    Garage Control
    Hood Fan
    Microwave Hood Fan
    Oven-Built-In
    Oven-Microwave
    Pool-Above Ground
    Stove-Electric
    Stove-Gas
    Vacuum Systems
    Window Coverings
    Dryer-Two
    Refrigerators-Two
    Washers-Two
    Dishwasher-Two
  • Heating Type
    Forced Air-2
    In Floor Heat System
    Natural Gas
  • Basement
    Full
  • Basement Development
    Fully Finished
  • Floor Finish
    Ceramic Tile, Hardwood, Vinyl Plank
  • Goods Included
    Air Conditioning-Central, Garage Control, Hood Fan, Microwave Hood Fan, Oven-Built-In, Oven-Microwave, Pool-Above Ground, Stove-Electric, Stove-Gas, Vacuum Systems, Window Coverings, Dryer-Two, Refrigerators-Two, Washers-Two, Dishwasher-Two
  • Heating Type
    Forced Air-2, In Floor Heat System, Natural Gas
  • Basement
    Full
  • Basement Development
    Fully Finished
  • Floor Finish
    Ceramic Tile
    Hardwood
    Vinyl Plank
  • Goods Included
    Air Conditioning-Central
    Garage Control
    Hood Fan
    Microwave Hood Fan
    Oven-Built-In
    Oven-Microwave
    Pool-Above Ground
    Stove-Electric
    Stove-Gas
    Vacuum Systems
    Window Coverings
    Dryer-Two
    Refrigerators-Two
    Washers-Two
    Dishwasher-Two
  • Heating Type
    Forced Air-2
    In Floor Heat System
    Natural Gas
  • Basement
    Full
  • Basement Development
    Fully Finished

Exterior

  • Lot/Exterior Features
    Fenced
    Hillside
    Treed Lot
    Partially Fenced
  • Foundation
    Concrete Perimeter
  • Lot/Exterior Features
    Fenced, Hillside, Treed Lot, Partially Fenced
  • Foundation
    Concrete Perimeter
  • Lot/Exterior Features
    Fenced
    Hillside
    Treed Lot
    Partially Fenced
  • Foundation
    Concrete Perimeter

Additional Details

  • Sewer Septic
    See Remarks
    Septic Tank & Field
  • Property Class
    Country Residential
  • Site Influences
    Fenced
    Hillside
    Treed Lot
    Partially Fenced
  • Road Access
    Paved
    Paved Driveway to House
  • Last Updated
    6/2/2026 22:20
  • Sewer Septic
    See Remarks, Septic Tank & Field
  • Property Class
    Country Residential
  • Site Influences
    Fenced, Hillside, Treed Lot, Partially Fenced
  • Road Access
    Paved, Paved Driveway to House
  • Last Updated
    6/2/2026 22:20
  • Sewer Septic
    See Remarks
    Septic Tank & Field
  • Property Class
    Country Residential
  • Site Influences
    Fenced
    Hillside
    Treed Lot
    Partially Fenced
  • Road Access
    Paved
    Paved Driveway to House
  • Last Updated
    6/2/2026 22:20

$1,449,900

16 51511 RGE ROAD 264

Schedule Tour
Contact Agent

$6603/month
Est. Monthly Payment
$
$
%
Learn More

Mortgage values are calculated by Redman Technologies Inc based on values provided in the REALTOR® Association of Edmonton listing data feed.