Courtesy of Sonia Tarabay of RE/MAX Elite

16 BRAESIDE Crescent, House for sale in Broadmoor Estates Sherwood Park , Alberta , T8A 2M8

 MLS® # E4509222

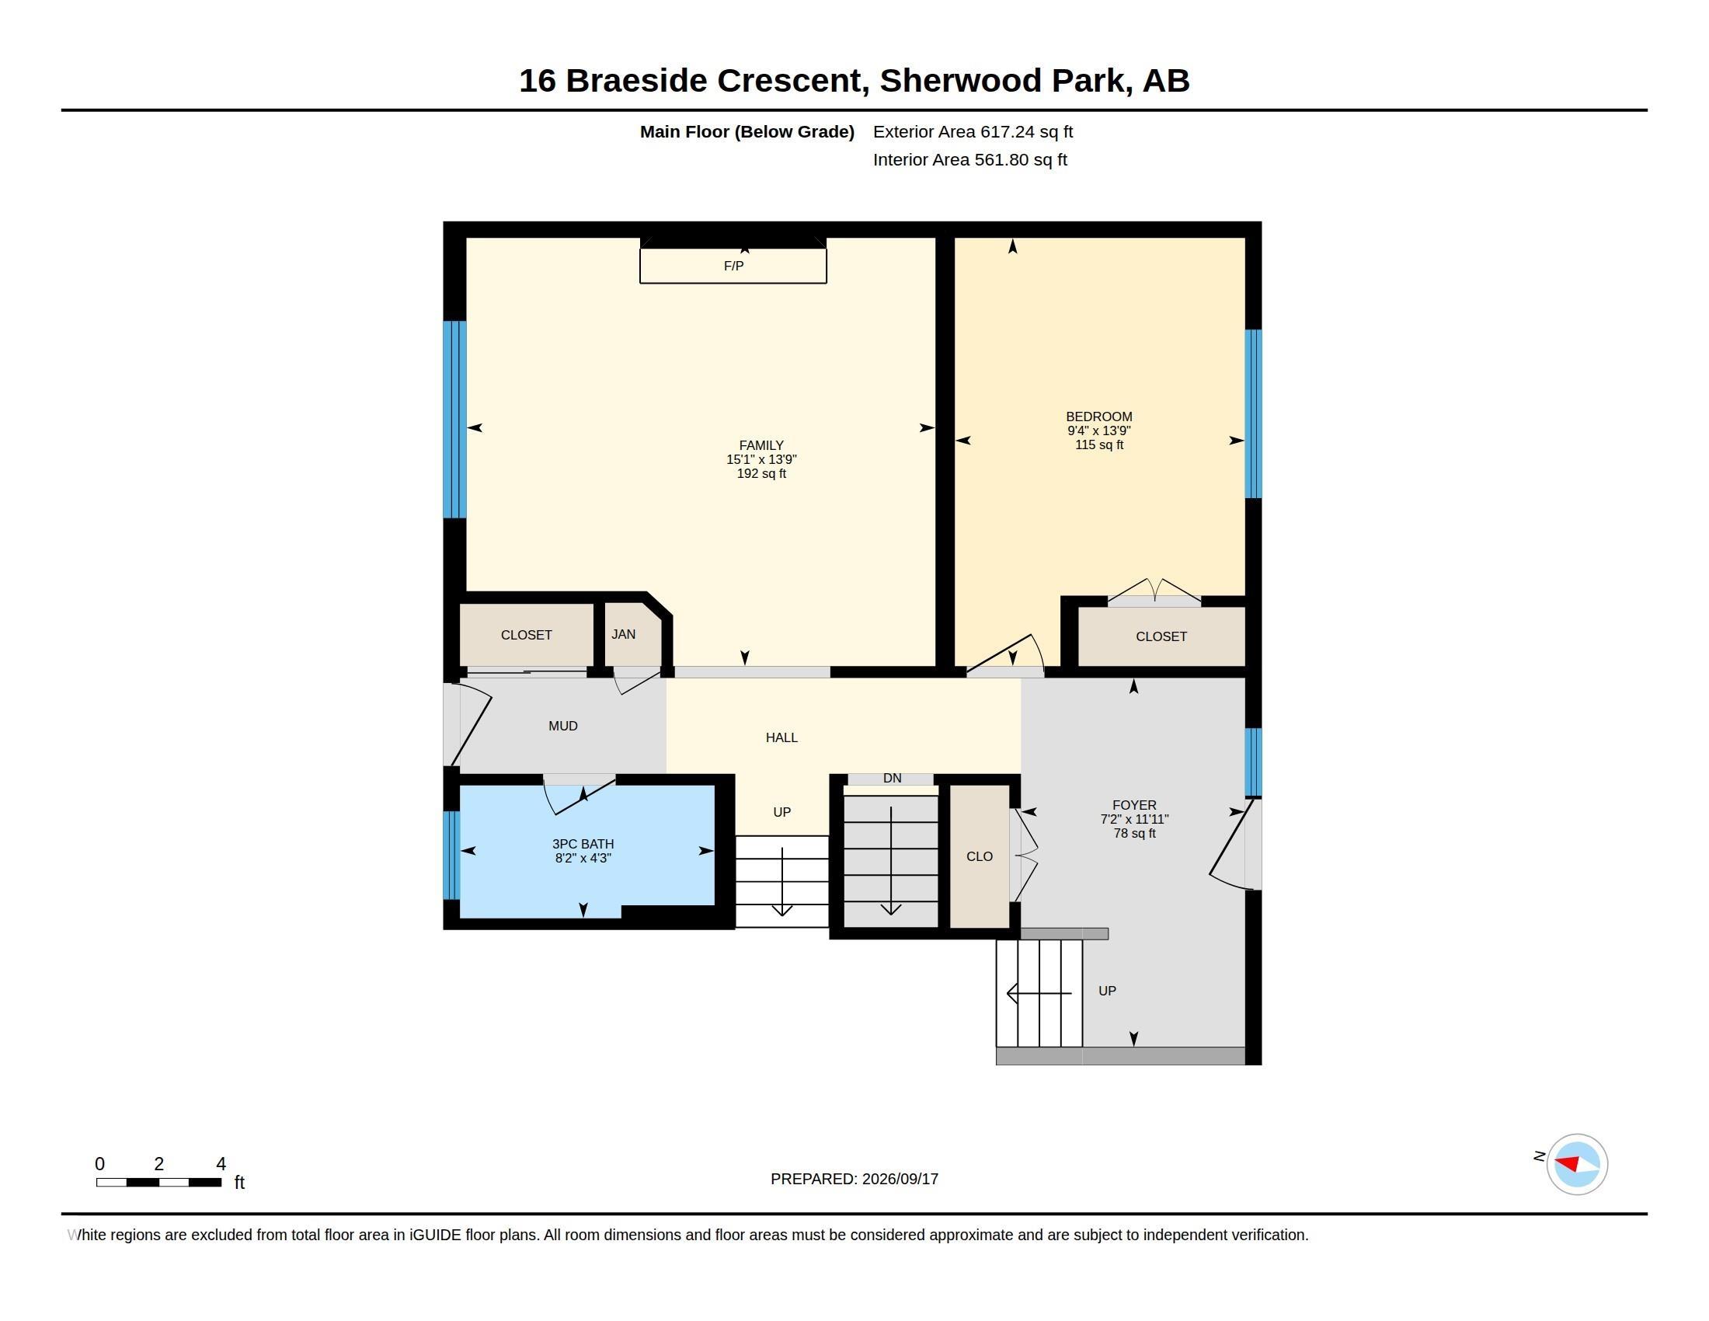
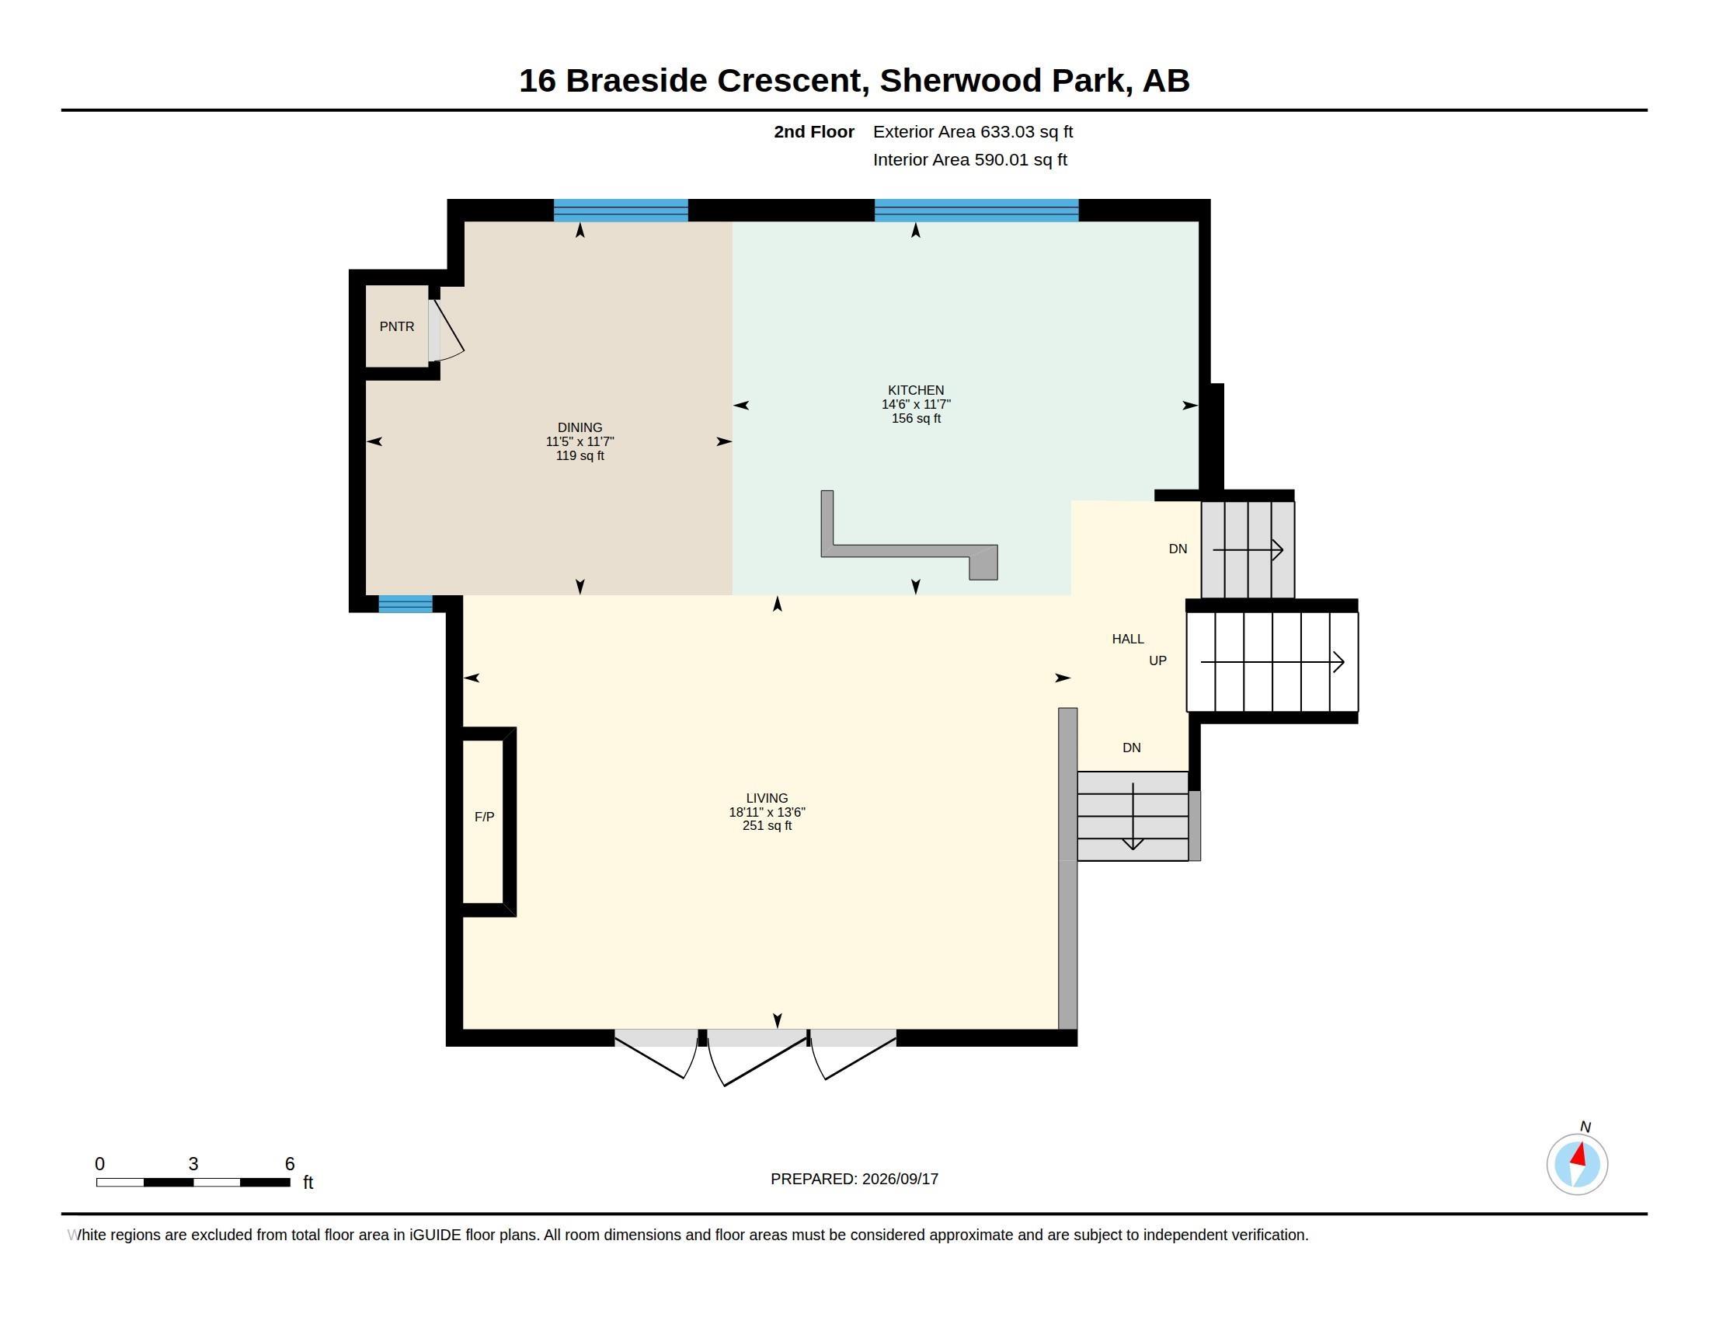
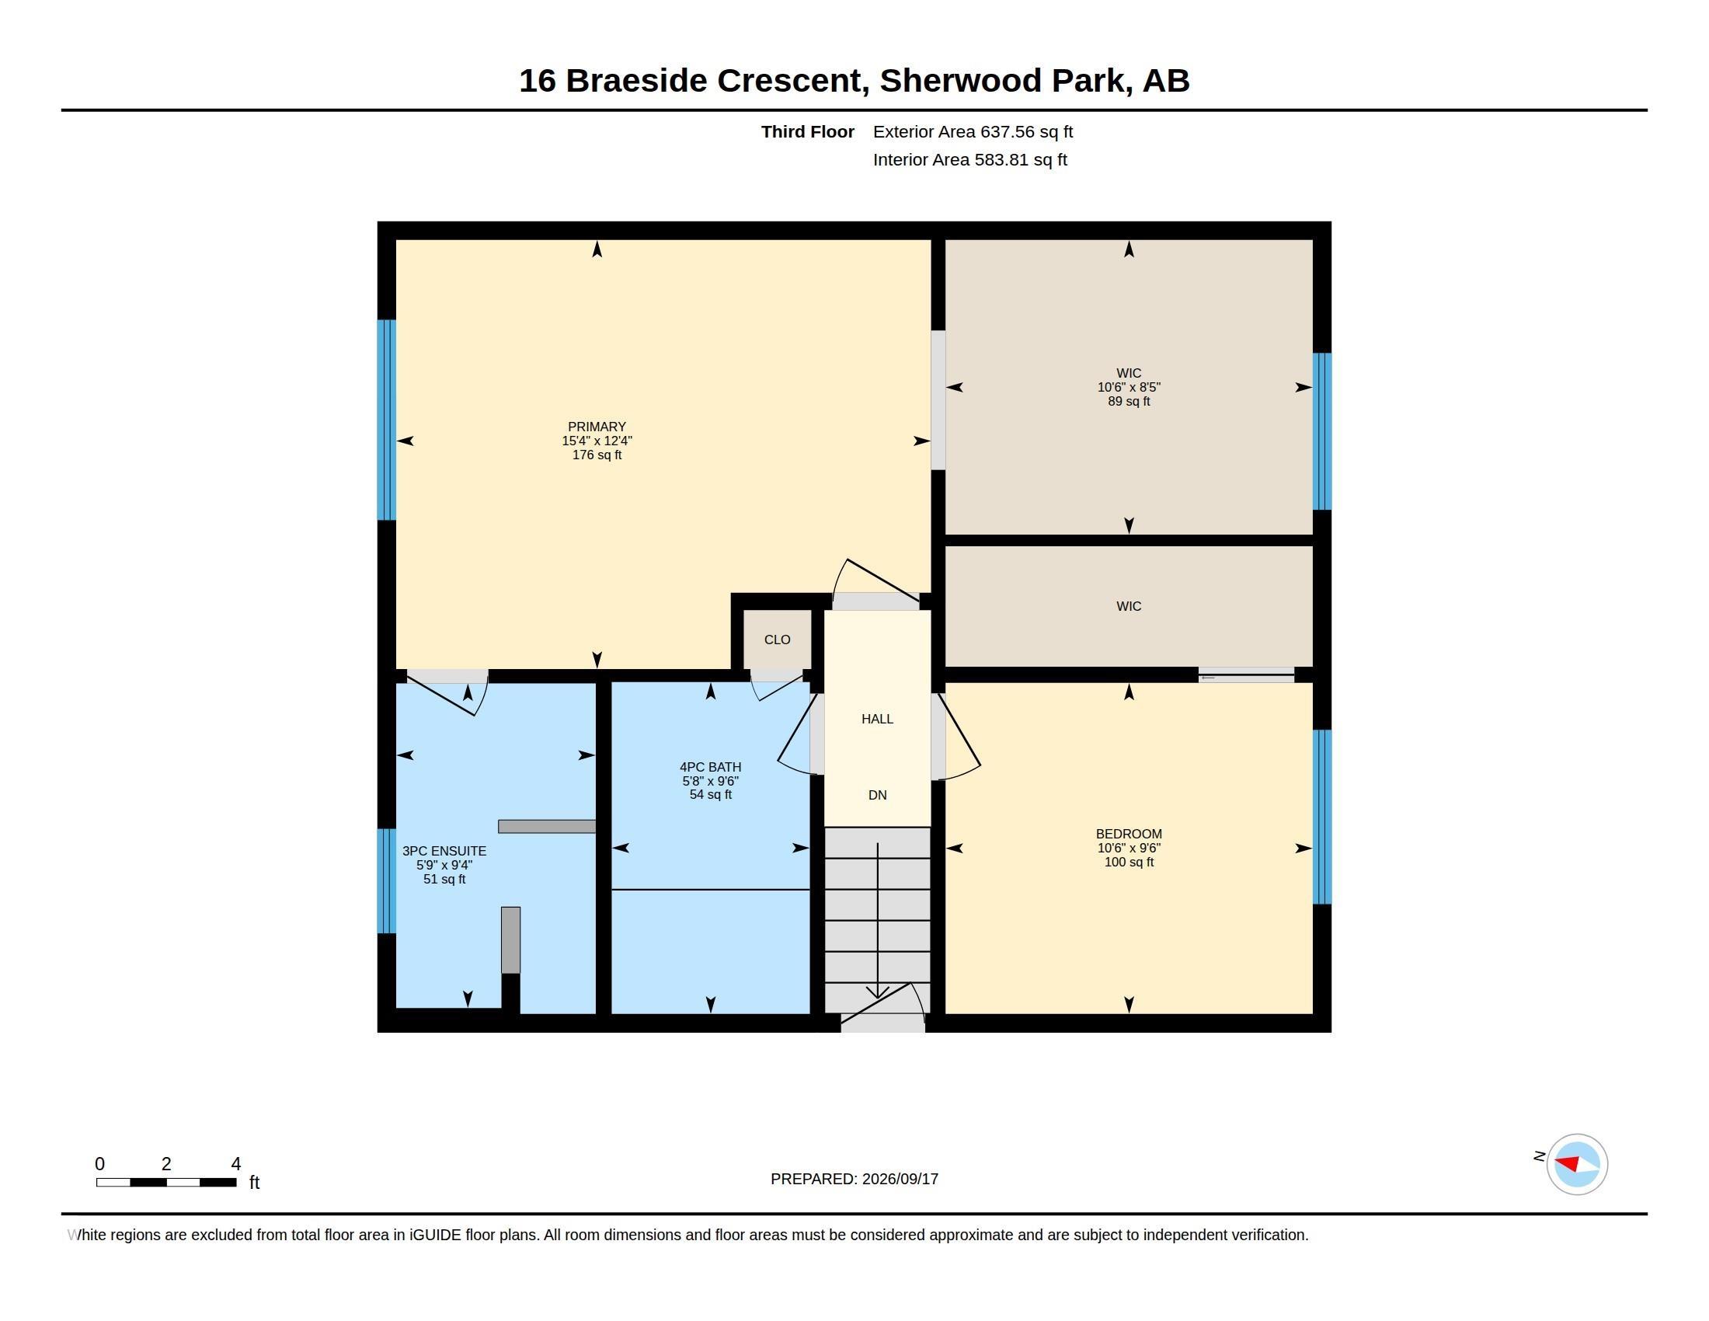
3 bedrooms

3 bathrooms

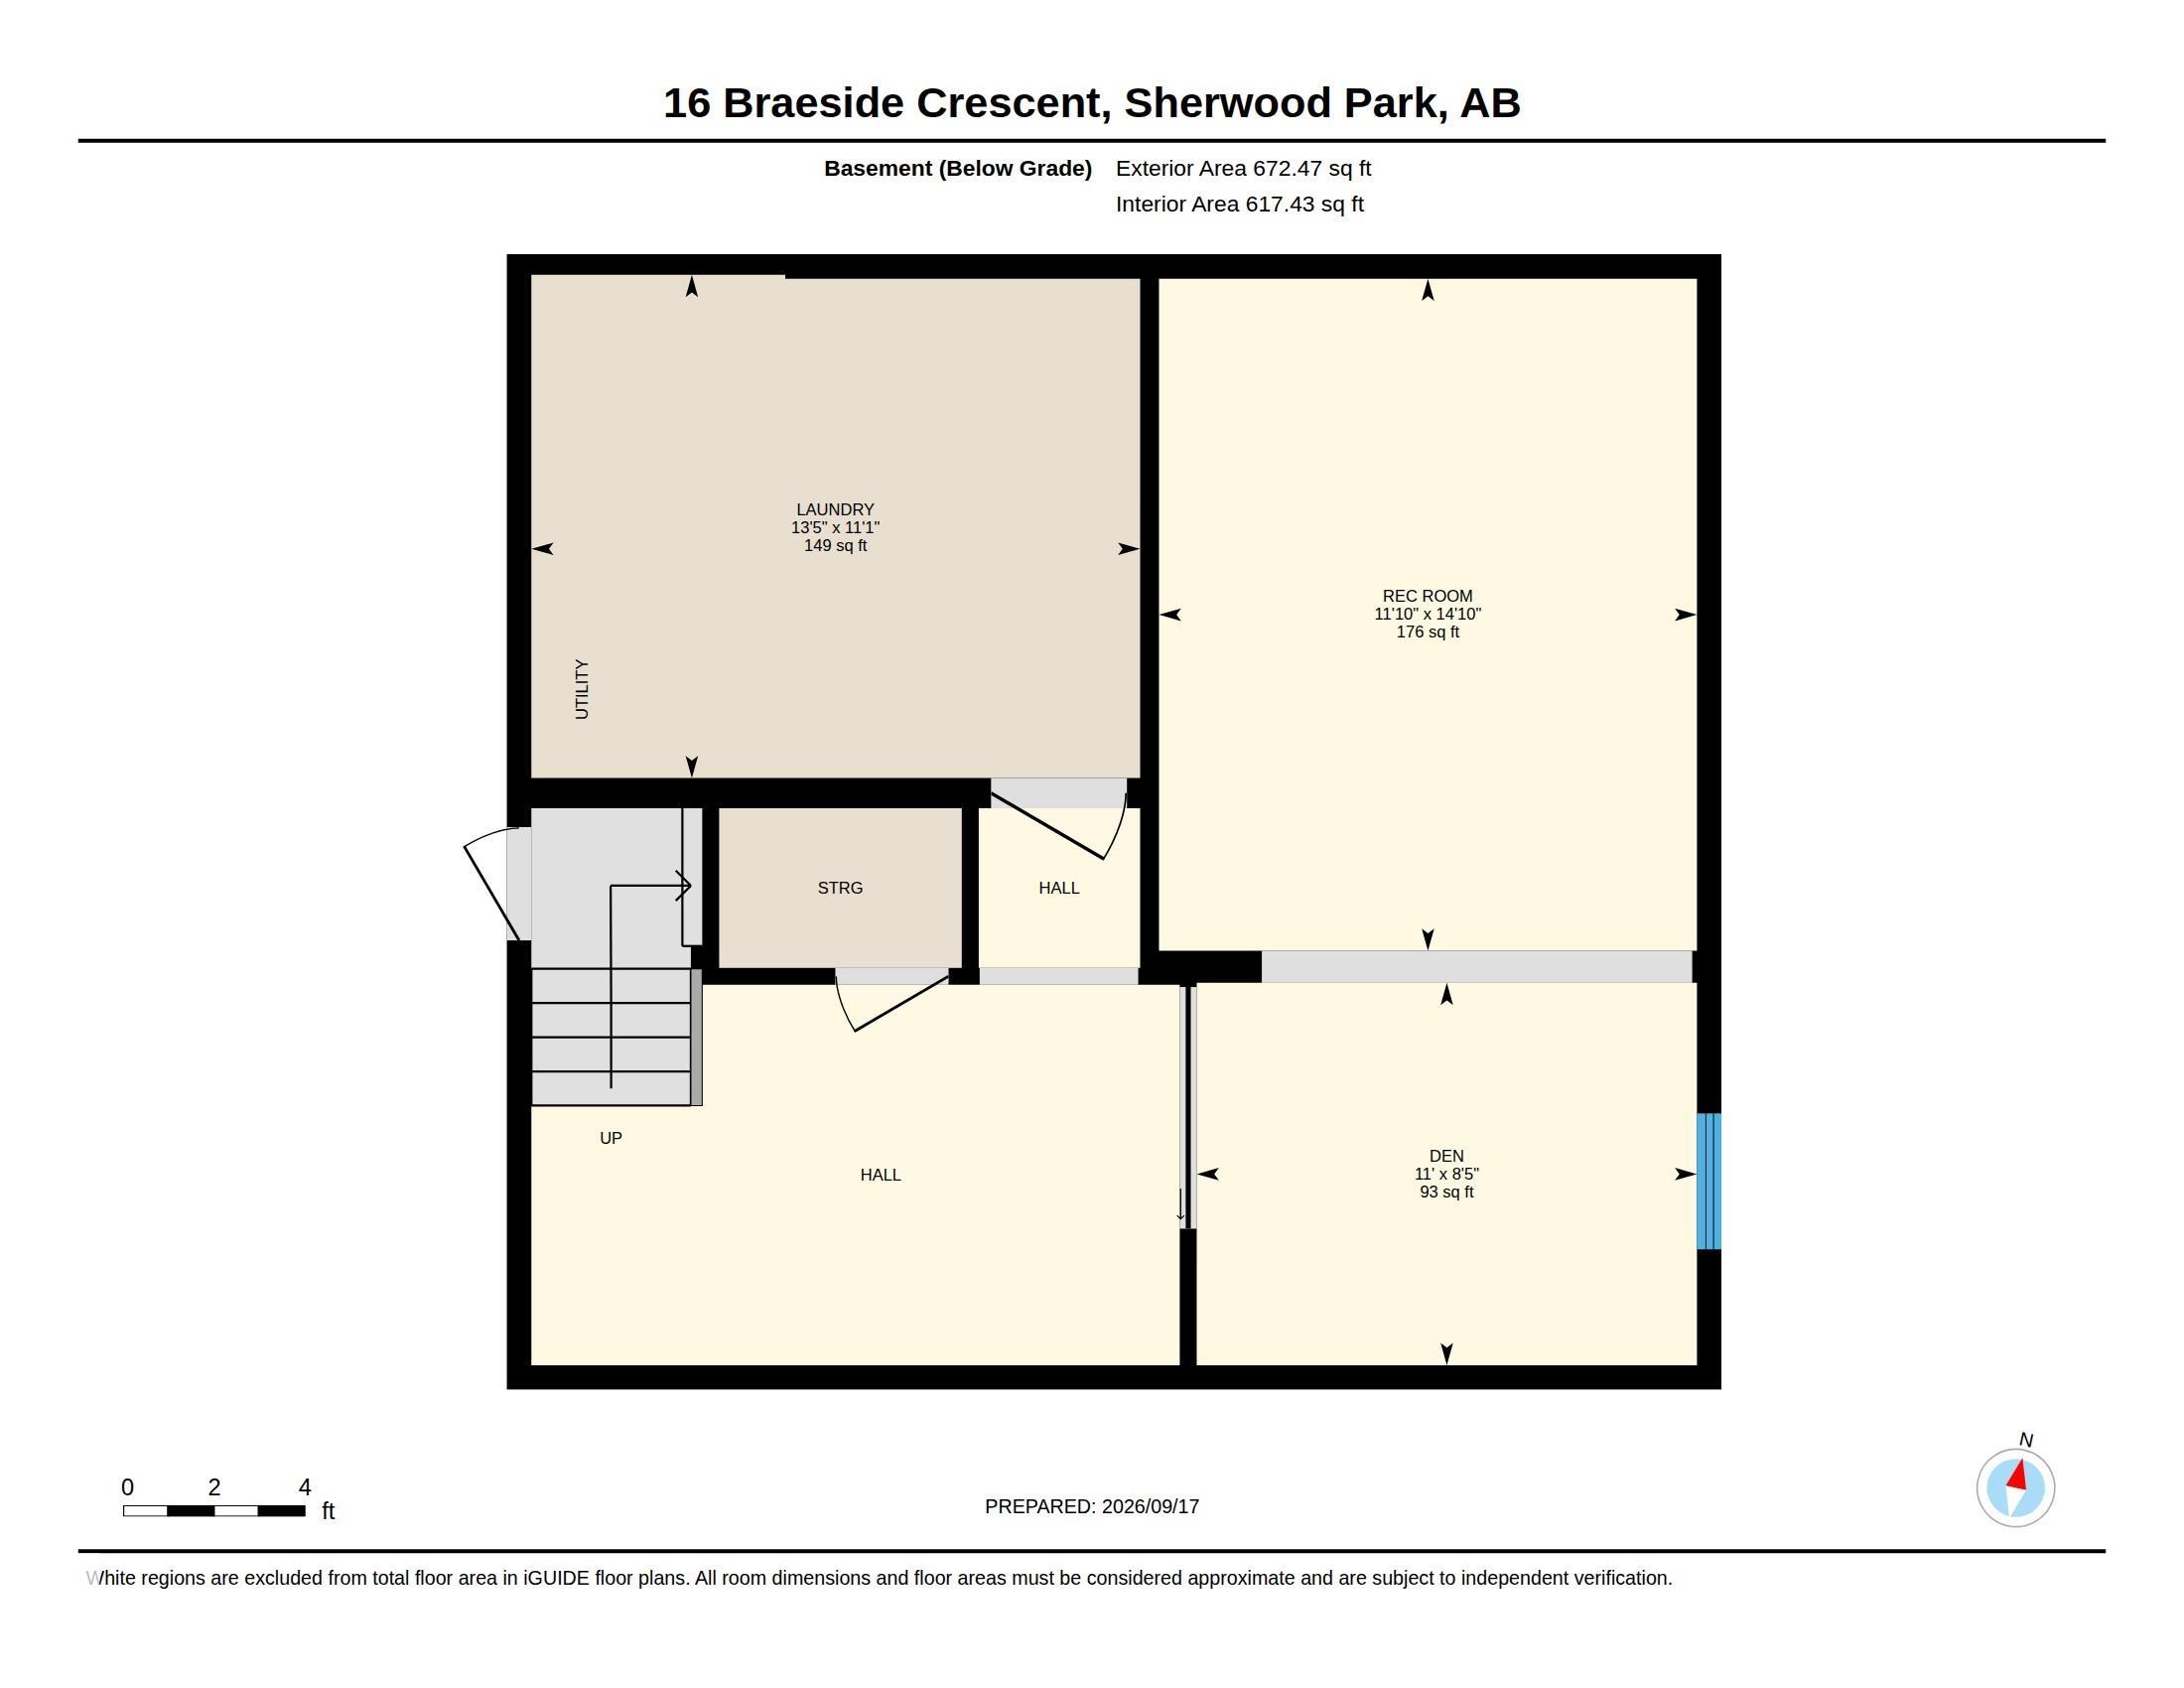
1,887 sqft

Sign up to View

Days on Market

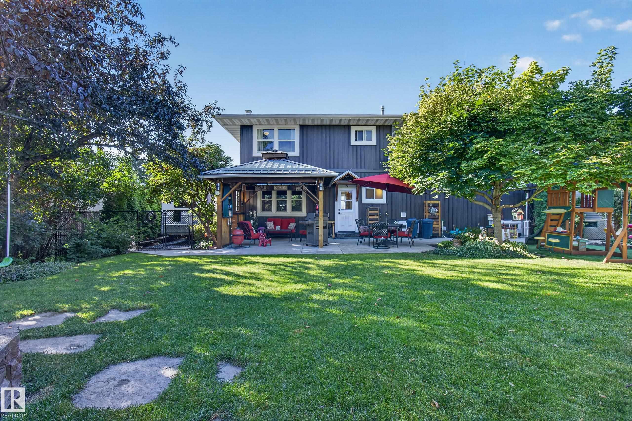
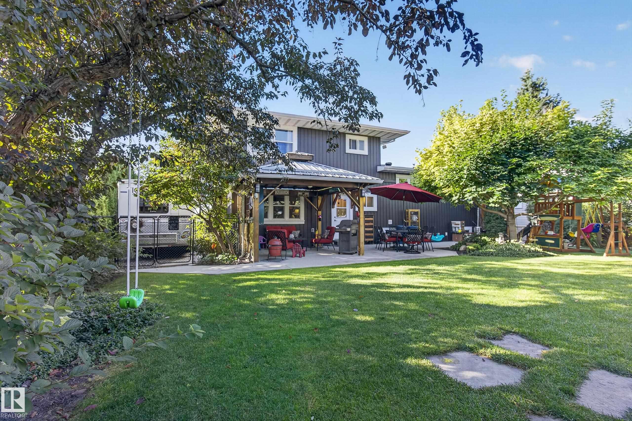
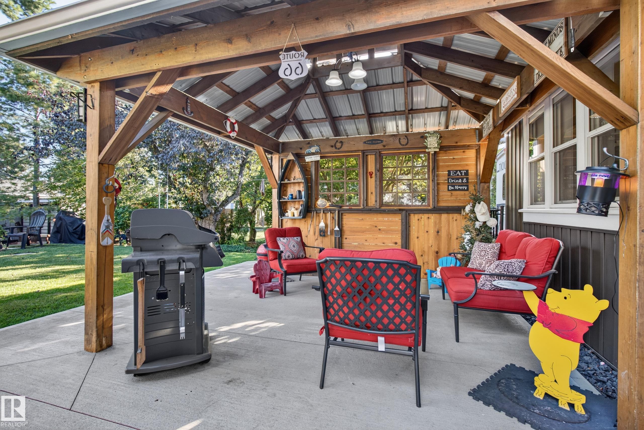
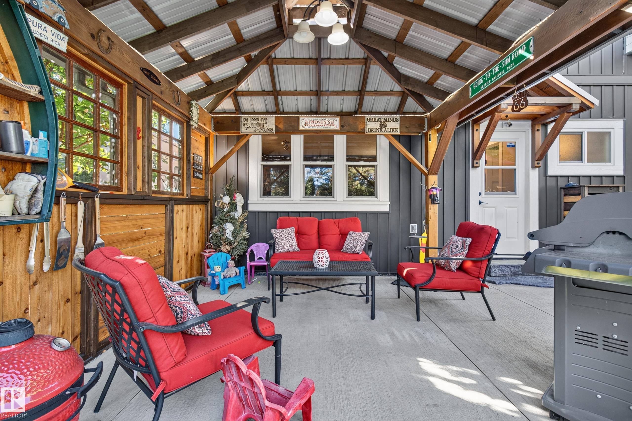
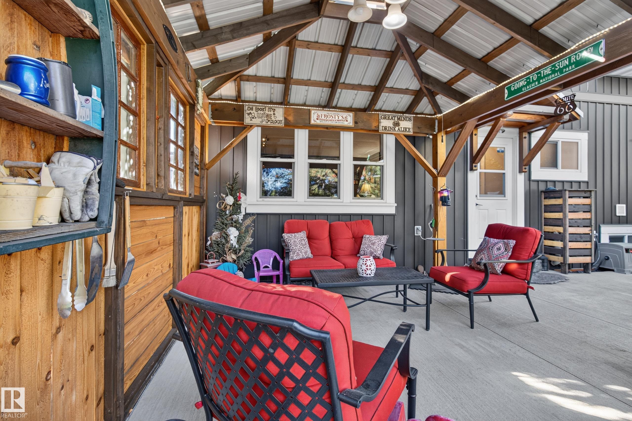
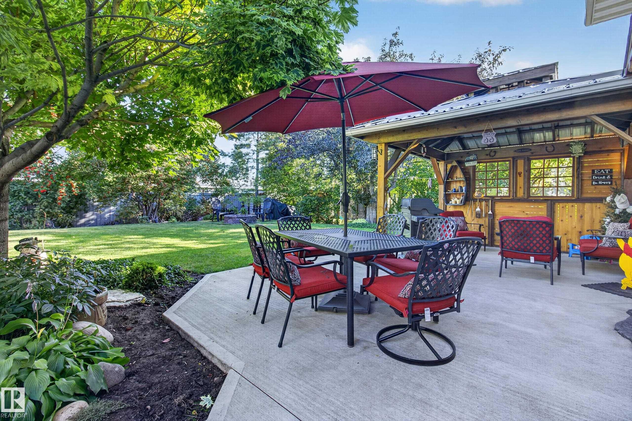
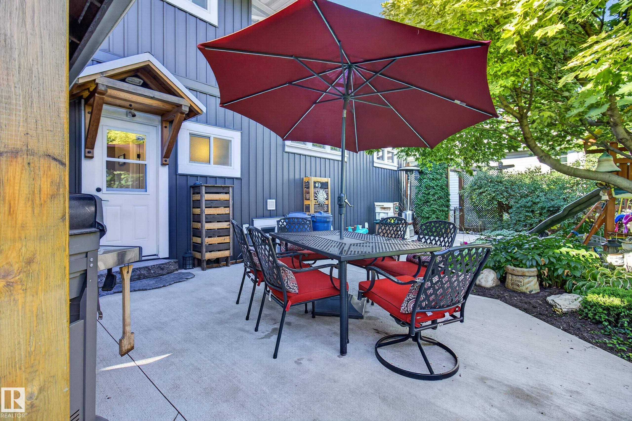
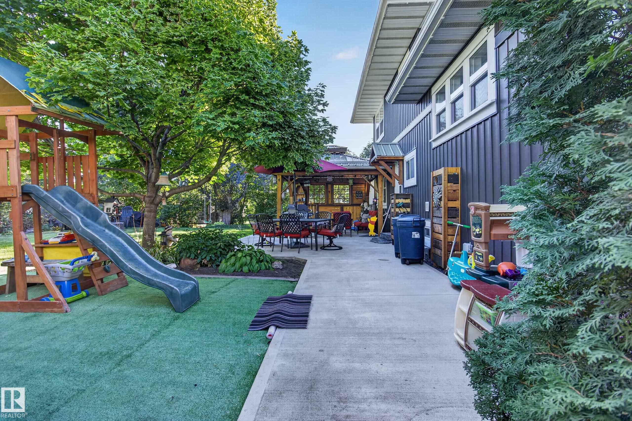
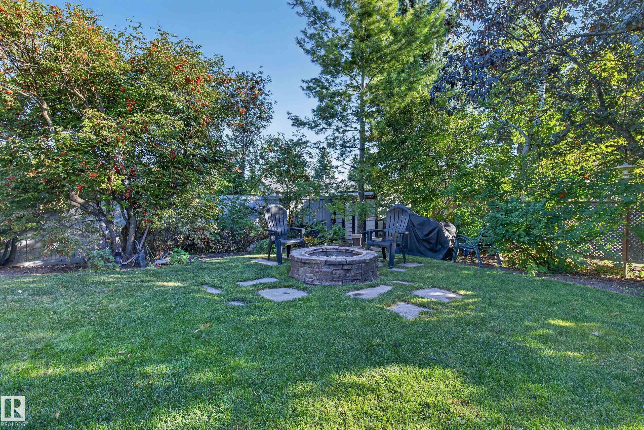
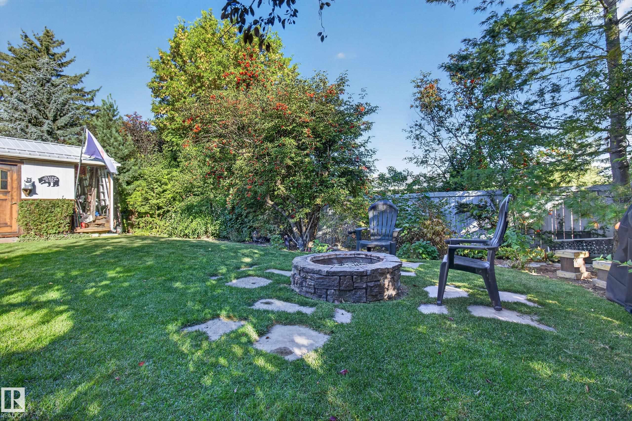
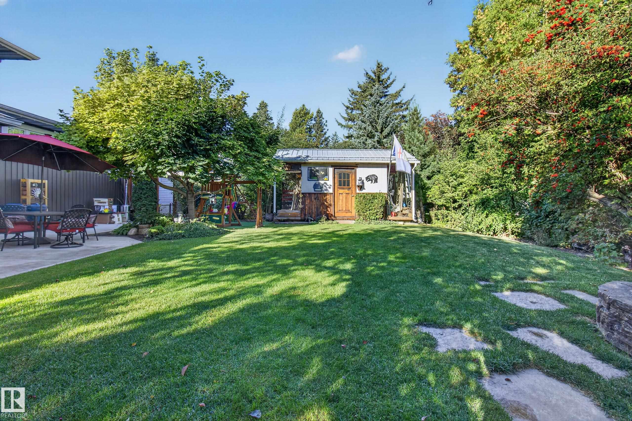
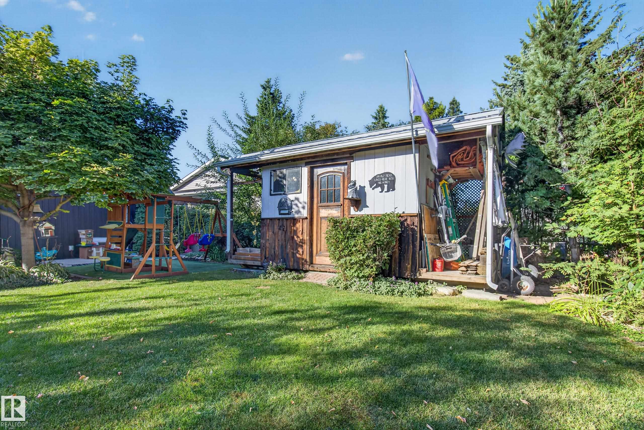
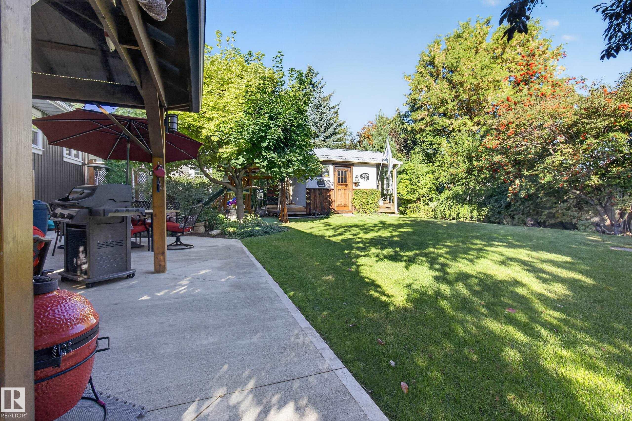
Fire Pit Gazebo

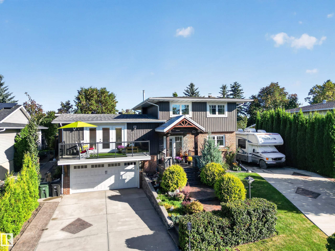
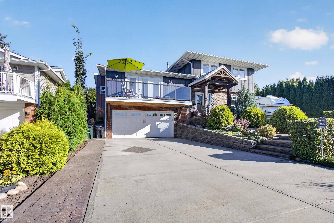
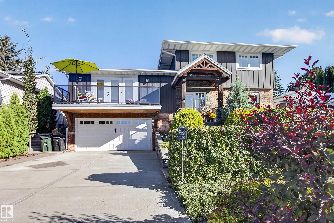
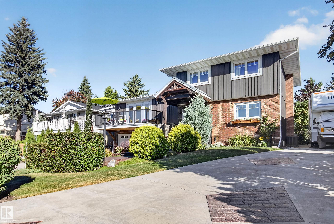
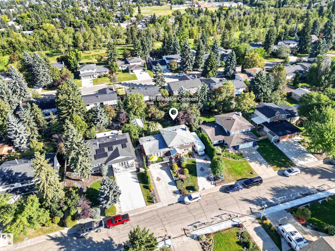
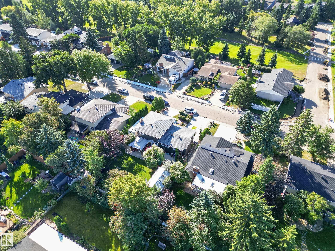
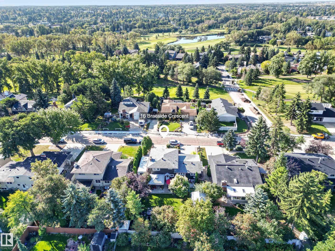
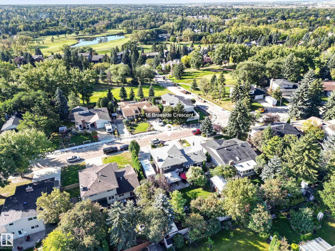
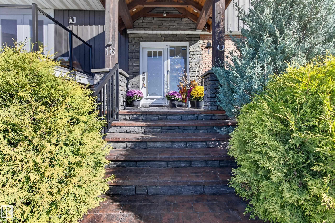
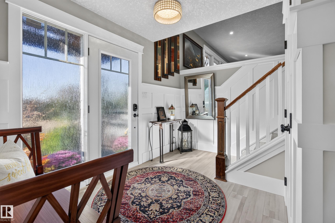
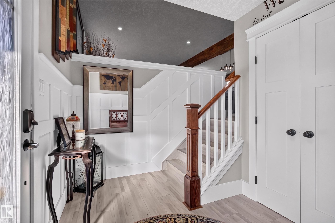
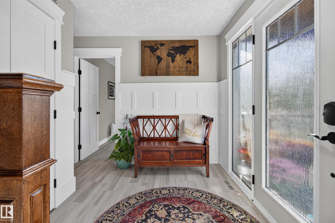
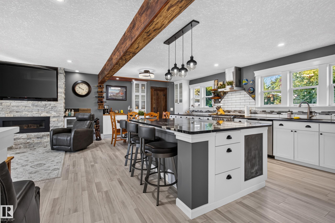
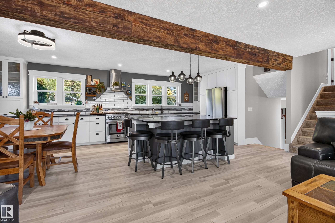
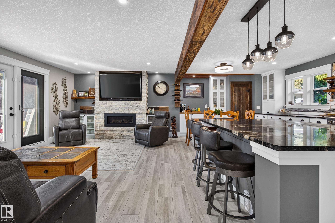
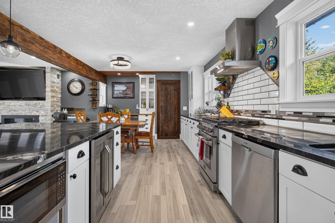
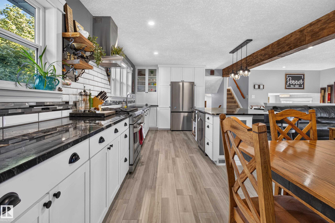
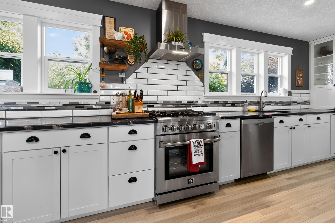
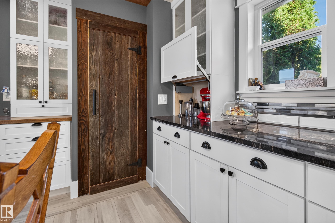
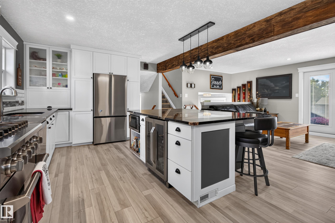
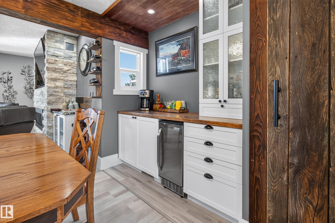
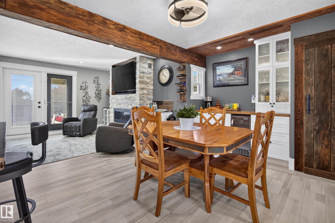
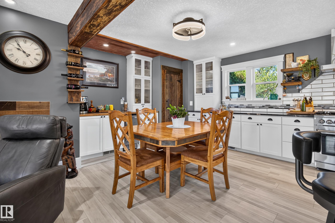
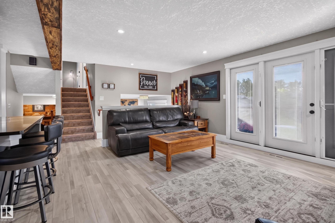
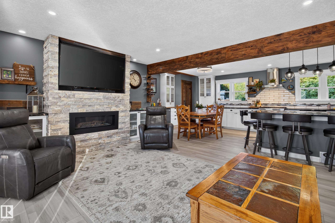
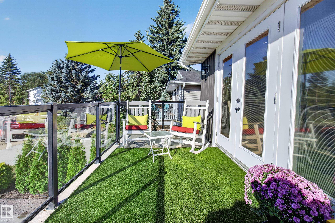
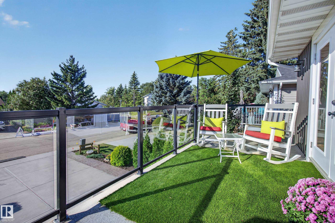
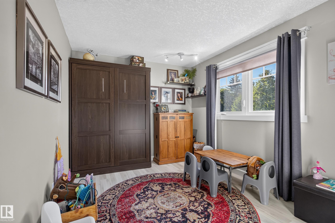
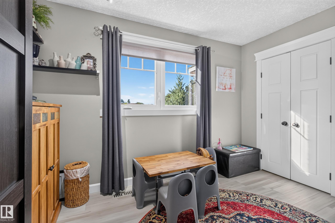
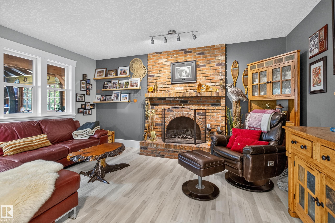
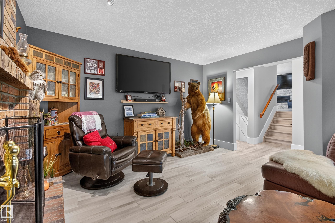
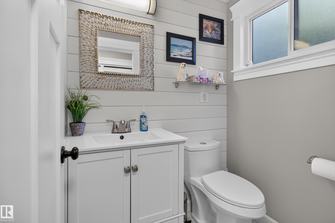
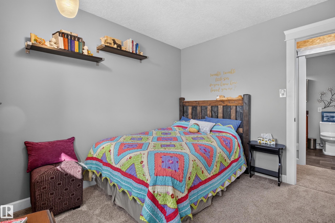
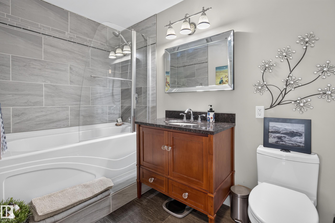
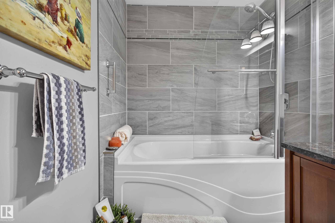
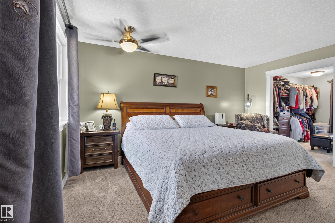
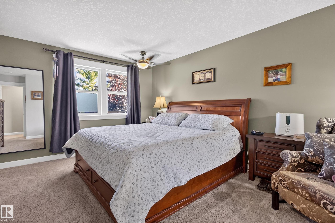
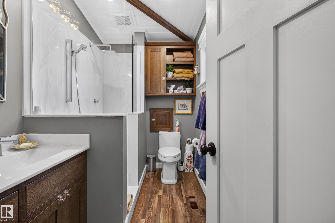
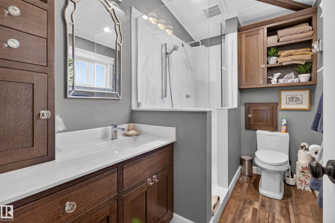
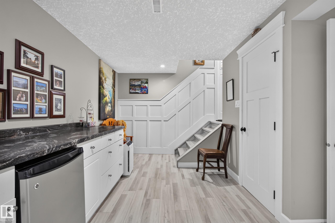
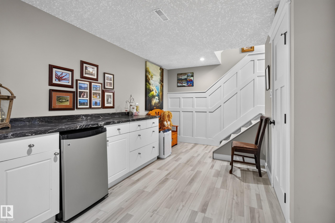
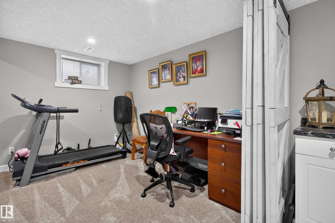
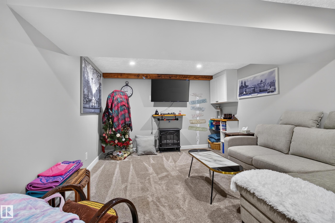
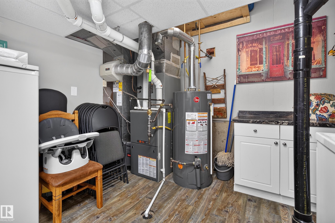
SHERWOOD PARK GEM!! Welcome to 16 Braeside Crescent! This RENOVATED beauty is located in one of Sherwood Park's most prestigious communities in Broadmoor Estates. HUGE LOT! Fabulous design with a huge entry way, main floor bedroom, spacious living room, vinyl plank flooring & attractive stone-facing gas fireplace. Pretty front SOUTH-FACING balcony! STUNNING KITCHEN! Absolutely gorgeous and perfect for those who love to entertain! Exotic Granite, high end appliances, large dining area & quality finishings th...

Read More

Essential Information

  • MLS® #
    E4509222
  • Year Built
    1975
  • Property Type
    Residential
  • Property Style
    4 Level Split
  • MLS® #
    E4509222
  • Year Built
    1975
  • Property Type
    Residential
  • Property Style
    4 Level Split
  • MLS® #
    E4509222
  • Year Built
    1975
  • Property Type
    Residential
  • Property Style
    4 Level Split

Community Information

  • Area
    Strathcona
  • Neighbourhood/Community
    Broadmoor Estates
  • Postal Code
    T8A 2M8
  • Area
    Strathcona
  • Neighbourhood/Community
    Broadmoor Estates
  • Postal Code
    T8A 2M8
  • Area
    Strathcona
  • Neighbourhood/Community
    Broadmoor Estates
  • Postal Code
    T8A 2M8

Services & Amenities

  • Amenities
    Fire Pit
    Gazebo
  • Amenities
    Fire Pit, Gazebo
  • Amenities
    Fire Pit
    Gazebo

Interior

  • Floor Finish
    Vinyl Plank
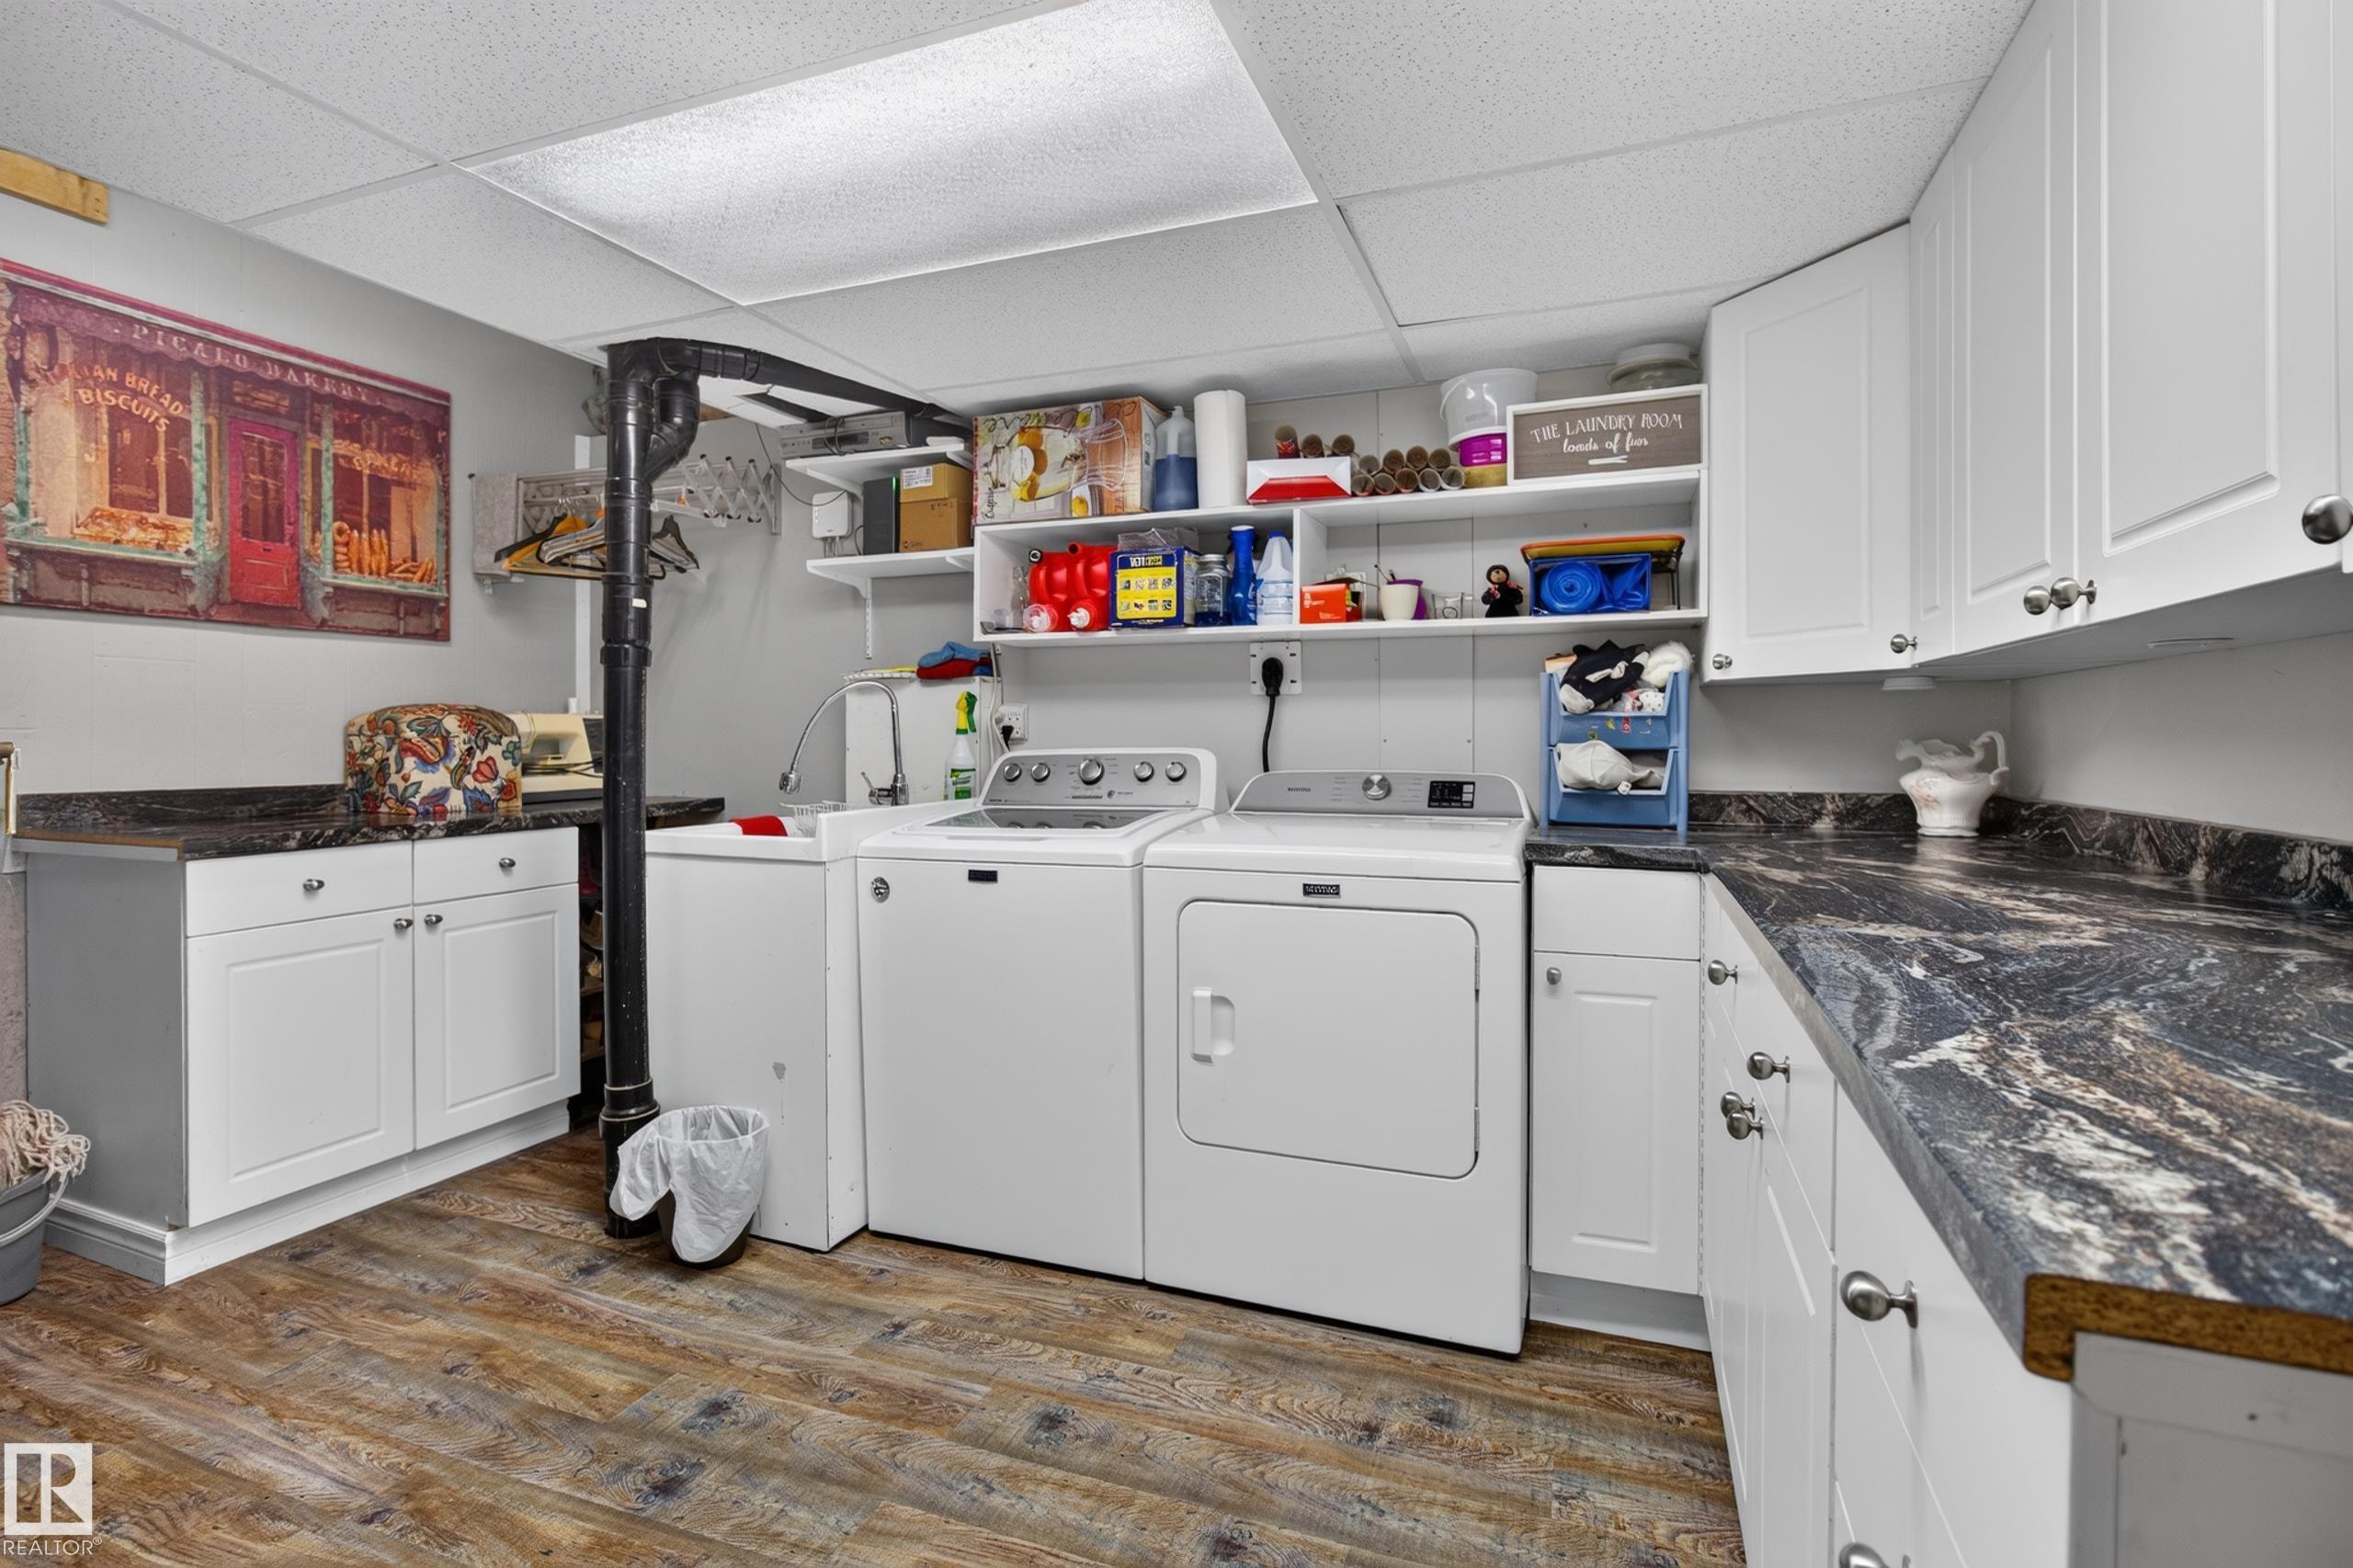
  • Goods Included
    Air Conditioning-Central
    Dishwasher-Built-In
    Dryer
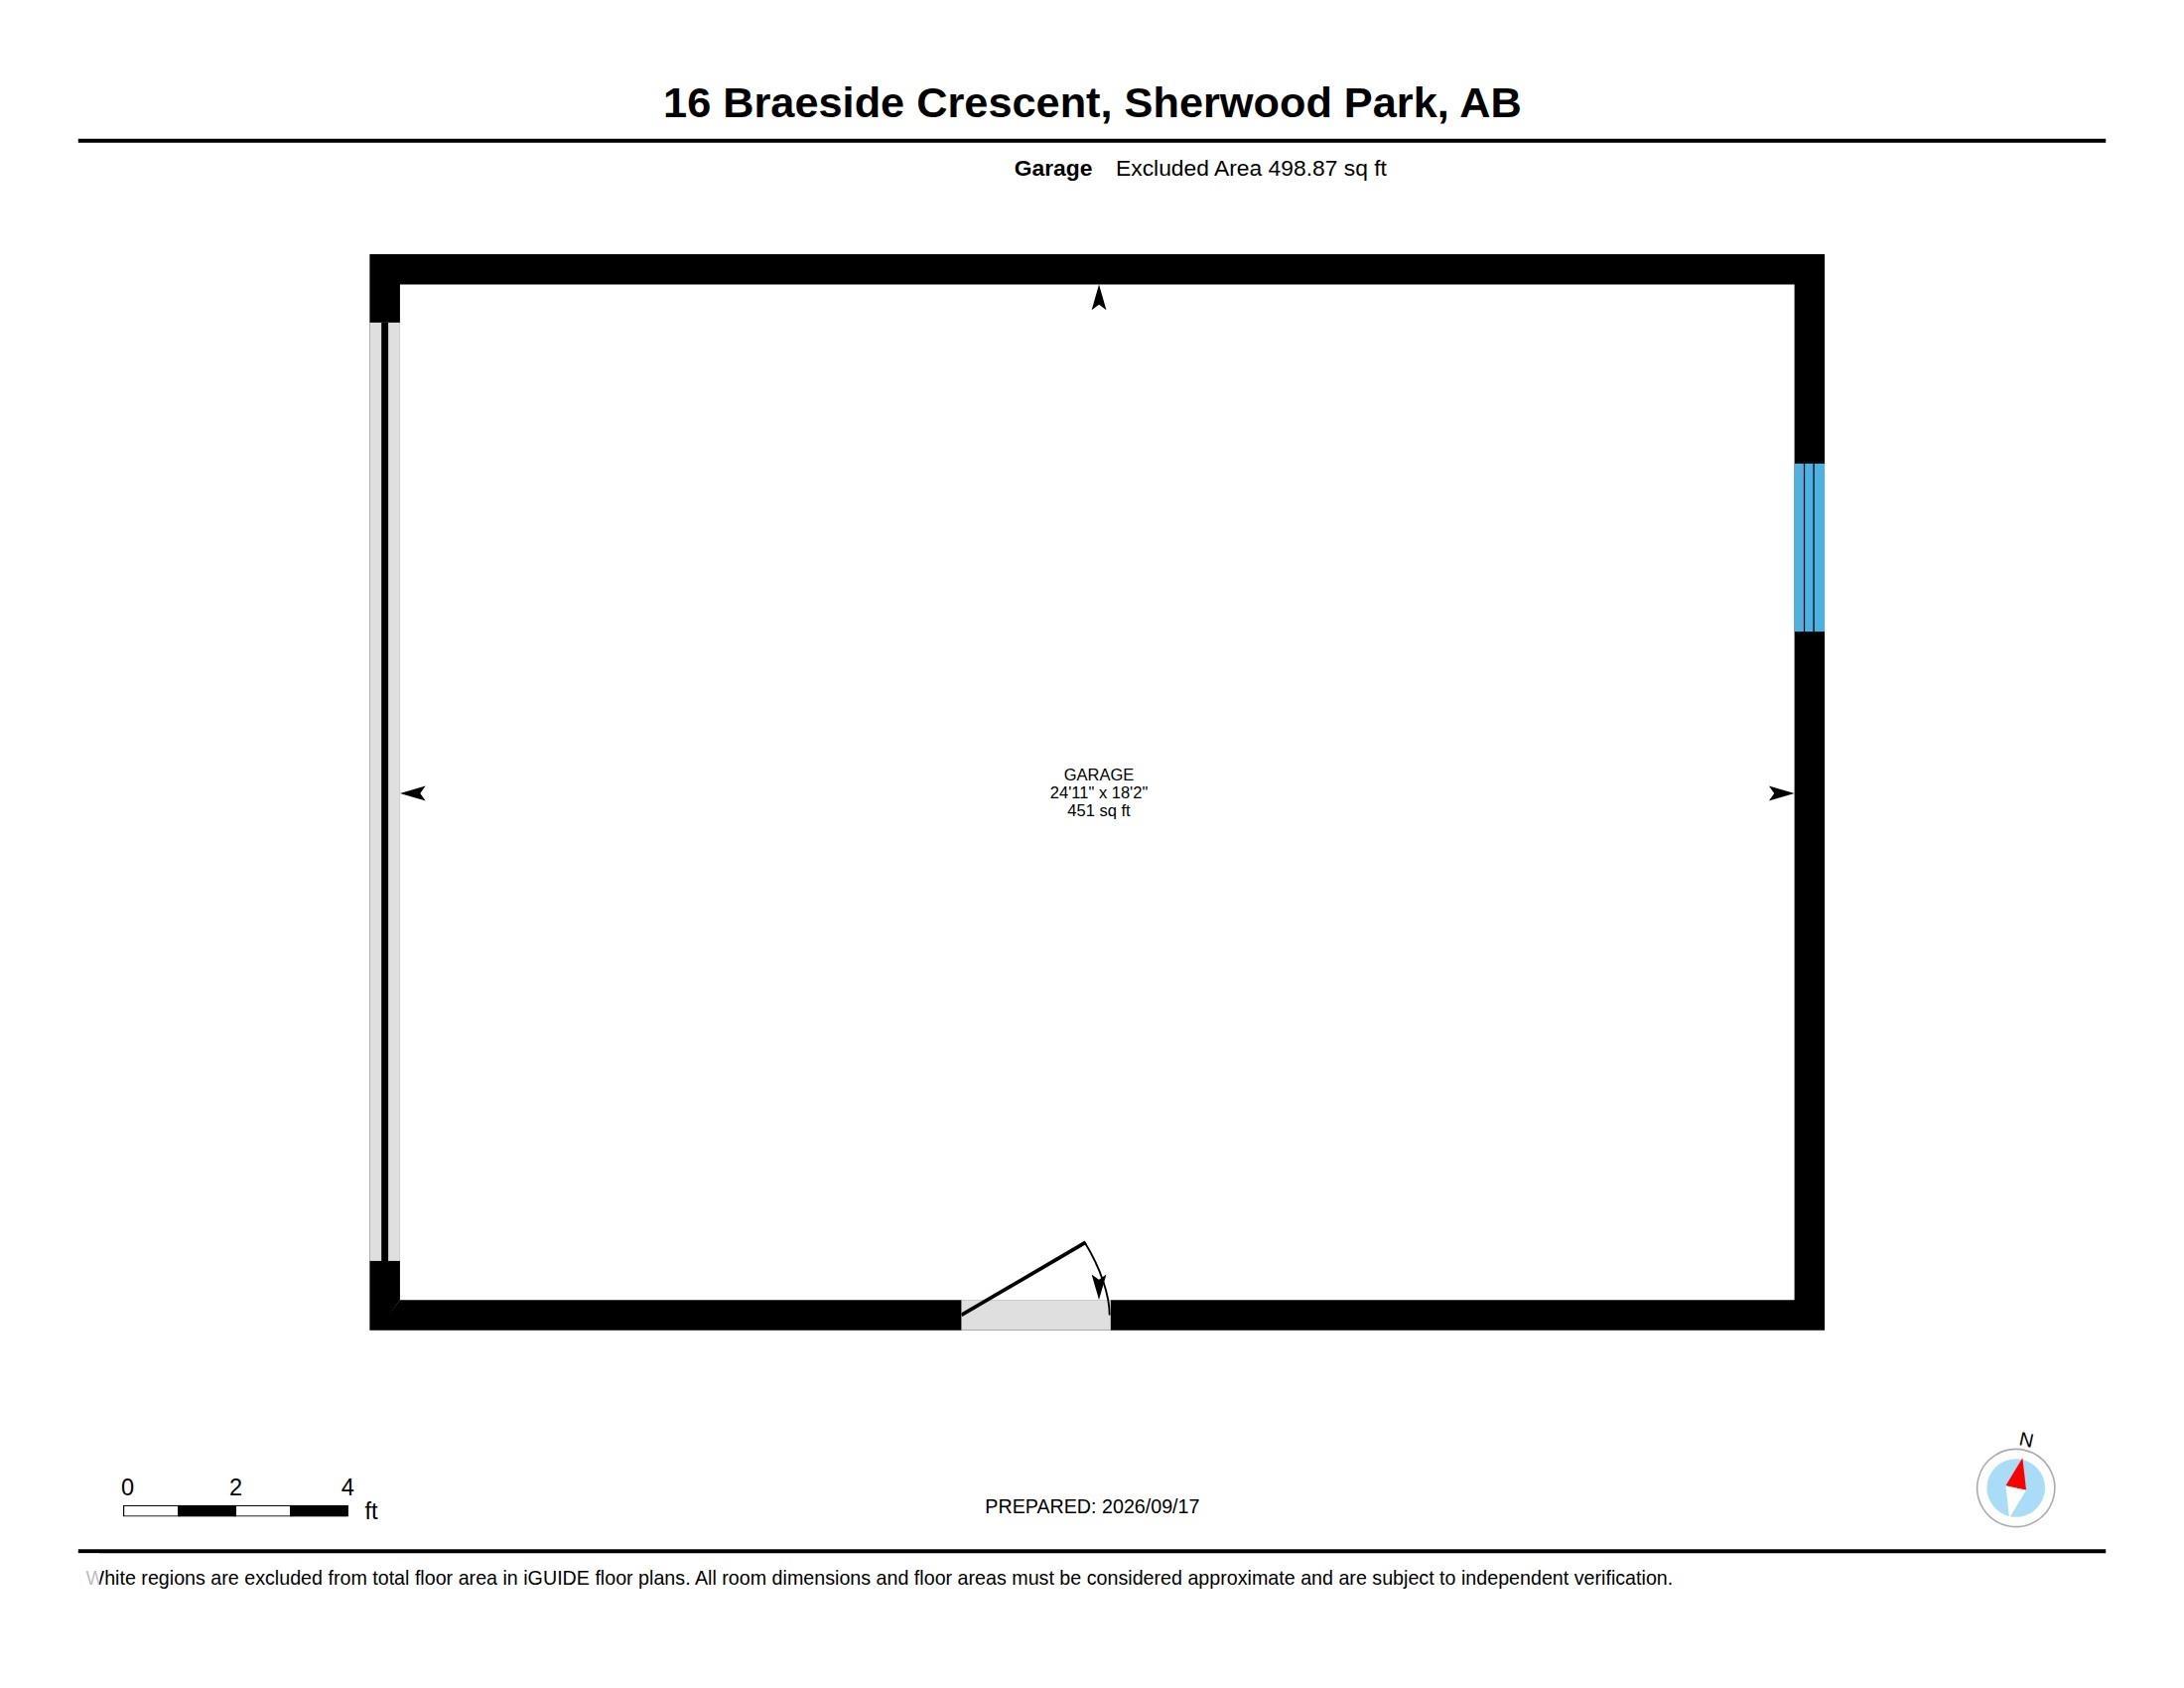
    Garage Control
    Garage Opener
    Hood Fan
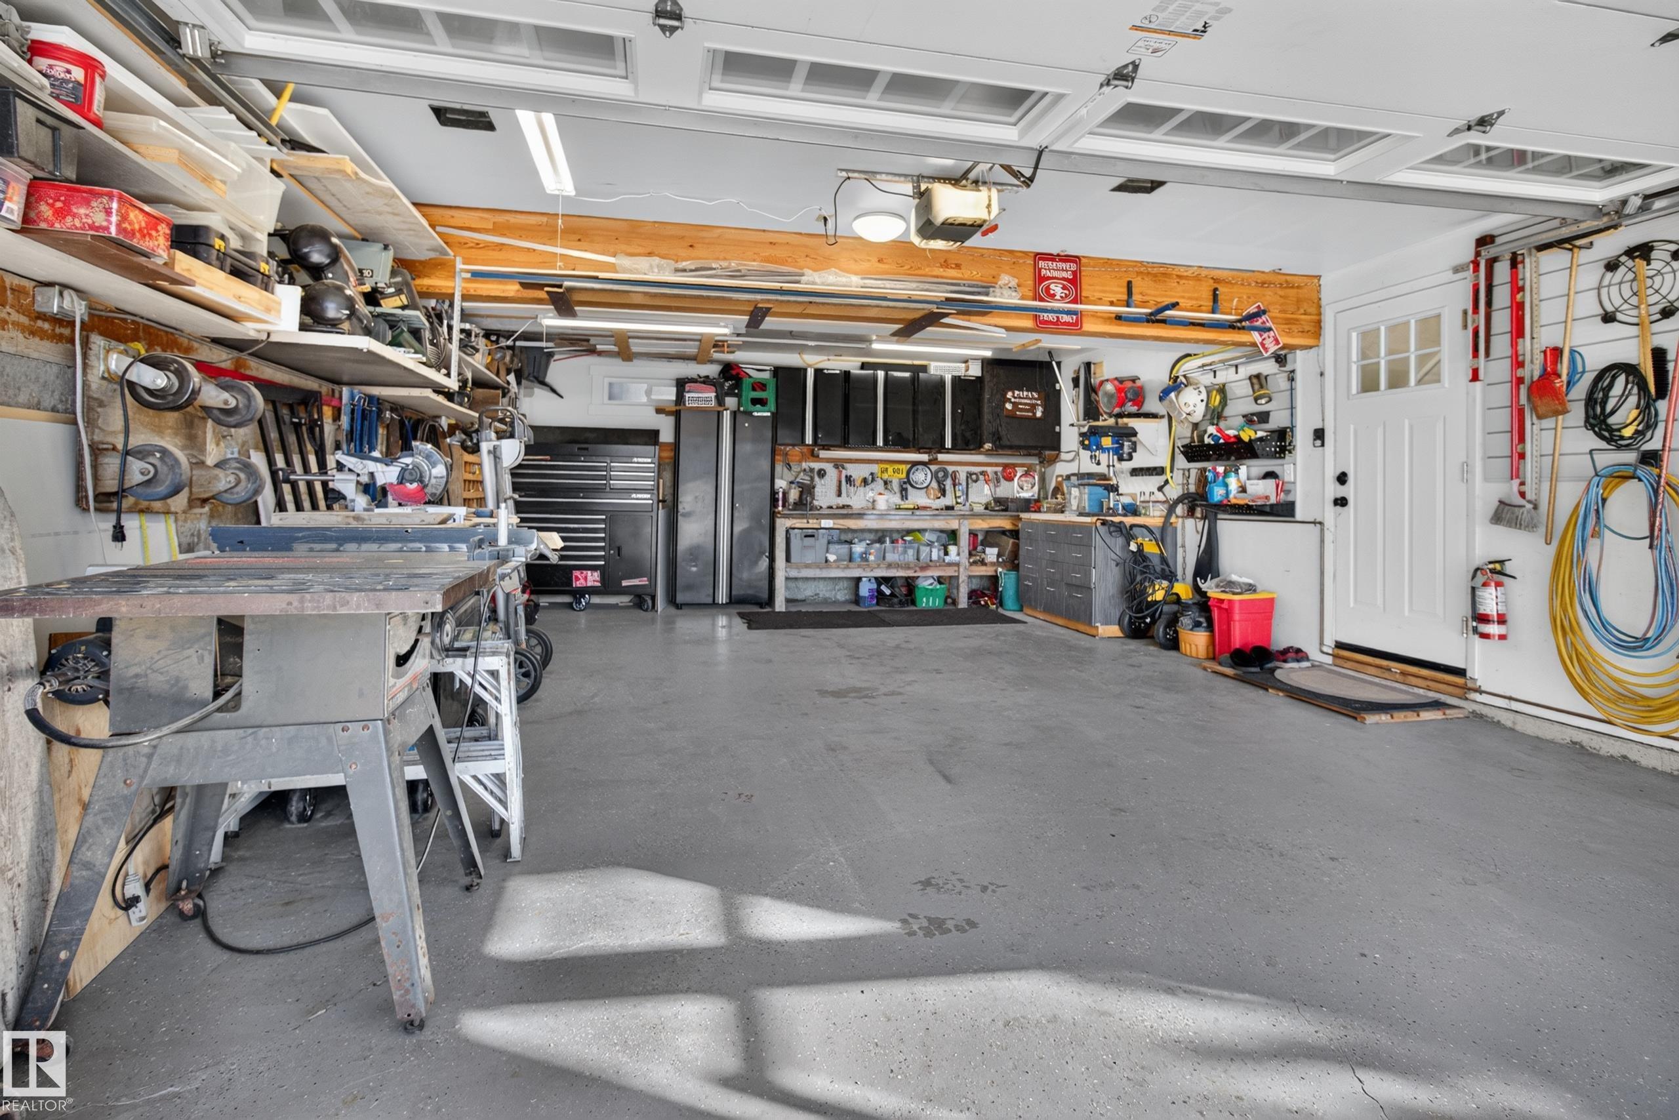
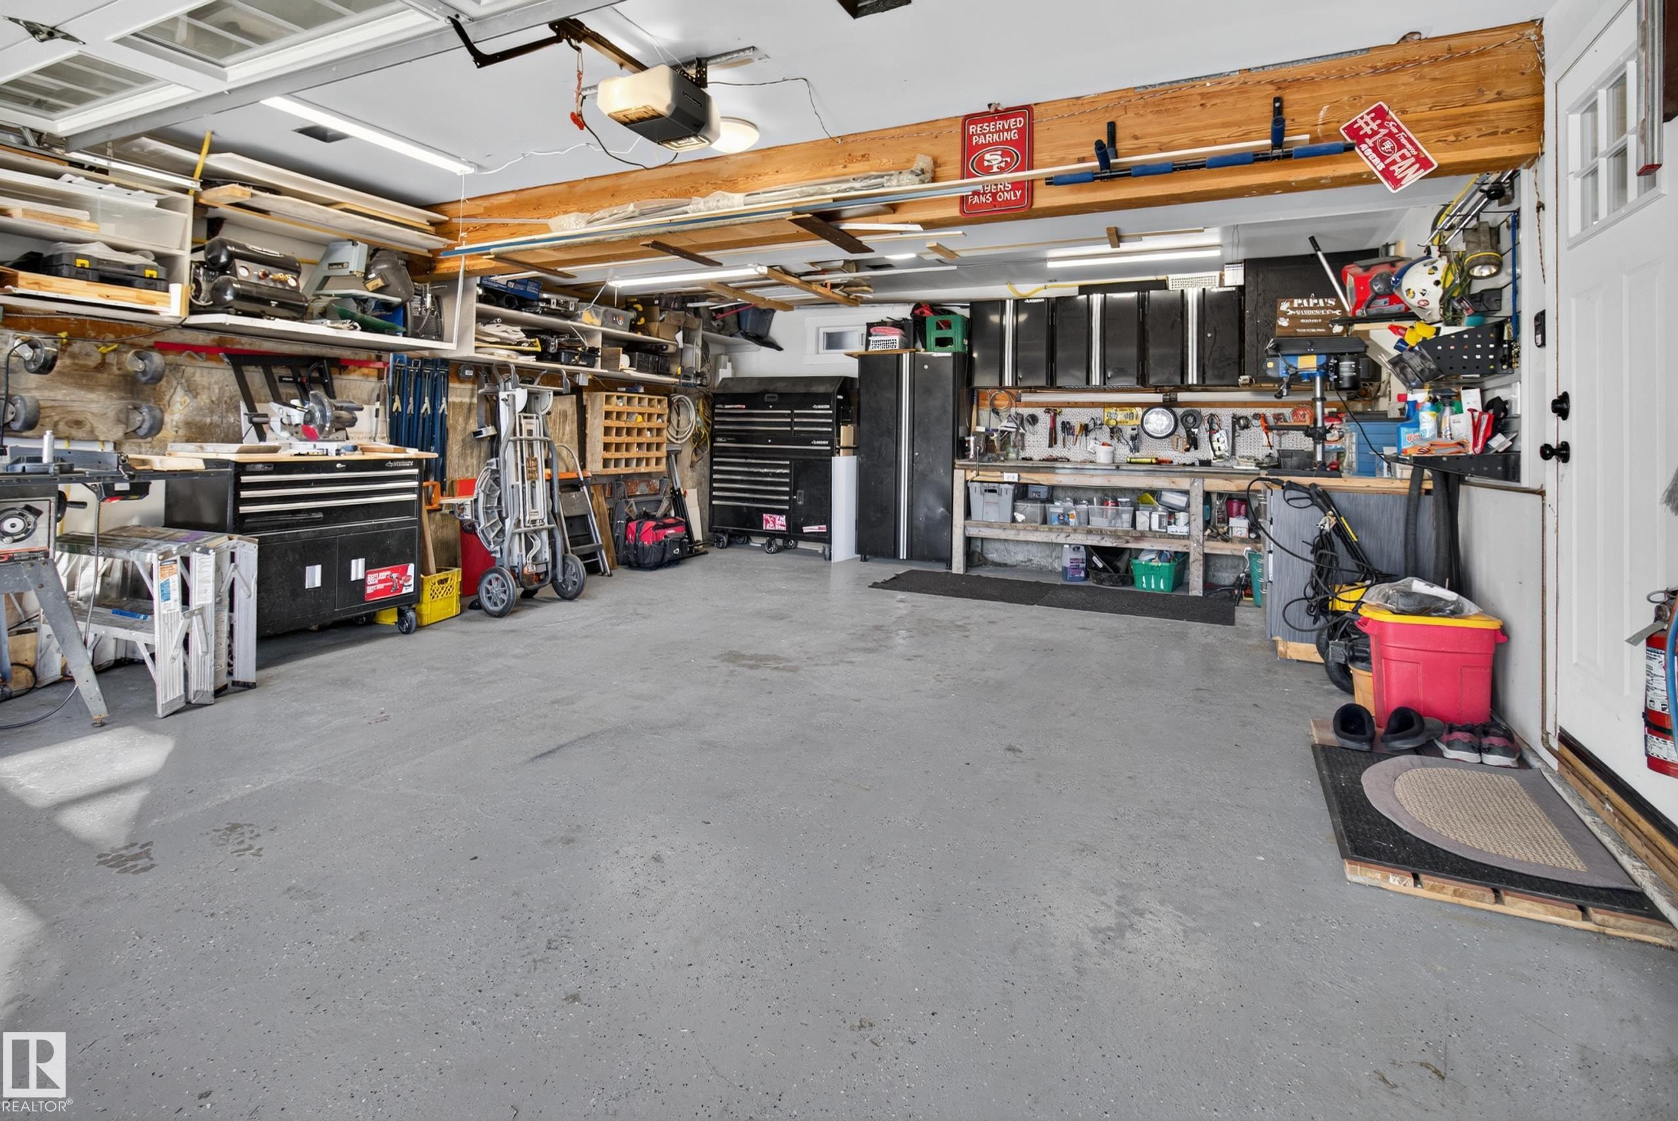
    Storage Shed
    Stove-Gas
    Washer
    Wine/Beverage Cooler
    See Remarks
    Refrigerators-Two
    TV Wall Mount
    Curtains and Blinds
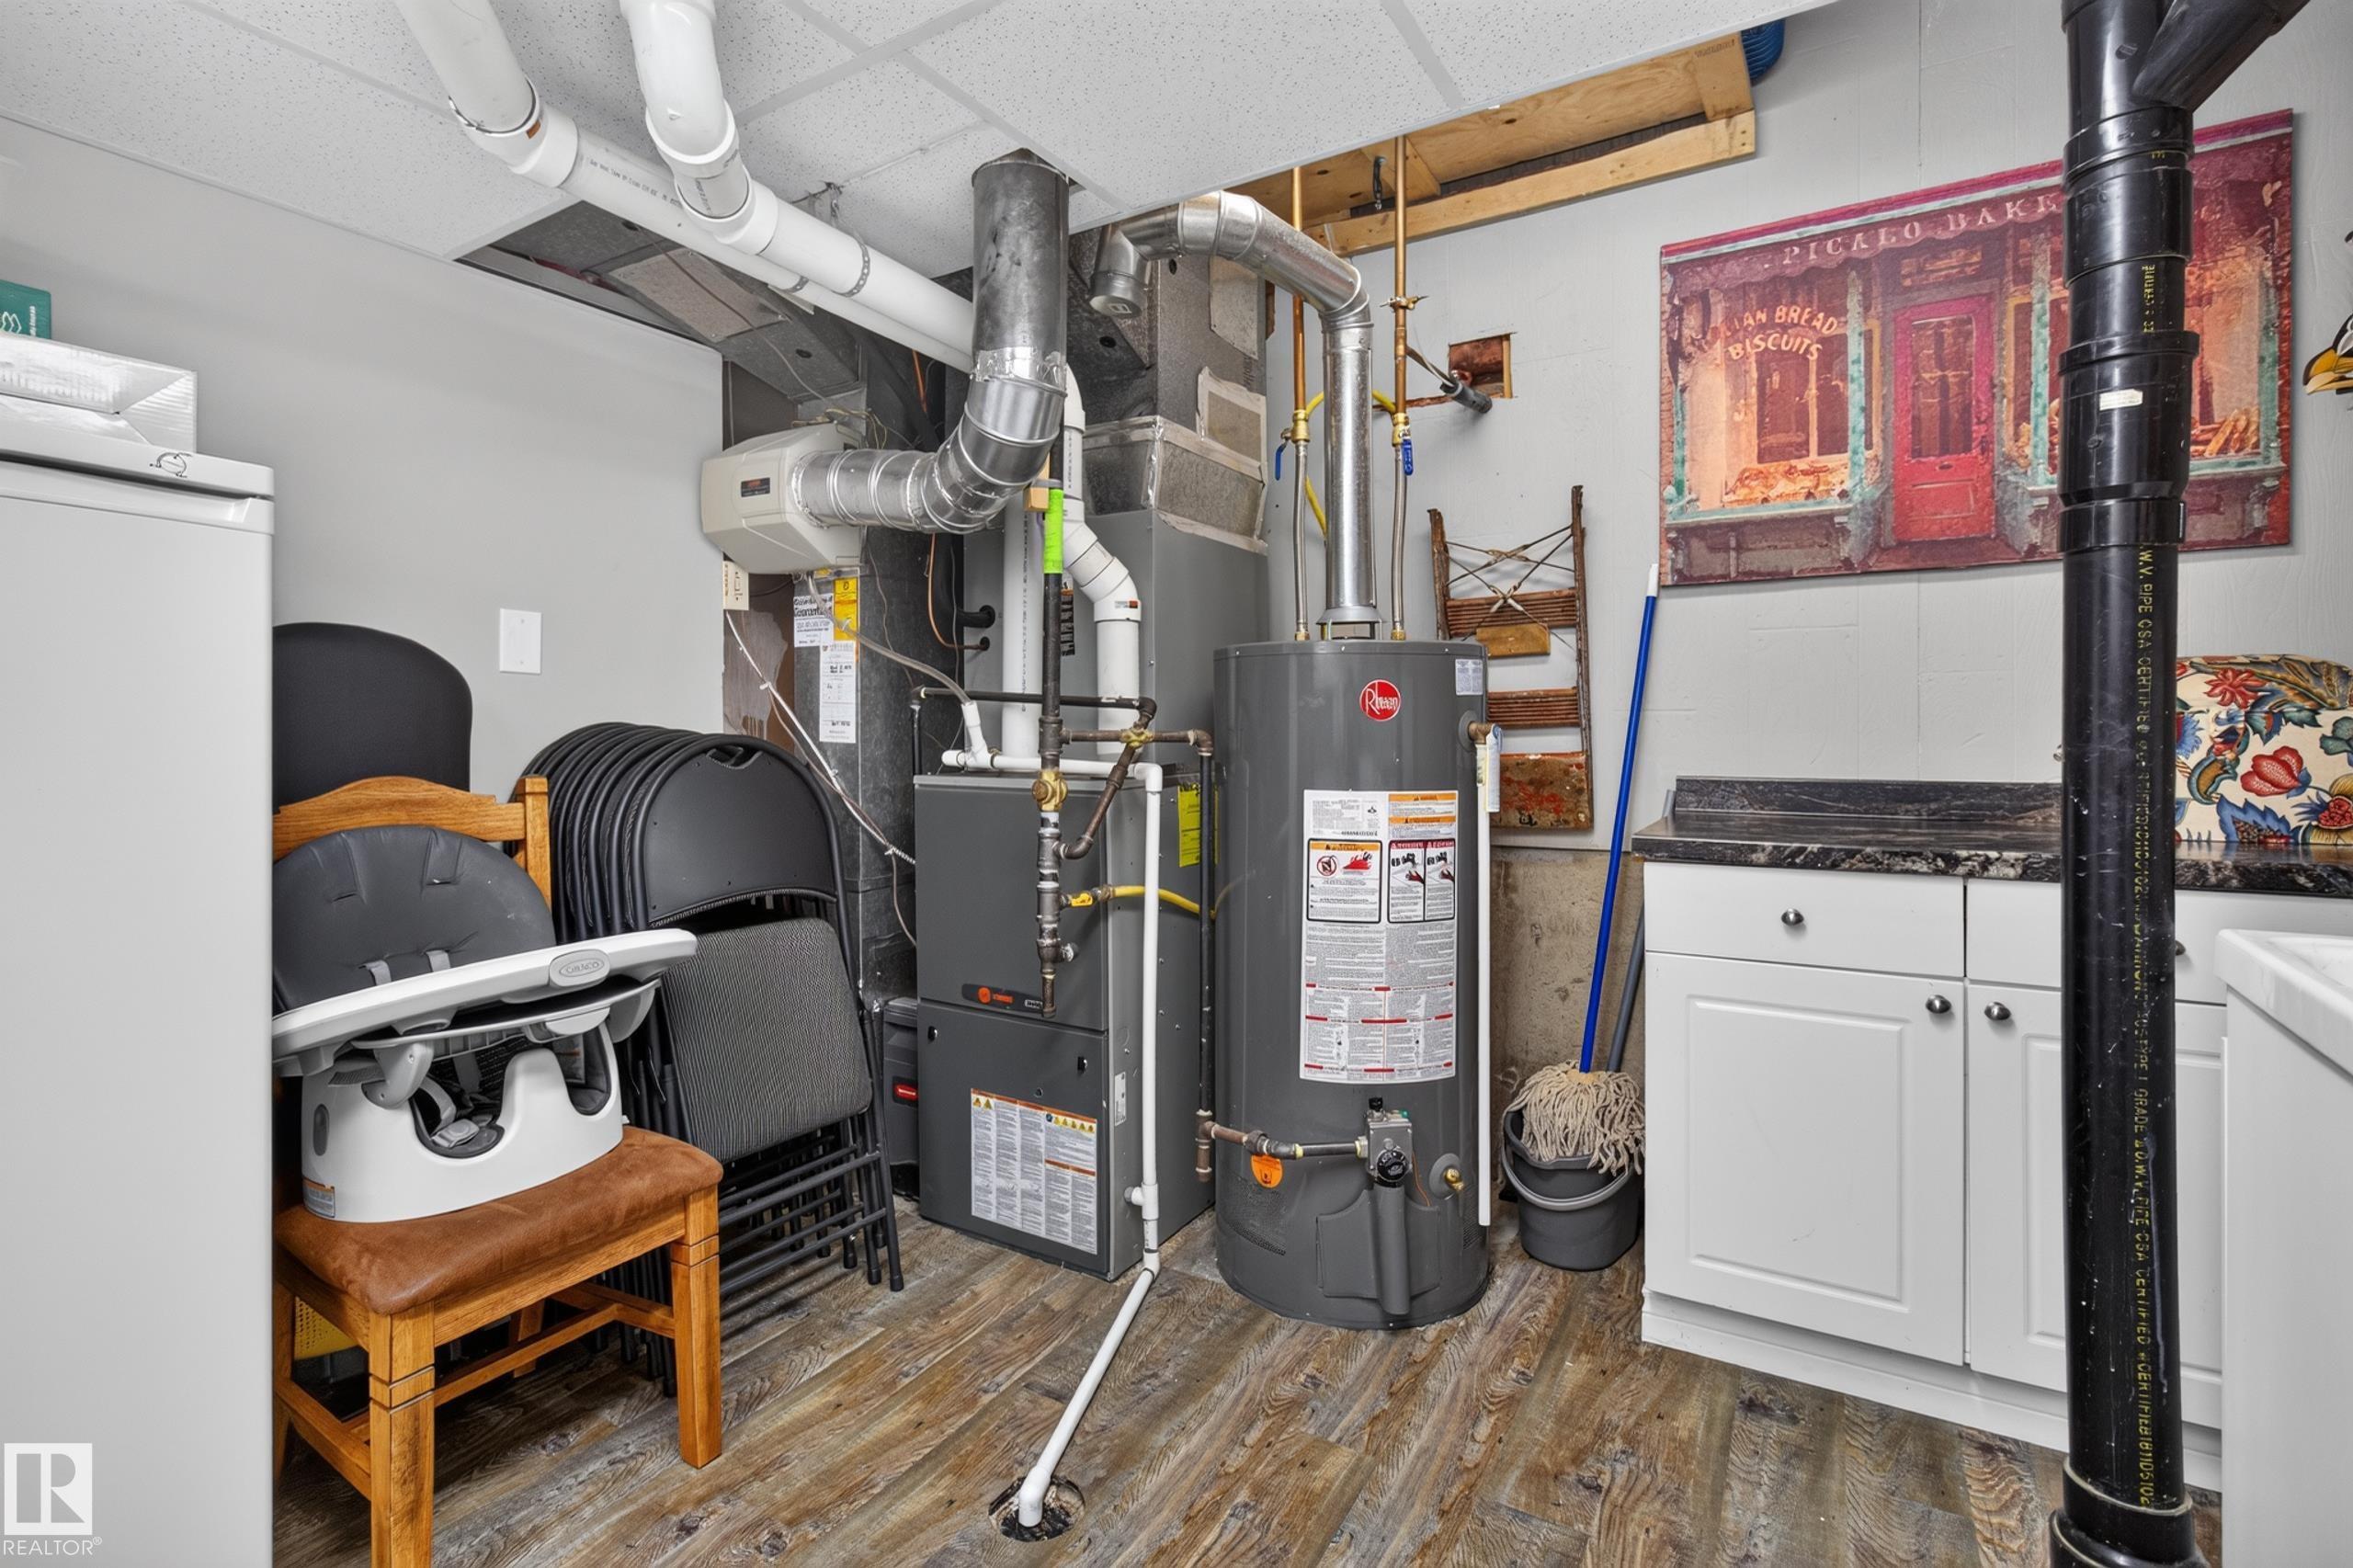
  • Heating Type
    Forced Air-1
    Natural Gas
  • Fireplace Fuel
    Gas
  • Basement
    Full
  • Basement Development
    Fully Finished
  • Floor Finish
    Vinyl Plank
  • Goods Included
    Air Conditioning-Central, Dishwasher-Built-In, Dryer, Garage Control, Garage Opener, Hood Fan, Storage Shed, Stove-Gas, Washer, Wine/Beverage Cooler, See Remarks, Refrigerators-Two, TV Wall Mount, Curtains and Blinds
  • Heating Type
    Forced Air-1, Natural Gas
  • Fireplace Fuel
    Gas
  • Basement
    Full
  • Basement Development
    Fully Finished
  • Floor Finish
    Vinyl Plank
  • Goods Included
    Air Conditioning-Central
    Dishwasher-Built-In
    Dryer
    Garage Control
    Garage Opener
    Hood Fan
    Storage Shed
    Stove-Gas
    Washer
    Wine/Beverage Cooler
    See Remarks
    Refrigerators-Two
    TV Wall Mount
    Curtains and Blinds
  • Heating Type
    Forced Air-1
    Natural Gas
  • Fireplace Fuel
    Gas
  • Basement
    Full
  • Basement Development
    Fully Finished

Exterior

  • Lot/Exterior Features
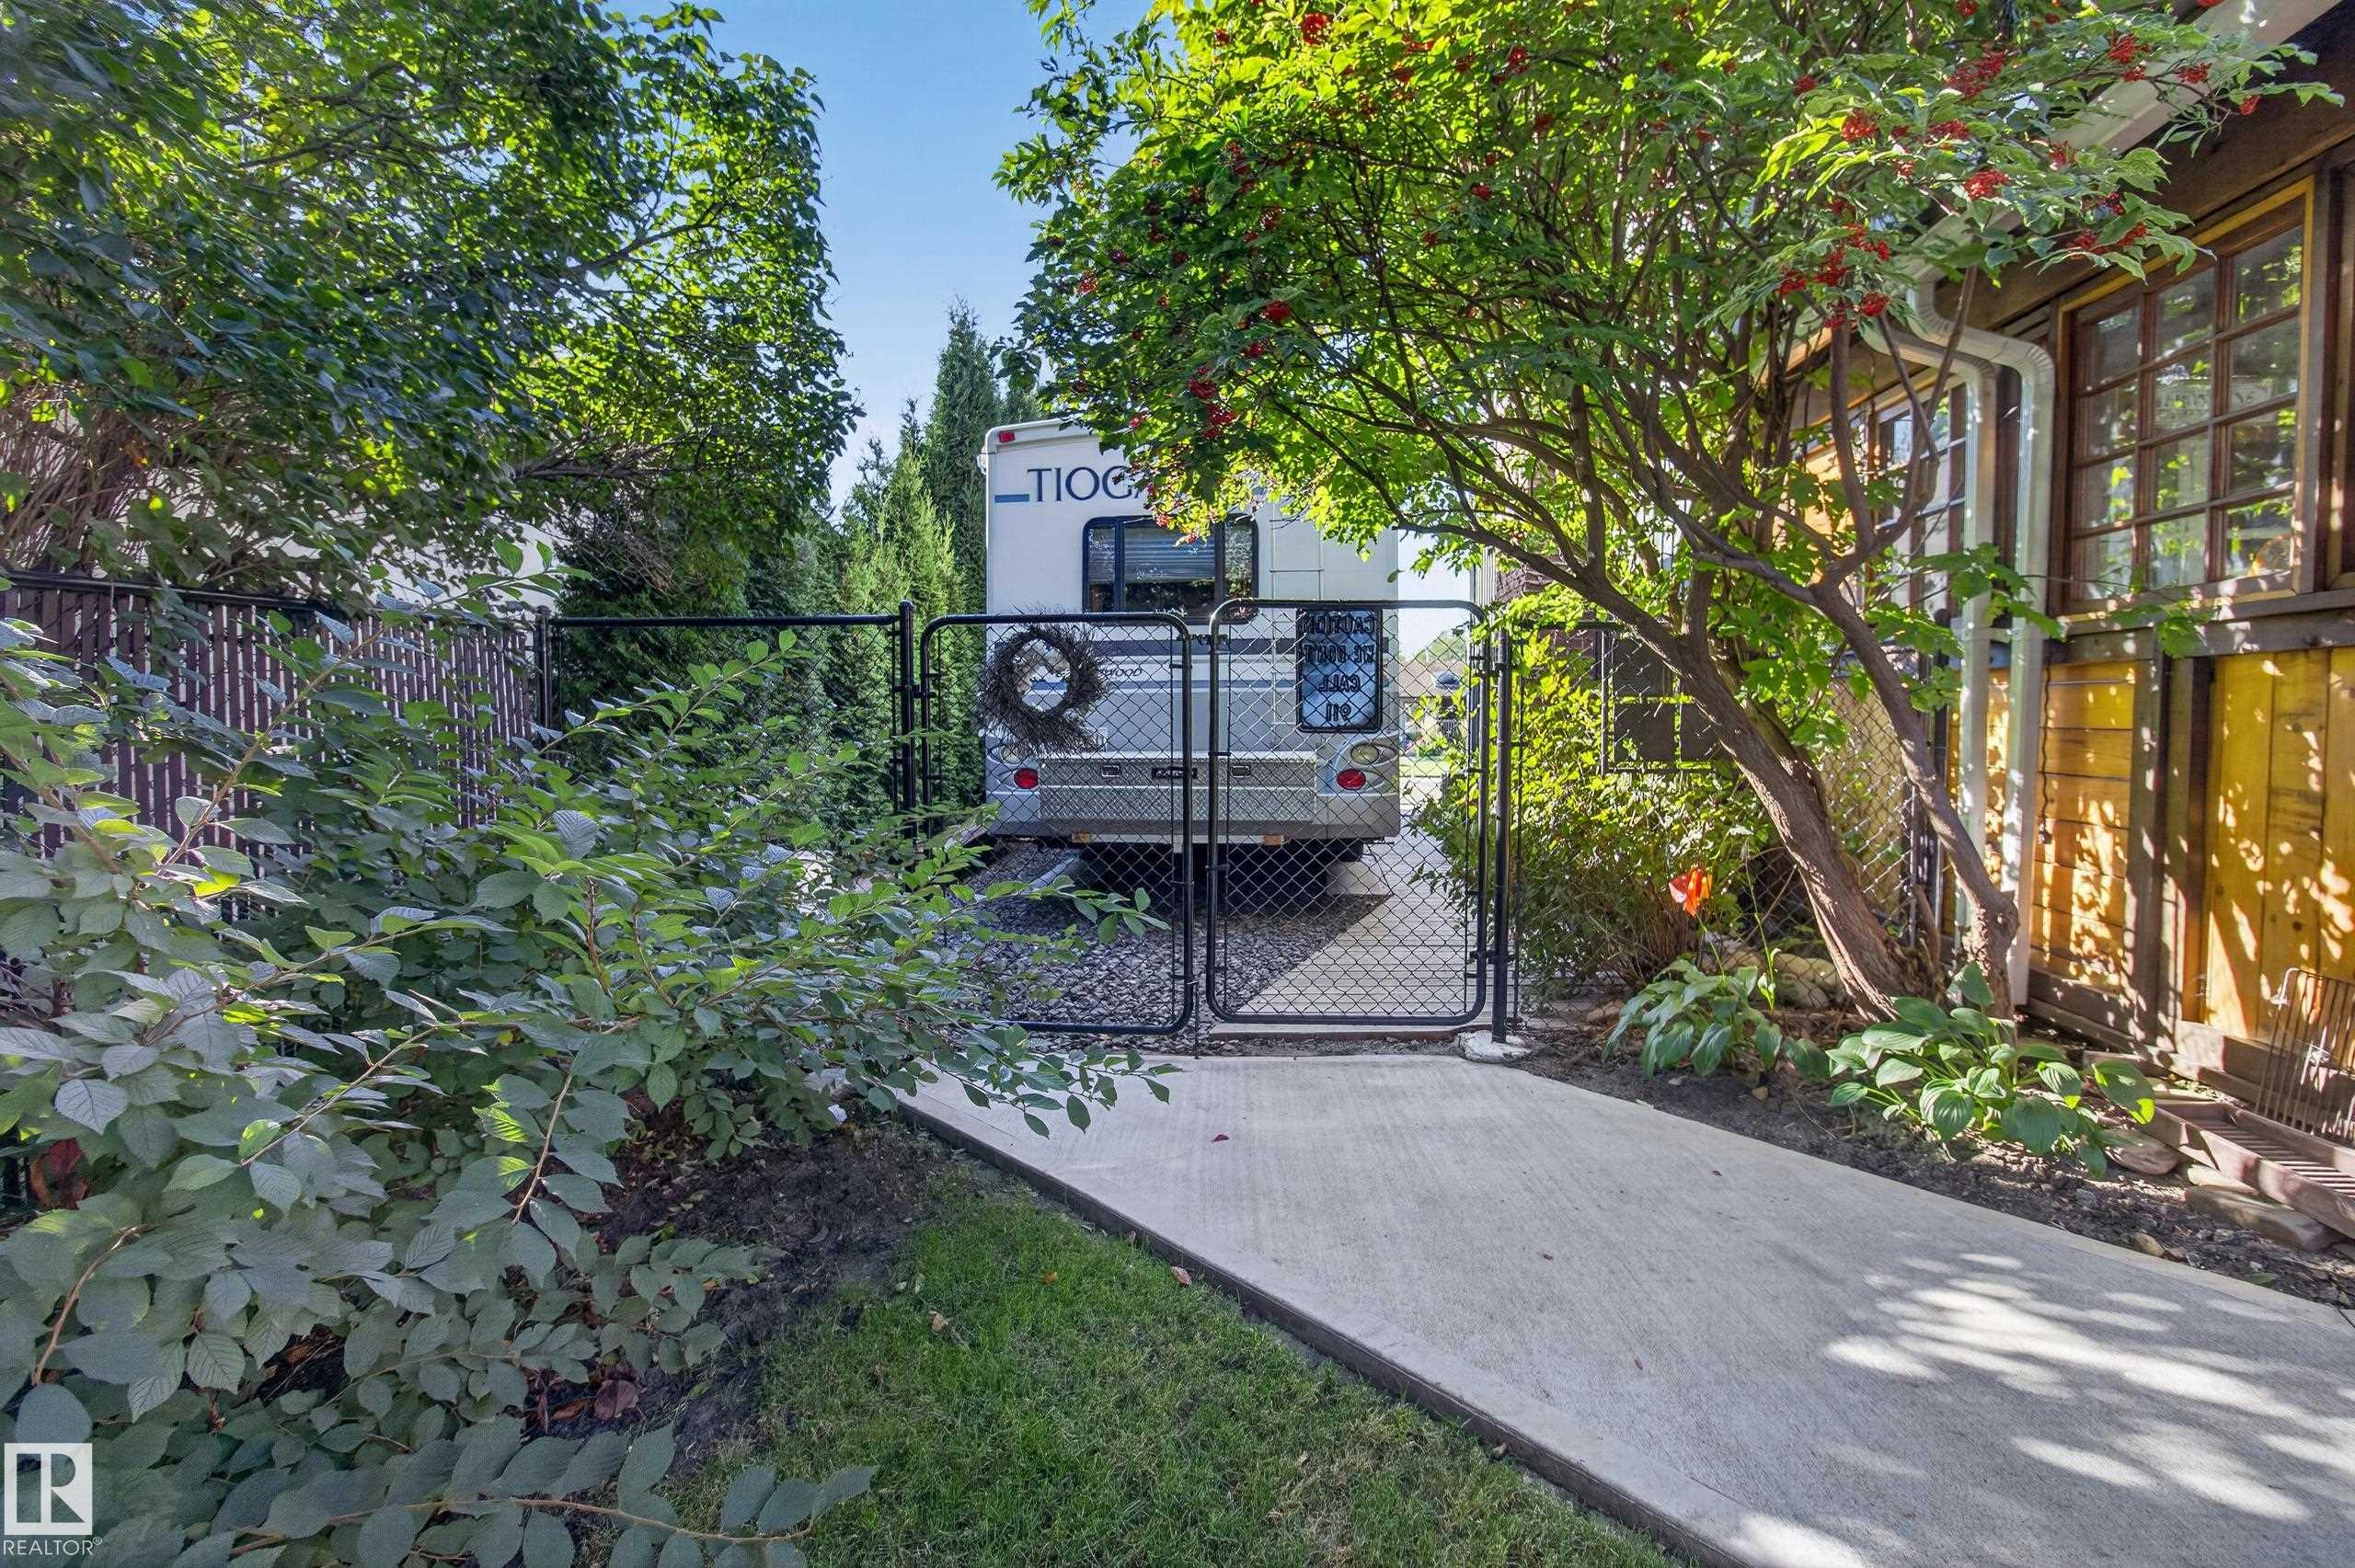
    Fenced
    Golf Nearby
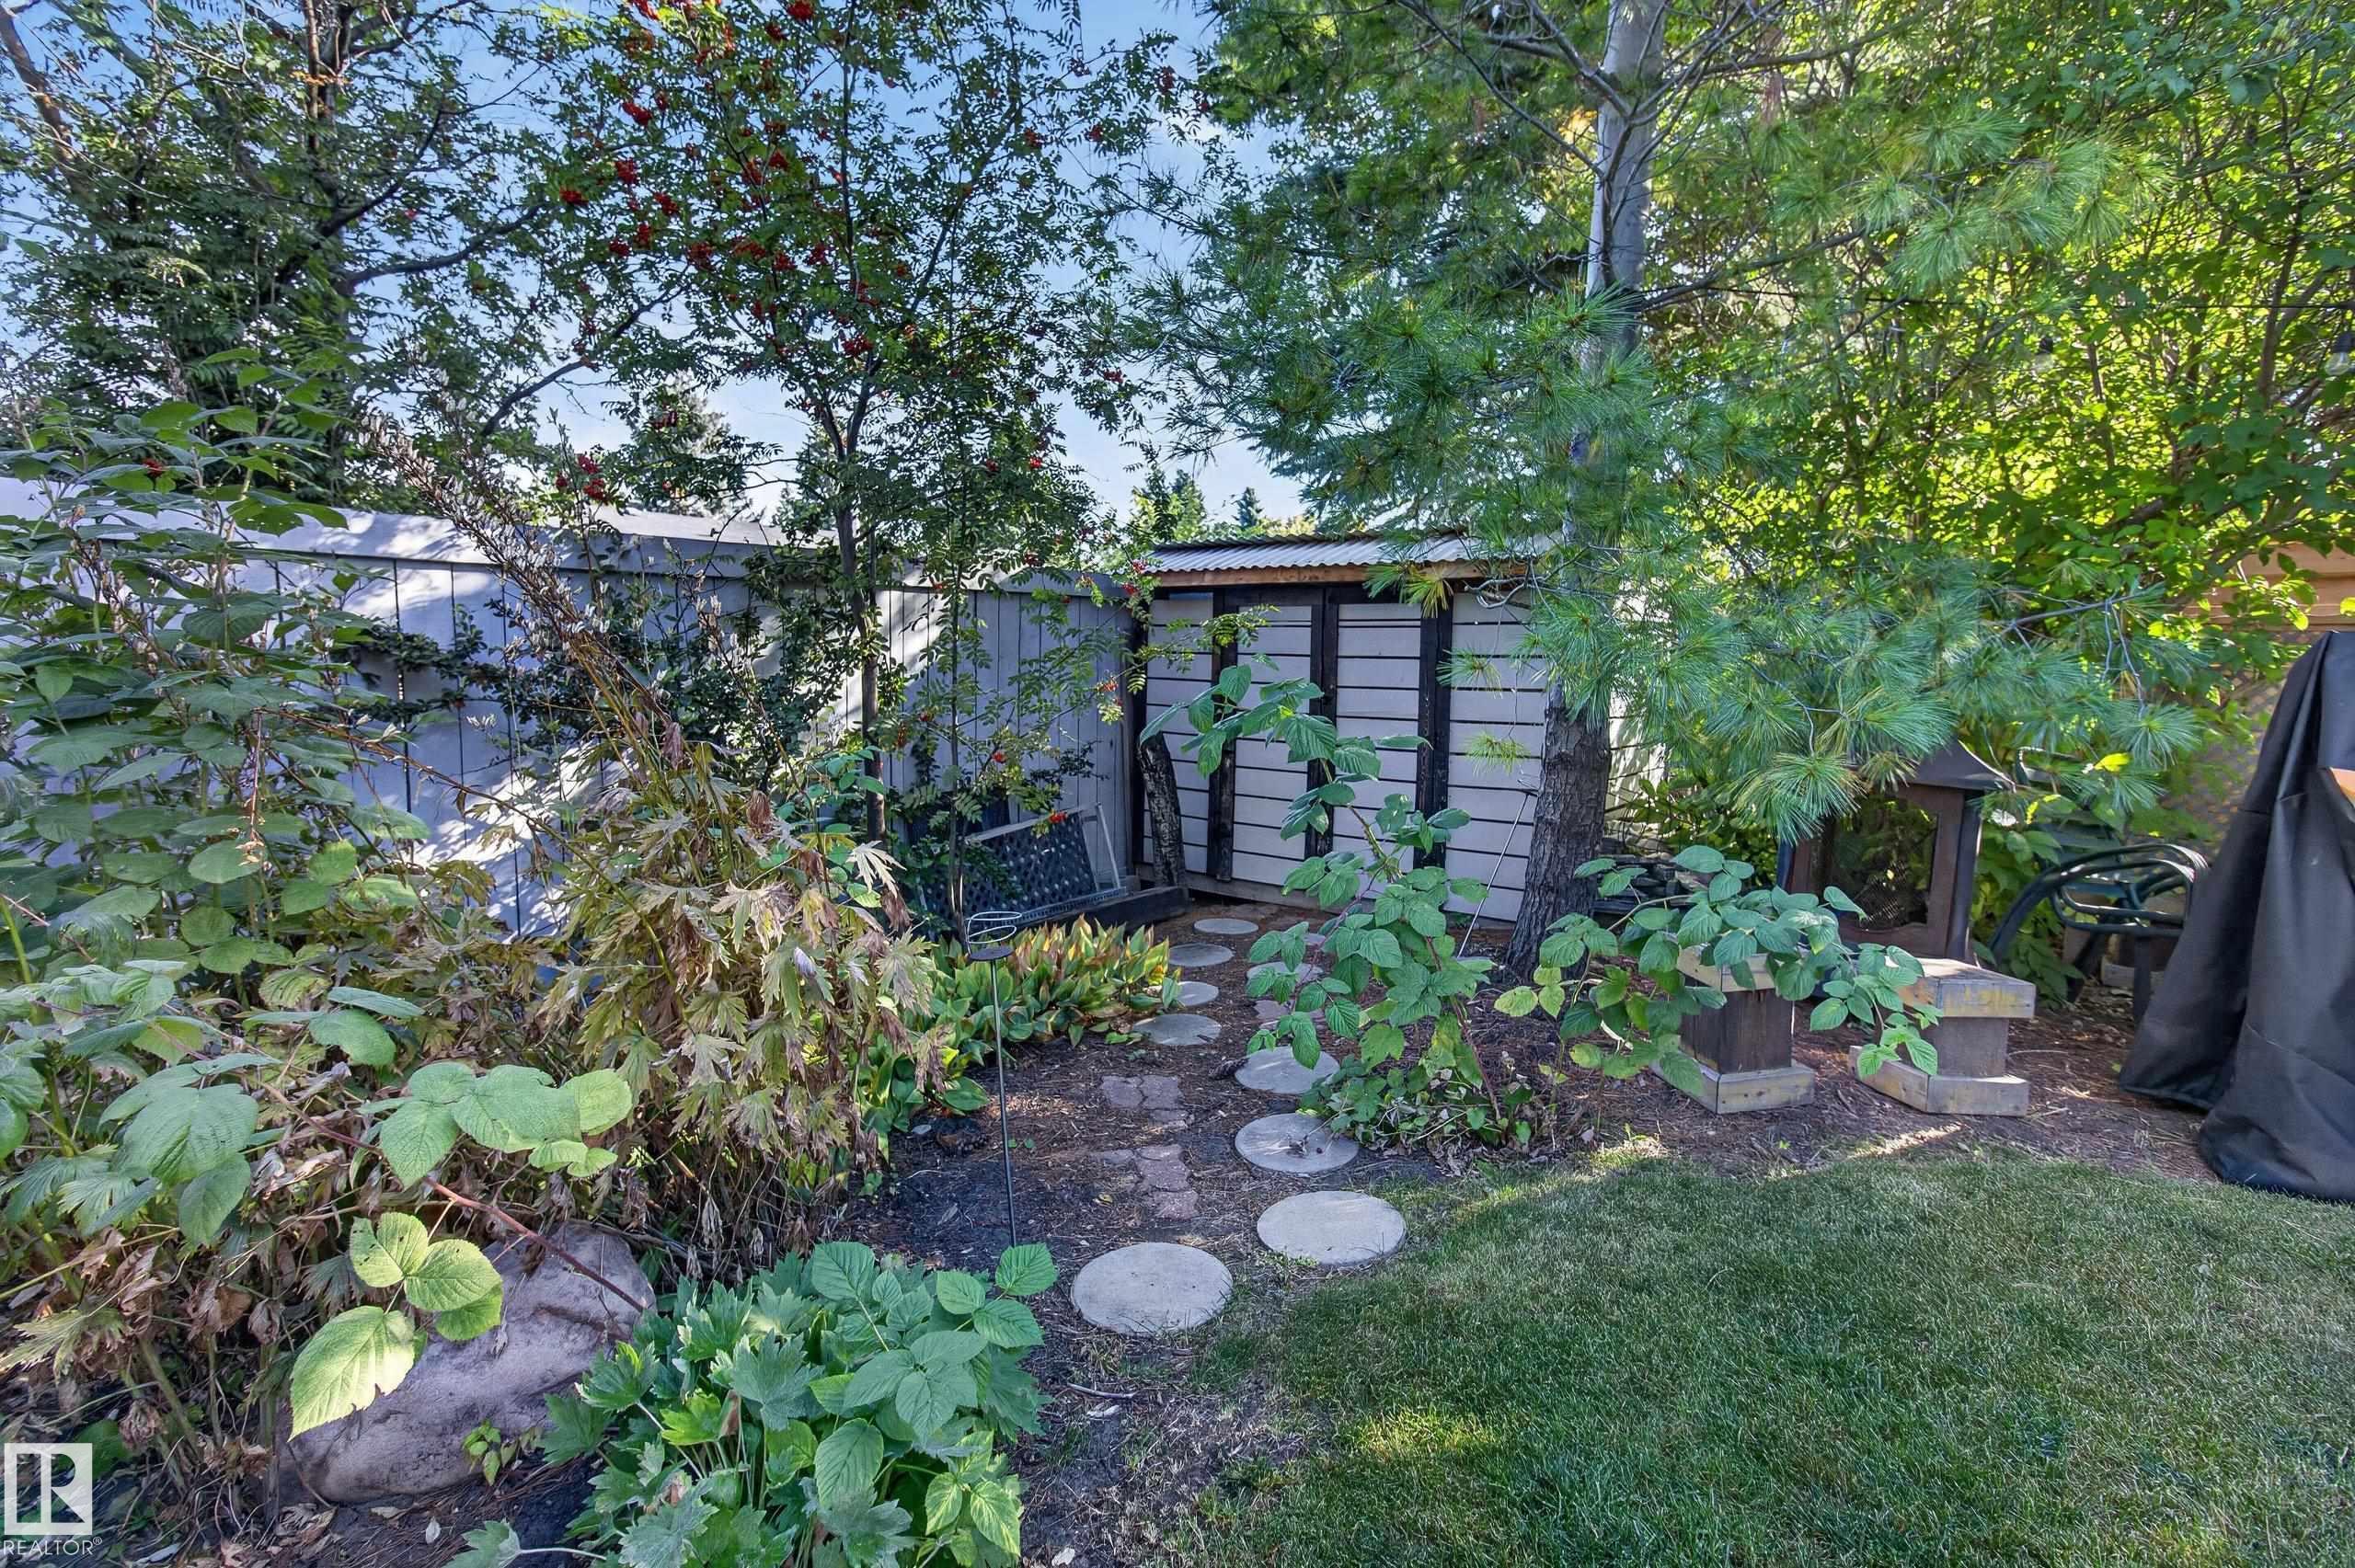
    Landscaped
    Park/Reserve
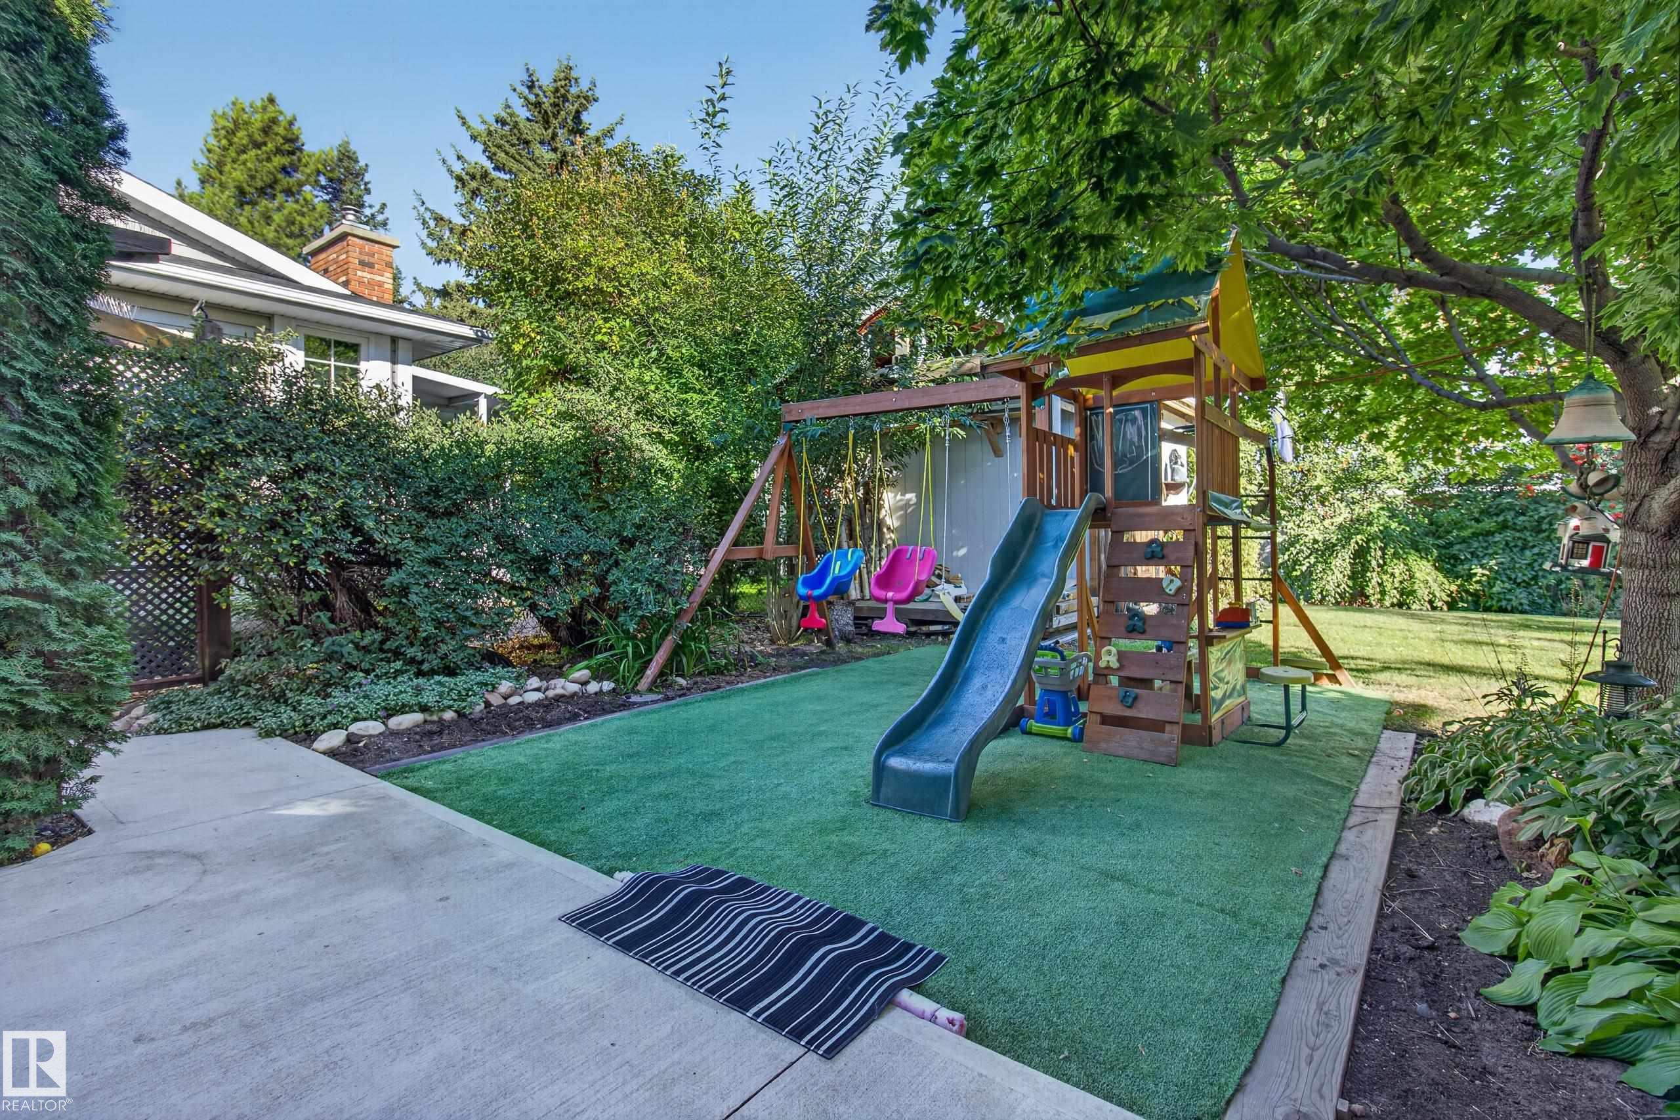
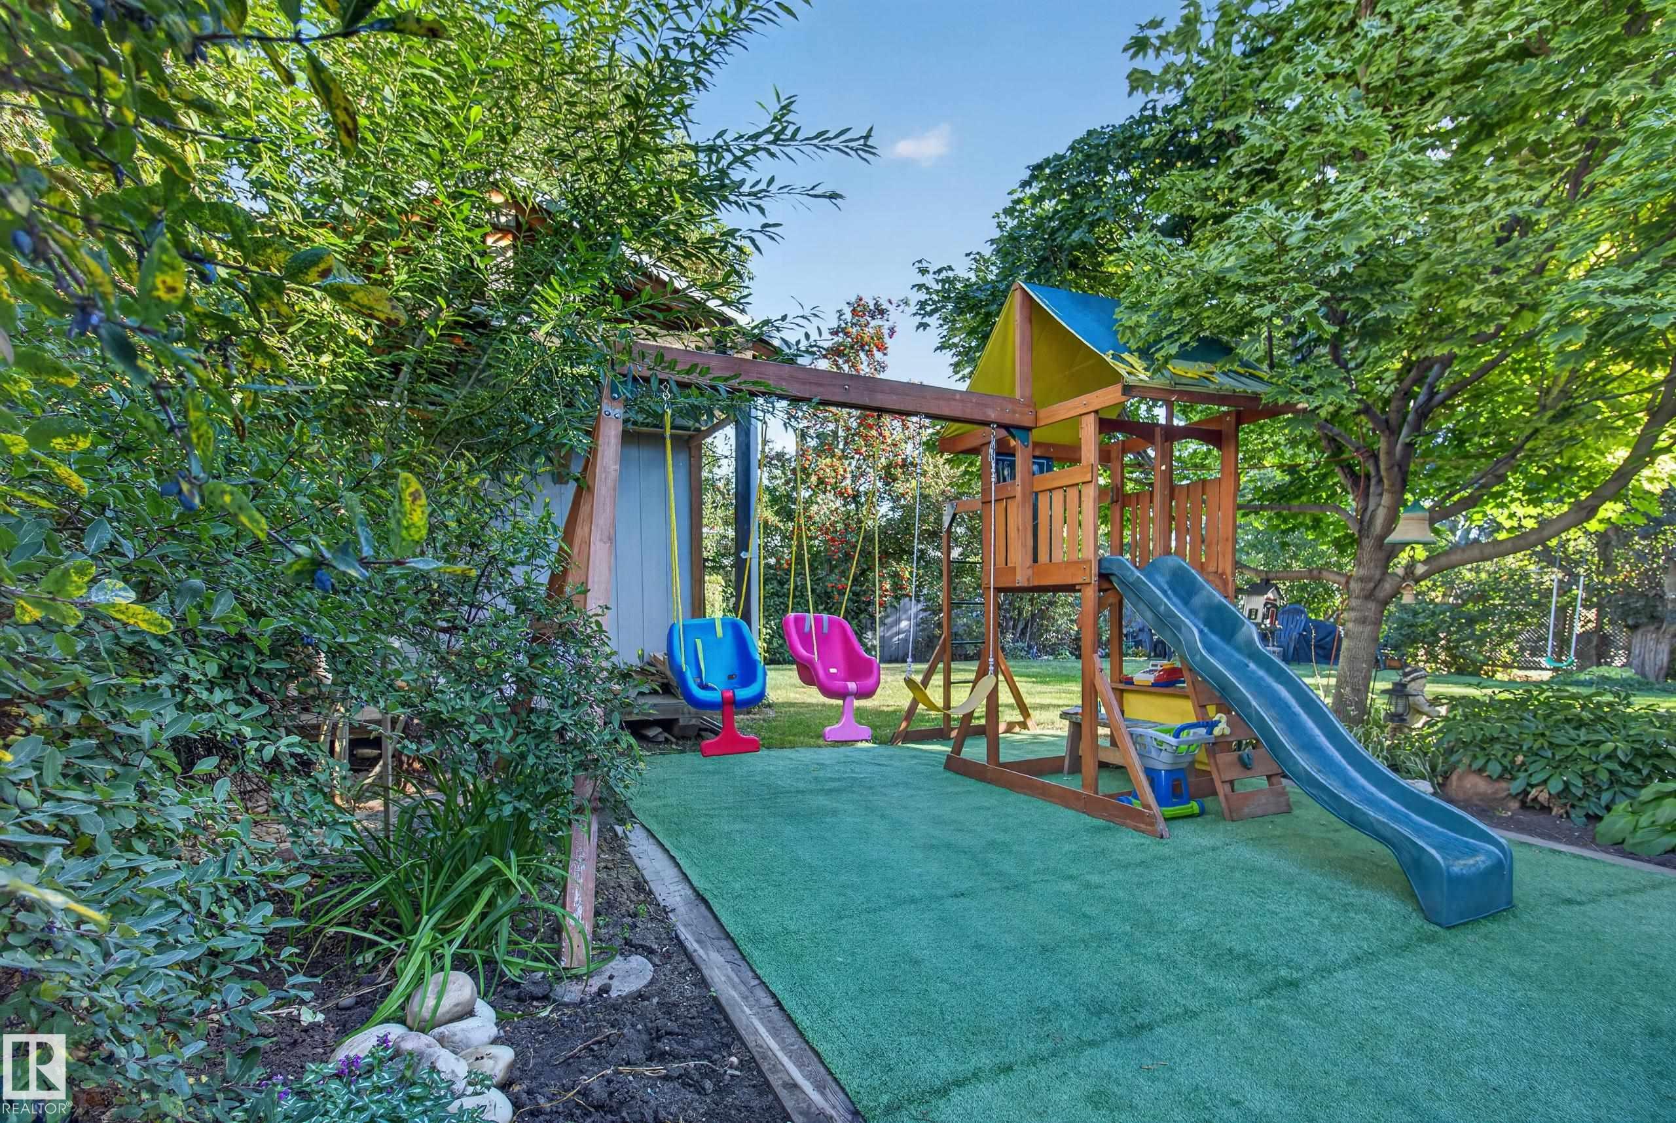
    Playground Nearby
    Private Setting
    Public Transportation
    Schools
    Shopping Nearby
  • Roof
    Asphalt Shingles
  • Foundation
    Concrete Perimeter
  • Lot/Exterior Features
    Fenced, Golf Nearby, Landscaped, Park/Reserve, Playground Nearby, Private Setting, Public Transportation, Schools, Shopping Nearby
  • Roof
    Asphalt Shingles
  • Foundation
    Concrete Perimeter
  • Lot/Exterior Features
    Fenced
    Golf Nearby
    Landscaped
    Park/Reserve
    Playground Nearby
    Private Setting
    Public Transportation
    Schools
    Shopping Nearby
  • Roof
    Asphalt Shingles
  • Foundation
    Concrete Perimeter

Additional Details

  • Property Class
    Single Family
  • Site Influences
    Fenced
    Golf Nearby
    Landscaped
    Park/Reserve
    Playground Nearby
    Private Setting
    Public Transportation
    Schools
    Shopping Nearby
  • Road Access
    Paved
    Paved Driveway to House
  • Last Updated
    8/4/2026 22:43
  • Property Class
    Single Family
  • Site Influences
    Fenced, Golf Nearby, Landscaped, Park/Reserve, Playground Nearby, Private Setting, Public Transportation, Schools, Shopping Nearby
  • Road Access
    Paved, Paved Driveway to House
  • Last Updated
    8/4/2026 22:43
  • Property Class
    Single Family
  • Site Influences
    Fenced
    Golf Nearby
    Landscaped
    Park/Reserve
    Playground Nearby
    Private Setting
    Public Transportation
    Schools
    Shopping Nearby
  • Road Access
    Paved
    Paved Driveway to House
  • Last Updated
    8/4/2026 22:43

$738,707

16 BRAESIDE Crescent

Schedule Tour
Contact Agent

$3364/month
Est. Monthly Payment
$
$
%
Learn More

Mortgage values are calculated by Redman Technologies Inc based on values provided in the REALTOR® Association of Edmonton listing data feed.