Courtesy of Katrina Thomas of Real Broker

17311 120 Street NW Edmonton , Alberta , T5X 0J6

 MLS® # E4509696

3 bedrooms

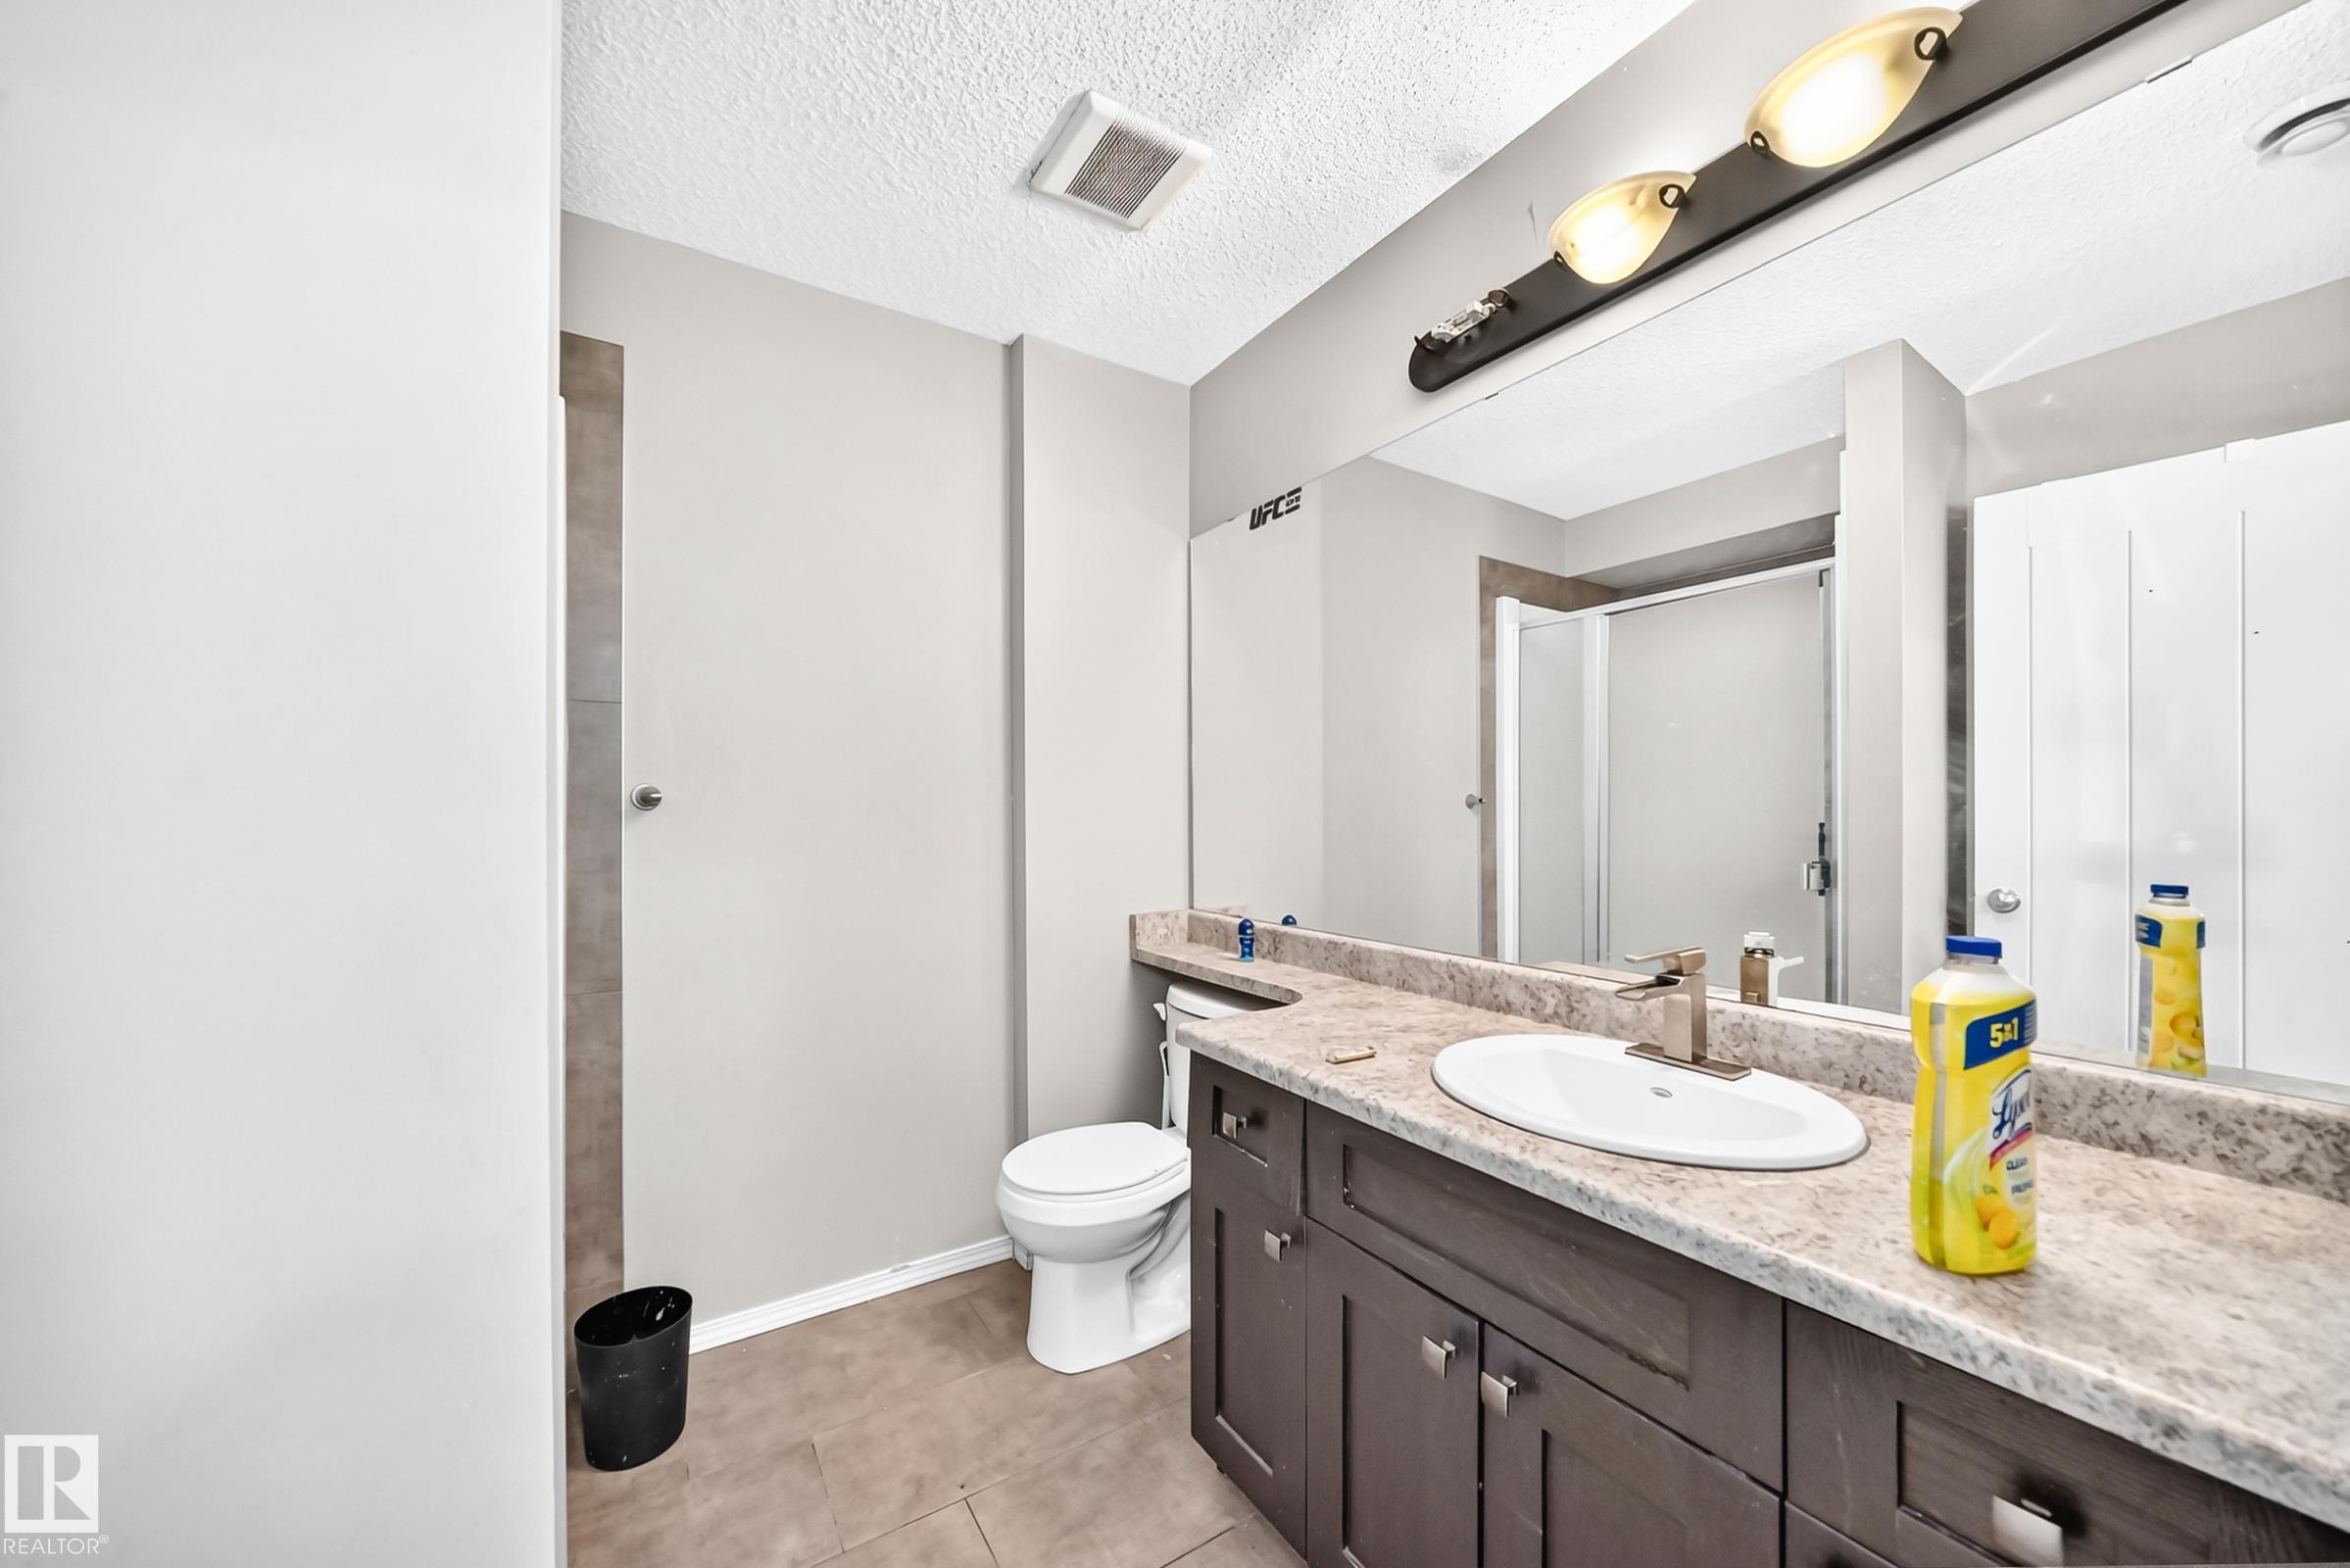
4 bathrooms

1,551 sqft

Sign up to View

Days on Market

On Street Parking Deck Front Porch

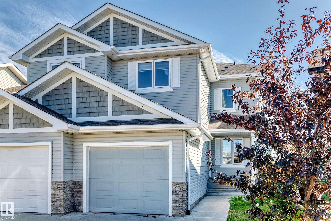
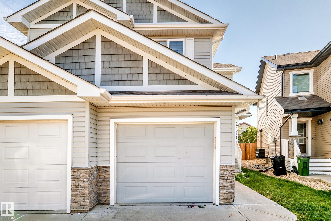
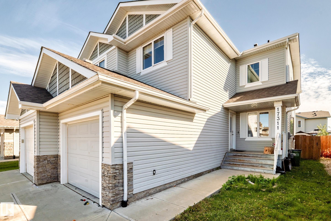
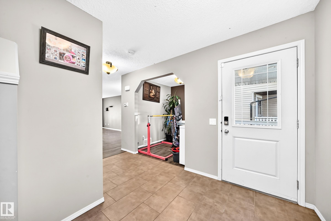
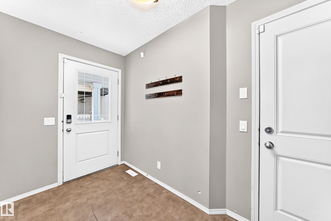
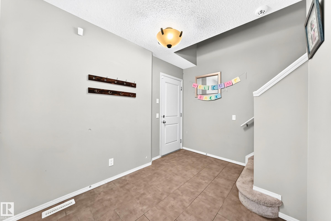
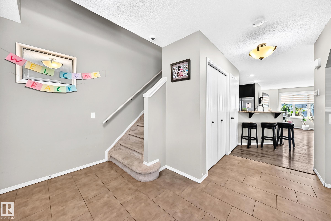
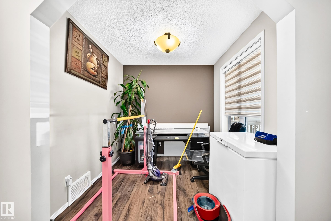
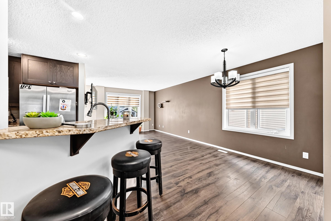
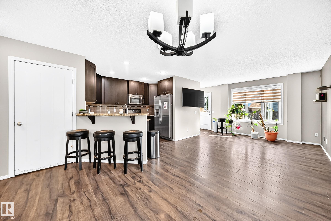
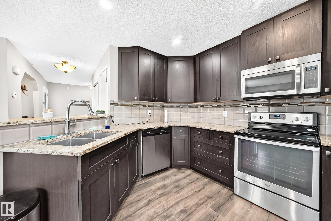
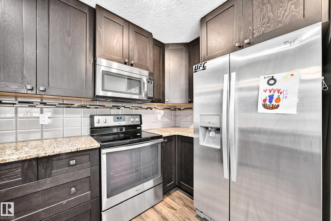
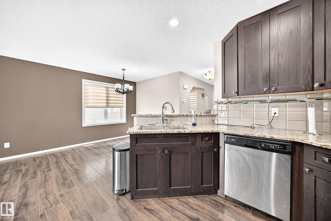
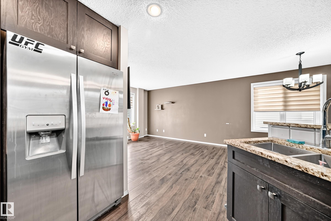
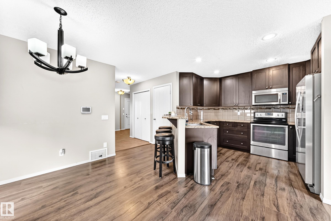
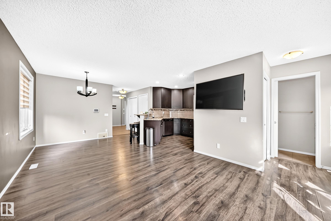
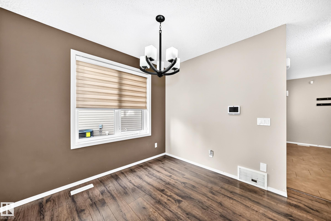
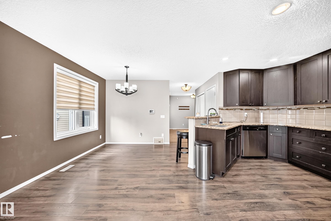
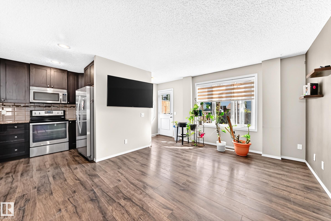
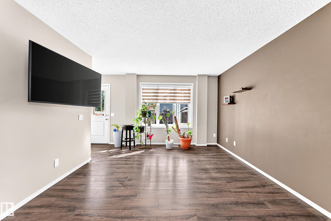
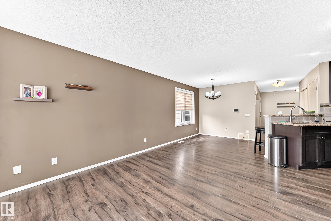
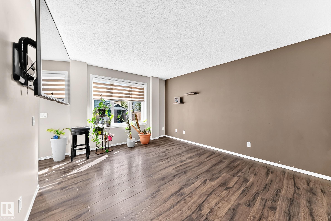
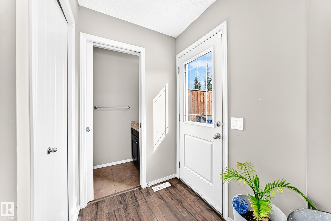
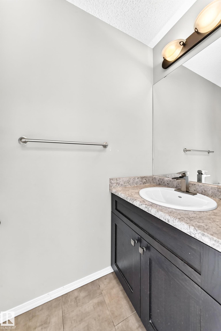
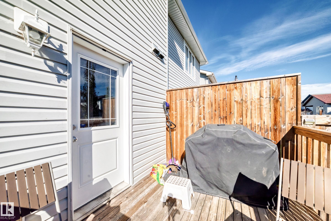
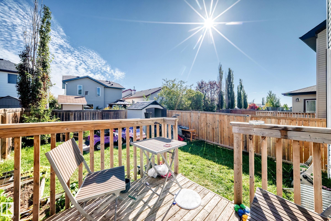
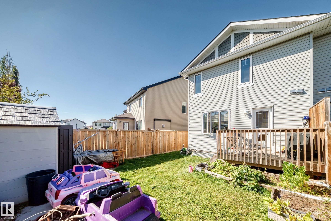
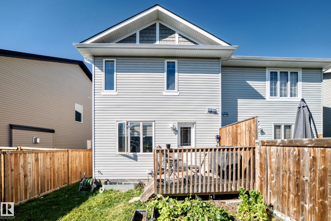
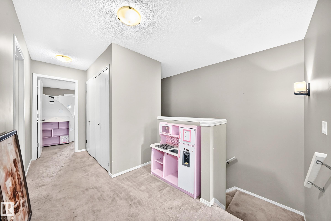
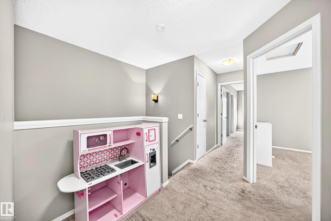
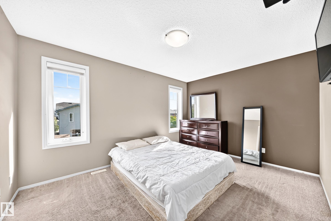
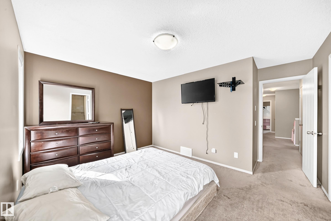
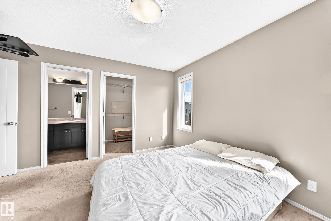
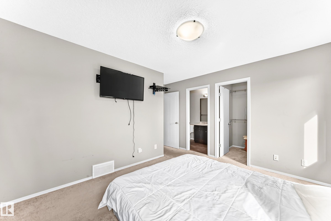
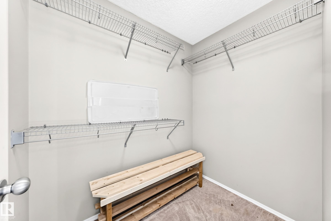
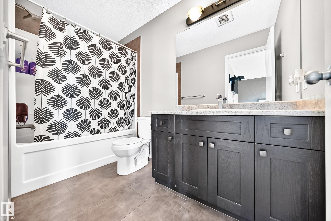
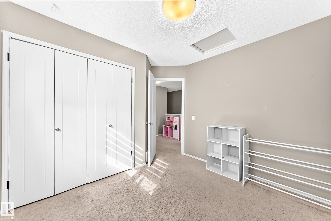
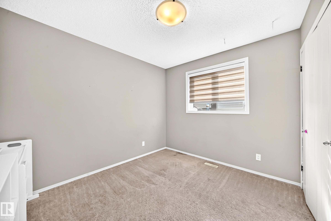
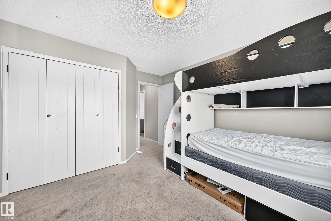
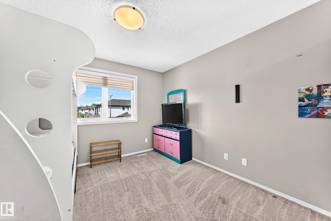
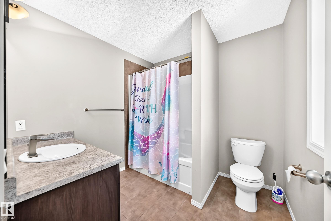
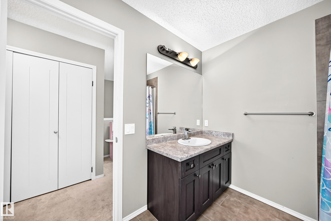
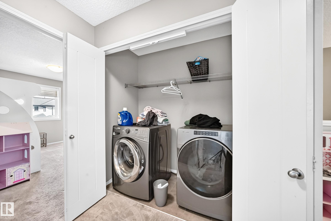
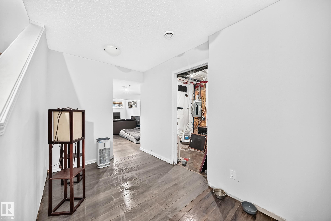
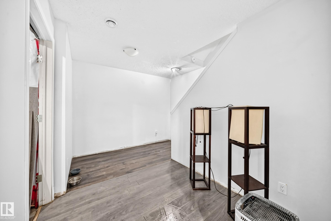
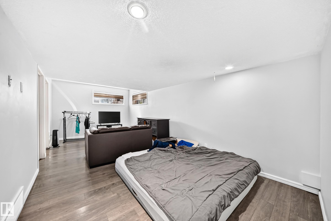
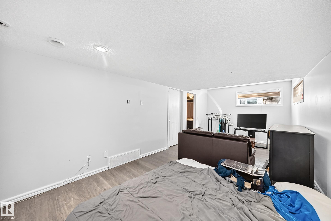
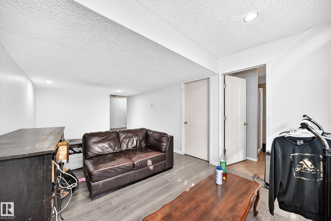
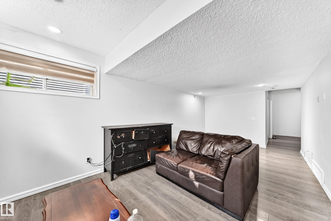
Looking for a home with space to work, relax, and enjoy the outdoors? This fully finished half duplex offers a functional layout with a fully fenced backyard, giving you room to entertain and unwind. The main floor features separate living and dining areas, a dedicated home office, and a convenient half bath. The kitchen is complete with stainless steel appliances and a raised eating bar, while the rear patio extends your living space outdoors with a vegetable garden, apple tree, and newer shed. Upstairs, ...

Read More

Essential Information

  • MLS® #
    E4509696
  • Year Built
    2014
  • Property Type
    Residential
  • Property Style
    2 Storey
  • MLS® #
    E4509696
  • Year Built
    2014
  • Property Type
    Residential
  • Property Style
    2 Storey
  • MLS® #
    E4509696
  • Year Built
    2014
  • Property Type
    Residential
  • Property Style
    2 Storey

Community Information

  • Area
    Edmonton
  • Neighbourhood/Community
    Rapperswill
  • Postal Code
    T5X 0J6
  • Area
    Edmonton
  • Neighbourhood/Community
    Rapperswill
  • Postal Code
    T5X 0J6
  • Area
    Edmonton
  • Neighbourhood/Community
    Rapperswill
  • Postal Code
    T5X 0J6

Services & Amenities

  • Amenities
    On Street Parking
    Deck
    Front Porch
  • Amenities
    On Street Parking, Deck, Front Porch
  • Amenities
    On Street Parking
    Deck
    Front Porch

Interior

  • Floor Finish
    Carpet
    Ceramic Tile
    Vinyl Plank
  • Goods Included
    Dishwasher-Built-In
    Dryer
    Microwave Hood Fan
    Oven-Built-In
    Refrigerator
    Storage Shed
    Washer
    Window Coverings
    See Remarks
  • Heating Type
    Forced Air-1
    Natural Gas
  • Basement
    Full
  • Basement Development
    Fully Finished
  • Floor Finish
    Carpet, Ceramic Tile, Vinyl Plank
  • Goods Included
    Dishwasher-Built-In, Dryer, Microwave Hood Fan, Oven-Built-In, Refrigerator, Storage Shed, Washer, Window Coverings, See Remarks
  • Heating Type
    Forced Air-1, Natural Gas
  • Basement
    Full
  • Basement Development
    Fully Finished
  • Floor Finish
    Carpet
    Ceramic Tile
    Vinyl Plank
  • Goods Included
    Dishwasher-Built-In
    Dryer
    Microwave Hood Fan
    Oven-Built-In
    Refrigerator
    Storage Shed
    Washer
    Window Coverings
    See Remarks
  • Heating Type
    Forced Air-1
    Natural Gas
  • Basement
    Full
  • Basement Development
    Fully Finished

Exterior

  • Lot/Exterior Features
    Fruit Trees/Shrubs
    Playground Nearby
    Schools
    Shopping Nearby
    Vegetable Garden
  • Roof
    Asphalt Shingles
  • Foundation
    Concrete Perimeter
  • Lot/Exterior Features
    Fruit Trees/Shrubs, Playground Nearby, Schools, Shopping Nearby, Vegetable Garden
  • Roof
    Asphalt Shingles
  • Foundation
    Concrete Perimeter
  • Lot/Exterior Features
    Fruit Trees/Shrubs
    Playground Nearby
    Schools
    Shopping Nearby
    Vegetable Garden
  • Roof
    Asphalt Shingles
  • Foundation
    Concrete Perimeter

Additional Details

  • Property Class
    Single Family
  • Site Influences
    Fruit Trees/Shrubs
    Playground Nearby
    Schools
    Shopping Nearby
    Vegetable Garden
  • Road Access
    Paved Driveway to House
  • Last Updated
    9/5/2026 22:14
  • Property Class
    Single Family
  • Site Influences
    Fruit Trees/Shrubs, Playground Nearby, Schools, Shopping Nearby, Vegetable Garden
  • Road Access
    Paved Driveway to House
  • Last Updated
    9/5/2026 22:14
  • Property Class
    Single Family
  • Site Influences
    Fruit Trees/Shrubs
    Playground Nearby
    Schools
    Shopping Nearby
    Vegetable Garden
  • Road Access
    Paved Driveway to House
  • Last Updated
    9/5/2026 22:14

$384,900

17311 120 Street NW

Schedule Tour
Contact Agent

$1753/month
Est. Monthly Payment
$
$
%
Learn More

Mortgage values are calculated by Redman Technologies Inc based on values provided in the REALTOR® Association of Edmonton listing data feed.