Courtesy of Laura Danilak of RE/MAX Elite

17948 94 Avenue, House for sale in Belmead Edmonton , Alberta , T5T 1Y2

 MLS® # E4513932

4 bedrooms

4 bathrooms

2,911 sqft

Sign up to View

Days on Market

No Animal Home Sump Pump

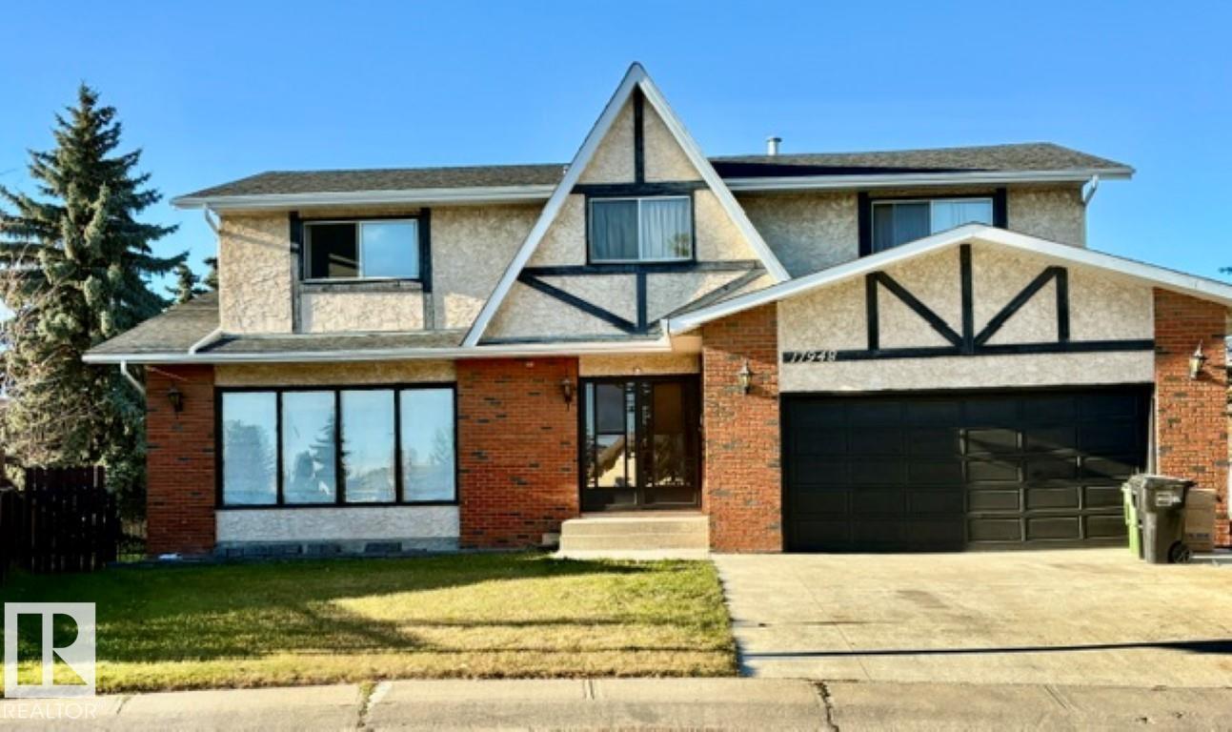
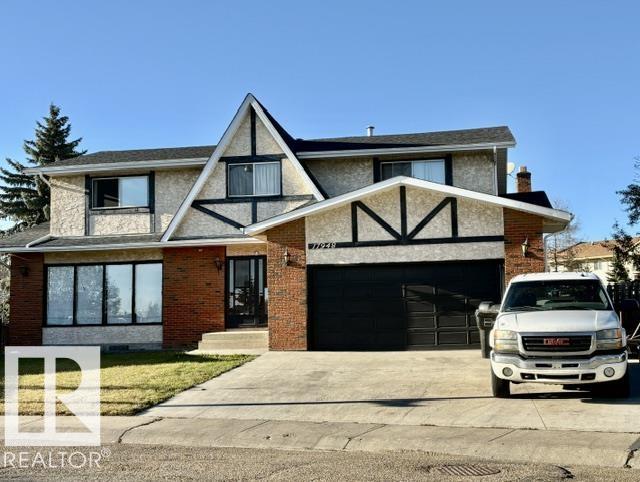
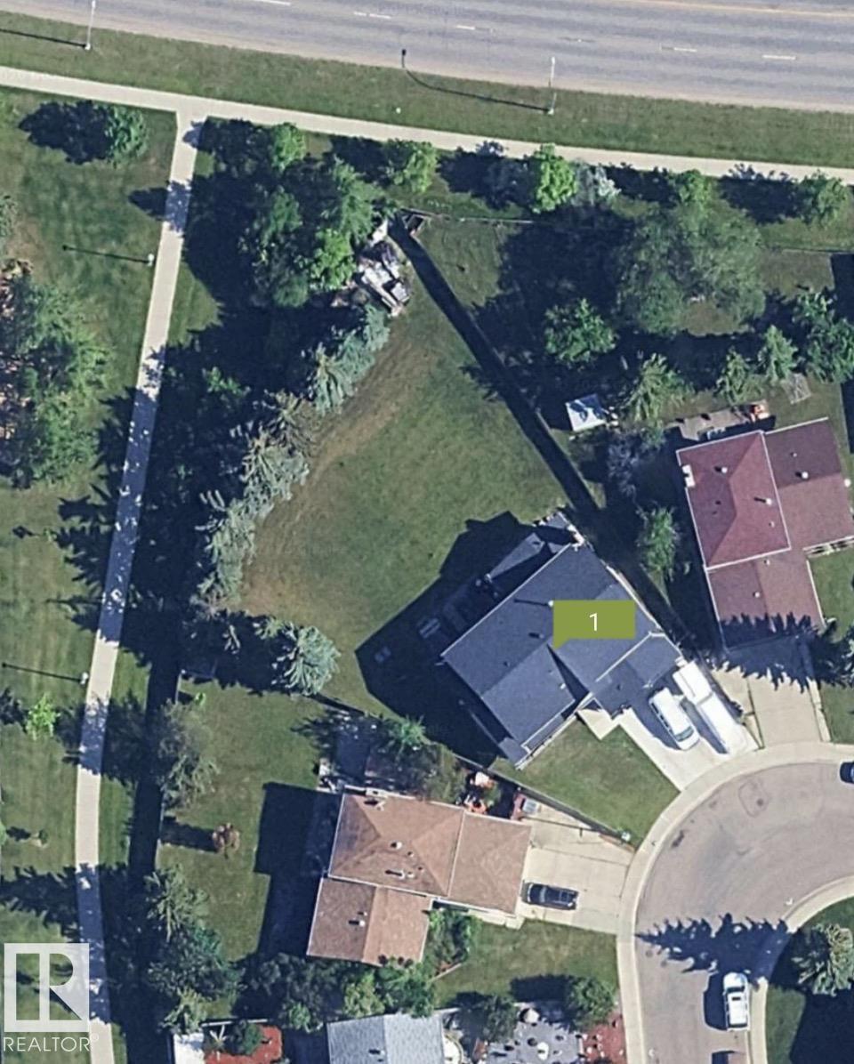
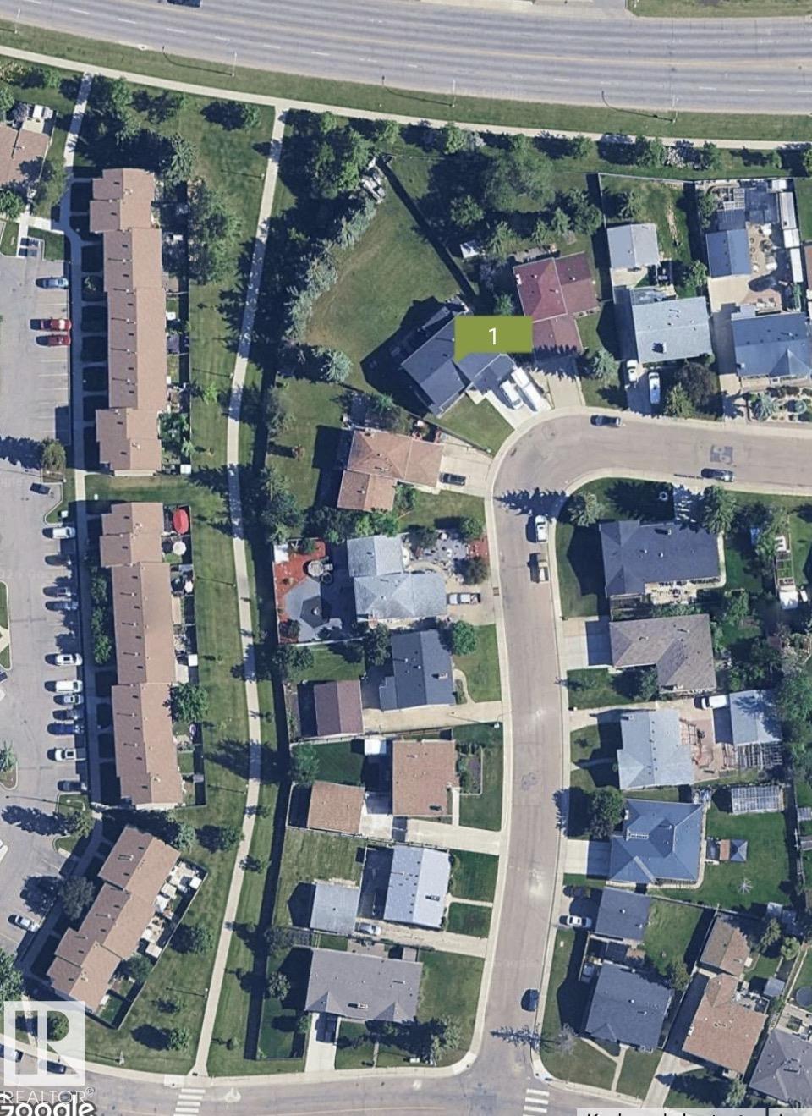
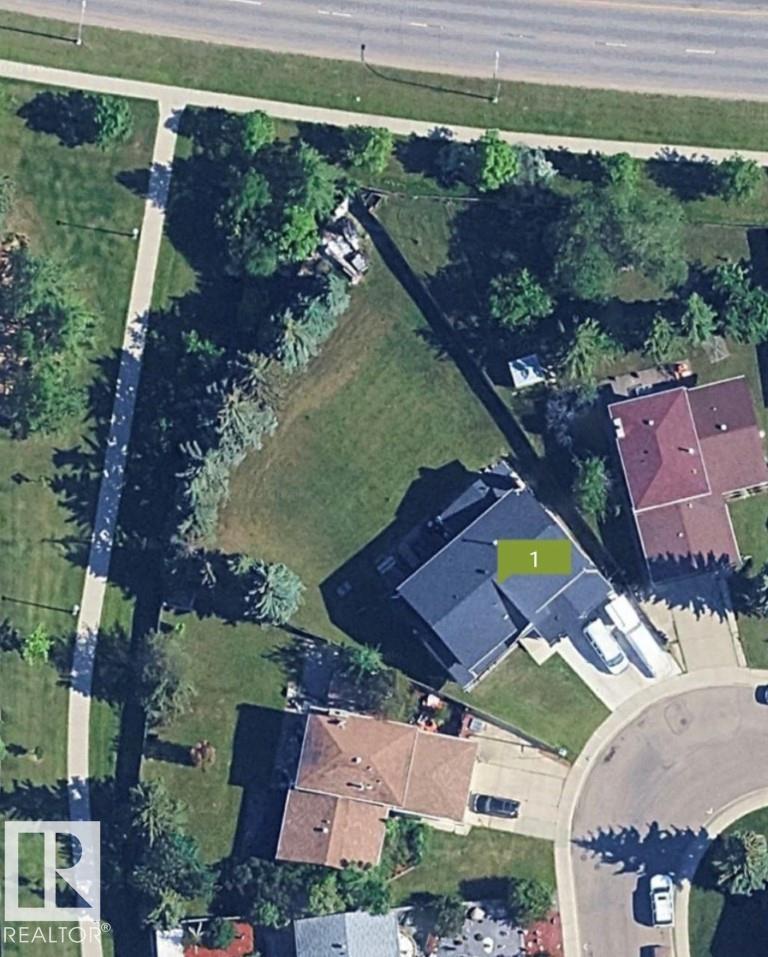
LOCATION, LOCATION , LOCATION... 1/2 block to St. Benedict school, 5 minutes to West Ed. Mall, and just steps out your back gate to catch a bus... WOW. This is one HUGE home boasting over 2900sq.ft plus a full basement situated on a massive pie shaped lot. Yes, it may need some work but the owner has already completed the new lighting, some fresh paint, new toilets, new stairs in garage, full basement paint, and the bathrooms have been touched up(just to name a few of the touch ups) Walk in the front door t...

Read More

Essential Information

  • MLS® #
    E4513932
  • Year Built
    1980
  • Property Type
    Residential
  • Property Style
    2 Storey
  • MLS® #
    E4513932
  • Year Built
    1980
  • Property Type
    Residential
  • Property Style
    2 Storey
  • MLS® #
    E4513932
  • Year Built
    1980
  • Property Type
    Residential
  • Property Style
    2 Storey

Community Information

  • Area
    Edmonton
  • Neighbourhood/Community
    Belmead
  • Postal Code
    T5T 1Y2
  • Area
    Edmonton
  • Neighbourhood/Community
    Belmead
  • Postal Code
    T5T 1Y2
  • Area
    Edmonton
  • Neighbourhood/Community
    Belmead
  • Postal Code
    T5T 1Y2

Services & Amenities

  • Amenities
    No Animal Home
    Sump Pump
  • Amenities
    No Animal Home, , Sump Pump
  • Amenities
    No Animal Home
    Sump Pump

Interior

  • Floor Finish
    Carpet
    Ceramic Tile
    Laminate Flooring
  • Goods Included
    Dishwasher-Built-In
    Garage Control
    Garage Opener
    Oven-Built-In
    Refrigerator
    Stove-Countertop Electric
    See Remarks
  • Heating Type
    Forced Air-2
    Natural Gas
  • Basement
    Full
  • Basement Development
    Partly Finished
  • Floor Finish
    Carpet, Ceramic Tile, Laminate Flooring
  • Goods Included
    Dishwasher-Built-In, Garage Control, Garage Opener, Oven-Built-In, Refrigerator, Stove-Countertop Electric, See Remarks
  • Heating Type
    Forced Air-2, Natural Gas
  • Basement
    Full
  • Basement Development
    Partly Finished
  • Floor Finish
    Carpet
    Ceramic Tile
    Laminate Flooring
  • Goods Included
    Dishwasher-Built-In
    Garage Control
    Garage Opener
    Oven-Built-In
    Refrigerator
    Stove-Countertop Electric
    See Remarks
  • Heating Type
    Forced Air-2
    Natural Gas
  • Basement
    Full
  • Basement Development
    Partly Finished

Exterior

  • Lot/Exterior Features
    Fully Fenced
    Landscaped
    No Back Lane
    Playground Nearby
    Public Transportation
    Schools
    Shopping Nearby
    See Remarks
  • Roof
    Asphalt Shingles
  • Foundation
    Concrete Perimeter
  • Lot/Exterior Features
    Fully Fenced, Landscaped, No Back Lane, Playground Nearby, Public Transportation, Schools, Shopping Nearby, See Remarks
  • Roof
    Asphalt Shingles
  • Foundation
    Concrete Perimeter
  • Lot/Exterior Features
    Fully Fenced
    Landscaped
    No Back Lane
    Playground Nearby
    Public Transportation
    Schools
    Shopping Nearby
    See Remarks
  • Roof
    Asphalt Shingles
  • Foundation
    Concrete Perimeter

Additional Details

  • Property Class
    Single Family
  • Site Influences
    Fully Fenced
    Landscaped
    No Back Lane
    Playground Nearby
    Public Transportation
    Schools
    Shopping Nearby
    See Remarks
  • Road Access
    Paved
  • Last Updated
    9/4/2026 23:16
  • Property Class
    Single Family
  • Site Influences
    Fully Fenced, Landscaped, No Back Lane, Playground Nearby, Public Transportation, Schools, Shopping Nearby, See Remarks
  • Road Access
    Paved
  • Last Updated
    9/4/2026 23:16
  • Property Class
    Single Family
  • Site Influences
    Fully Fenced
    Landscaped
    No Back Lane
    Playground Nearby
    Public Transportation
    Schools
    Shopping Nearby
    See Remarks
  • Road Access
    Paved
  • Last Updated
    9/4/2026 23:16

$539,000

17948 94 Avenue

Schedule Tour
Contact Agent

$2455/month
Est. Monthly Payment
$
$
%
Learn More

Mortgage values are calculated by Redman Technologies Inc based on values provided in the REALTOR® Association of Edmonton listing data feed.