Courtesy of Rhonda Navratil of REMAX River City

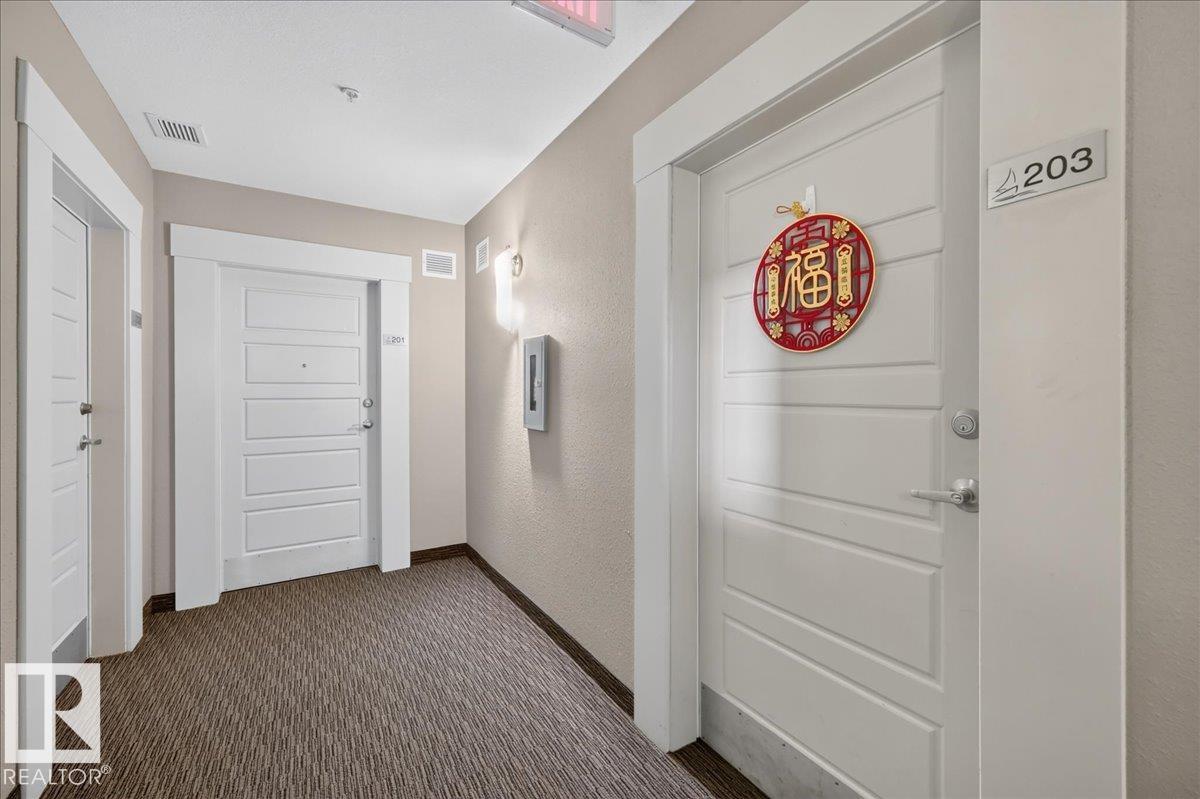
203 6084 STANTON Drive, Condo for sale in Summerside Edmonton , Alberta , T6X 0Z4

 MLS® # E4508647

2 bedrooms

2 bathrooms

952 sqft

Sign up to View

Days on Market

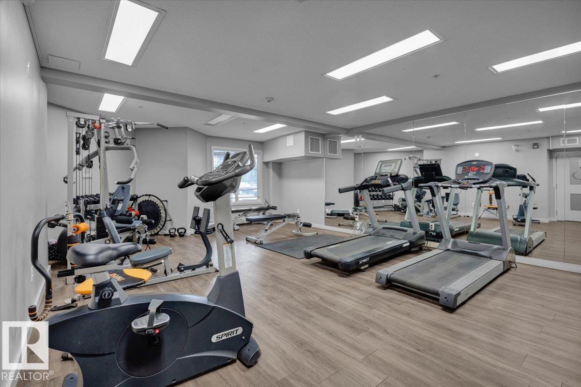
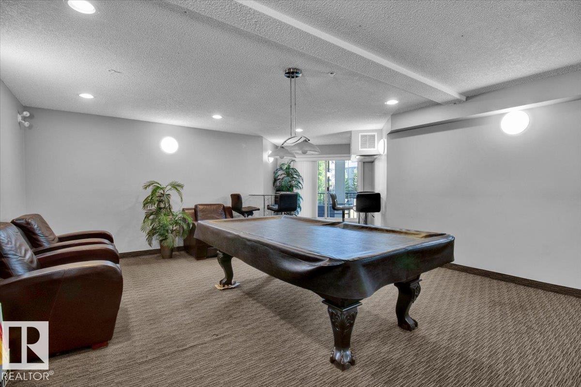
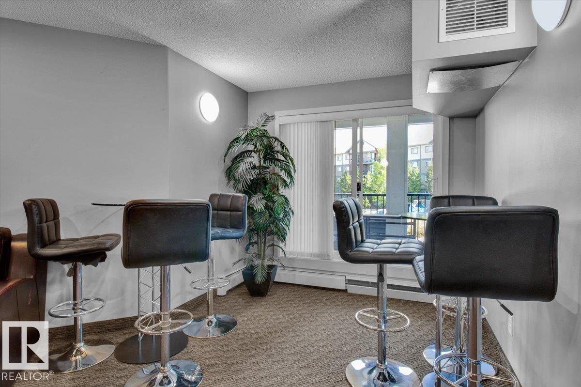
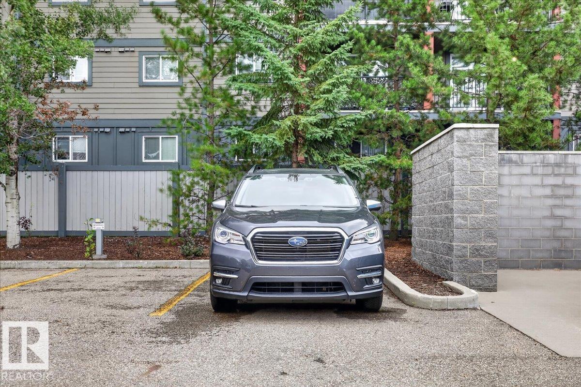
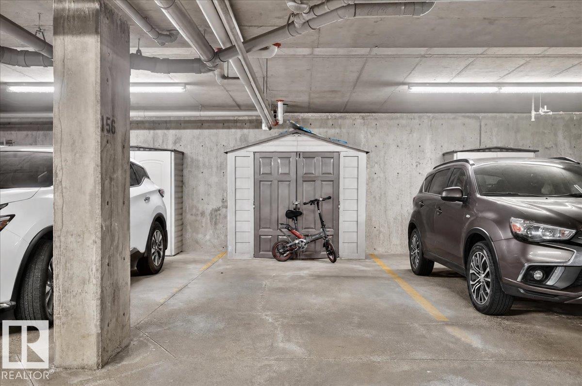
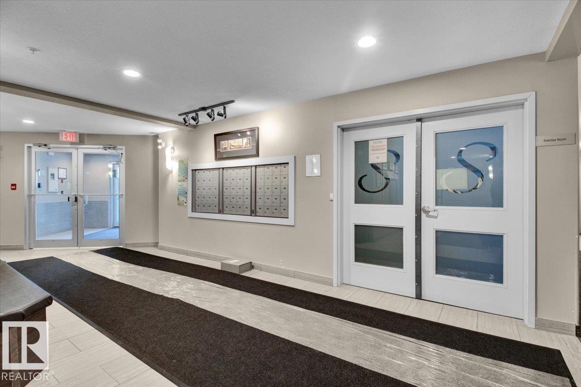
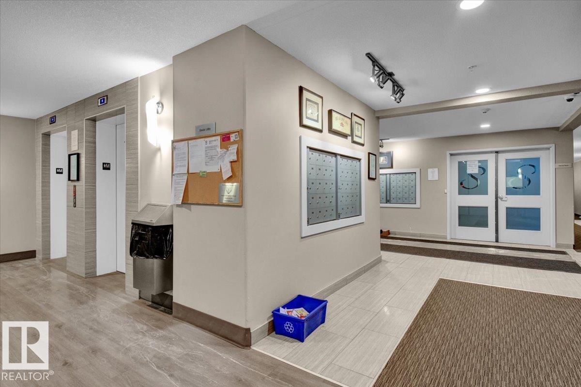
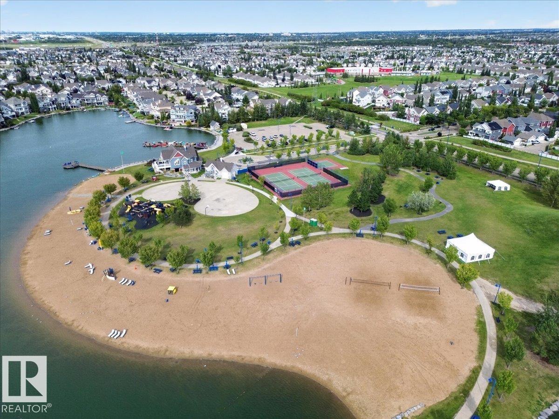
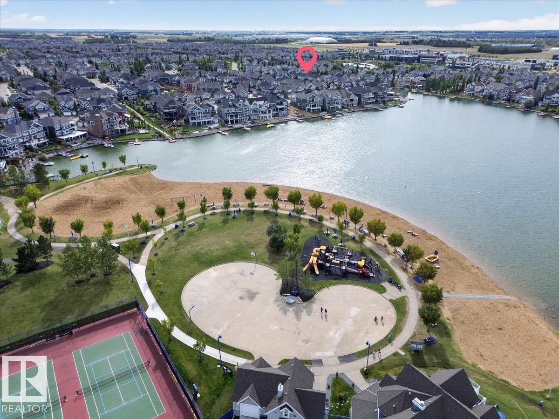
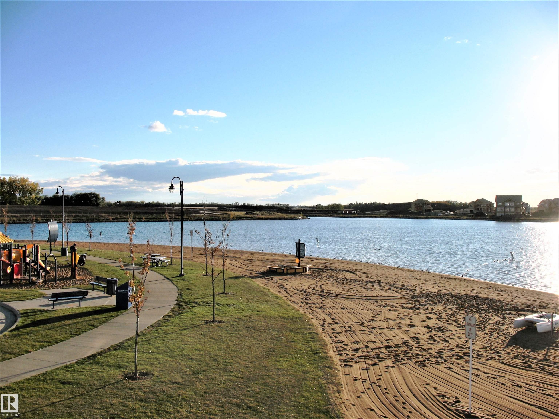
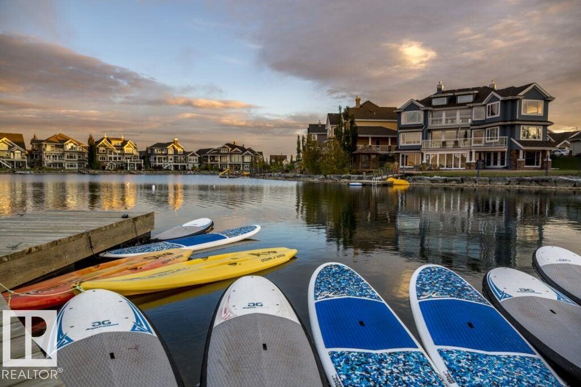
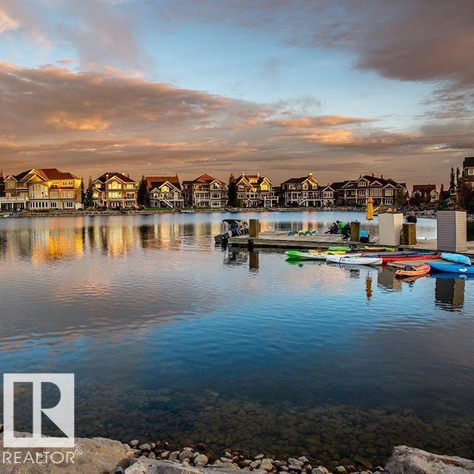
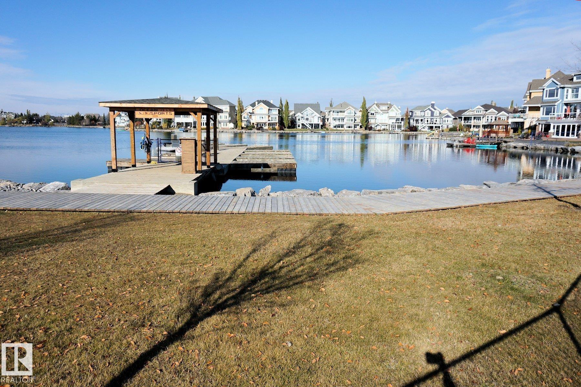
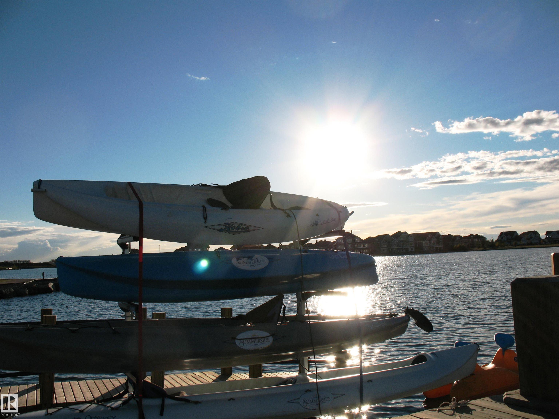
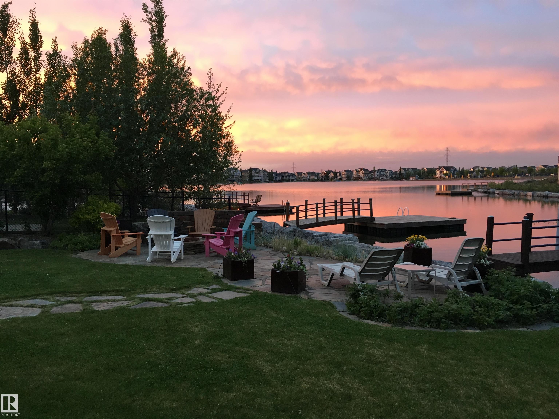
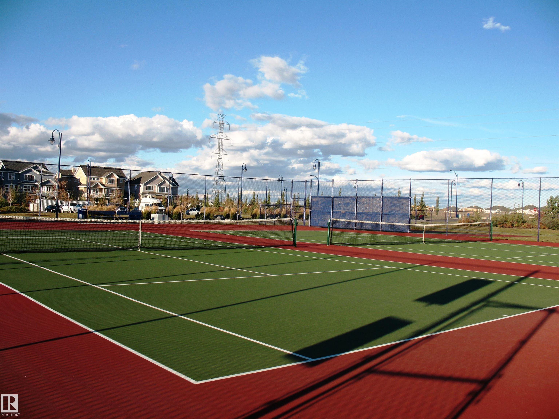
Club House Intercom Lake Privileges No Smoking Home Parking-Extra Parking-Plug-Ins Parking-Visitor Party Room Recreation Room/Centre Secured Parking Security Door Social Rooms Tennis Courts

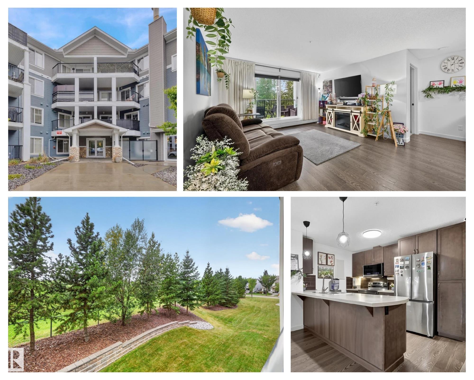
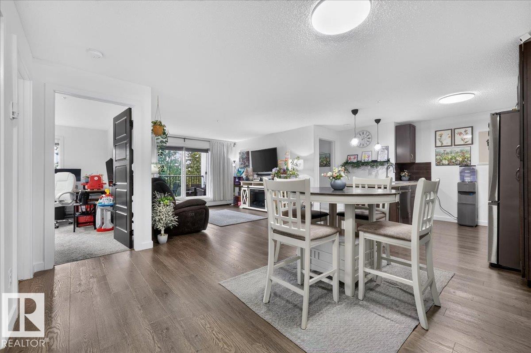
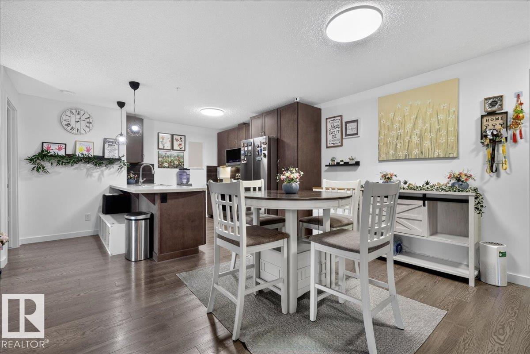
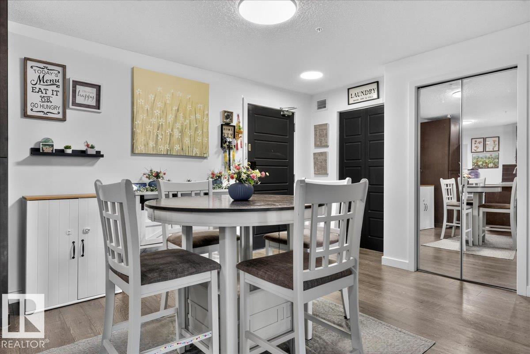
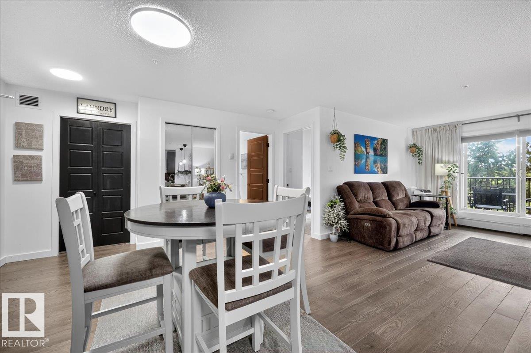
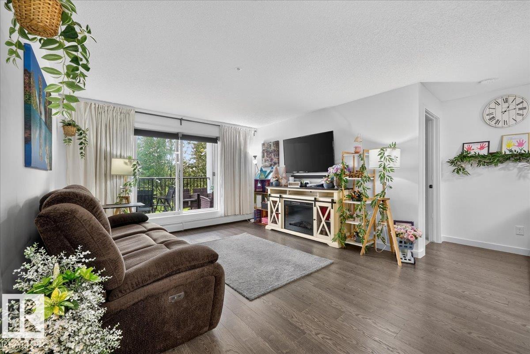
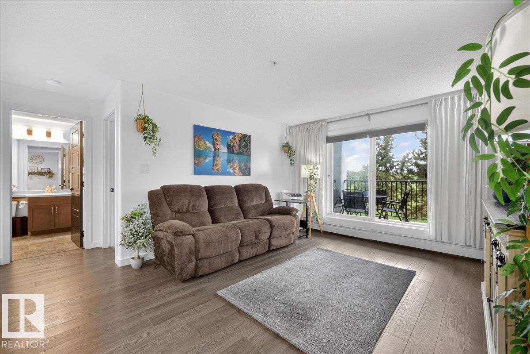
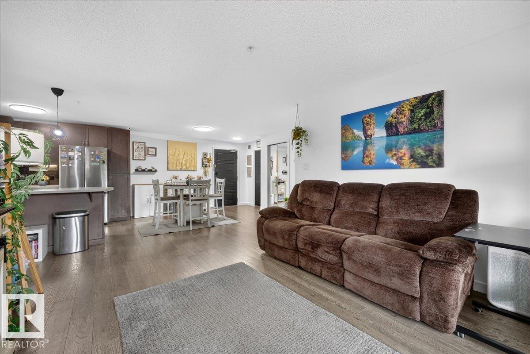
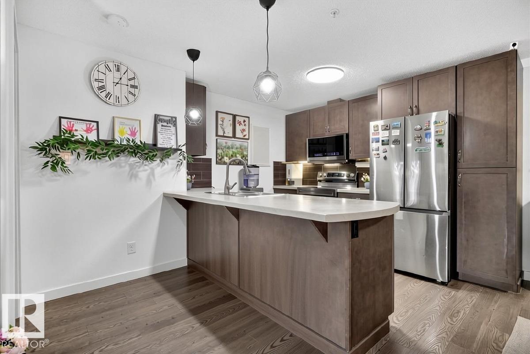
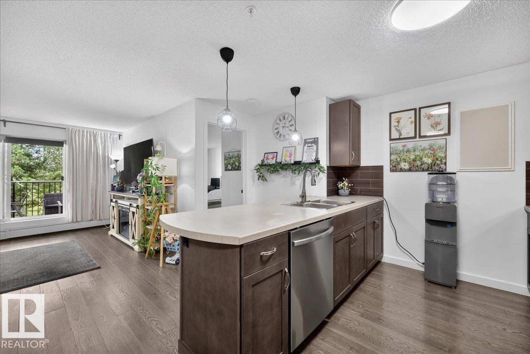
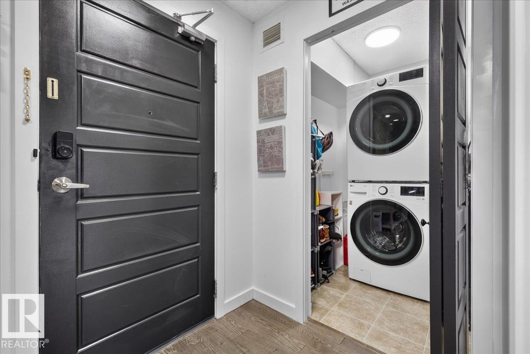
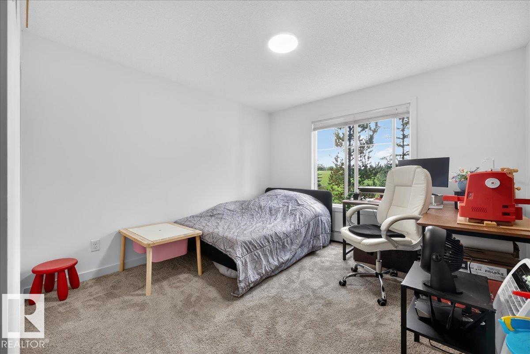
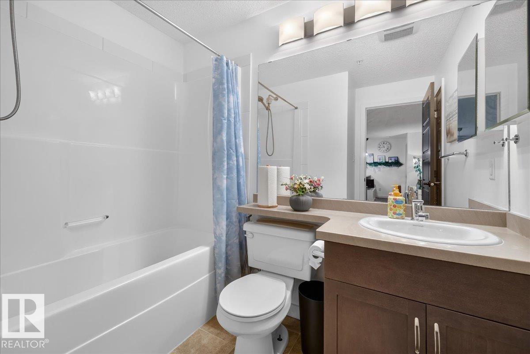
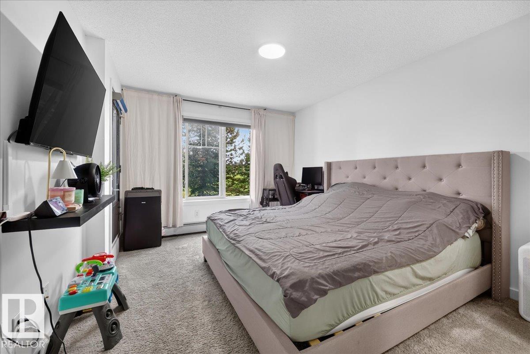
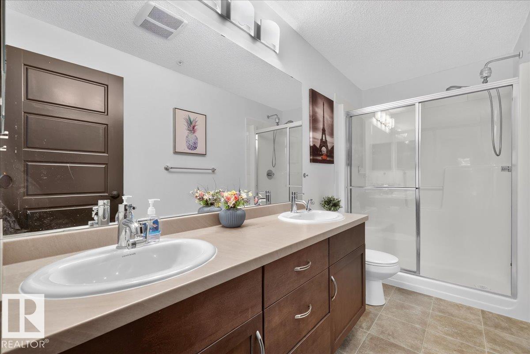
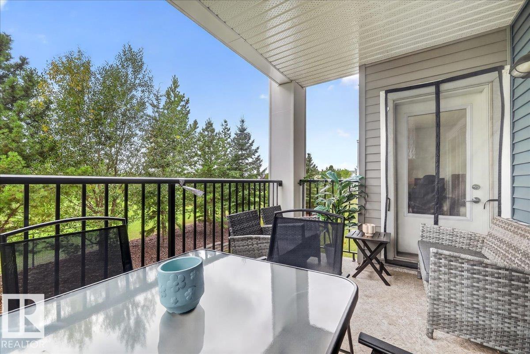
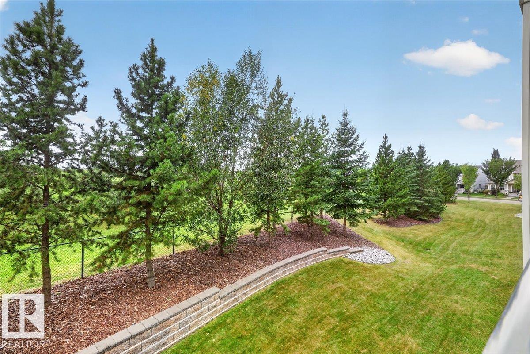
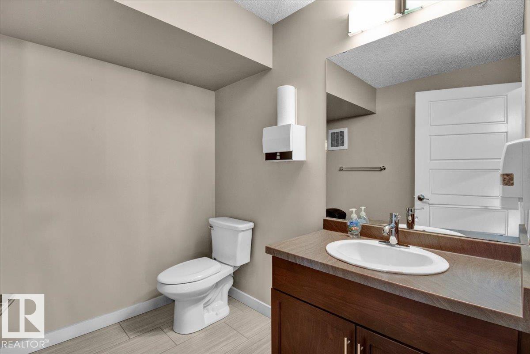
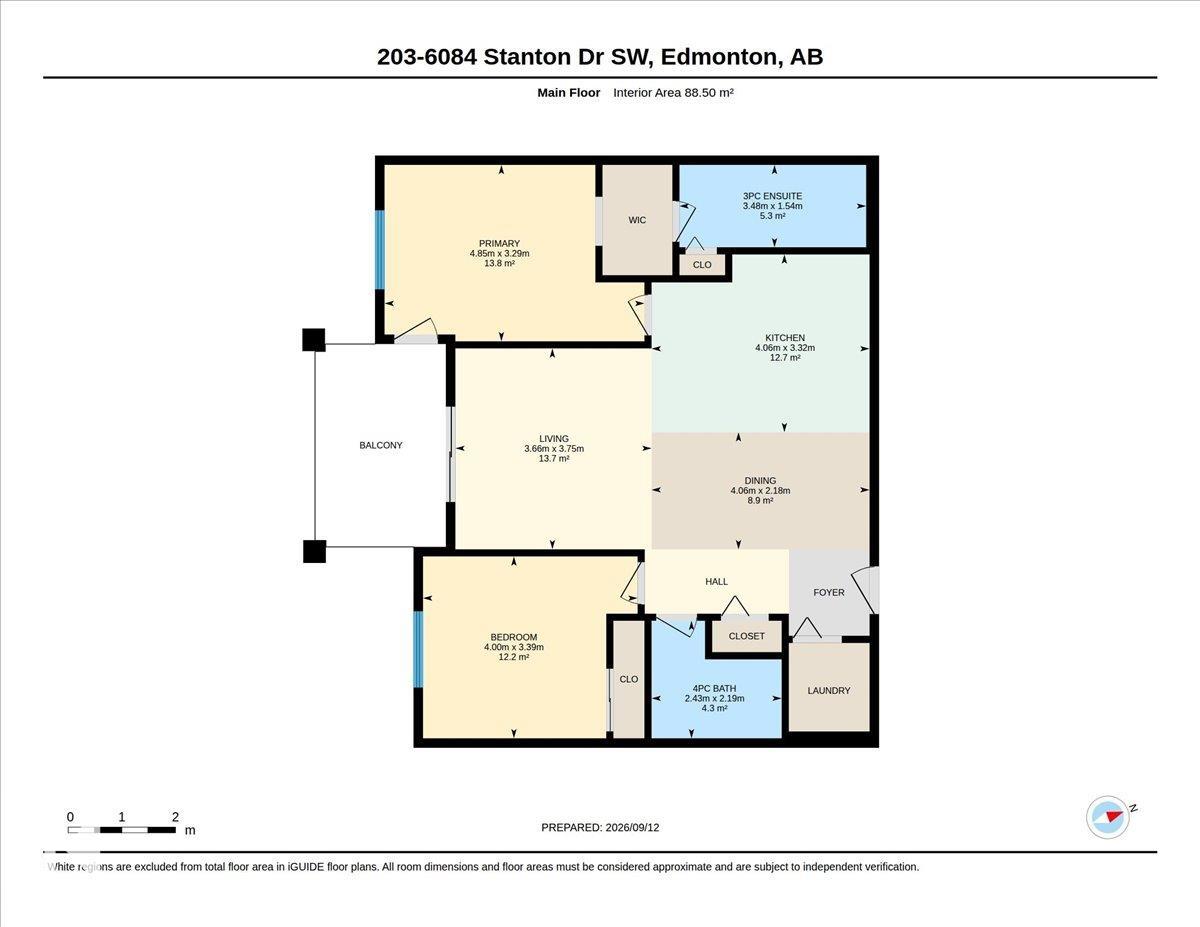
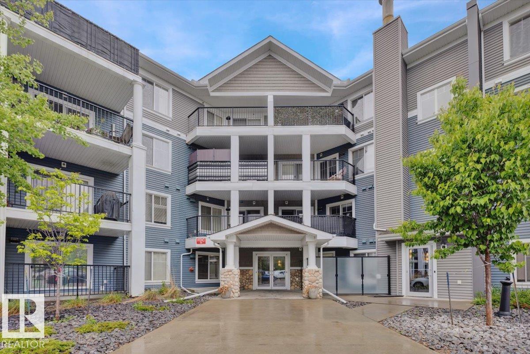
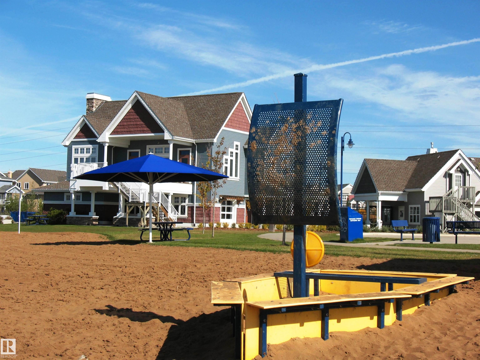
Scenic Park view from 2nd floor balcony of this 2 bedroom, 2 bathroom condo in Lake Summerside at Southwinds. Upgraded unit with newer stainless steel appliances all replaced in 2024. Primary Bedroom is spacious and also looks out on the park & has access to the balcony, walk in closet leads to 4 piece ensuite bathroom with double sinks. Second bedroom is also nicely positioned on the opposite side of the unit with a full bathroom nearby. Stacked front load washer & dryer is in unit & has additional storage...

Read More

Essential Information

  • MLS® #
    E4508647
  • Year Built
    2012
  • Property Type
    Residential
  • Property Style
    Single Level Apartment
  • MLS® #
    E4508647
  • Year Built
    2012
  • Property Type
    Residential
  • Property Style
    Single Level Apartment
  • MLS® #
    E4508647
  • Year Built
    2012
  • Property Type
    Residential
  • Property Style
    Single Level Apartment

Community Information

  • Area
    Edmonton
  • Neighbourhood/Community
    Summerside
  • Condo Name
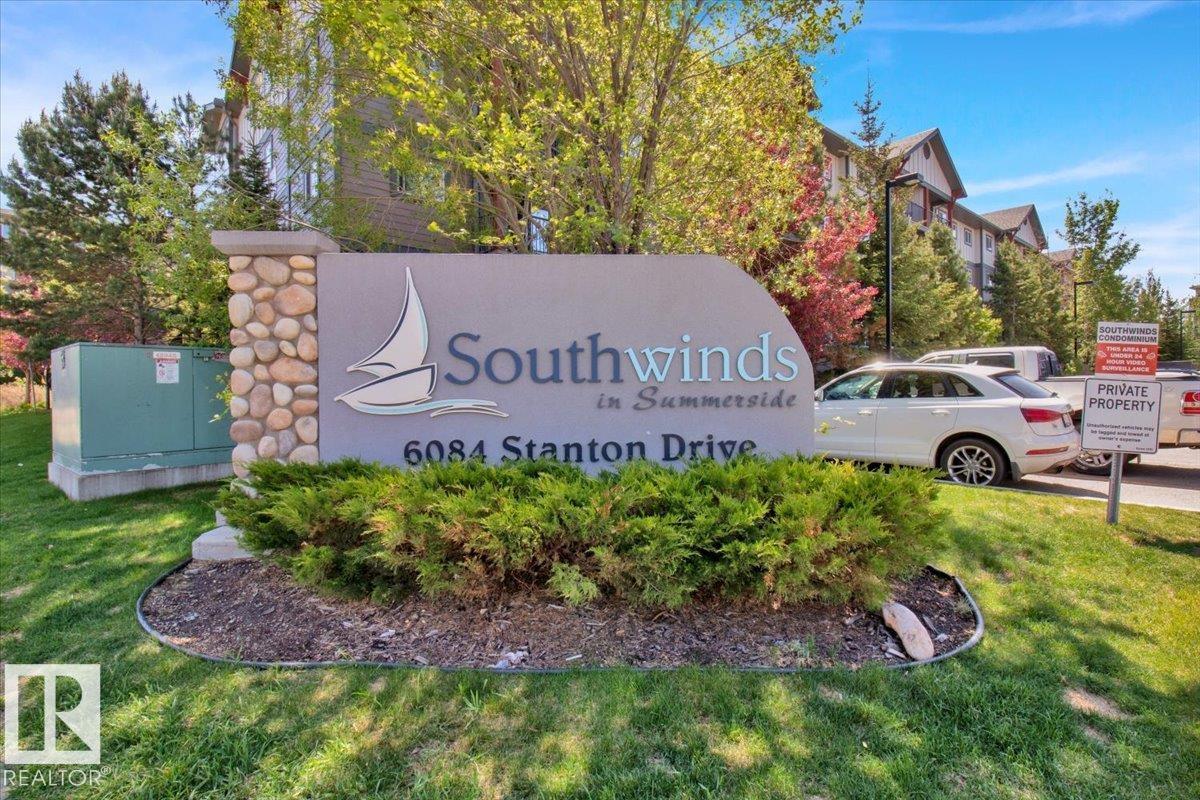
    Southwinds in Summerside
  • Postal Code
    T6X 0Z4
  • Area
    Edmonton
  • Neighbourhood/Community
    Summerside
  • Condo Name
    Southwinds in Summerside
  • Postal Code
    T6X 0Z4
  • Area
    Edmonton
  • Neighbourhood/Community
    Summerside
  • Condo Name
    Southwinds in Summerside
  • Postal Code
    T6X 0Z4

Services & Amenities

  • Amenities
    Club House
    Intercom
    Lake Privileges
    No Smoking Home
    Parking-Extra
    Parking-Plug-Ins
    Parking-Visitor
    Party Room
    Recreation Room/Centre
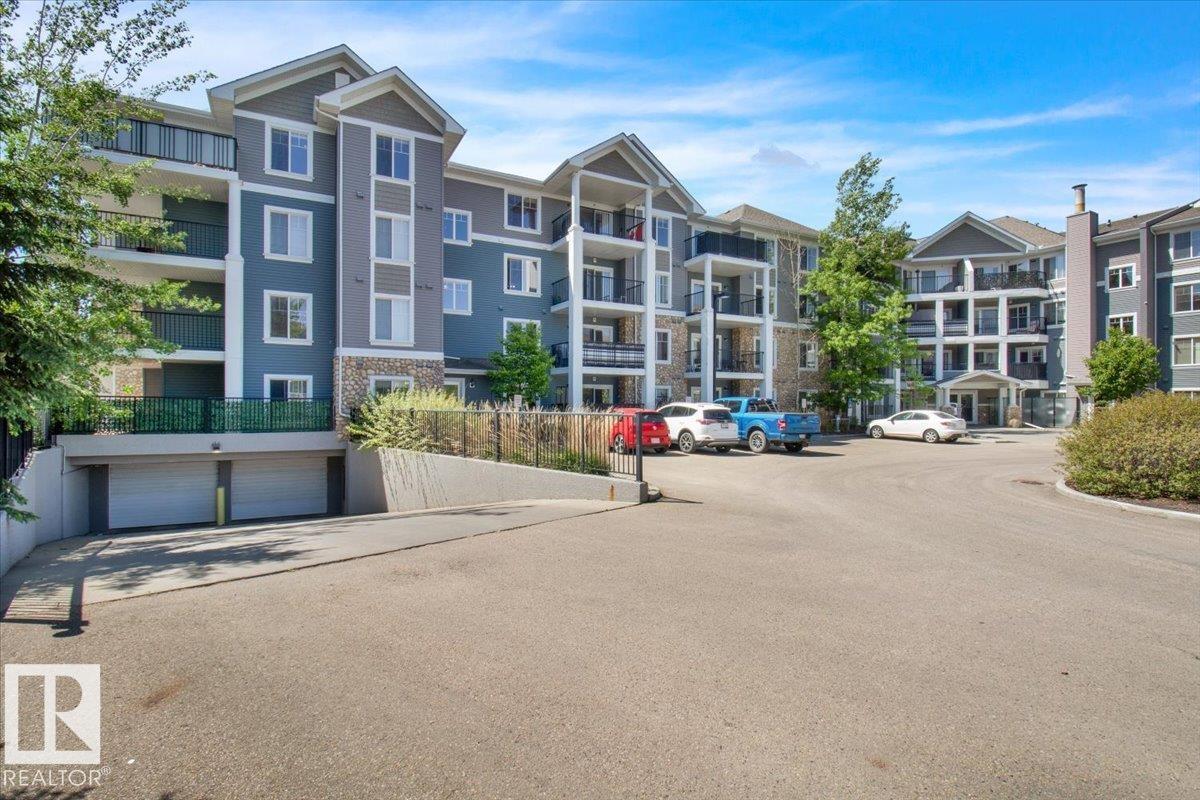
    Secured Parking
    Security Door
    Social Rooms
    Tennis Courts
  • Amenities
    Club House, Intercom, Lake Privileges, No Smoking Home, Parking-Extra, Parking-Plug-Ins, Parking-Visitor, Party Room, Recreation Room/Centre, Secured Parking, Security Door, Social Rooms, Tennis Courts,
  • Amenities
    Club House
    Intercom
    Lake Privileges
    No Smoking Home
    Parking-Extra
    Parking-Plug-Ins
    Parking-Visitor
    Party Room
    Recreation Room/Centre
    Secured Parking
    Security Door
    Social Rooms
    Tennis Courts

Interior

  • Floor Finish
    Laminate Flooring
    Wall to Wall Carpet
  • Goods Included
    Dishwasher-Built-In
    Dryer
    Microwave Hood Fan
    Refrigerator
    Storage Shed
    Stove-Electric
    Washer
    Window Coverings
  • Heating Type
    Baseboard
    Natural Gas
  • Storeys
    4
  • Basement
    None
  • Basement Development
    No Basement
  • Floor Finish
    Laminate Flooring, Wall to Wall Carpet
  • Goods Included
    Dishwasher-Built-In, Dryer, Microwave Hood Fan, Refrigerator, Storage Shed, Stove-Electric, Washer, Window Coverings
  • Heating Type
    Baseboard, Natural Gas
  • Storeys
    4
  • Basement
    None
  • Basement Development
    No Basement
  • Floor Finish
    Laminate Flooring
    Wall to Wall Carpet
  • Goods Included
    Dishwasher-Built-In
    Dryer
    Microwave Hood Fan
    Refrigerator
    Storage Shed
    Stove-Electric
    Washer
    Window Coverings
  • Heating Type
    Baseboard
    Natural Gas
  • Storeys
    4
  • Basement
    None
  • Basement Development
    No Basement

Exterior

  • Lot/Exterior Features
    Beach Access
    Boating
    Fenced
    Golf Nearby
    Lake Access Property
    Landscaped
    Picnic Area
    Playground Nearby
    Public Transportation
    Recreation Use
    Schools
    Shopping Nearby
    See Remarks
    Private Park Access
  • Roof
    Asphalt Shingles
  • Foundation
    Concrete Perimeter
  • Lot/Exterior Features
    Beach Access, Boating, Fenced, Golf Nearby, Lake Access Property, Landscaped, Picnic Area, Playground Nearby, Public Transportation, Recreation Use, Schools, Shopping Nearby, See Remarks, Private Park Access
  • Roof
    Asphalt Shingles
  • Foundation
    Concrete Perimeter
  • Lot/Exterior Features
    Beach Access
    Boating
    Fenced
    Golf Nearby
    Lake Access Property
    Landscaped
    Picnic Area
    Playground Nearby
    Public Transportation
    Recreation Use
    Schools
    Shopping Nearby
    See Remarks
    Private Park Access
  • Roof
    Asphalt Shingles
  • Foundation
    Concrete Perimeter

Additional Details

  • Property Class
    Condo
  • Site Influences
    Beach Access
    Boating
    Fenced
    Golf Nearby
    Lake Access Property
    Landscaped
    Picnic Area
    Playground Nearby
    Public Transportation
    Recreation Use
    Schools
    Shopping Nearby
    See Remarks
    Private Park Access
  • Road Access
    Paved
  • Last Updated
    8/1/2026 22:31
  • Property Class
    Condo
  • Site Influences
    Beach Access, Boating, Fenced, Golf Nearby, Lake Access Property, Landscaped, Picnic Area, Playground Nearby, Public Transportation, Recreation Use, Schools, Shopping Nearby, See Remarks, Private Park Access
  • Road Access
    Paved
  • Last Updated
    8/1/2026 22:31
  • Property Class
    Condo
  • Site Influences
    Beach Access
    Boating
    Fenced
    Golf Nearby
    Lake Access Property
    Landscaped
    Picnic Area
    Playground Nearby
    Public Transportation
    Recreation Use
    Schools
    Shopping Nearby
    See Remarks
    Private Park Access
  • Road Access
    Paved
  • Last Updated
    8/1/2026 22:31

$259,900

203 6084 STANTON Drive

Schedule Tour
Contact Agent

$1184/month
Est. Monthly Payment
$
$
%
Learn More

Mortgage values are calculated by Redman Technologies Inc based on values provided in the REALTOR® Association of Edmonton listing data feed.