Courtesy of Darryl Van Eerde of Liv Real Estate

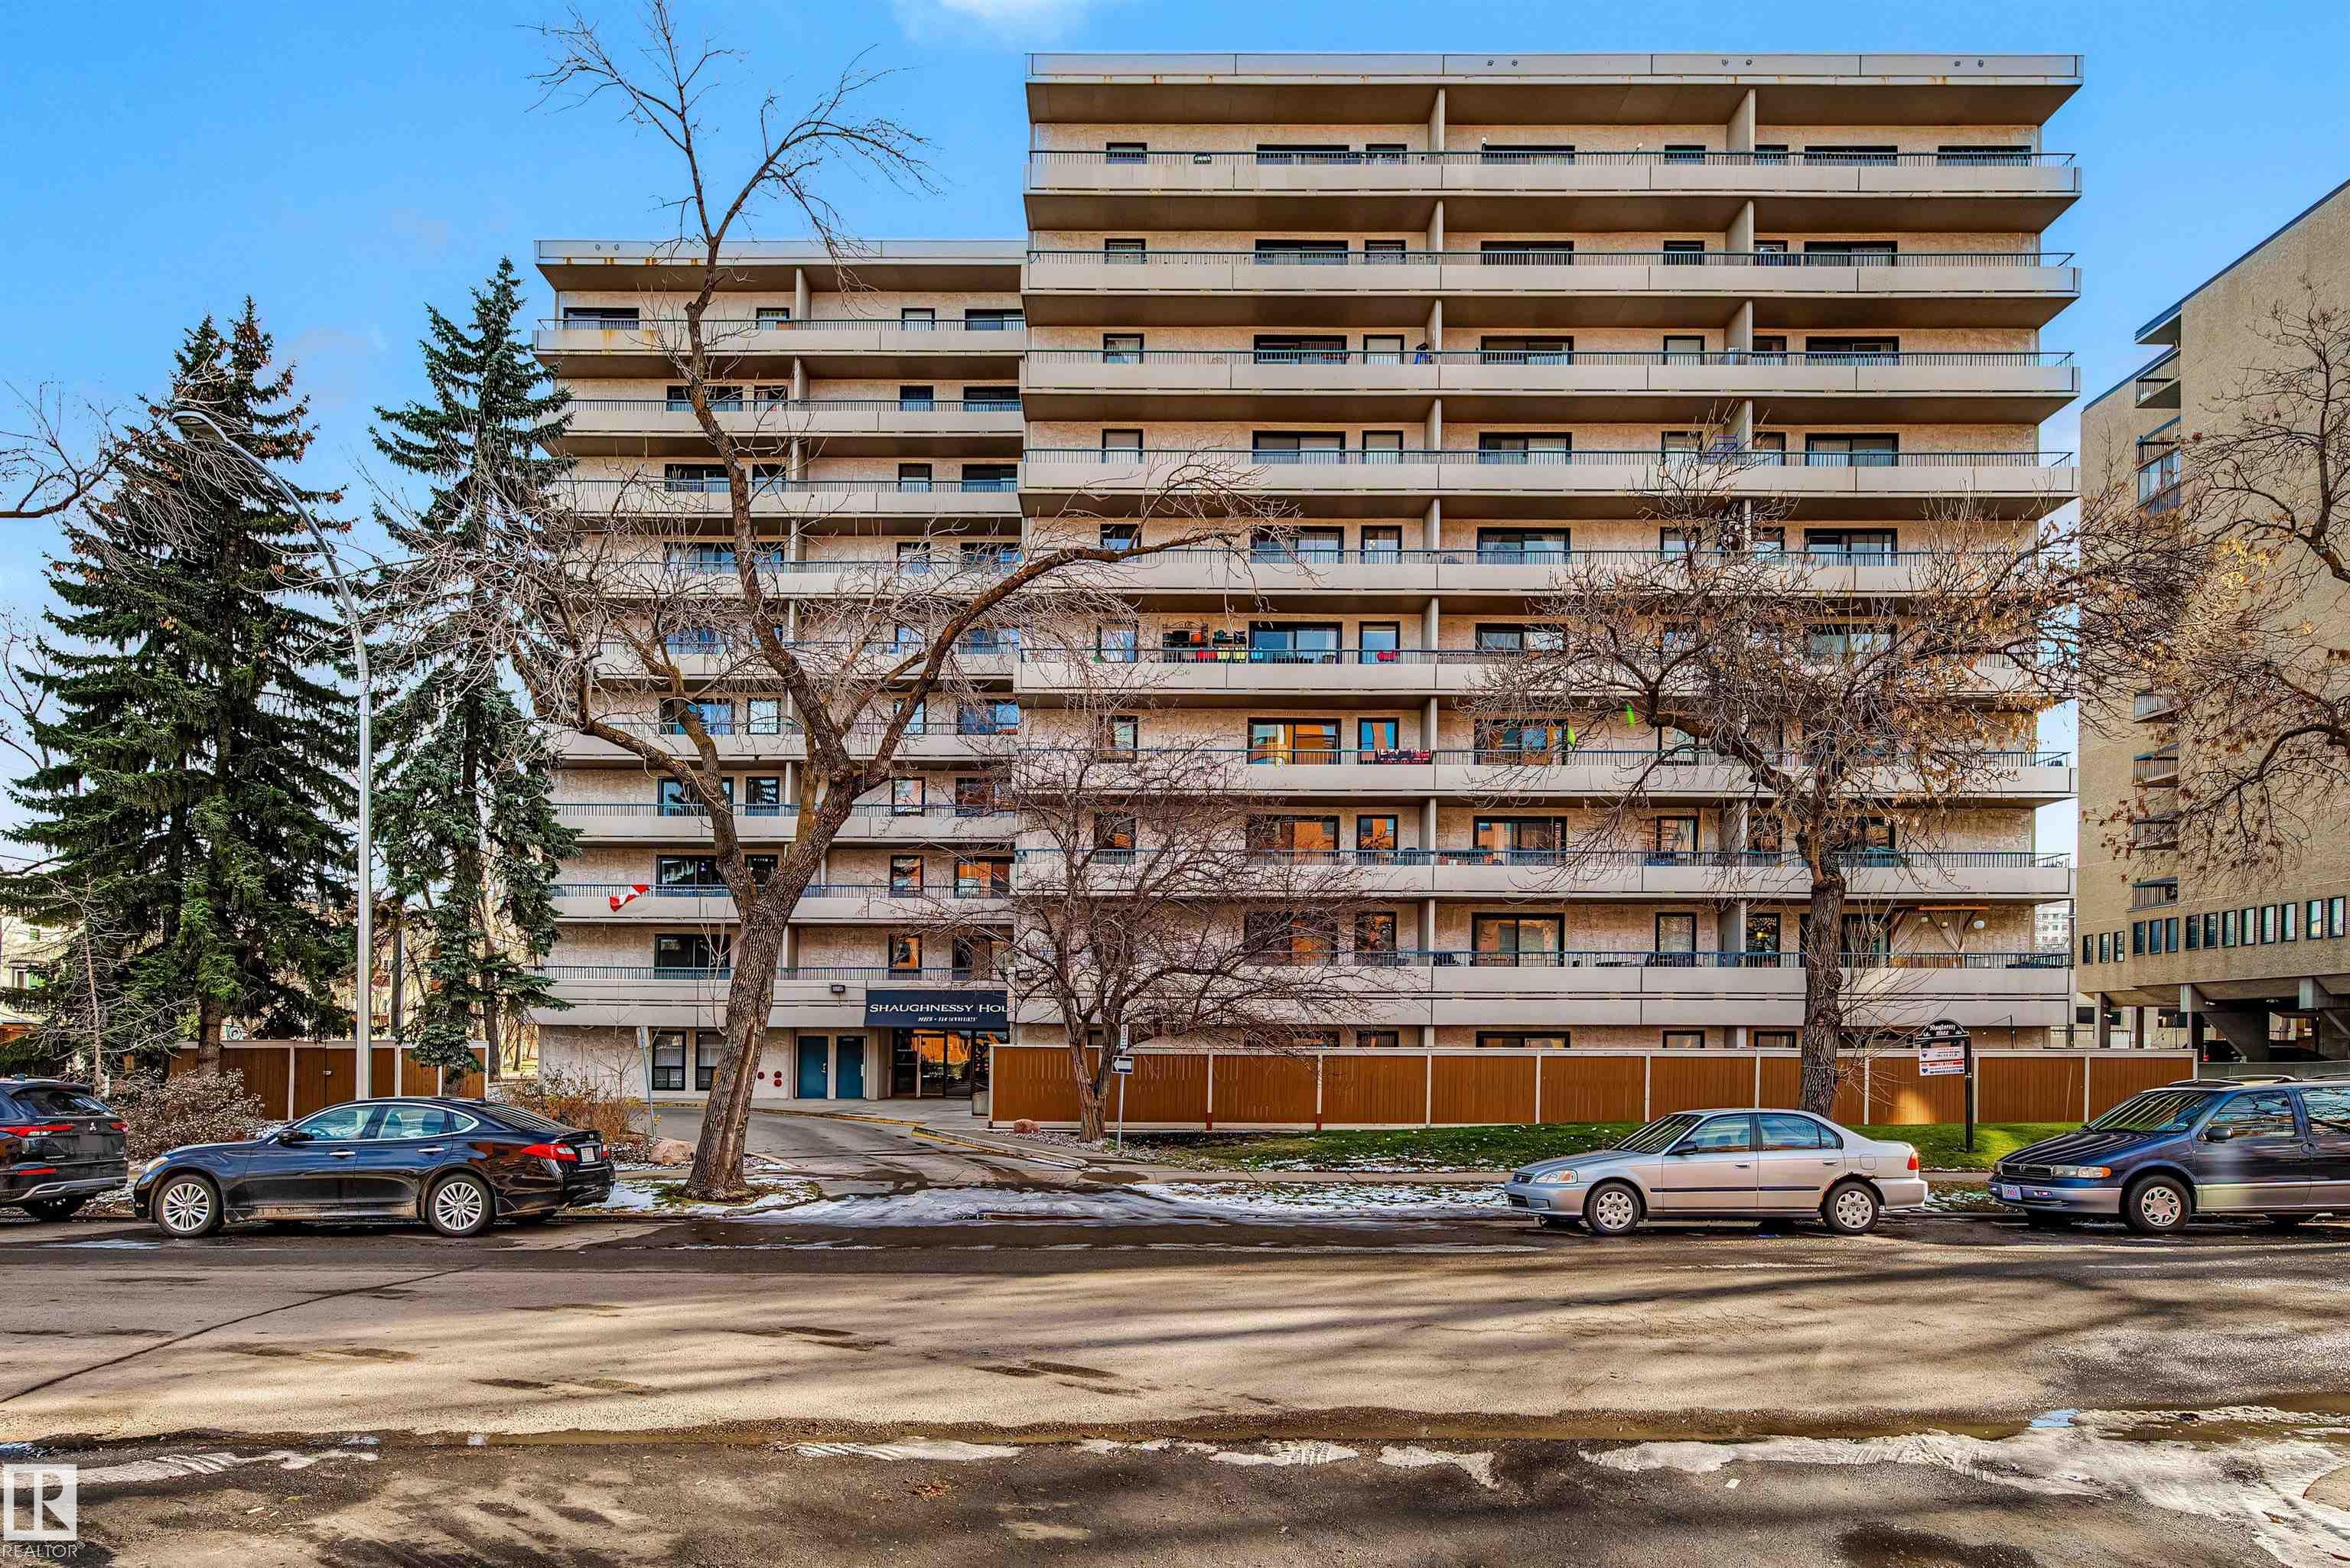
306 10175 114 Street, Condo for sale in Wîhkwêntôwin Edmonton , Alberta , T5K 2L4

 MLS® # E4515967

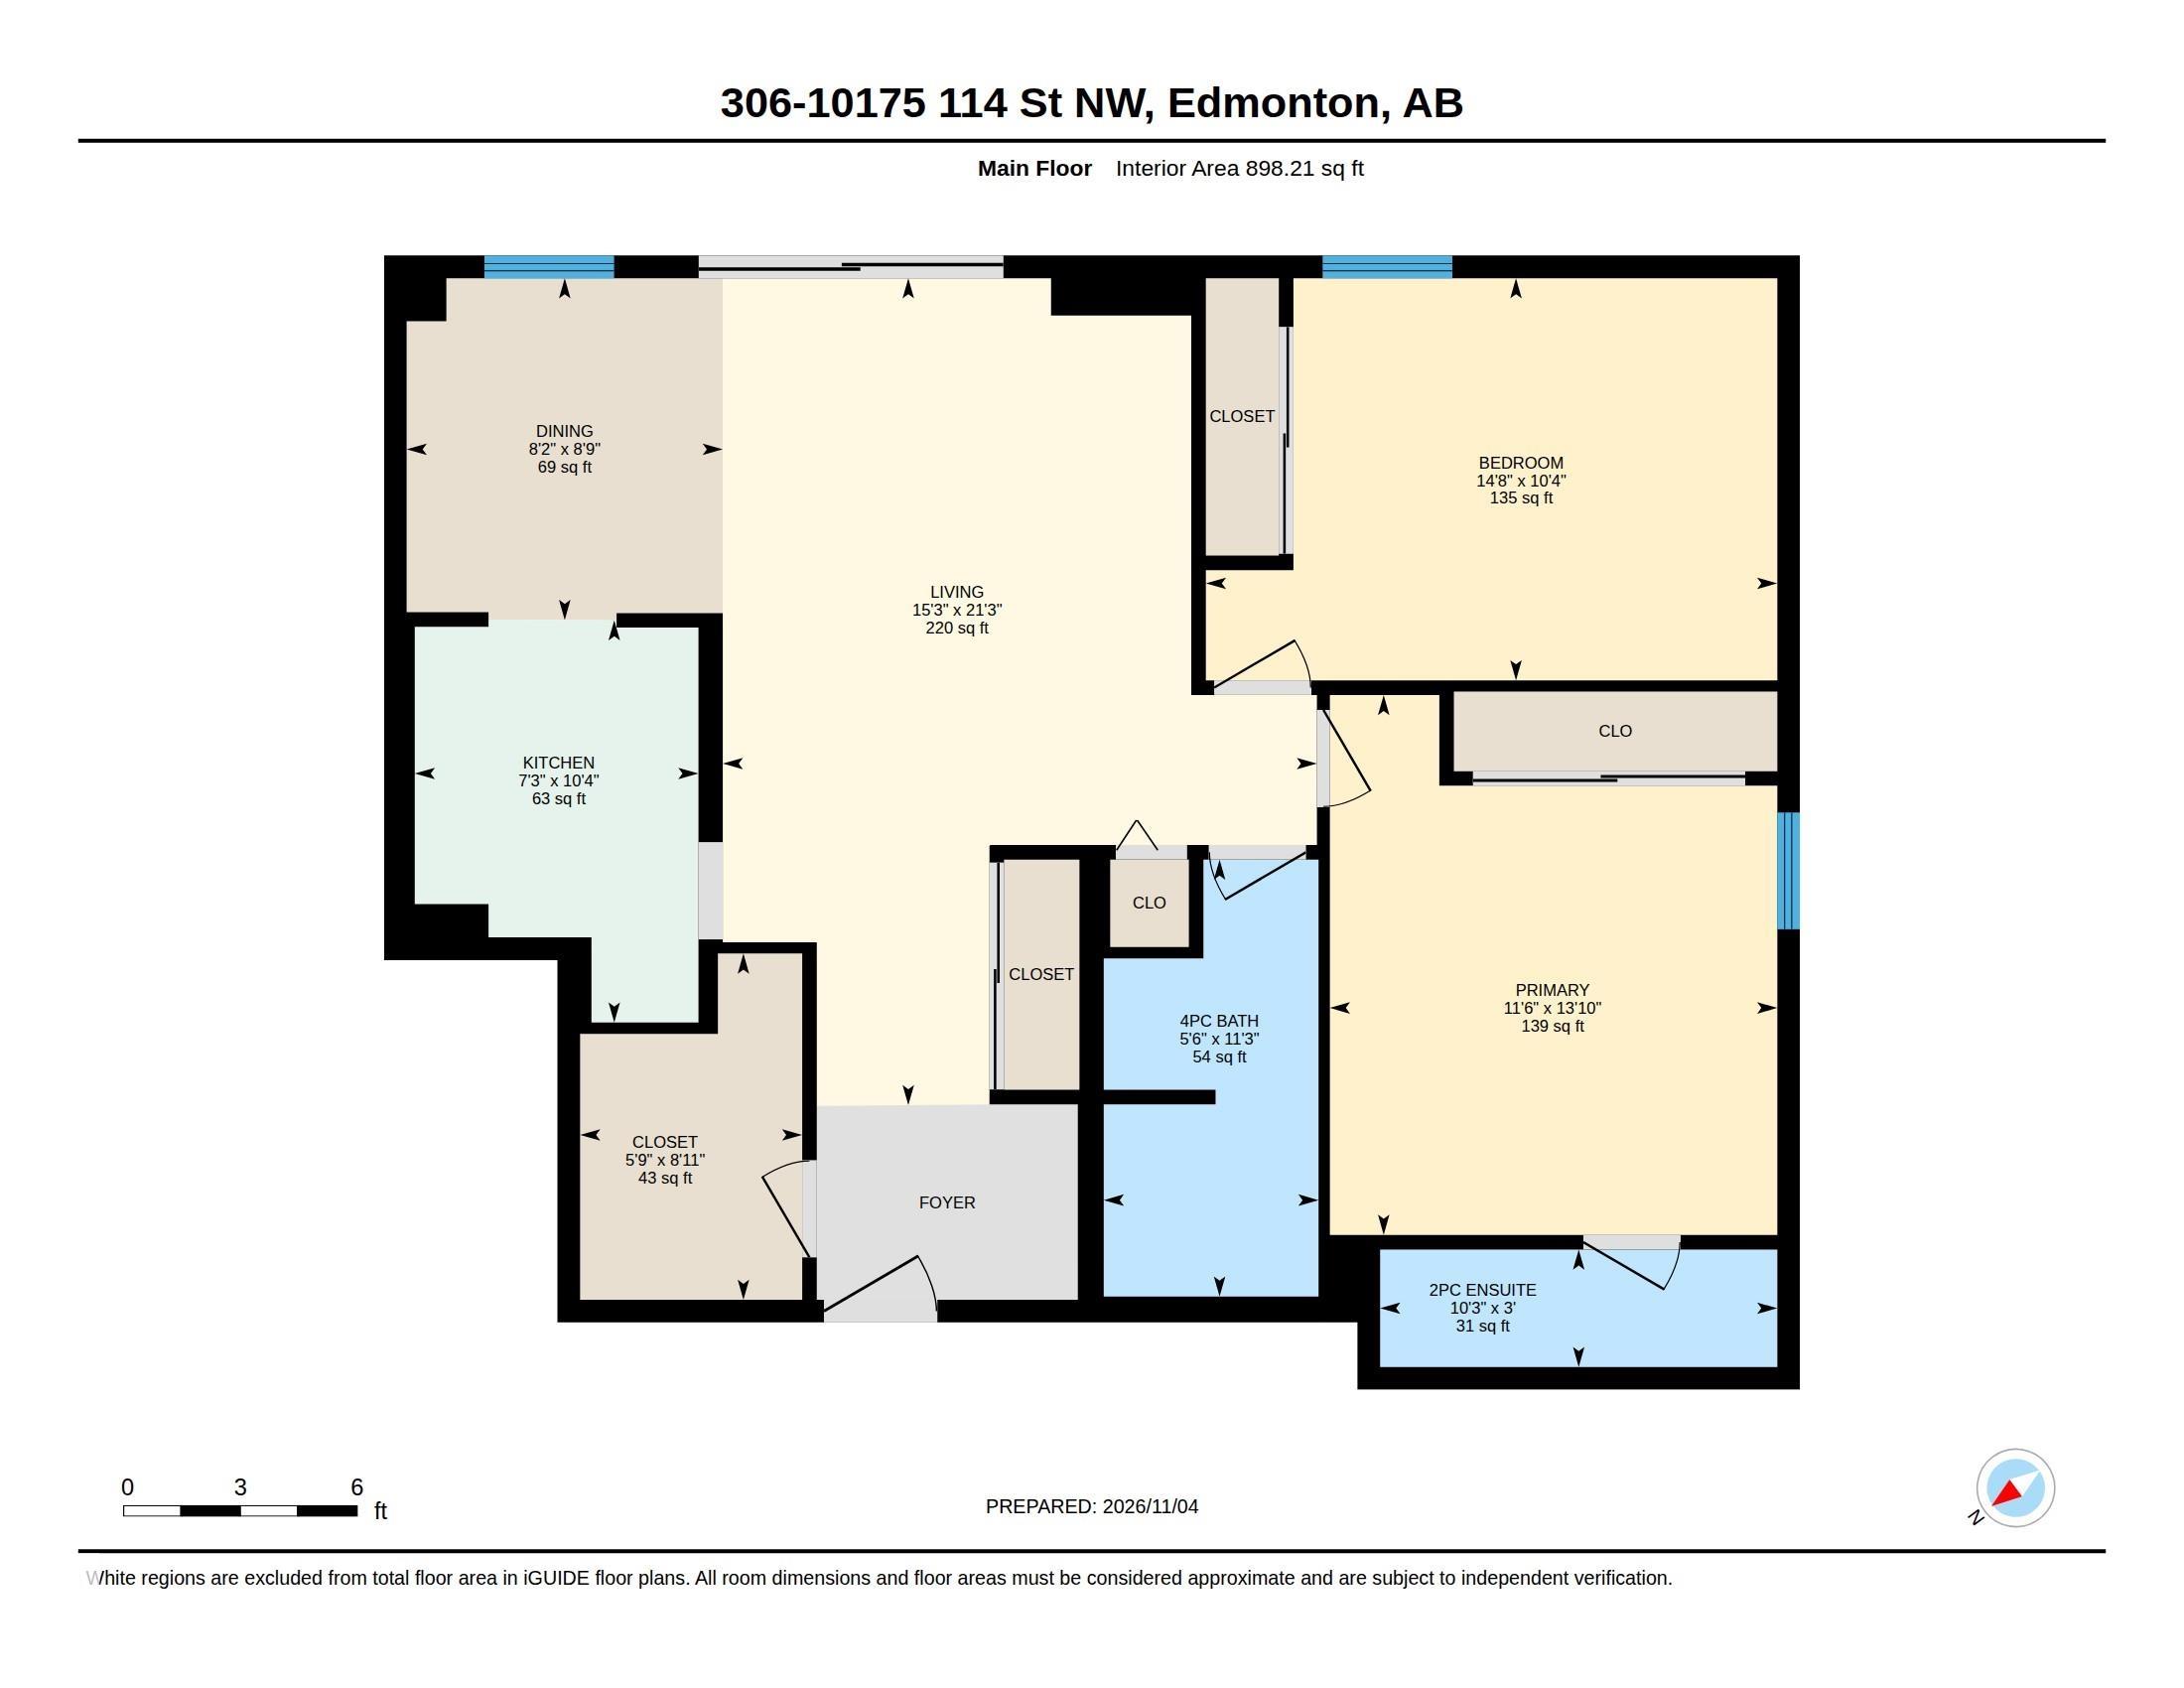
2 bedrooms

2 bathrooms

898 sqft

Sign up to View

Days on Market

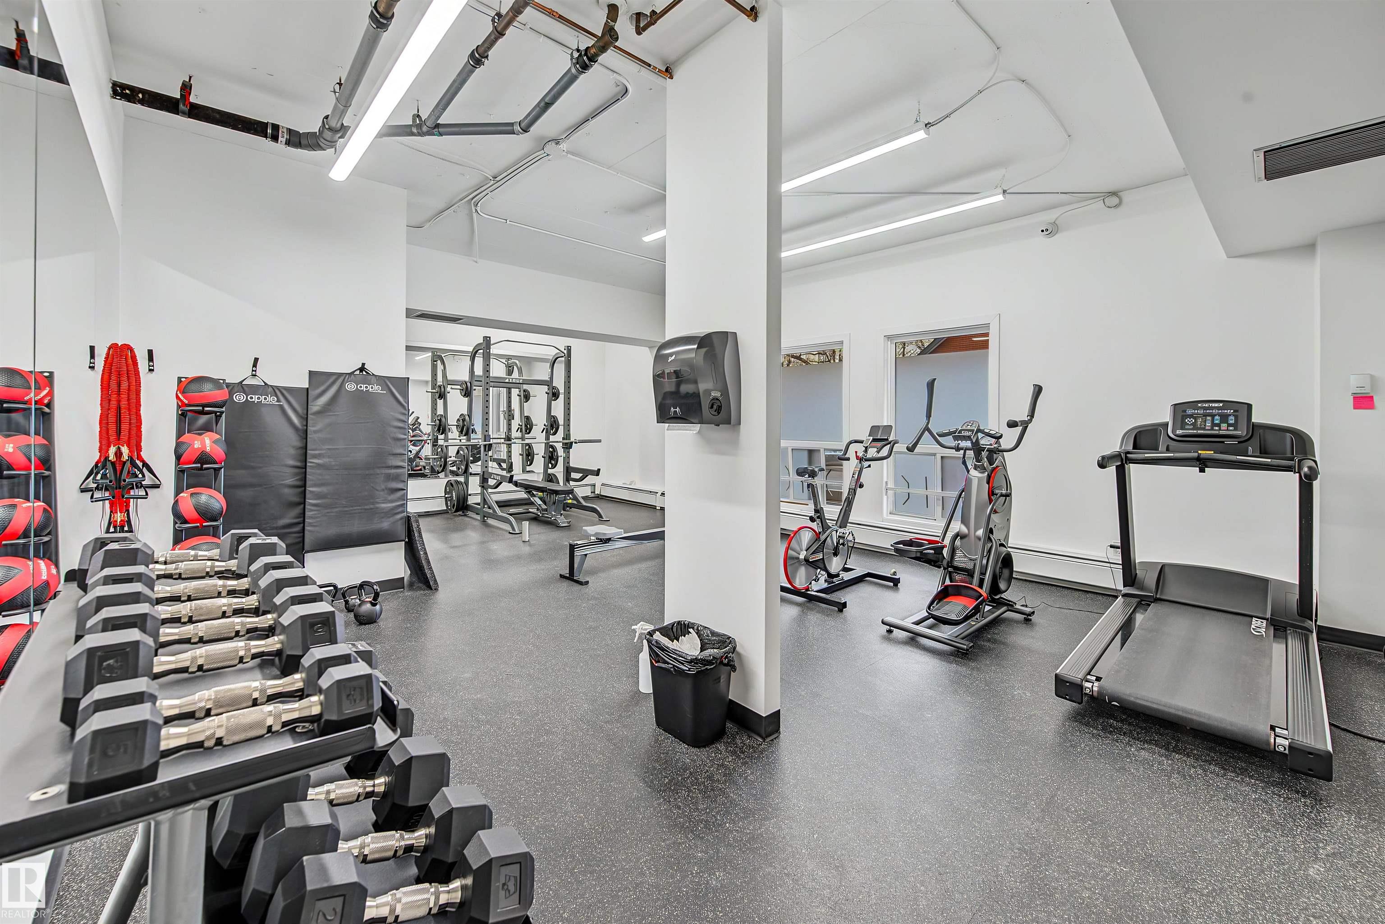
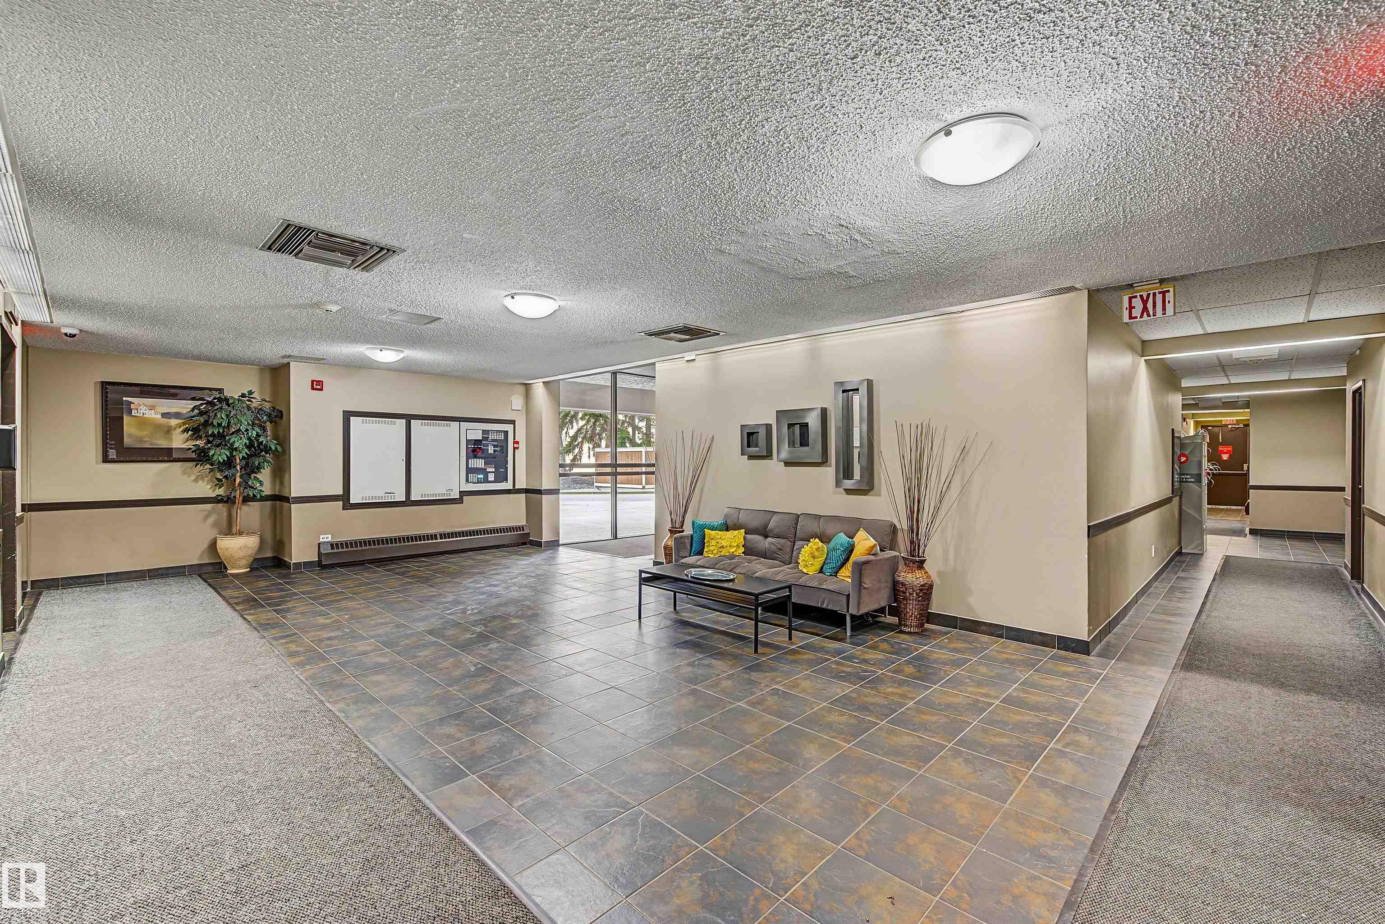
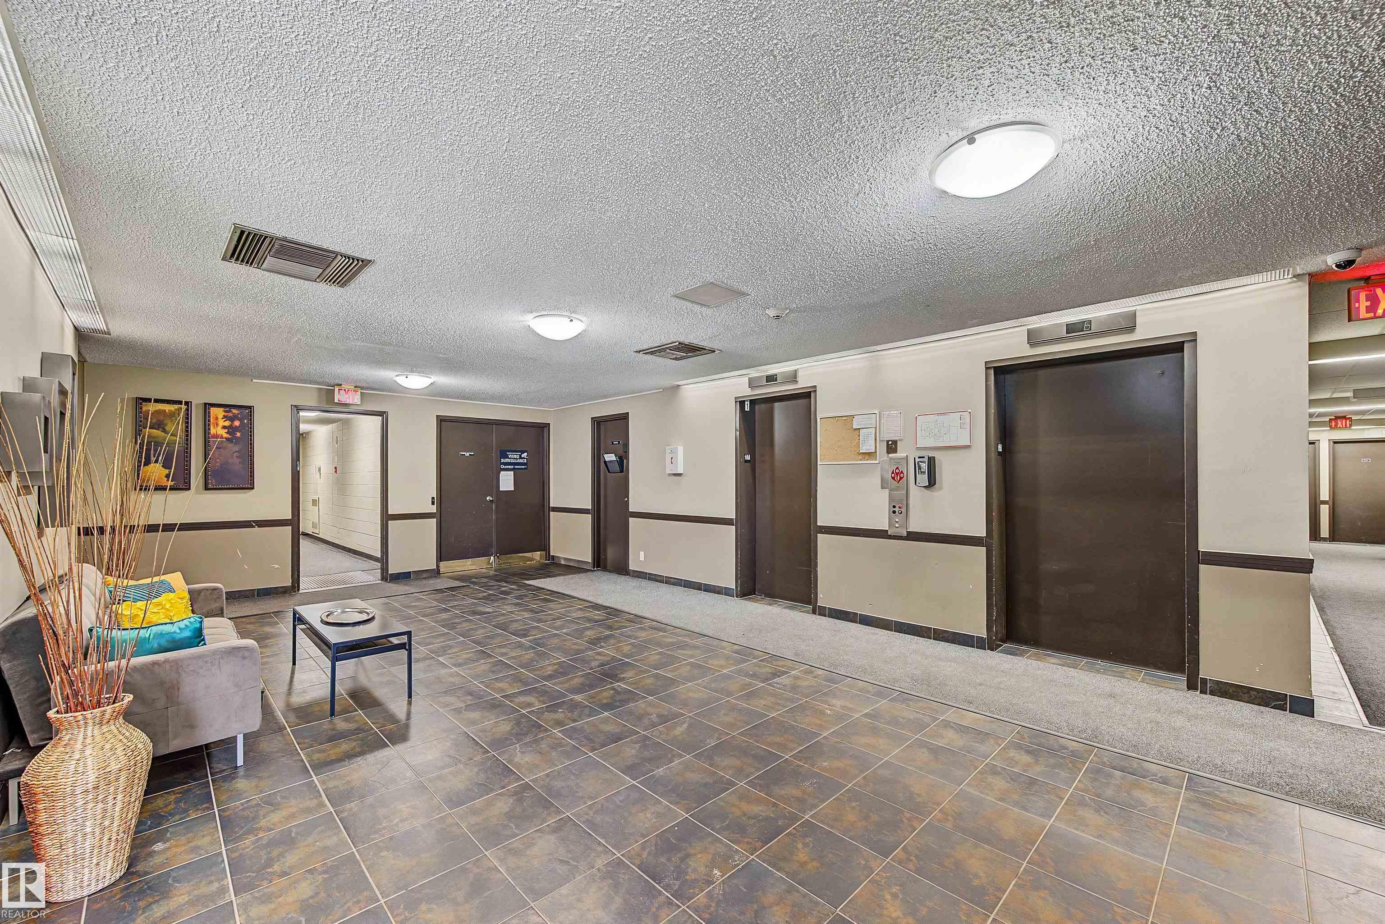
Exercise Room Parking-Visitor Secured Parking Security Door

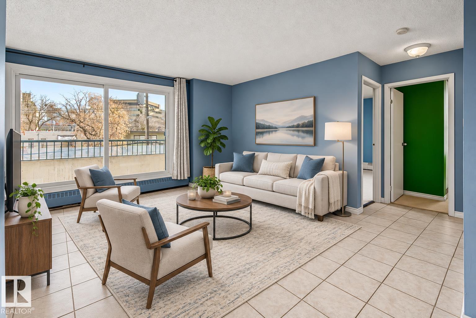
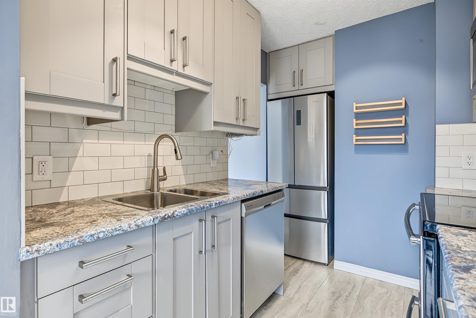
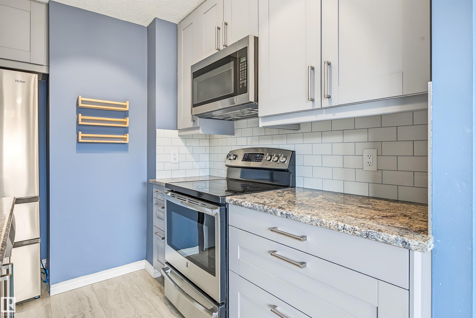
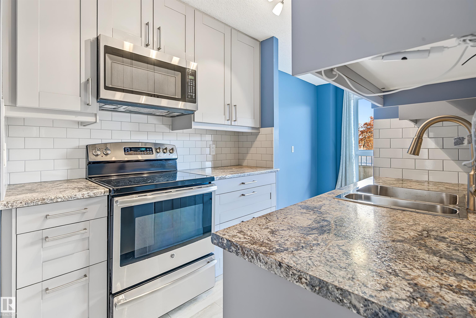
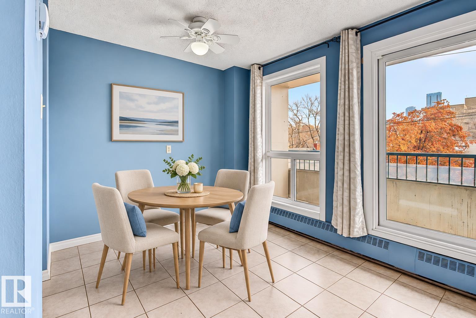
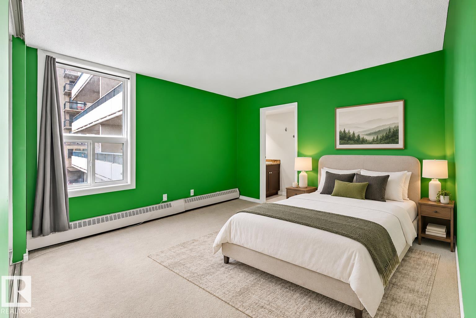
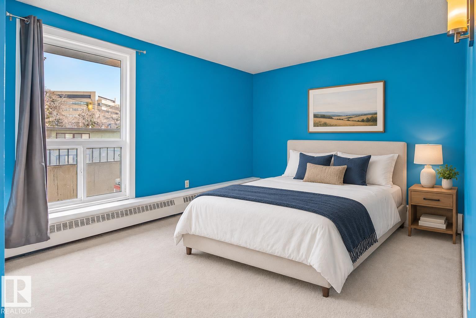
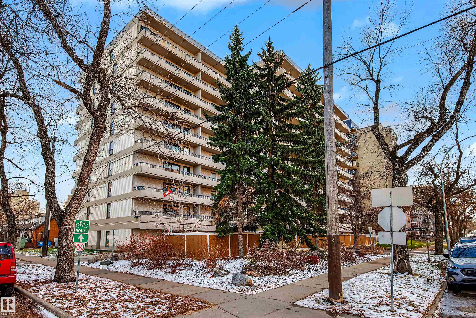
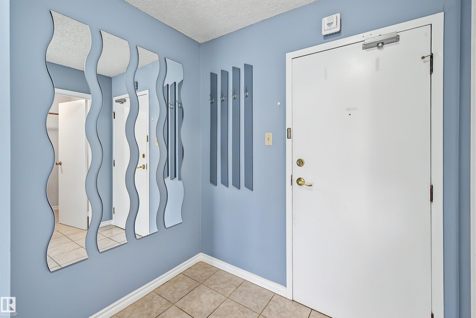
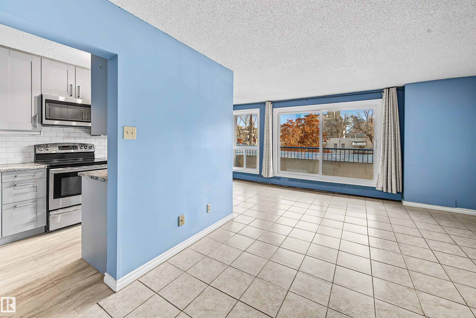
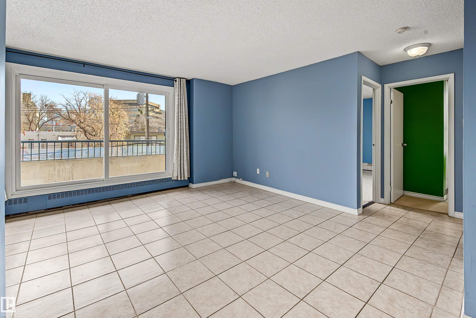
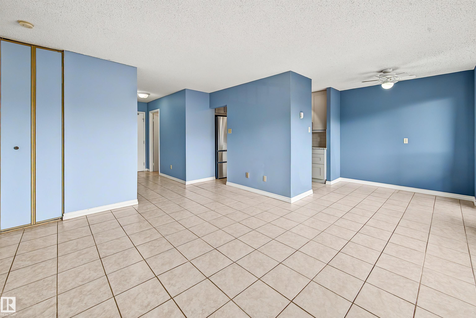
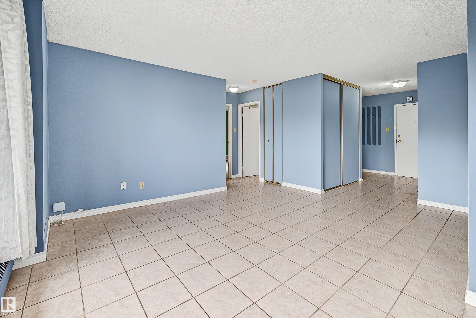
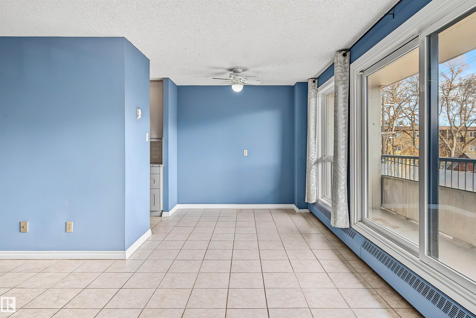
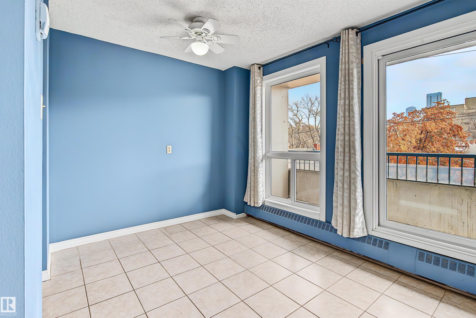
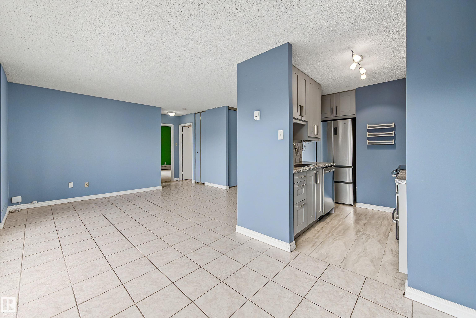
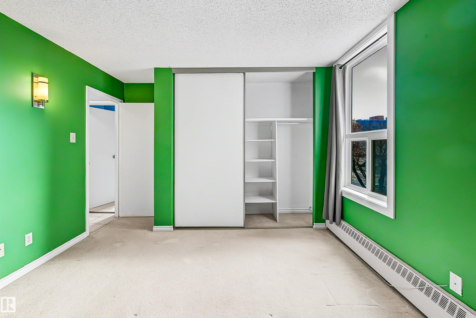
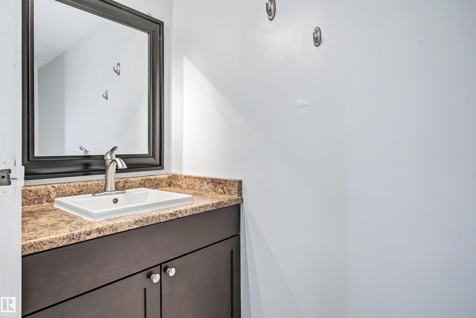
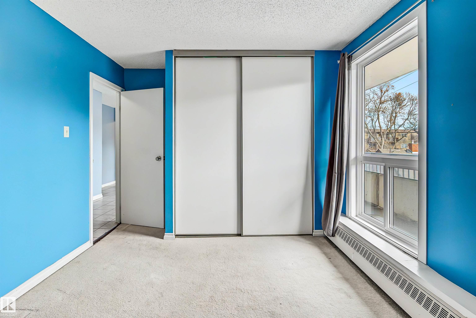
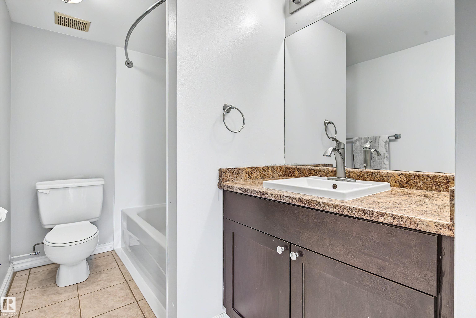
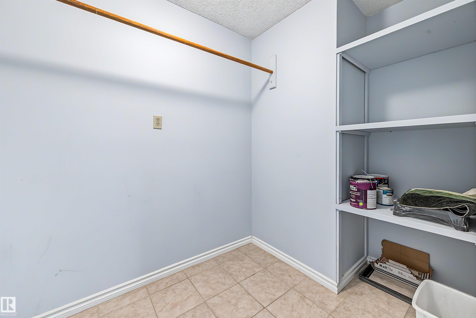
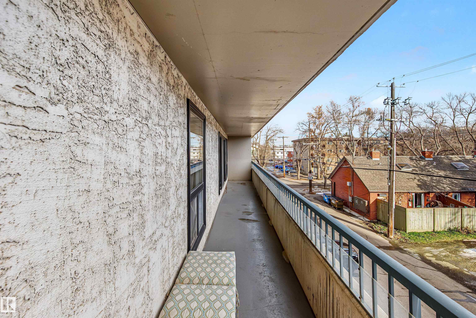
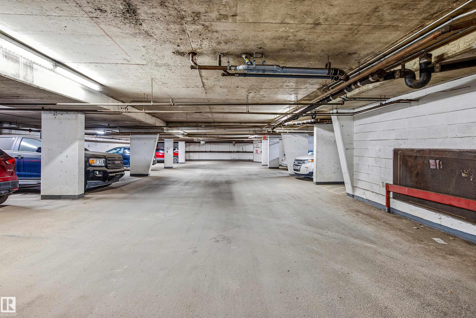
A smart layout, thoughtful updates and a location close to central Edmonton make this two-bedroom condo an easy one to picture yourself in. The kitchen features stainless steel appliances, both bathrooms have been updated, and the spacious primary bedroom includes its own ensuite. A long balcony gives you plenty of room to enjoy some fresh air, while the large in-suite storage room keeps everyday extras close at hand. The heated underground parking stall is a welcome perk for when winter arrives. Residents ...

Read More

Essential Information

  • MLS® #
    E4515967
  • Year Built
    1979
  • Property Type
    Residential
  • Property Style
    Single Level Apartment
  • MLS® #
    E4515967
  • Year Built
    1979
  • Property Type
    Residential
  • Property Style
    Single Level Apartment
  • MLS® #
    E4515967
  • Year Built
    1979
  • Property Type
    Residential
  • Property Style
    Single Level Apartment

Community Information

  • Area
    Edmonton
  • Neighbourhood/Community
    Wîhkwêntôwin
  • Condo Name
    Shaughnessy House
  • Postal Code
    T5K 2L4
  • Area
    Edmonton
  • Neighbourhood/Community
    Wîhkwêntôwin
  • Condo Name
    Shaughnessy House
  • Postal Code
    T5K 2L4
  • Area
    Edmonton
  • Neighbourhood/Community
    Wîhkwêntôwin
  • Condo Name
    Shaughnessy House
  • Postal Code
    T5K 2L4

Services & Amenities

  • Amenities
    Exercise Room
    Parking-Visitor
    Secured Parking
    Security Door
  • Amenities
    Exercise Room, Parking-Visitor, Secured Parking, Security Door,
  • Amenities
    Exercise Room
    Parking-Visitor
    Secured Parking
    Security Door

Interior

  • Floor Finish
    Carpet
    Ceramic Tile
  • Goods Included
    Dishwasher-Built-In
    Refrigerator
    Stove-Electric
    All Window Coverings
  • Heating Type
    Baseboard
    Water
  • Storeys
    10
  • Basement
    None
  • Basement Development
    No Basement
  • Floor Finish
    Carpet, Ceramic Tile
  • Goods Included
    Dishwasher-Built-In, Refrigerator, Stove-Electric, All Window Coverings
  • Heating Type
    Baseboard, Water
  • Storeys
    10
  • Basement
    None
  • Basement Development
    No Basement
  • Floor Finish
    Carpet
    Ceramic Tile
  • Goods Included
    Dishwasher-Built-In
    Refrigerator
    Stove-Electric
    All Window Coverings
  • Heating Type
    Baseboard
    Water
  • Storeys
    10
  • Basement
    None
  • Basement Development
    No Basement

Exterior

  • Lot/Exterior Features
    Landscaped
    Playground Nearby
    Public Transportation
    Schools
    Shopping Nearby
    View Downtown
    See Remarks
  • Roof
    Tar & Gravel
  • Foundation
    Concrete Perimeter
  • Lot/Exterior Features
    Landscaped, Playground Nearby, Public Transportation, Schools, Shopping Nearby, View Downtown, See Remarks
  • Roof
    Tar & Gravel
  • Foundation
    Concrete Perimeter
  • Lot/Exterior Features
    Landscaped
    Playground Nearby
    Public Transportation
    Schools
    Shopping Nearby
    View Downtown
    See Remarks
  • Roof
    Tar & Gravel
  • Foundation
    Concrete Perimeter

Additional Details

  • Property Class
    Condo
  • Site Influences
    Landscaped
    Playground Nearby
    Public Transportation
    Schools
    Shopping Nearby
    View Downtown
    See Remarks
  • Road Access
    Paved
  • Last Updated
    10/1/2026 22:34
  • Property Class
    Condo
  • Site Influences
    Landscaped, Playground Nearby, Public Transportation, Schools, Shopping Nearby, View Downtown, See Remarks
  • Road Access
    Paved
  • Last Updated
    10/1/2026 22:34
  • Property Class
    Condo
  • Site Influences
    Landscaped
    Playground Nearby
    Public Transportation
    Schools
    Shopping Nearby
    View Downtown
    See Remarks
  • Road Access
    Paved
  • Last Updated
    10/1/2026 22:34

$165,000

306 10175 114 Street

Schedule Tour
Contact Agent

$752/month
Est. Monthly Payment
$
$
%
Learn More

Mortgage values are calculated by Redman Technologies Inc based on values provided in the REALTOR® Association of Edmonton listing data feed.