Courtesy of Ryan Gillen of Lux Real Estate Inc

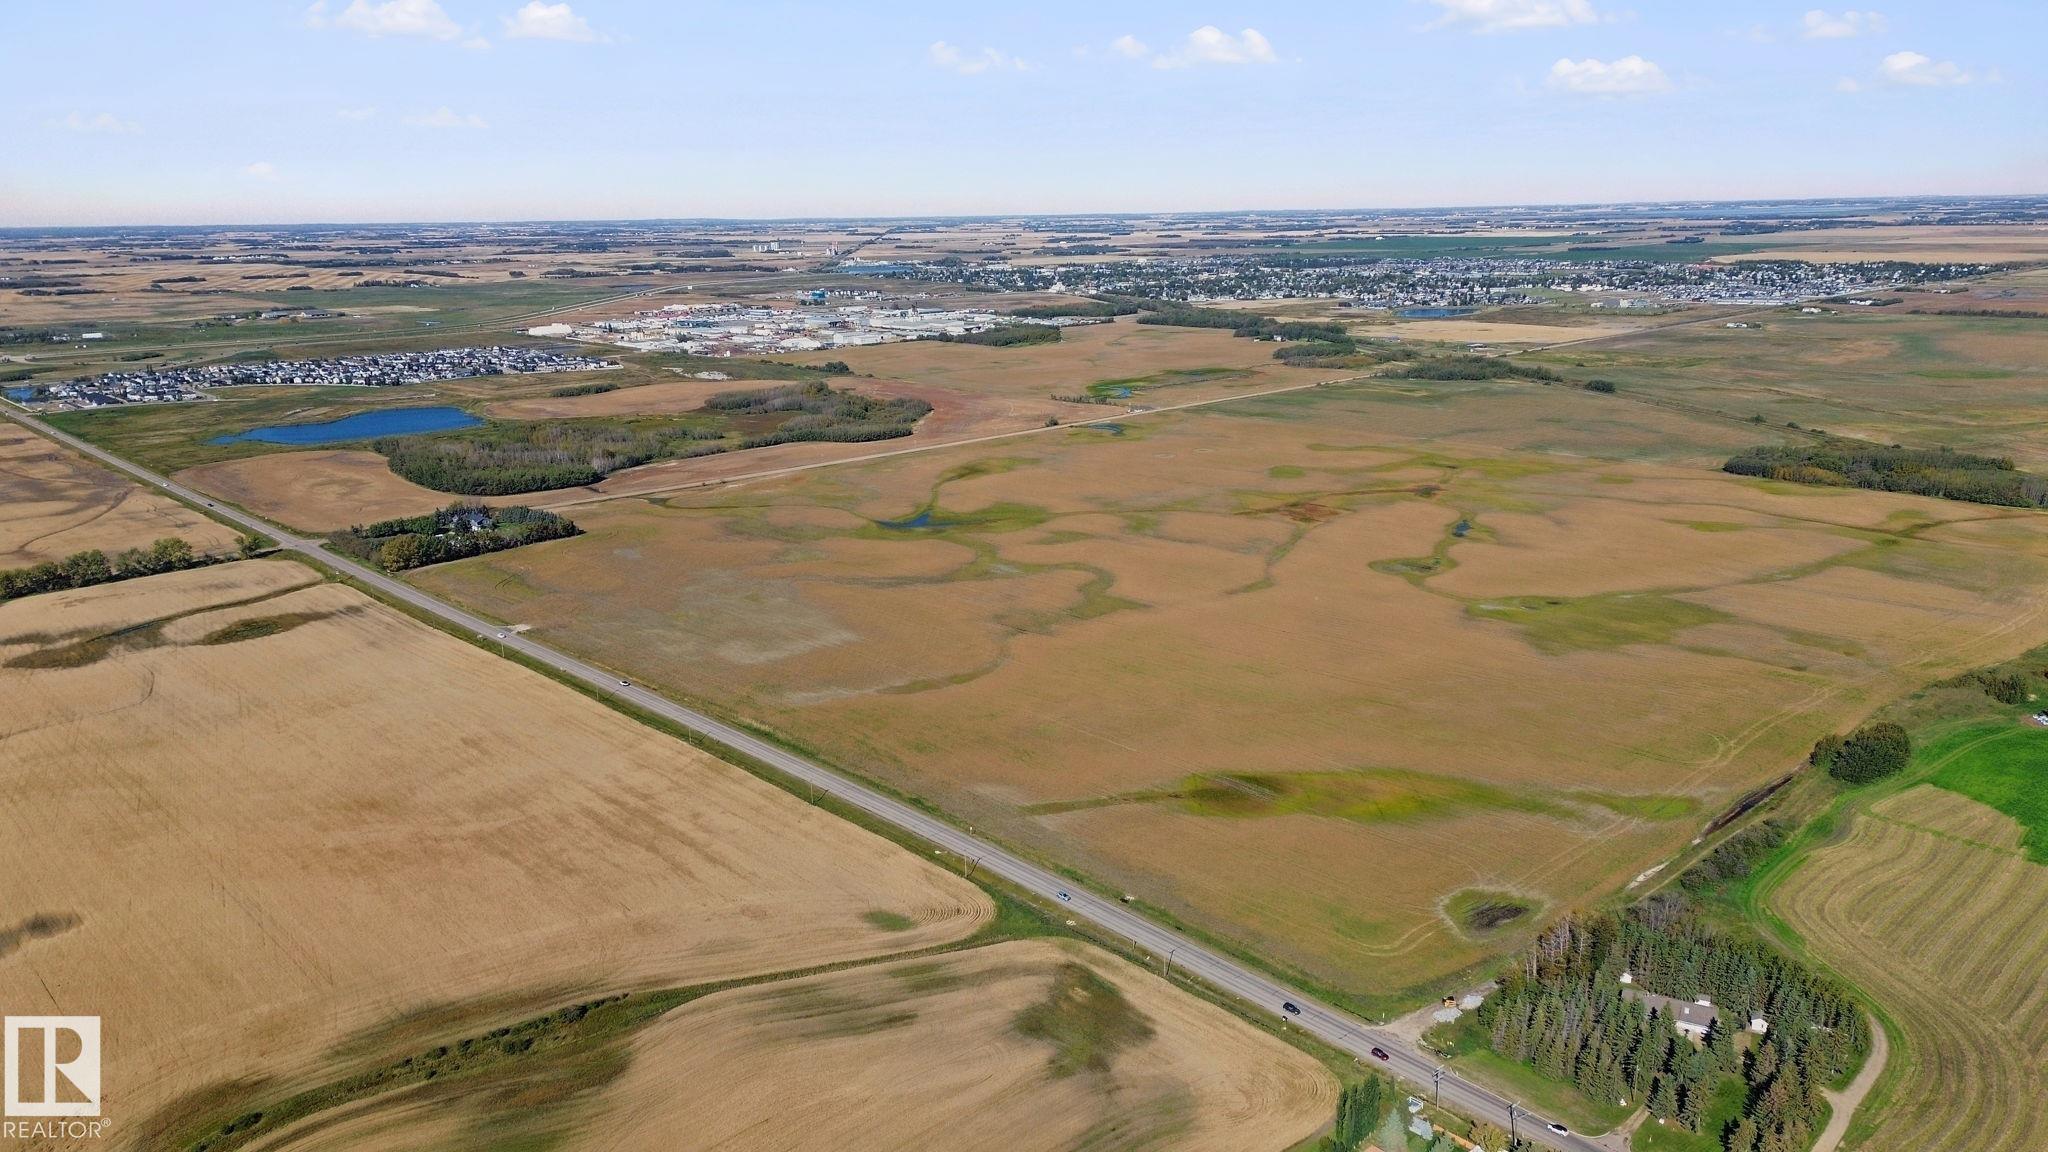
38 Menalta Place, House for sale in Cardiff Echoes Cardiff , Alberta , T8R 1N2

 MLS® # E4510103

4 bedrooms

3 bathrooms

1,227 sqft

Sign up to View

Days on Market

Deck Exterior Walls- 2"x6" Vaulted Ceiling

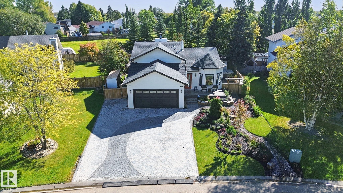
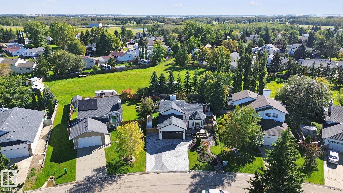
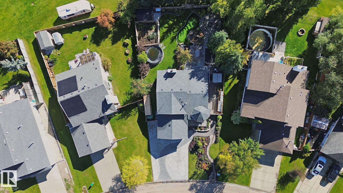
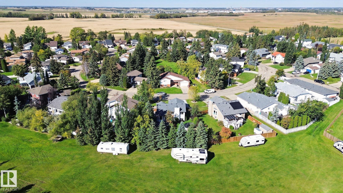
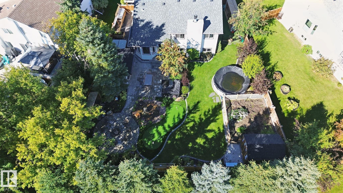
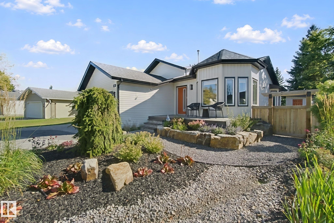
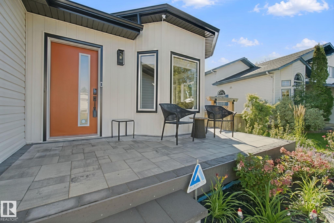
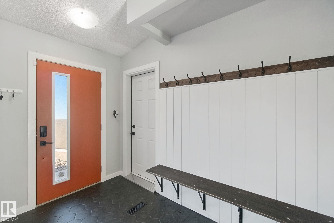
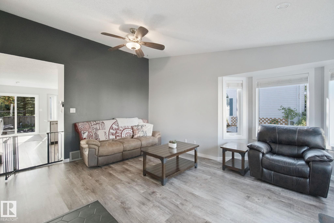
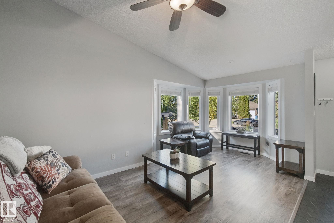
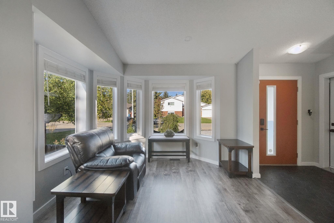
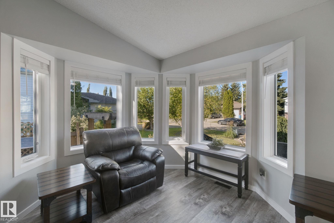
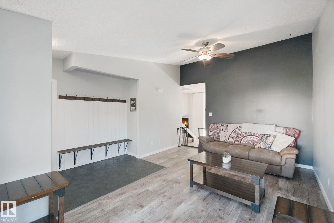
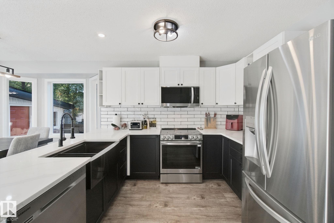
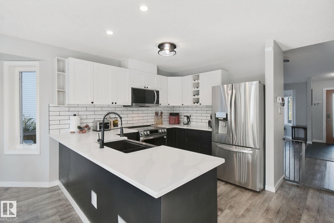
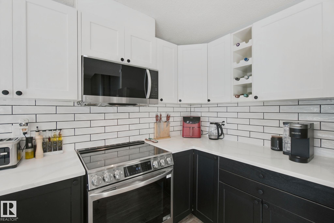
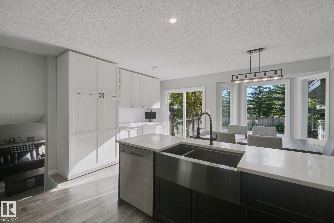
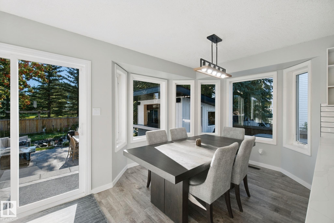
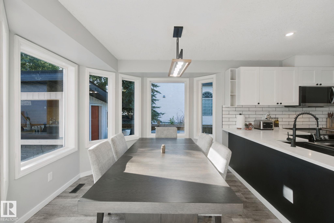
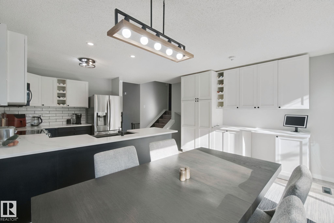
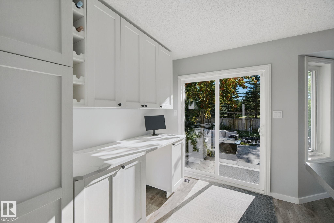
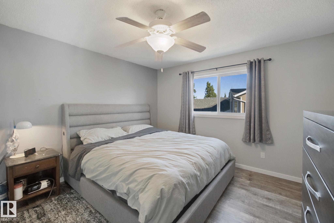
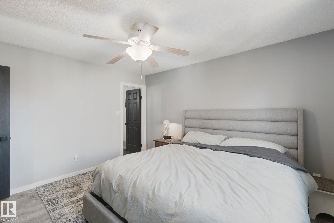
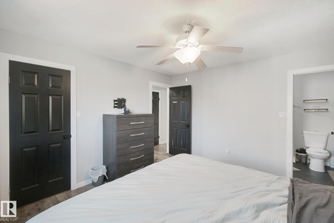
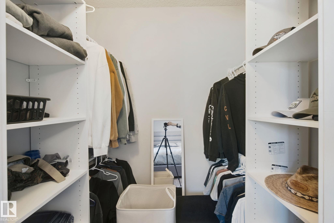
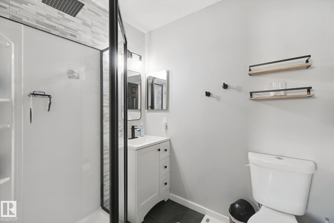
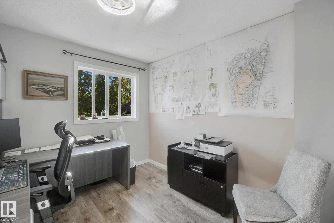
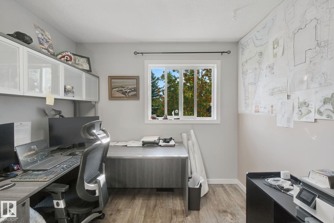
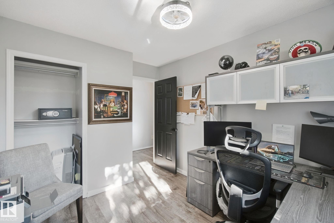
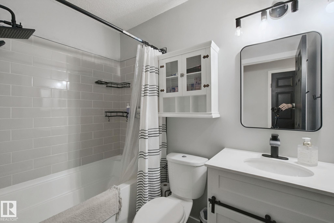
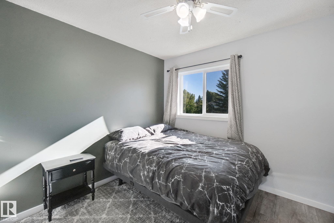
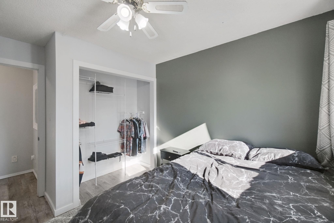
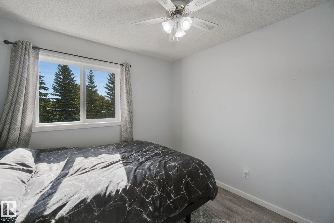
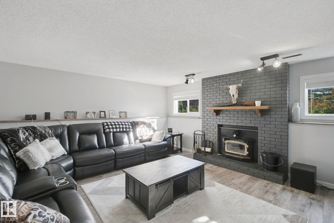
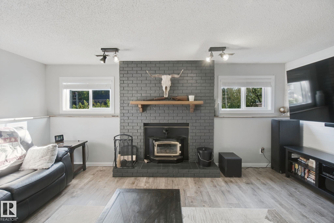
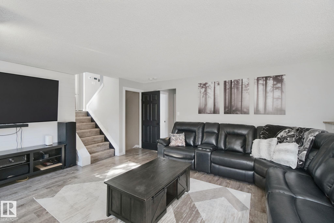
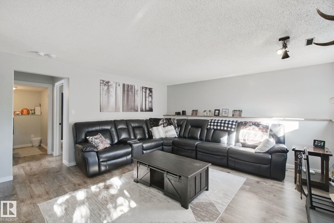
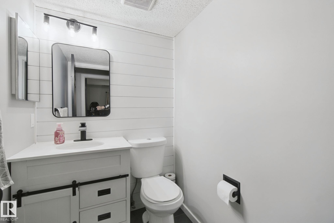
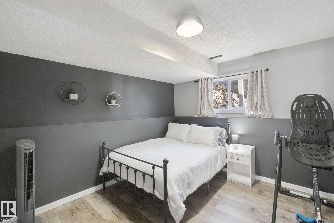
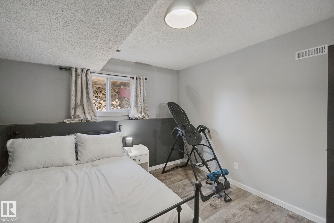
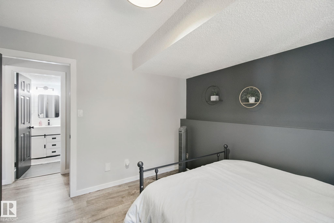
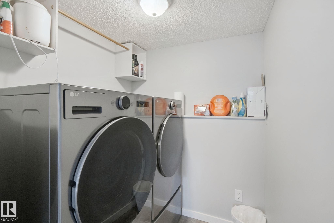
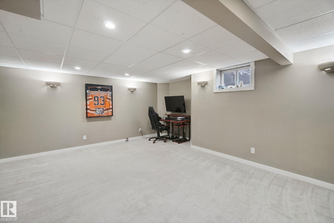
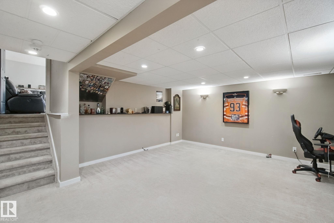
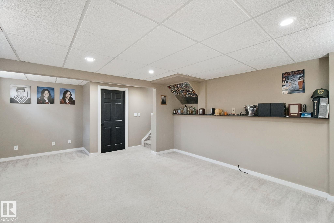
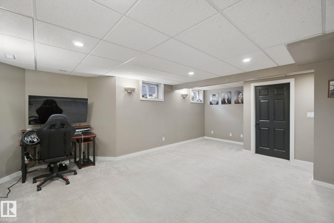
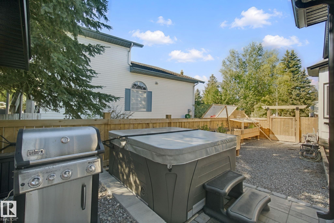
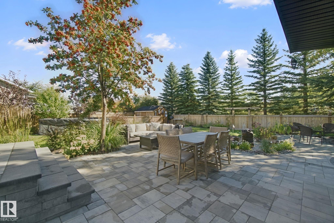
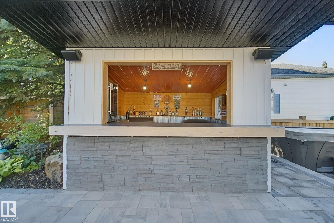
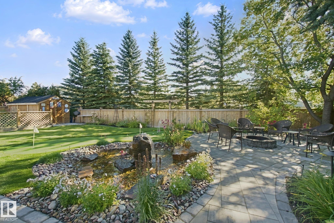
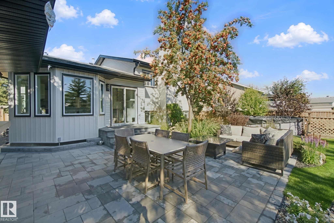
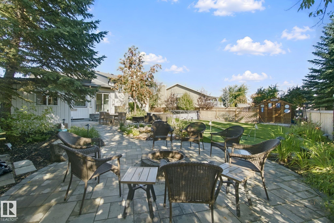
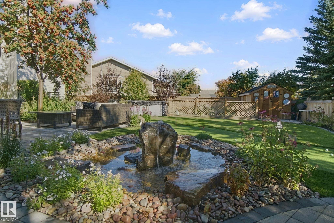
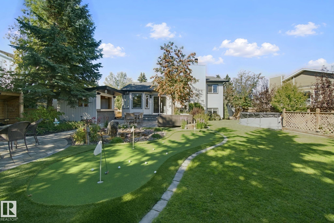
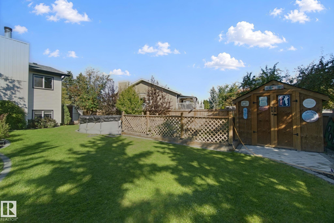
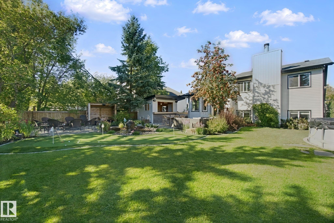
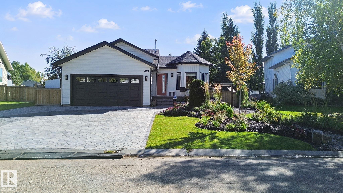
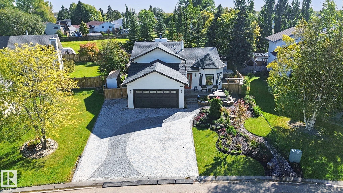
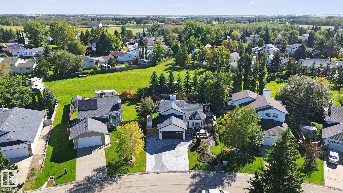
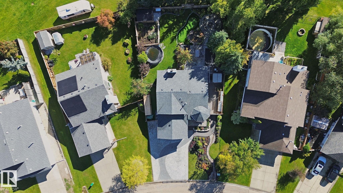
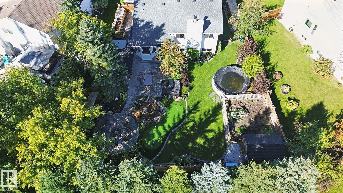
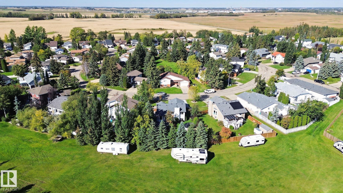
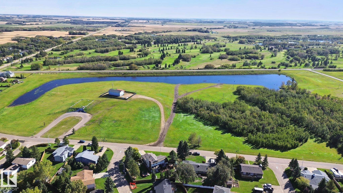
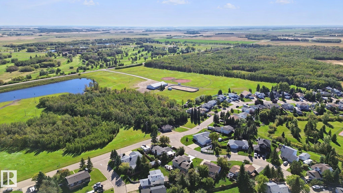
This is the one buyers remember: a putting green, waterfall pond, fire pit, hot tub, and outdoor bar in a backyard that feels like a private resort. Updated 4 bed, 3 bath home in Cardiff with a double attached heated garage and room to live inside and out. Bright, open main floor with vaulted ceilings, bay windows, and new flooring. Polished mudroom with hexagon tile, board-and-batten detailing, and built-in seating. Renovated kitchen made for gathering: two-tone cabinets, white counters, subway tile, stain...

Read More

Essential Information

  • MLS® #
    E4510103
  • Year Built
    1990
  • Property Type
    Residential
  • Property Style
    4 Level Split
  • MLS® #
    E4510103
  • Year Built
    1990
  • Property Type
    Residential
  • Property Style
    4 Level Split
  • MLS® #
    E4510103
  • Year Built
    1990
  • Property Type
    Residential
  • Property Style
    4 Level Split

Community Information

  • Area
    Sturgeon
  • Neighbourhood/Community
    Cardiff Echoes
  • Postal Code
    T8R 1N2
  • Area
    Sturgeon
  • Neighbourhood/Community
    Cardiff Echoes
  • Postal Code
    T8R 1N2
  • Area
    Sturgeon
  • Neighbourhood/Community
    Cardiff Echoes
  • Postal Code
    T8R 1N2

Services & Amenities

  • Amenities
    Deck
    Exterior Walls- 2x6
    Vaulted Ceiling
  • Amenities
    Deck, Exterior Walls- 2x6, Vaulted Ceiling
  • Amenities
    Deck
    Exterior Walls- 2x6
    Vaulted Ceiling

Interior

  • Floor Finish
    Carpet
    Linoleum
  • Goods Included
    Dishwasher-Built-In
    Dryer
    Garage Control
    Garage Opener
    Oven-Microwave
    Refrigerator
    Storage Shed
    Washer
    Hot Tub
  • Heating Type
    Forced Air-1
    Natural Gas
  • Fireplace Fuel
    Wood
  • Basement
    Full
  • Basement Development
    Fully Finished
  • Floor Finish
    Carpet, Linoleum
  • Goods Included
    Dishwasher-Built-In, Dryer, Garage Control, Garage Opener, Oven-Microwave, Refrigerator, Storage Shed, Washer, Hot Tub
  • Heating Type
    Forced Air-1, Natural Gas
  • Fireplace Fuel
    Wood
  • Basement
    Full
  • Basement Development
    Fully Finished
  • Floor Finish
    Carpet
    Linoleum
  • Goods Included
    Dishwasher-Built-In
    Dryer
    Garage Control
    Garage Opener
    Oven-Microwave
    Refrigerator
    Storage Shed
    Washer
    Hot Tub
  • Heating Type
    Forced Air-1
    Natural Gas
  • Fireplace Fuel
    Wood
  • Basement
    Full
  • Basement Development
    Fully Finished

Exterior

  • Lot/Exterior Features
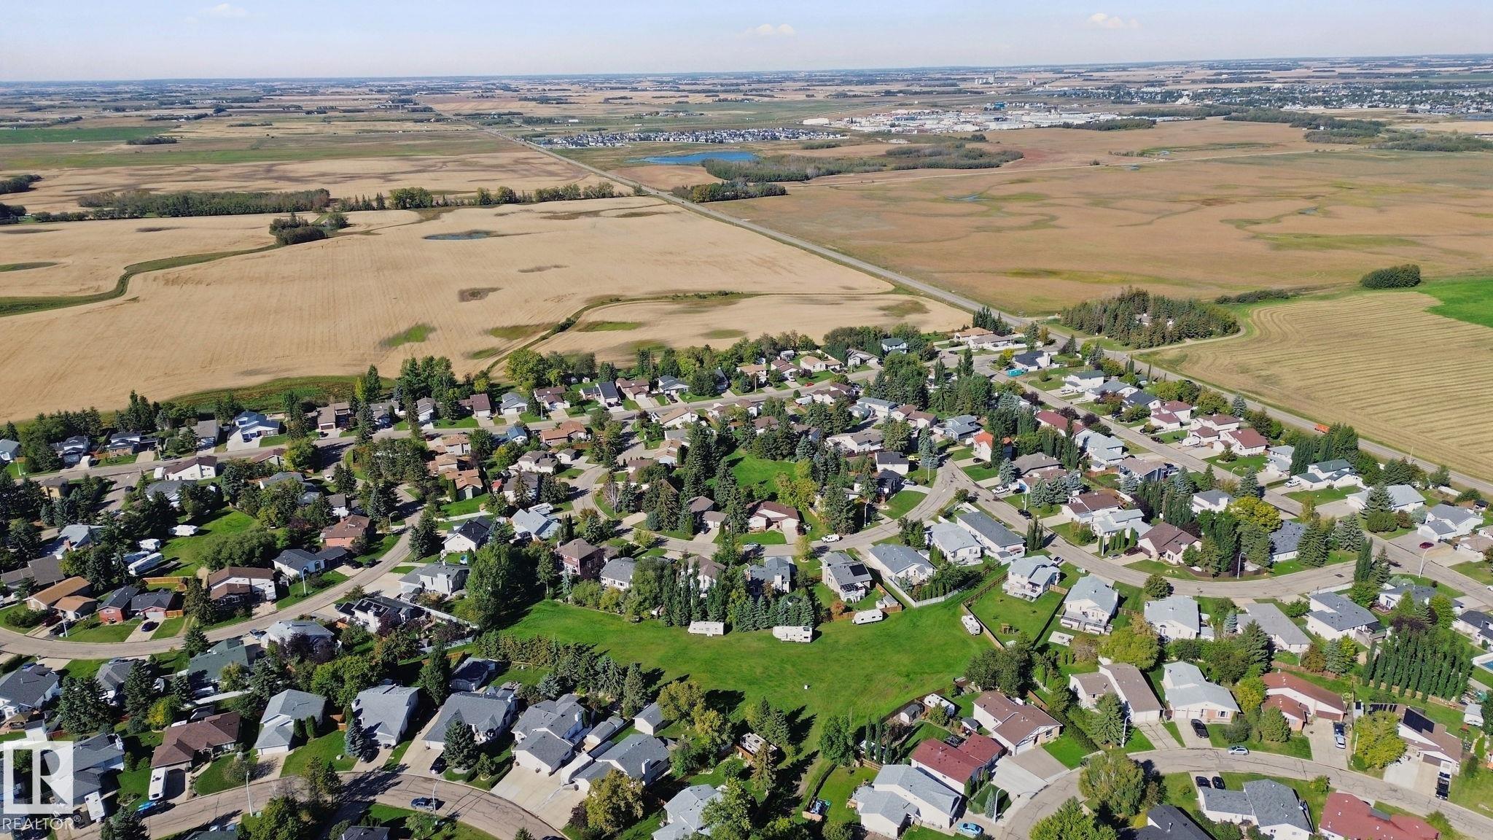
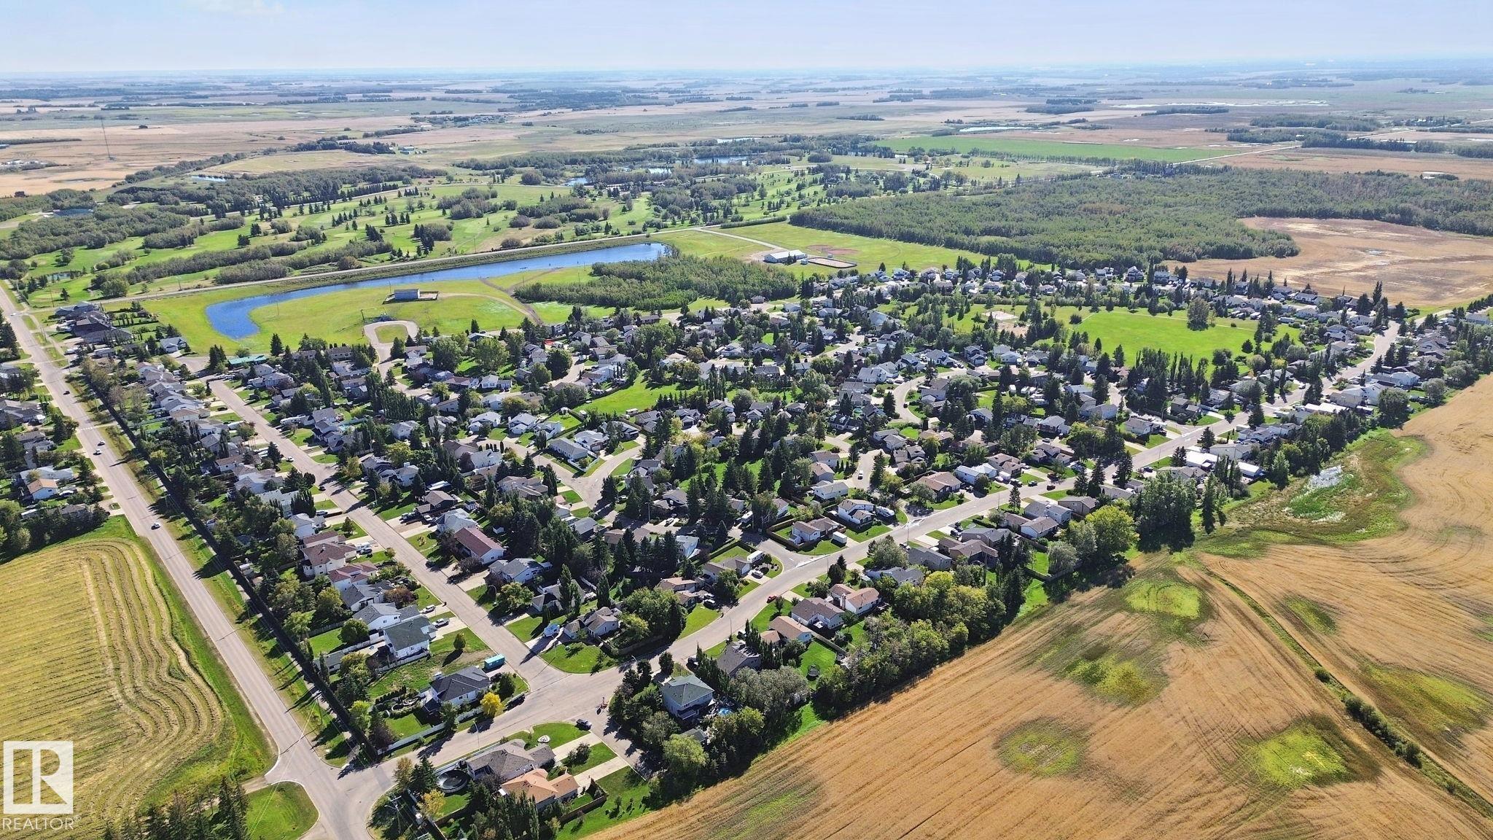
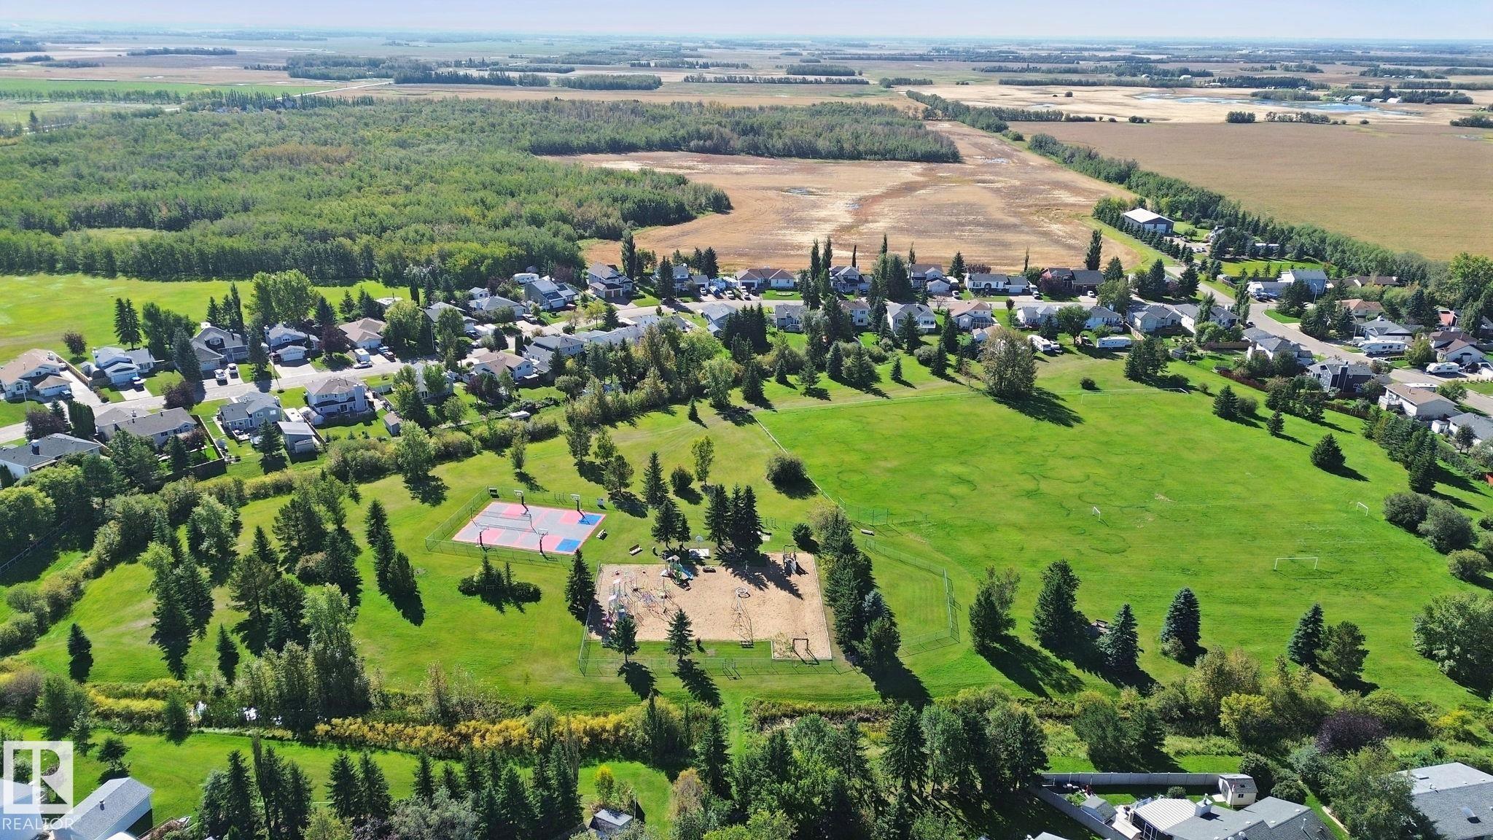
    Backs Onto Park/Trees
    Cul-De-Sac
    Fenced
    Flat Site
    Landscaped
    Playground Nearby
    Shopping Nearby
  • Roof
    Asphalt Shingles
  • Foundation
    Concrete Perimeter
  • Lot/Exterior Features
    Backs Onto Park/Trees, Cul-De-Sac, Fenced, Flat Site, Landscaped, Playground Nearby, Shopping Nearby
  • Roof
    Asphalt Shingles
  • Foundation
    Concrete Perimeter
  • Lot/Exterior Features
    Backs Onto Park/Trees
    Cul-De-Sac
    Fenced
    Flat Site
    Landscaped
    Playground Nearby
    Shopping Nearby
  • Roof
    Asphalt Shingles
  • Foundation
    Concrete Perimeter

Additional Details

  • Property Class
    Single Family
  • Site Influences
    Backs Onto Park/Trees
    Cul-De-Sac
    Fenced
    Flat Site
    Landscaped
    Playground Nearby
    Shopping Nearby
  • Road Access
    Paved
  • Last Updated
    8/4/2026 3:6
  • Property Class
    Single Family
  • Site Influences
    Backs Onto Park/Trees, Cul-De-Sac, Fenced, Flat Site, Landscaped, Playground Nearby, Shopping Nearby
  • Road Access
    Paved
  • Last Updated
    8/4/2026 3:6
  • Property Class
    Single Family
  • Site Influences
    Backs Onto Park/Trees
    Cul-De-Sac
    Fenced
    Flat Site
    Landscaped
    Playground Nearby
    Shopping Nearby
  • Road Access
    Paved
  • Last Updated
    8/4/2026 3:6

$619,000

38 Menalta Place

Schedule Tour
Contact Agent

$2819/month
Est. Monthly Payment
$
$
%
Learn More

Mortgage values are calculated by Redman Technologies Inc based on values provided in the REALTOR® Association of Edmonton listing data feed.