Courtesy of Felicia Dean of RE/MAX Excellence

3814 ROBINS Crescent, House for sale in Starling Edmonton , Alberta , T5S 0M7

 MLS® # E4517053

6 bedrooms

4 bathrooms

2,299 sqft

Sign up to View

Days on Market

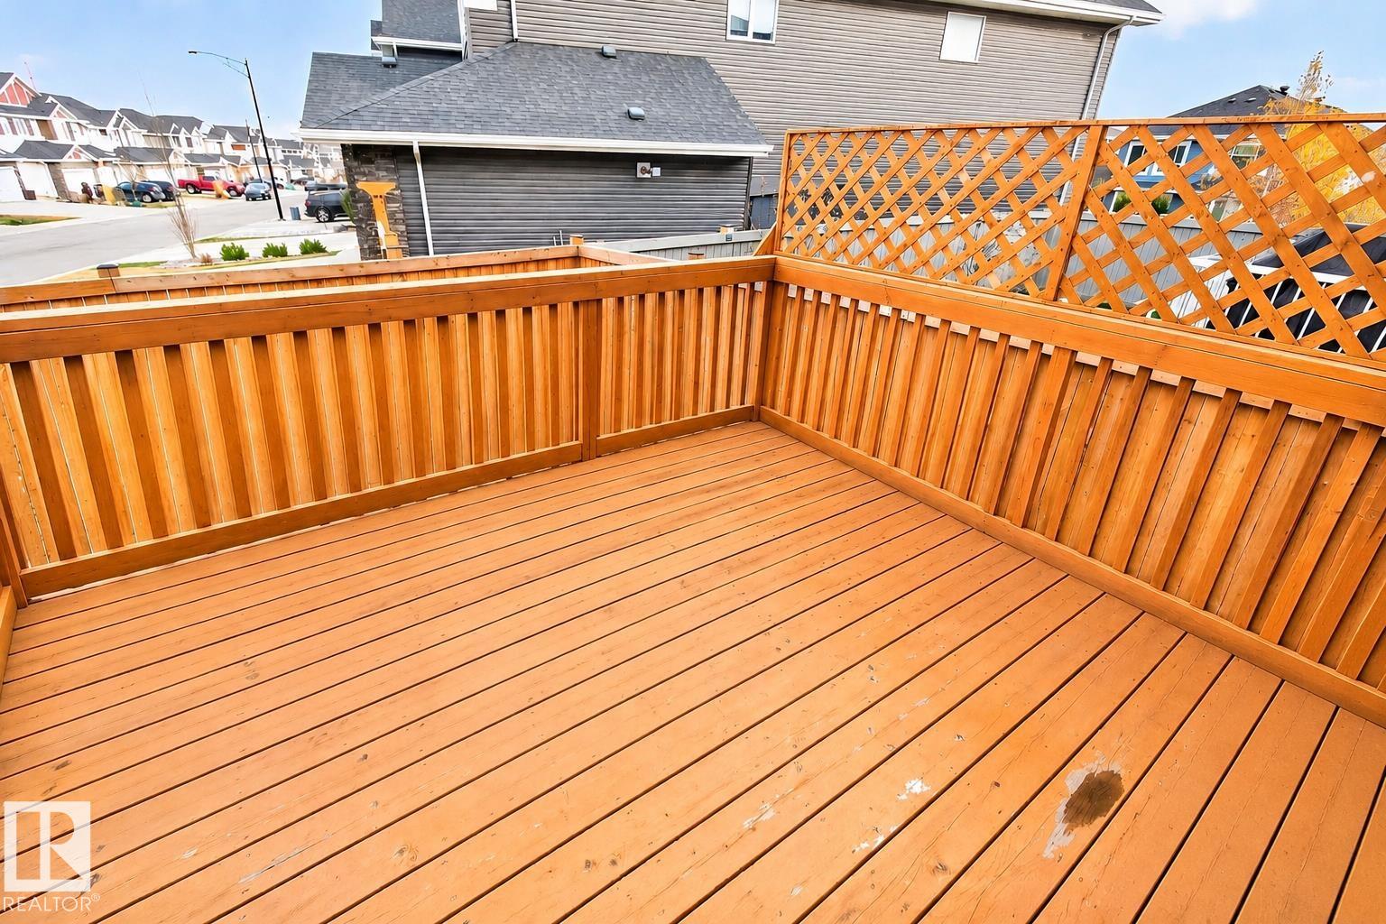
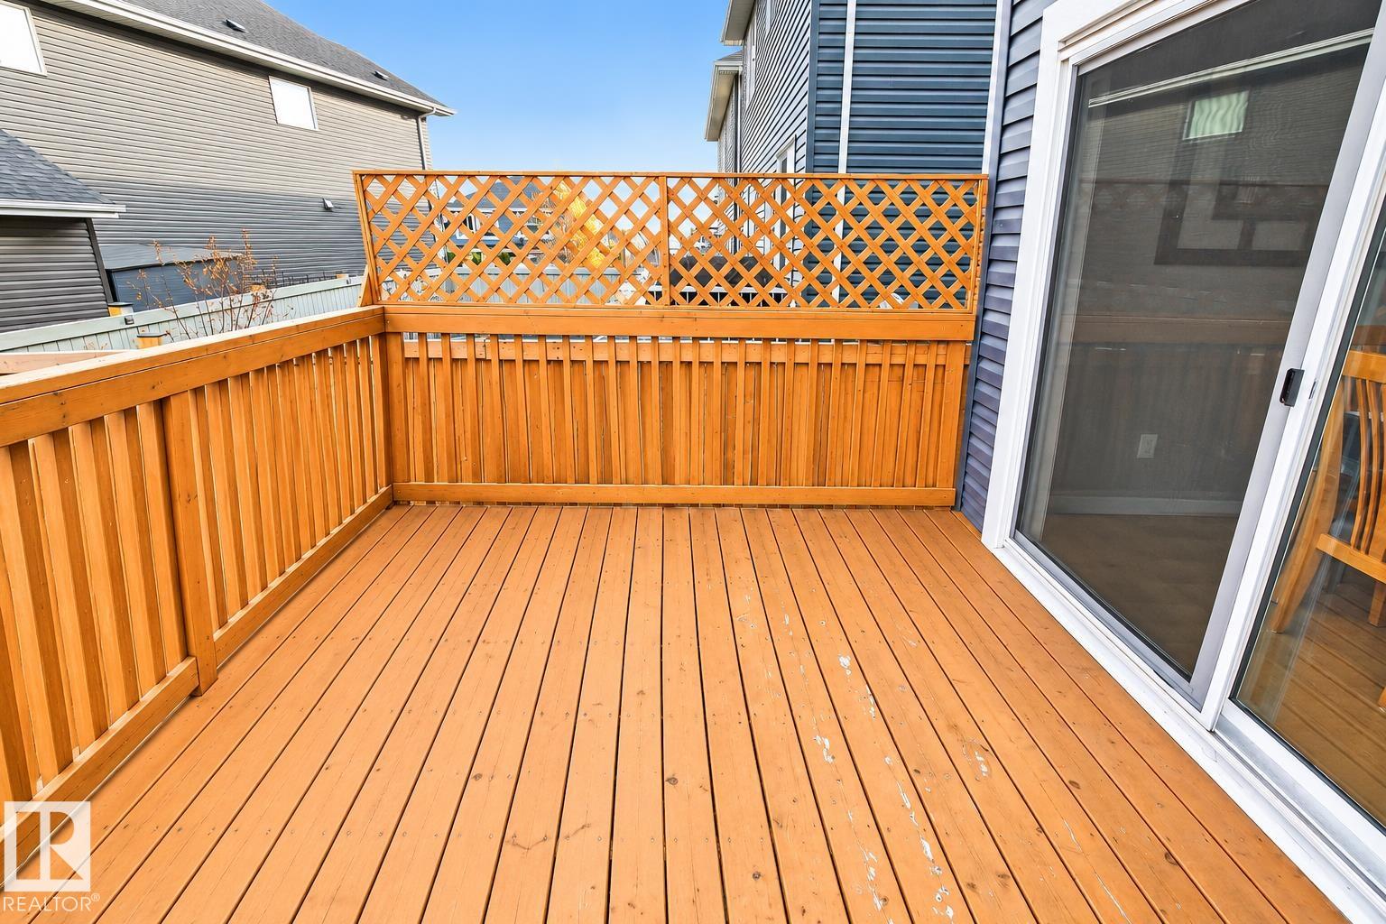
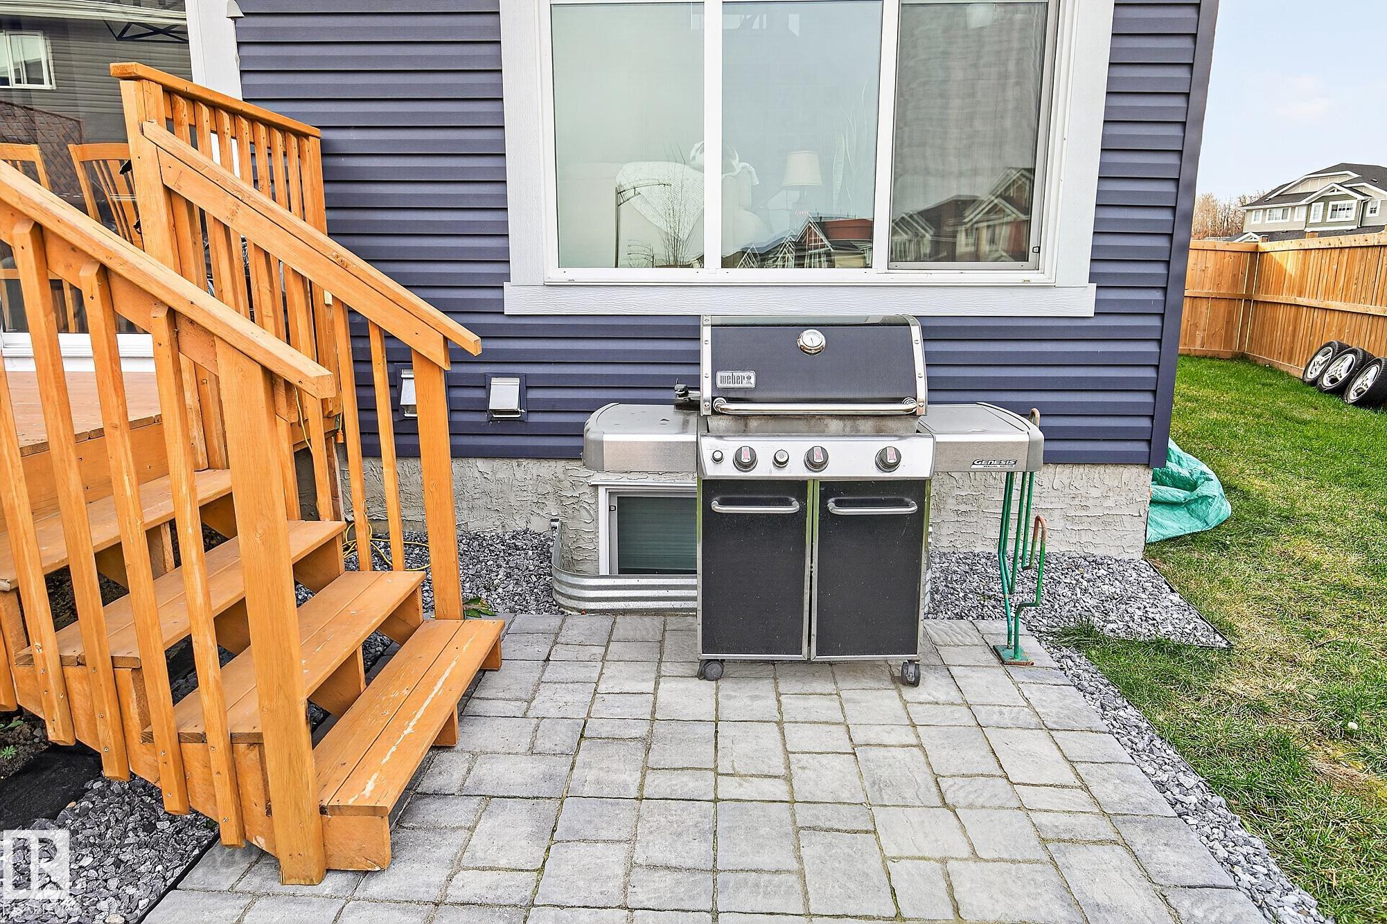
Closet Organizers Deck No Smoking Home Patio

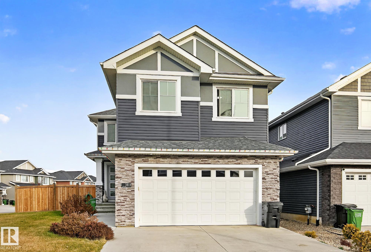
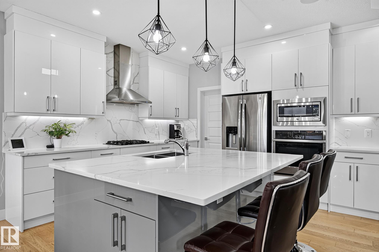
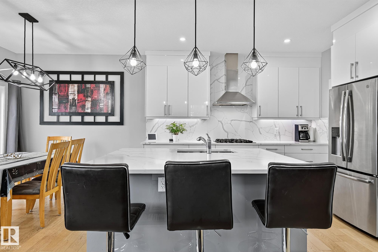
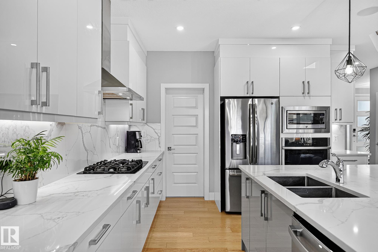
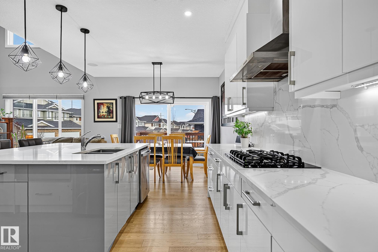
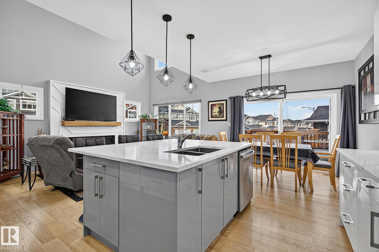
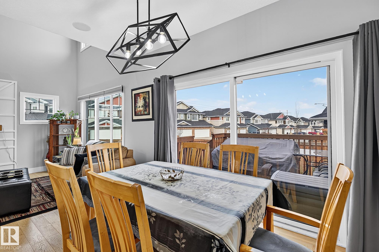
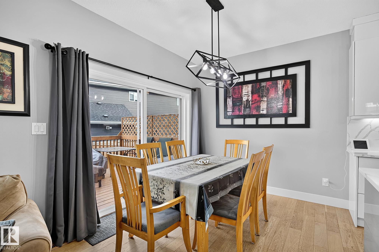
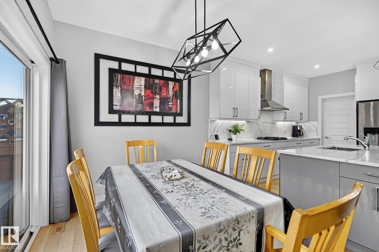
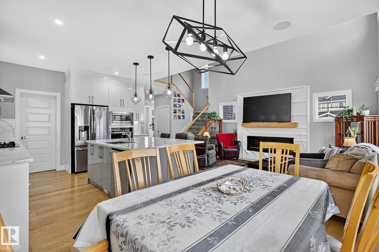
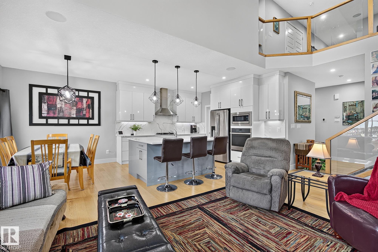
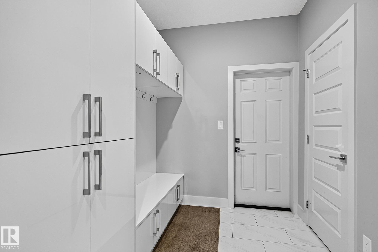
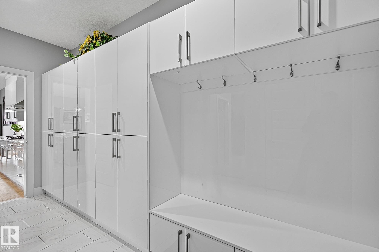
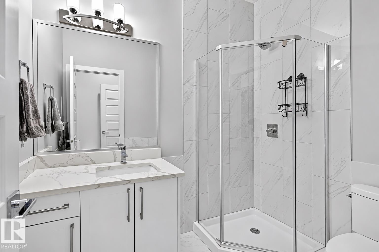
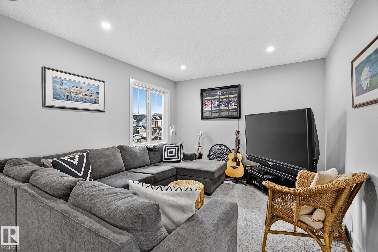
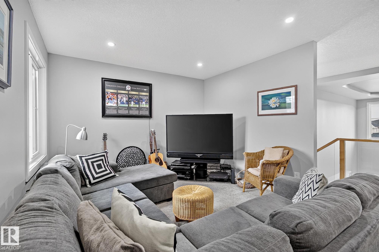
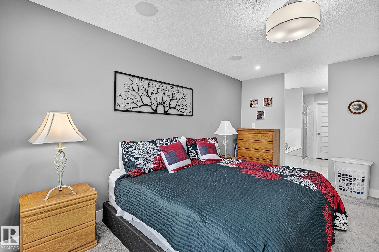
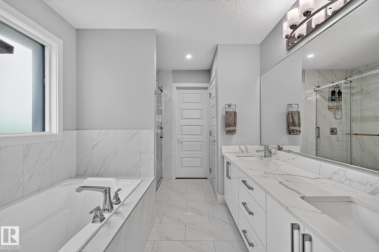
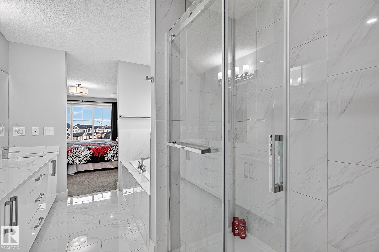
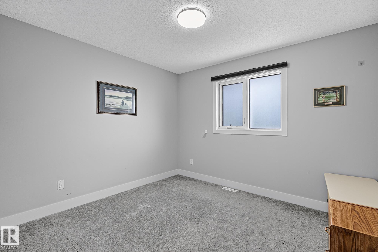
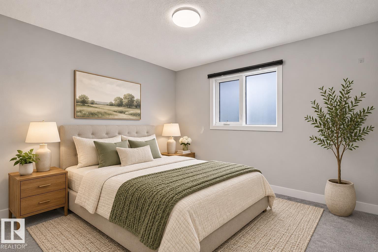
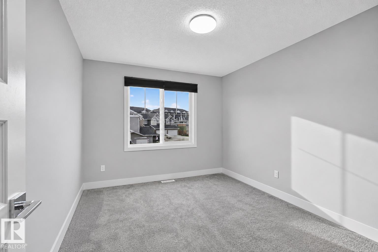
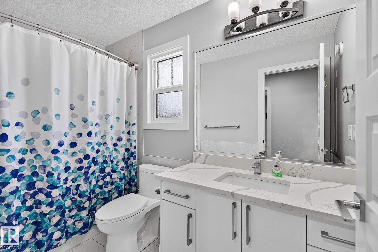
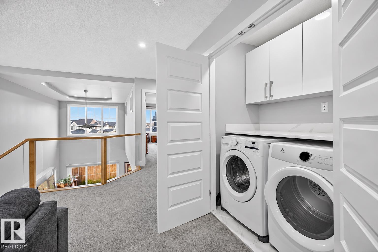
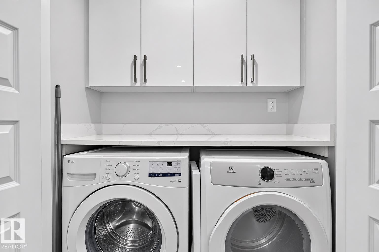
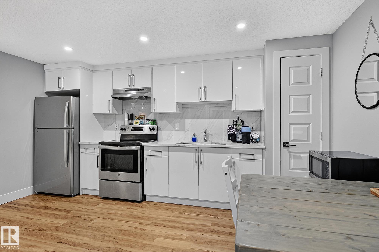
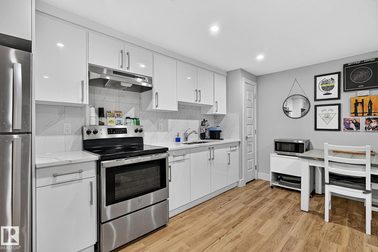
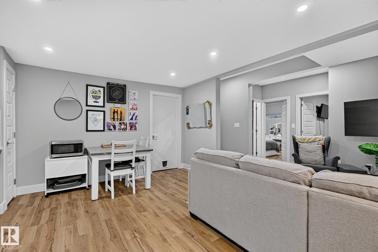
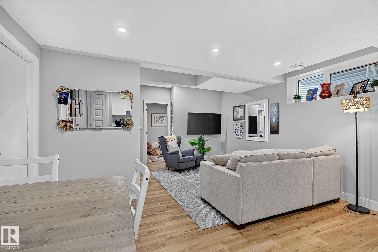
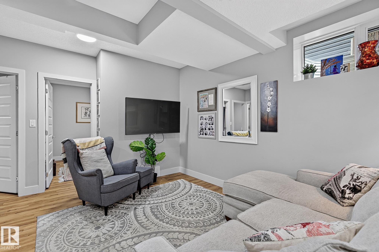
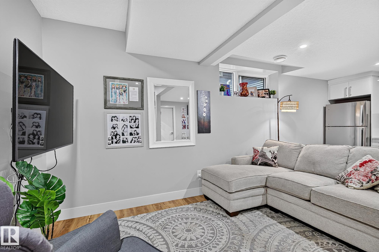
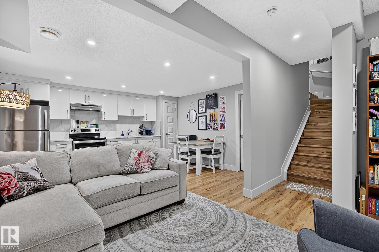
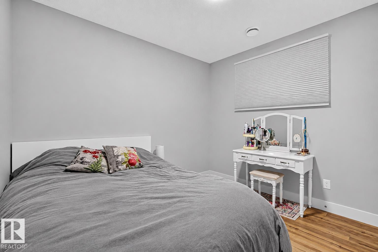
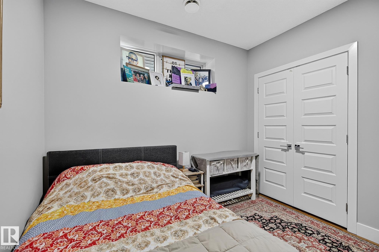
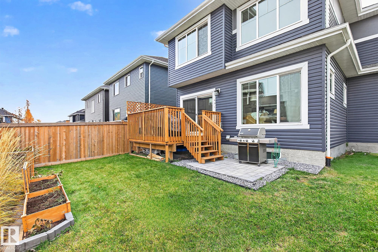
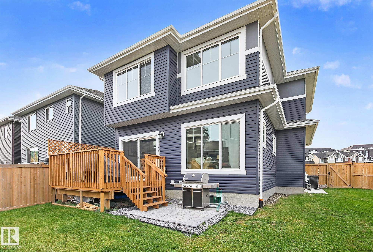
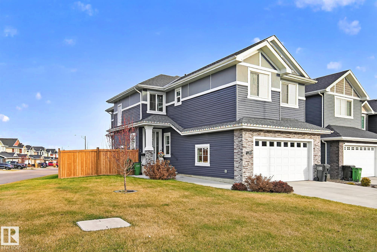
UPGRADES GALORE! 4+2 BEDROOMS! LEGAL BASEMENT SUITE! Starling is a community that blends nature & tranquility. Surrounded by parks, ponds, greenspaces & walking trails. Impressive 2,300sqft 2 storey situated on a large corner lot offering an exceptional combination of style, space, function & versatility. Bright open concept main floor is designed for living & entertaining. Contemporary kitchen w/quartz counters & backsplash, stainless appliances, massive island w/seating, walk-thru pantry & adjacent dining...

Read More

Essential Information

  • MLS® #
    E4517053
  • Year Built
    2020
  • Property Type
    Residential
  • Property Style
    2 Storey
  • MLS® #
    E4517053
  • Year Built
    2020
  • Property Type
    Residential
  • Property Style
    2 Storey
  • MLS® #
    E4517053
  • Year Built
    2020
  • Property Type
    Residential
  • Property Style
    2 Storey

Community Information

  • Area
    Edmonton
  • Neighbourhood/Community
    Starling
  • Postal Code
    T5S 0M7
  • Area
    Edmonton
  • Neighbourhood/Community
    Starling
  • Postal Code
    T5S 0M7
  • Area
    Edmonton
  • Neighbourhood/Community
    Starling
  • Postal Code
    T5S 0M7

Services & Amenities

  • Amenities
    Closet Organizers
    Deck
    No Smoking Home
    Patio
  • Amenities
    Closet Organizers, Deck, No Smoking Home, Patio
  • Amenities
    Closet Organizers
    Deck
    No Smoking Home
    Patio

Interior

  • Floor Finish
    Carpet
    Engineered Wood
    Laminate Flooring
  • Goods Included
    Air Conditioning-Central
    Dishwasher-Built-In
    Garage Control
    Garage Opener
    Hood Fan
    Oven-Built-In
    Oven-Microwave
    Stove-Countertop Gas
    Stove-Electric
    All Window Coverings
    Dryer-Two
    Refrigerators-Two
    Washers-Two
    Garage Heater
  • Heating Type
    Forced Air-2
    Natural Gas
  • Fireplace Fuel
    Gas
  • Basement
    Full
  • Basement Development
    Fully Finished
  • Floor Finish
    Carpet, Engineered Wood, Laminate Flooring
  • Goods Included
    Air Conditioning-Central, Dishwasher-Built-In, Garage Control, Garage Opener, Hood Fan, Oven-Built-In, Oven-Microwave, Stove-Countertop Gas, Stove-Electric, All Window Coverings, Dryer-Two, Refrigerators-Two, Washers-Two, Garage Heater
  • Heating Type
    Forced Air-2, Natural Gas
  • Fireplace Fuel
    Gas
  • Basement
    Full
  • Basement Development
    Fully Finished
  • Floor Finish
    Carpet
    Engineered Wood
    Laminate Flooring
  • Goods Included
    Air Conditioning-Central
    Dishwasher-Built-In
    Garage Control
    Garage Opener
    Hood Fan
    Oven-Built-In
    Oven-Microwave
    Stove-Countertop Gas
    Stove-Electric
    All Window Coverings
    Dryer-Two
    Refrigerators-Two
    Washers-Two
    Garage Heater
  • Heating Type
    Forced Air-2
    Natural Gas
  • Fireplace Fuel
    Gas
  • Basement
    Full
  • Basement Development
    Fully Finished

Exterior

  • Lot/Exterior Features
    Corner Lot
    Fully Fenced
    Landscaped
    No Back Lane
  • Roof
    Asphalt Shingles
  • Foundation
    Concrete Perimeter
  • Lot/Exterior Features
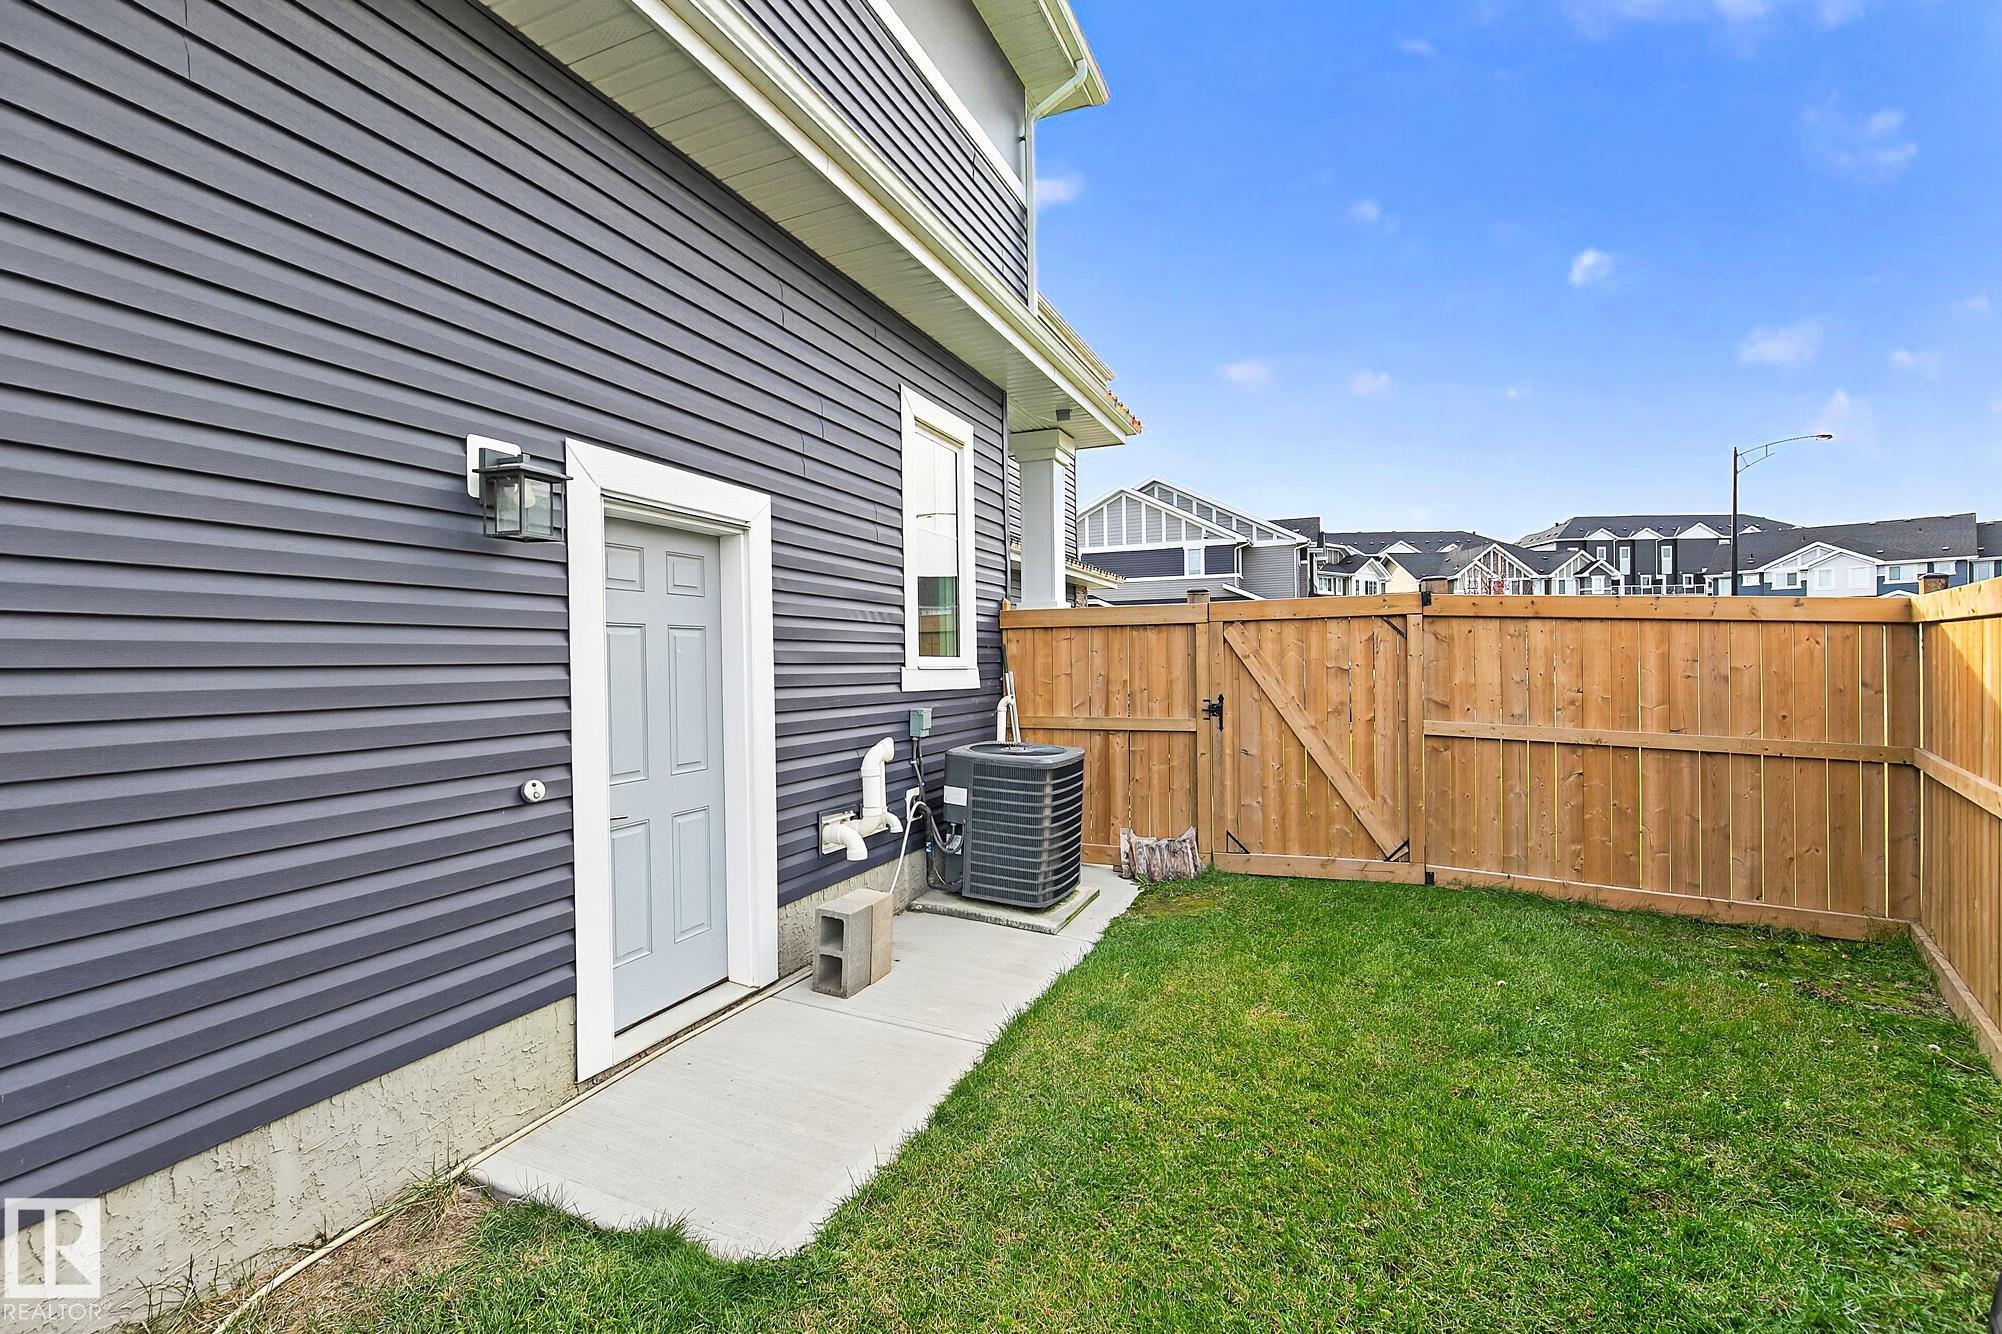
    Corner Lot, Fully Fenced, Landscaped, No Back Lane
  • Roof
    Asphalt Shingles
  • Foundation
    Concrete Perimeter
  • Lot/Exterior Features
    Corner Lot
    Fully Fenced
    Landscaped
    No Back Lane
  • Roof
    Asphalt Shingles
  • Foundation
    Concrete Perimeter

Additional Details

  • Property Class
    Single Family
  • Site Influences
    Corner Lot
    Fully Fenced
    Landscaped
    No Back Lane
  • Road Access
    Concrete
  • Last Updated
    10/5/2026 5:39
  • Property Class
    Single Family
  • Site Influences
    Corner Lot, Fully Fenced, Landscaped, No Back Lane
  • Road Access
    Concrete
  • Last Updated
    10/5/2026 5:39
  • Property Class
    Single Family
  • Site Influences
    Corner Lot
    Fully Fenced
    Landscaped
    No Back Lane
  • Road Access
    Concrete
  • Last Updated
    10/5/2026 5:39

$719,900

3814 ROBINS Crescent

Schedule Tour
Contact Agent

$3279/month
Est. Monthly Payment
$
$
%
Learn More

Mortgage values are calculated by Redman Technologies Inc based on values provided in the REALTOR® Association of Edmonton listing data feed.