Courtesy of Sonia Tarabay of RE/MAX Elite

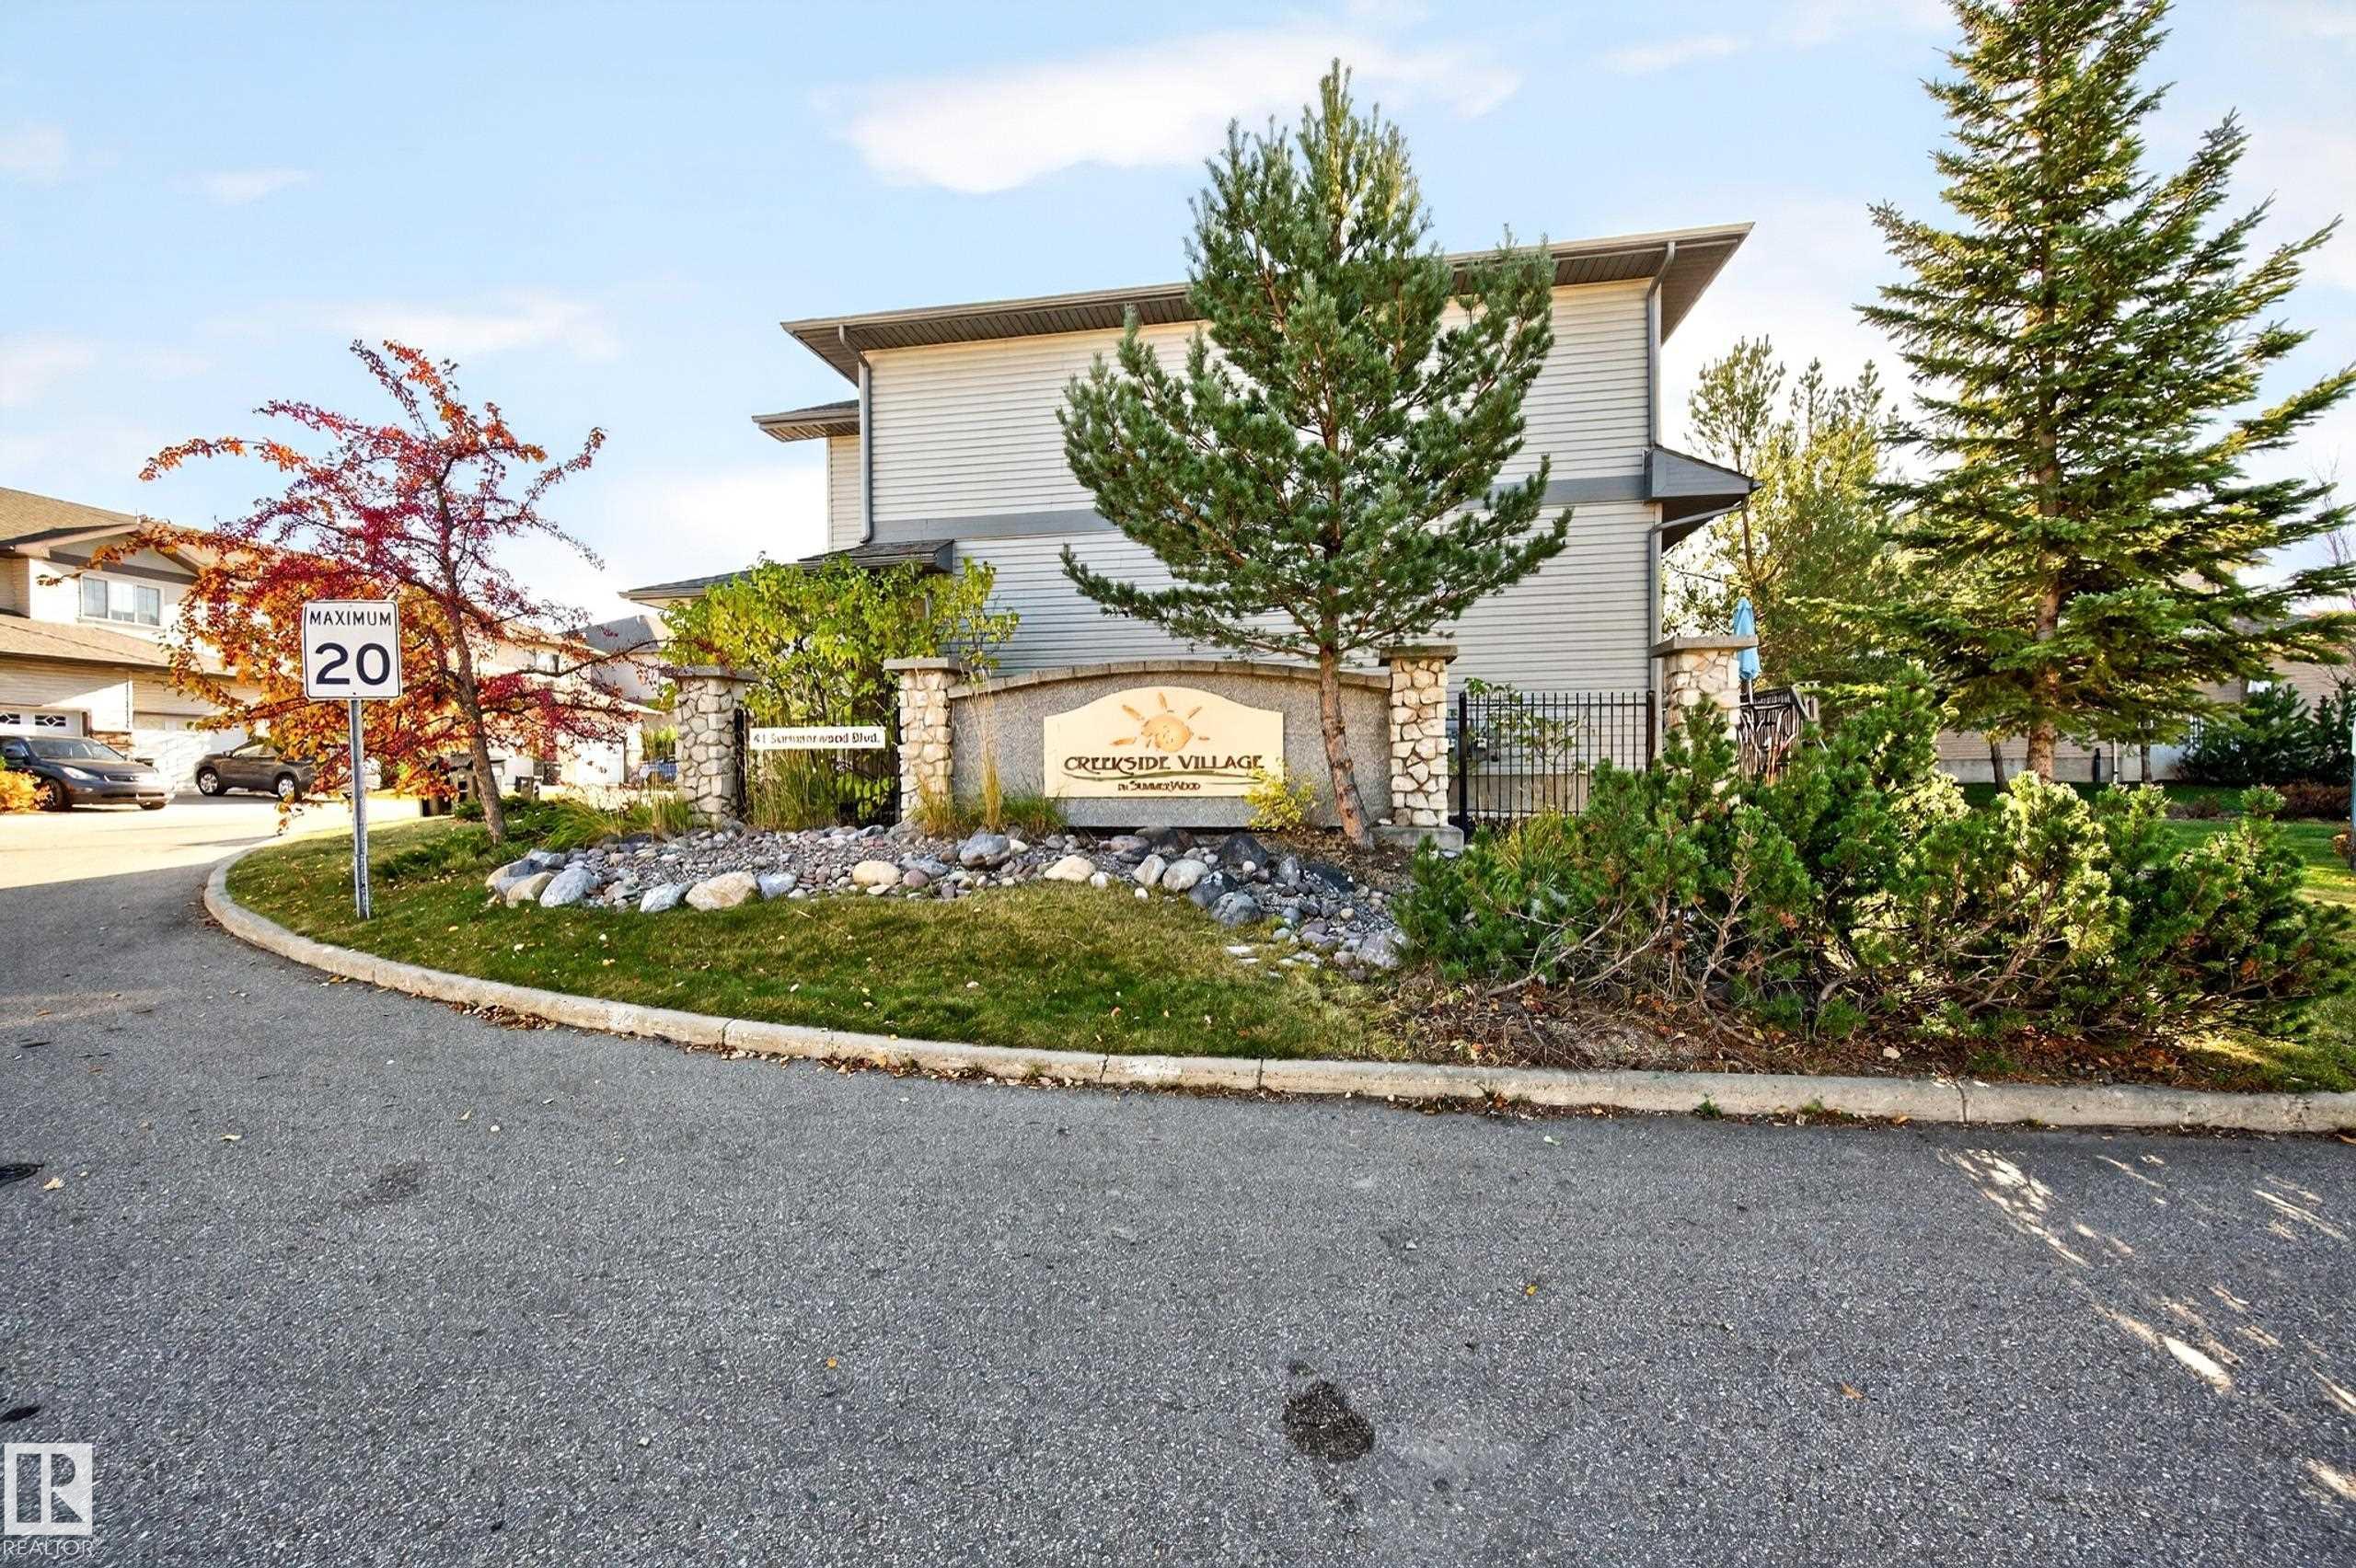
404 41 SUMMERWOOD Boulevard Sherwood Park , Alberta , T8H 0C8

 MLS® # E4513933

3 bedrooms

4 bathrooms

1,415 sqft

Sign up to View

Days on Market

Deck

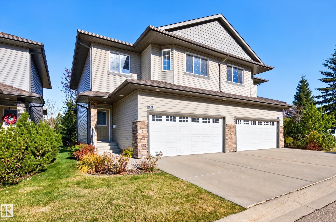
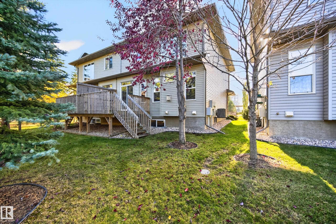
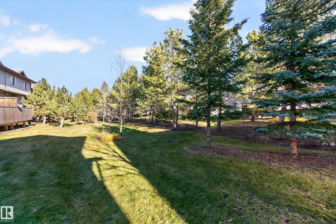
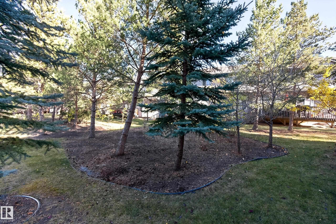
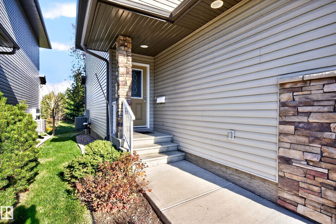
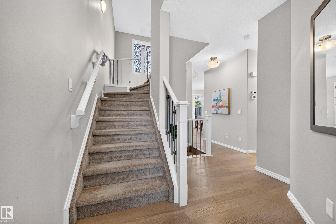
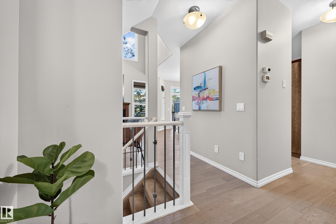
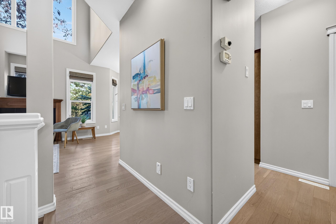
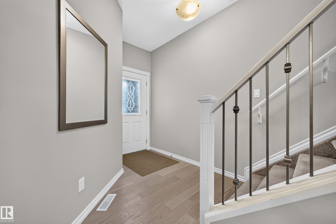
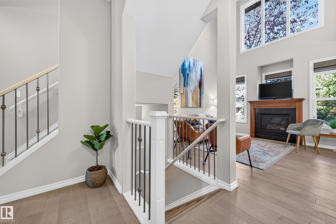
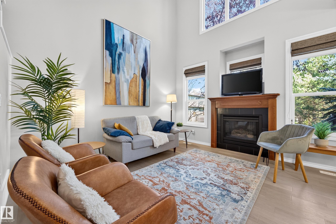
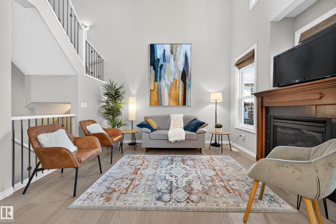
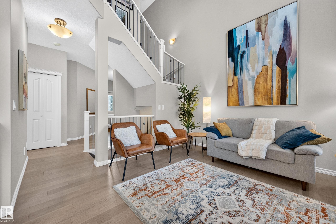
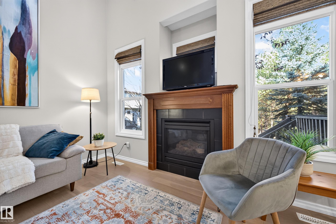
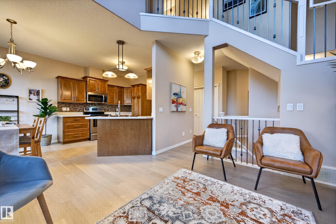
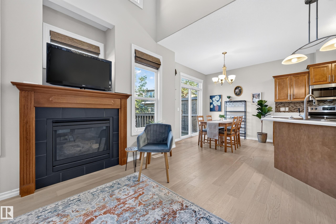
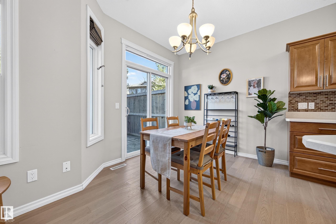
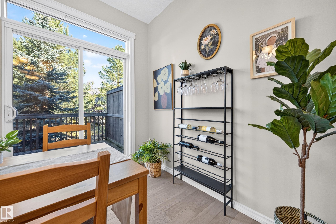
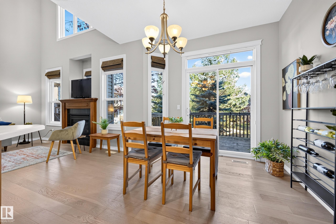
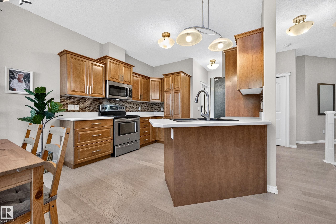
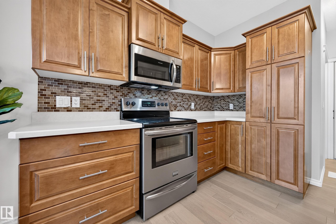
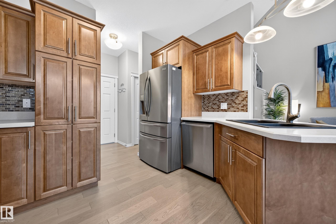
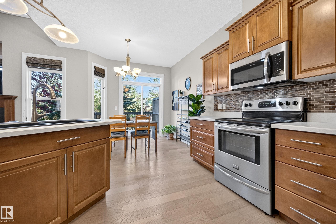
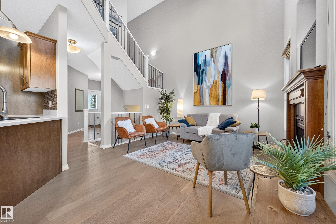
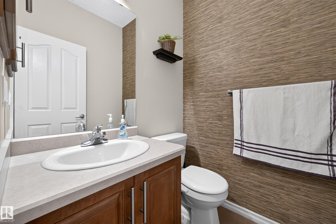
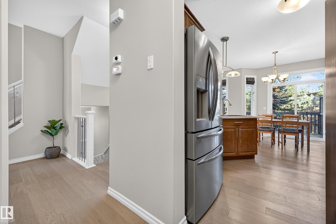
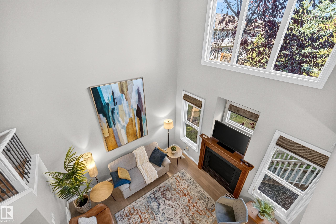
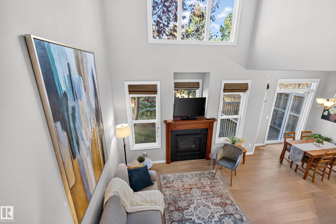
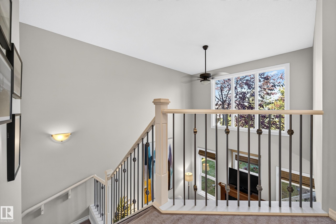
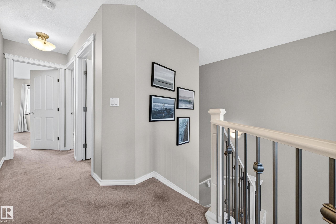
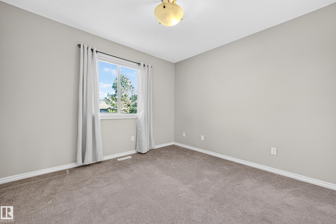
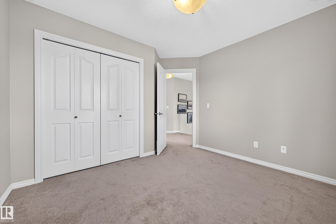
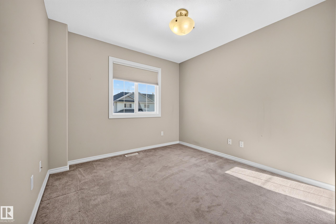
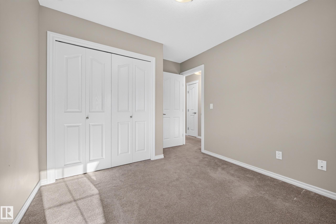
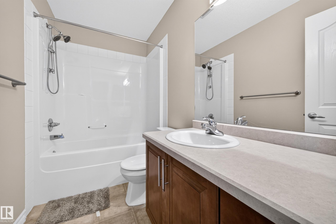
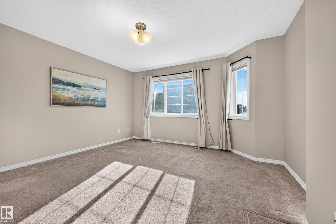
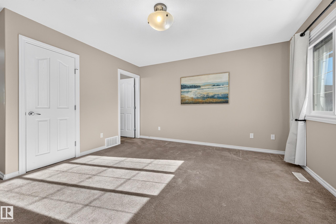
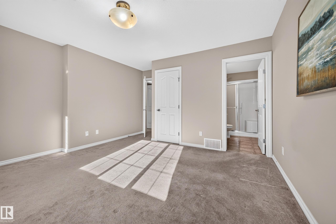
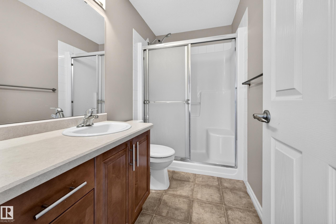
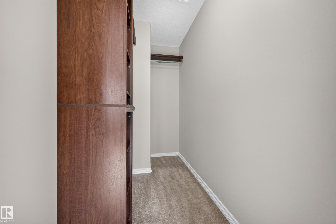
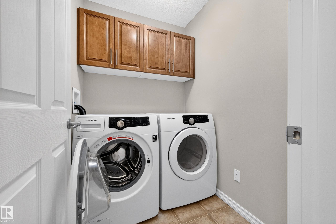
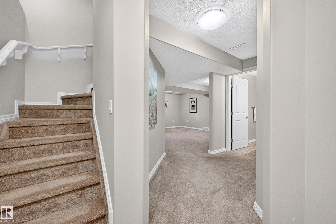
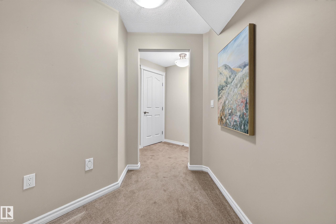
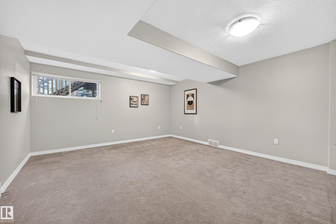
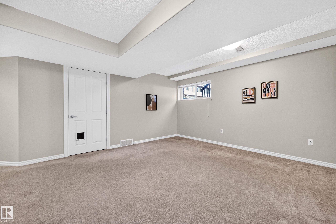
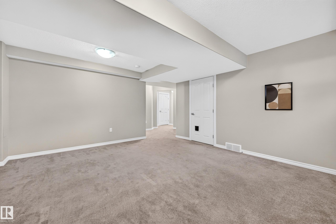
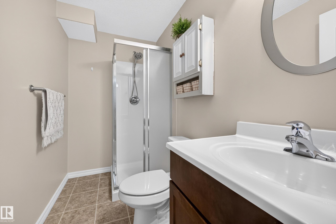
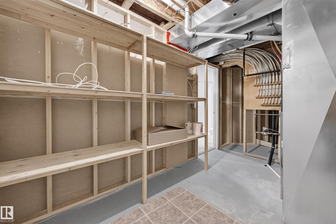
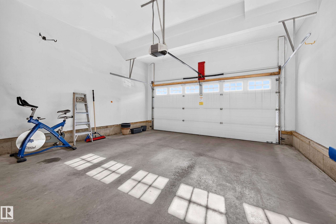
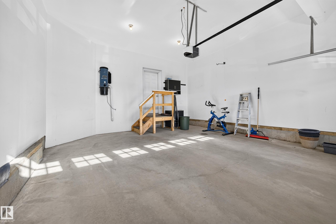
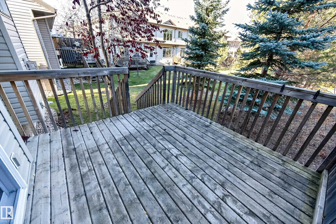
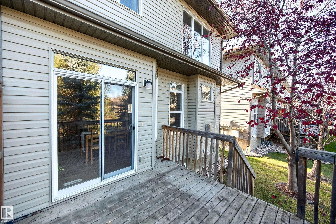
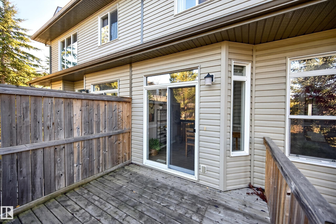
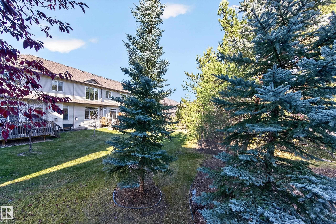
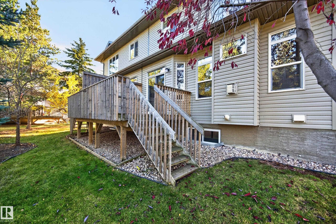
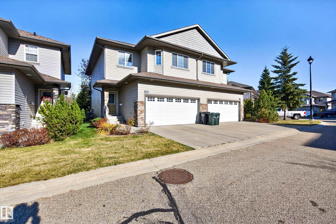
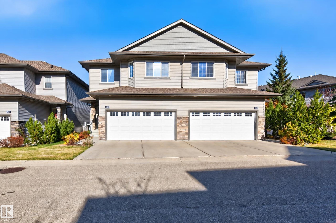
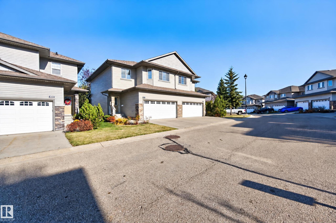
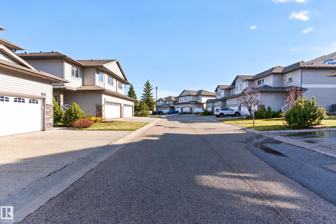
~ You'll love this BEAUTIFUL half duplex in Sherwood Park! ~ Backs onto a park area! Located in Summerwood and only steps to shopping and great amenities! Offering 1415 square feet plus a FULLY FINISHED BASEMENT! Spacious and open l living room with soaring ceilings and gas fireplace. GORGEOUS kitchen with maple cabinetry, stainless steel appliances, and a generous dining area with patio doors that lead to a lovely deck and park area. Main floor powder room. Upstairs are 3 bedrooms, laundry area, 4-piece ba...

Read More

Essential Information

  • MLS® #
    E4513933
  • Year Built
    2010
  • Property Type
    Residential
  • Property Style
    2 Storey
  • MLS® #
    E4513933
  • Year Built
    2010
  • Property Type
    Residential
  • Property Style
    2 Storey
  • MLS® #
    E4513933
  • Year Built
    2010
  • Property Type
    Residential
  • Property Style
    2 Storey

Community Information

  • Area
    Strathcona
  • Neighbourhood/Community
    Summerwood
  • Condo Name
    Creekside Village
  • Postal Code
    T8H 0C8
  • Area
    Strathcona
  • Neighbourhood/Community
    Summerwood
  • Condo Name
    Creekside Village
  • Postal Code
    T8H 0C8
  • Area
    Strathcona
  • Neighbourhood/Community
    Summerwood
  • Condo Name
    Creekside Village
  • Postal Code
    T8H 0C8

Services & Amenities

  • Amenities
    Deck
  • Amenities
    Deck
  • Amenities
    Deck

Interior

  • Floor Finish
    Carpet
    Engineered Wood
    Linoleum
  • Goods Included
    Dishwasher-Built-In
    Dryer
    Garage Control
    Garage Opener
    Microwave Hood Fan
    Refrigerator
    Stove-Electric
    Washer
    All Window Coverings
    See Remarks
  • Heating Type
    Forced Air-1
    Natural Gas
  • Fireplace Fuel
    Gas
  • Basement
    Full
  • Basement Development
    Fully Finished
  • Floor Finish
    Carpet, Engineered Wood, Linoleum
  • Goods Included
    Dishwasher-Built-In, Dryer, Garage Control, Garage Opener, Microwave Hood Fan, Refrigerator, Stove-Electric, Washer, All Window Coverings, See Remarks
  • Heating Type
    Forced Air-1, Natural Gas
  • Fireplace Fuel
    Gas
  • Basement
    Full
  • Basement Development
    Fully Finished
  • Floor Finish
    Carpet
    Engineered Wood
    Linoleum
  • Goods Included
    Dishwasher-Built-In
    Dryer
    Garage Control
    Garage Opener
    Microwave Hood Fan
    Refrigerator
    Stove-Electric
    Washer
    All Window Coverings
    See Remarks
  • Heating Type
    Forced Air-1
    Natural Gas
  • Fireplace Fuel
    Gas
  • Basement
    Full
  • Basement Development
    Fully Finished

Exterior

  • Lot/Exterior Features
    Backs Onto Park/Trees
    Playground Nearby
    Public Transportation
    Schools
    Shopping Nearby
  • Roof
    Asphalt Shingles
  • Foundation
    Concrete Perimeter
  • Lot/Exterior Features
    Backs Onto Park/Trees, Playground Nearby, Public Transportation, Schools, Shopping Nearby
  • Roof
    Asphalt Shingles
  • Foundation
    Concrete Perimeter
  • Lot/Exterior Features
    Backs Onto Park/Trees
    Playground Nearby
    Public Transportation
    Schools
    Shopping Nearby
  • Roof
    Asphalt Shingles
  • Foundation
    Concrete Perimeter

Additional Details

  • Property Class
    Condo
  • Site Influences
    Backs Onto Park/Trees
    Playground Nearby
    Public Transportation
    Schools
    Shopping Nearby
  • Road Access
    Paved
  • Last Updated
    9/4/2026 23:16
  • Property Class
    Condo
  • Site Influences
    Backs Onto Park/Trees, Playground Nearby, Public Transportation, Schools, Shopping Nearby
  • Road Access
    Paved
  • Last Updated
    9/4/2026 23:16
  • Property Class
    Condo
  • Site Influences
    Backs Onto Park/Trees
    Playground Nearby
    Public Transportation
    Schools
    Shopping Nearby
  • Road Access
    Paved
  • Last Updated
    9/4/2026 23:16

$369,900

404 41 SUMMERWOOD Boulevard

Schedule Tour
Contact Agent

$1685/month
Est. Monthly Payment
$
$
%
Learn More

Mortgage values are calculated by Redman Technologies Inc based on values provided in the REALTOR® Association of Edmonton listing data feed.