Courtesy of Ann Waters of Homewise Realty

4230 48 Street, House for sale in Vegreville Vegreville , Alberta , T9C 1B1

 MLS® # E4501250

5 bedrooms

4 bathrooms

2,242 sqft

Sign up to View

Days on Market

Deck

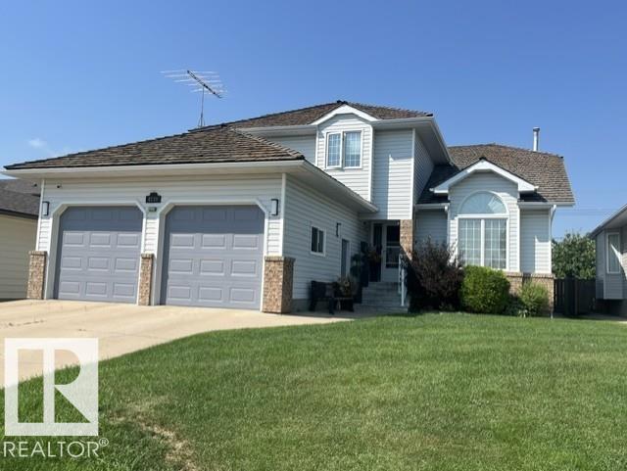
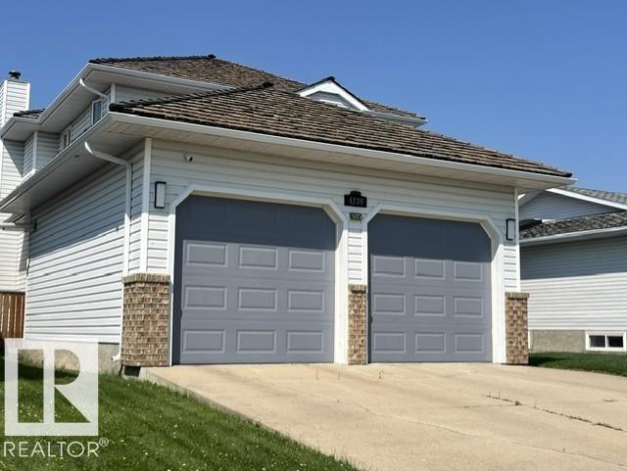
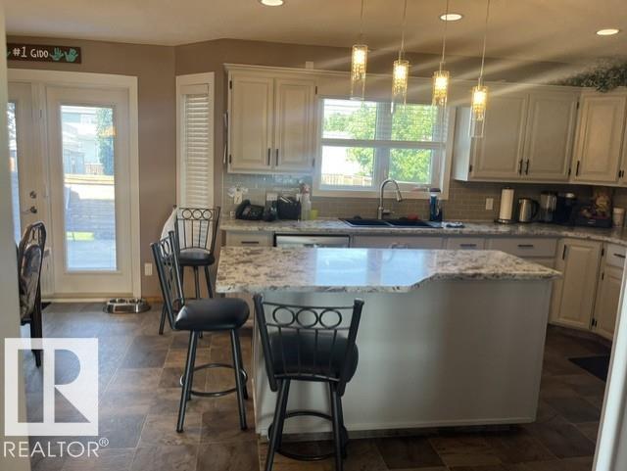
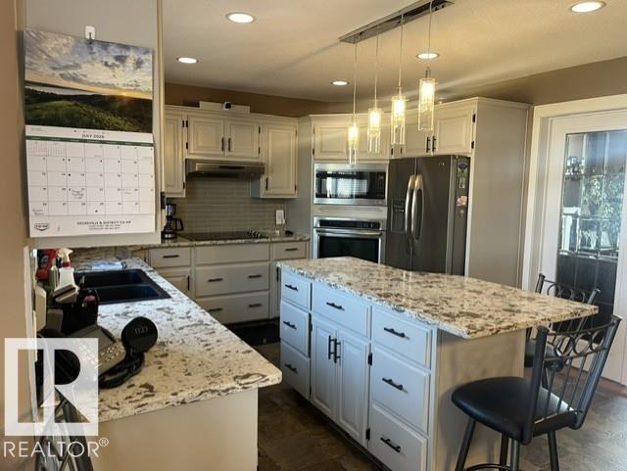
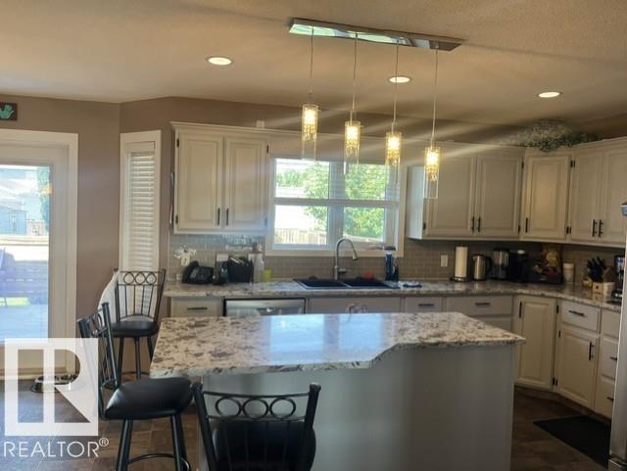
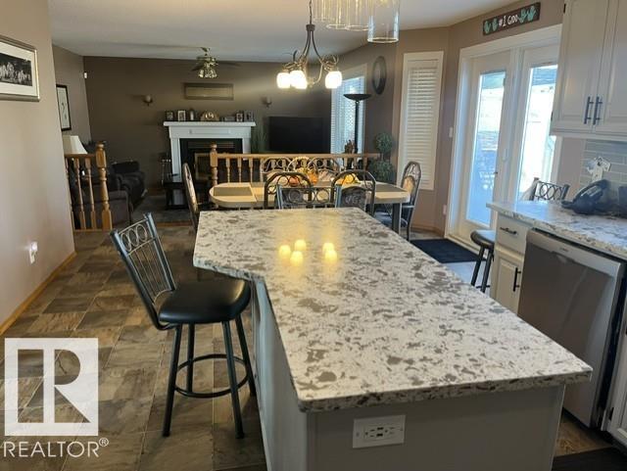
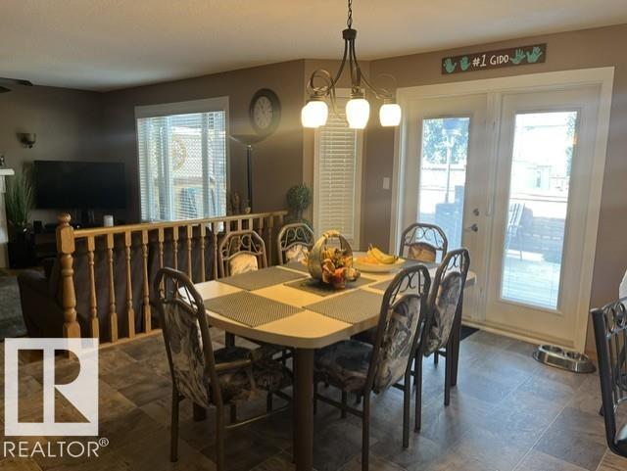
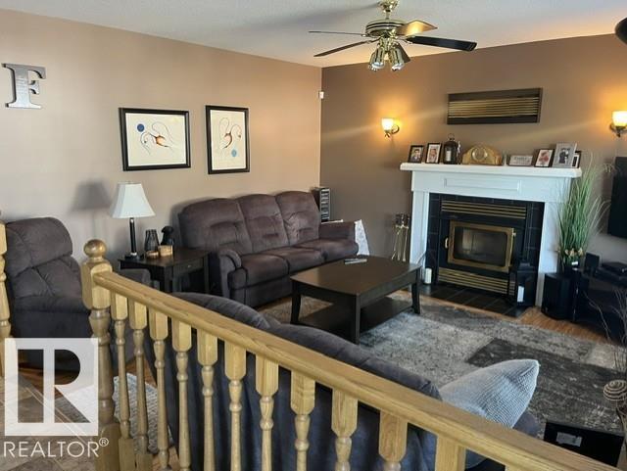
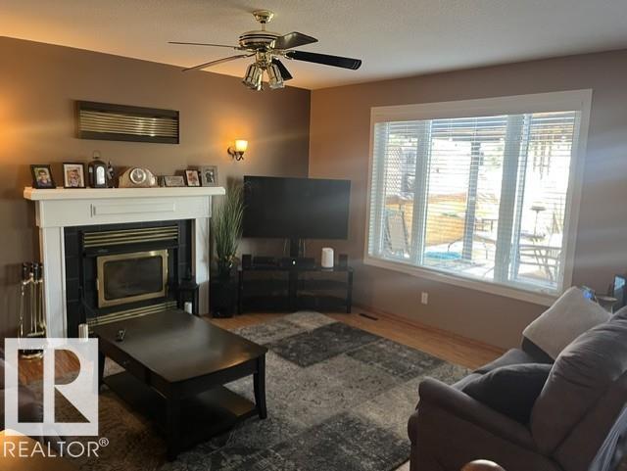
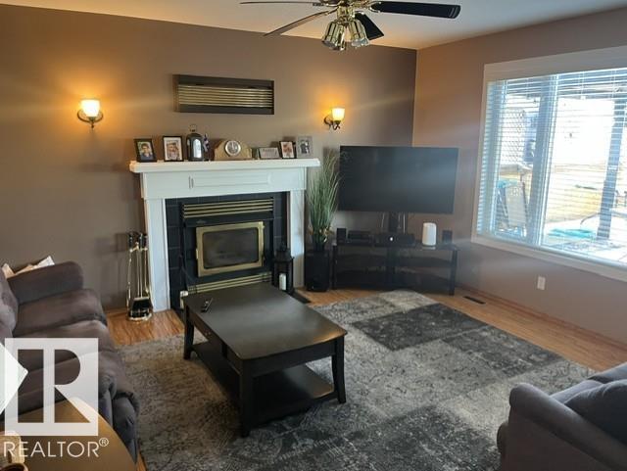
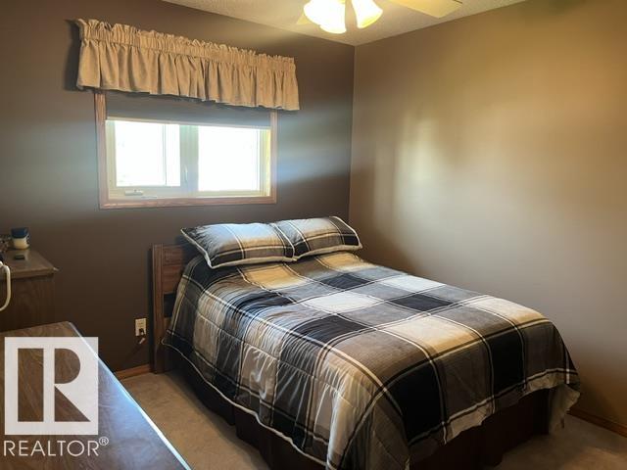
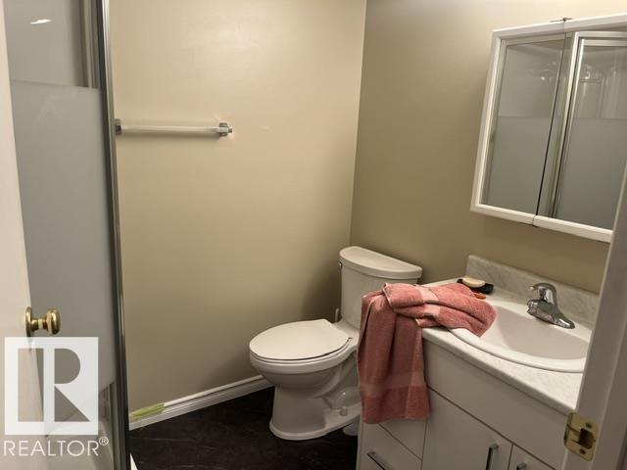
Stunning 2-Storey Home in Vegreville! Welcome to this impressive 2,240 sq. ft. 1990-built family home offering the perfect blend of space, comfort, and style. Featuring 5 bedrooms, this home welcomes you with a bright living room showcasing soaring cathedral ceilings, a grand staircase, and a beautiful fireplace. The cozy family room, located just off the kitchen and dining area, offers a second fireplace—perfect for relaxing evenings. The chef-inspired kitchen is a cook's dream with built-in appliances, a ...

Read More

Essential Information

  • MLS® #
    E4501250
  • Year Built
    1990
  • Property Type
    Residential
  • Property Style
    2 Storey
  • MLS® #
    E4501250
  • Year Built
    1990
  • Property Type
    Residential
  • Property Style
    2 Storey
  • MLS® #
    E4501250
  • Year Built
    1990
  • Property Type
    Residential
  • Property Style
    2 Storey

Community Information

  • Area
    Minburn
  • Neighbourhood/Community
    Vegreville
  • Postal Code
    T9C 1B1
  • Area
    Minburn
  • Neighbourhood/Community
    Vegreville
  • Postal Code
    T9C 1B1
  • Area
    Minburn
  • Neighbourhood/Community
    Vegreville
  • Postal Code
    T9C 1B1

Services & Amenities

  • Amenities
    Deck
  • Amenities
    Deck
  • Amenities
    Deck

Interior

  • Floor Finish
    Carpet
    Laminate Flooring
    Linoleum
  • Goods Included
    Dishwasher-Built-In
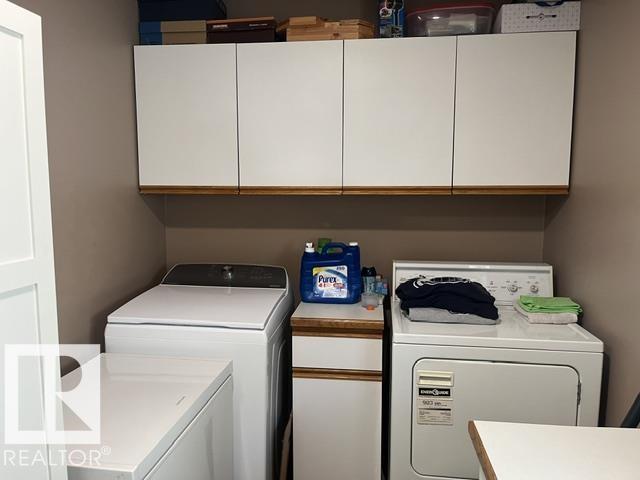
    Dryer
    Garage Control
    Garage Opener
    Oven-Built-In
    Oven-Microwave
    Refrigerator
    Storage Shed
    Stove-Countertop Electric
    Vacuum System Attachments
    Vacuum Systems
    Washer
    Window Coverings
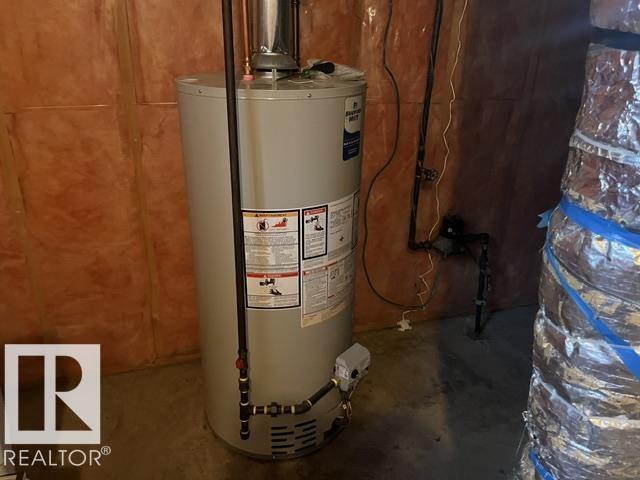
  • Heating Type
    Forced Air-2
    Natural Gas
  • Basement
    Full
  • Basement Development
    Fully Finished
  • Floor Finish
    Carpet, Laminate Flooring, Linoleum
  • Goods Included
    Dishwasher-Built-In, Dryer, Garage Control, Garage Opener, Oven-Built-In, Oven-Microwave, Refrigerator, Storage Shed, Stove-Countertop Electric, Vacuum System Attachments, Vacuum Systems, Washer, Window Coverings
  • Heating Type
    Forced Air-2, Natural Gas
  • Basement
    Full
  • Basement Development
    Fully Finished
  • Floor Finish
    Carpet
    Laminate Flooring
    Linoleum
  • Goods Included
    Dishwasher-Built-In
    Dryer
    Garage Control
    Garage Opener
    Oven-Built-In
    Oven-Microwave
    Refrigerator
    Storage Shed
    Stove-Countertop Electric
    Vacuum System Attachments
    Vacuum Systems
    Washer
    Window Coverings
  • Heating Type
    Forced Air-2
    Natural Gas
  • Basement
    Full
  • Basement Development
    Fully Finished

Exterior

  • Lot/Exterior Features
    Back Lane
    Fenced
    Golf Nearby
    Public Swimming Pool
    Schools
    Shopping Nearby
  • Roof
    Cedar Shakes
  • Foundation
    Concrete Perimeter
  • Lot/Exterior Features
    Back Lane, Fenced, Golf Nearby, Public Swimming Pool, Schools, Shopping Nearby
  • Roof
    Cedar Shakes
  • Foundation
    Concrete Perimeter
  • Lot/Exterior Features
    Back Lane
    Fenced
    Golf Nearby
    Public Swimming Pool
    Schools
    Shopping Nearby
  • Roof
    Cedar Shakes
  • Foundation
    Concrete Perimeter

Additional Details

  • Property Class
    Single Family
  • Site Influences
    Back Lane
    Fenced
    Golf Nearby
    Public Swimming Pool
    Schools
    Shopping Nearby
  • Road Access
    Paved
  • Last Updated
    6/3/2026 21:50
  • Property Class
    Single Family
  • Site Influences
    Back Lane, Fenced, Golf Nearby, Public Swimming Pool, Schools, Shopping Nearby
  • Road Access
    Paved
  • Last Updated
    6/3/2026 21:50
  • Property Class
    Single Family
  • Site Influences
    Back Lane
    Fenced
    Golf Nearby
    Public Swimming Pool
    Schools
    Shopping Nearby
  • Road Access
    Paved
  • Last Updated
    6/3/2026 21:50

$434,900

4230 48 Street

Schedule Tour
Contact Agent

$1981/month
Est. Monthly Payment
$
$
%
Learn More

Mortgage values are calculated by Redman Technologies Inc based on values provided in the REALTOR® Association of Edmonton listing data feed.