


Map

Courtesy of Jenny Narine of RE/MAX Elite
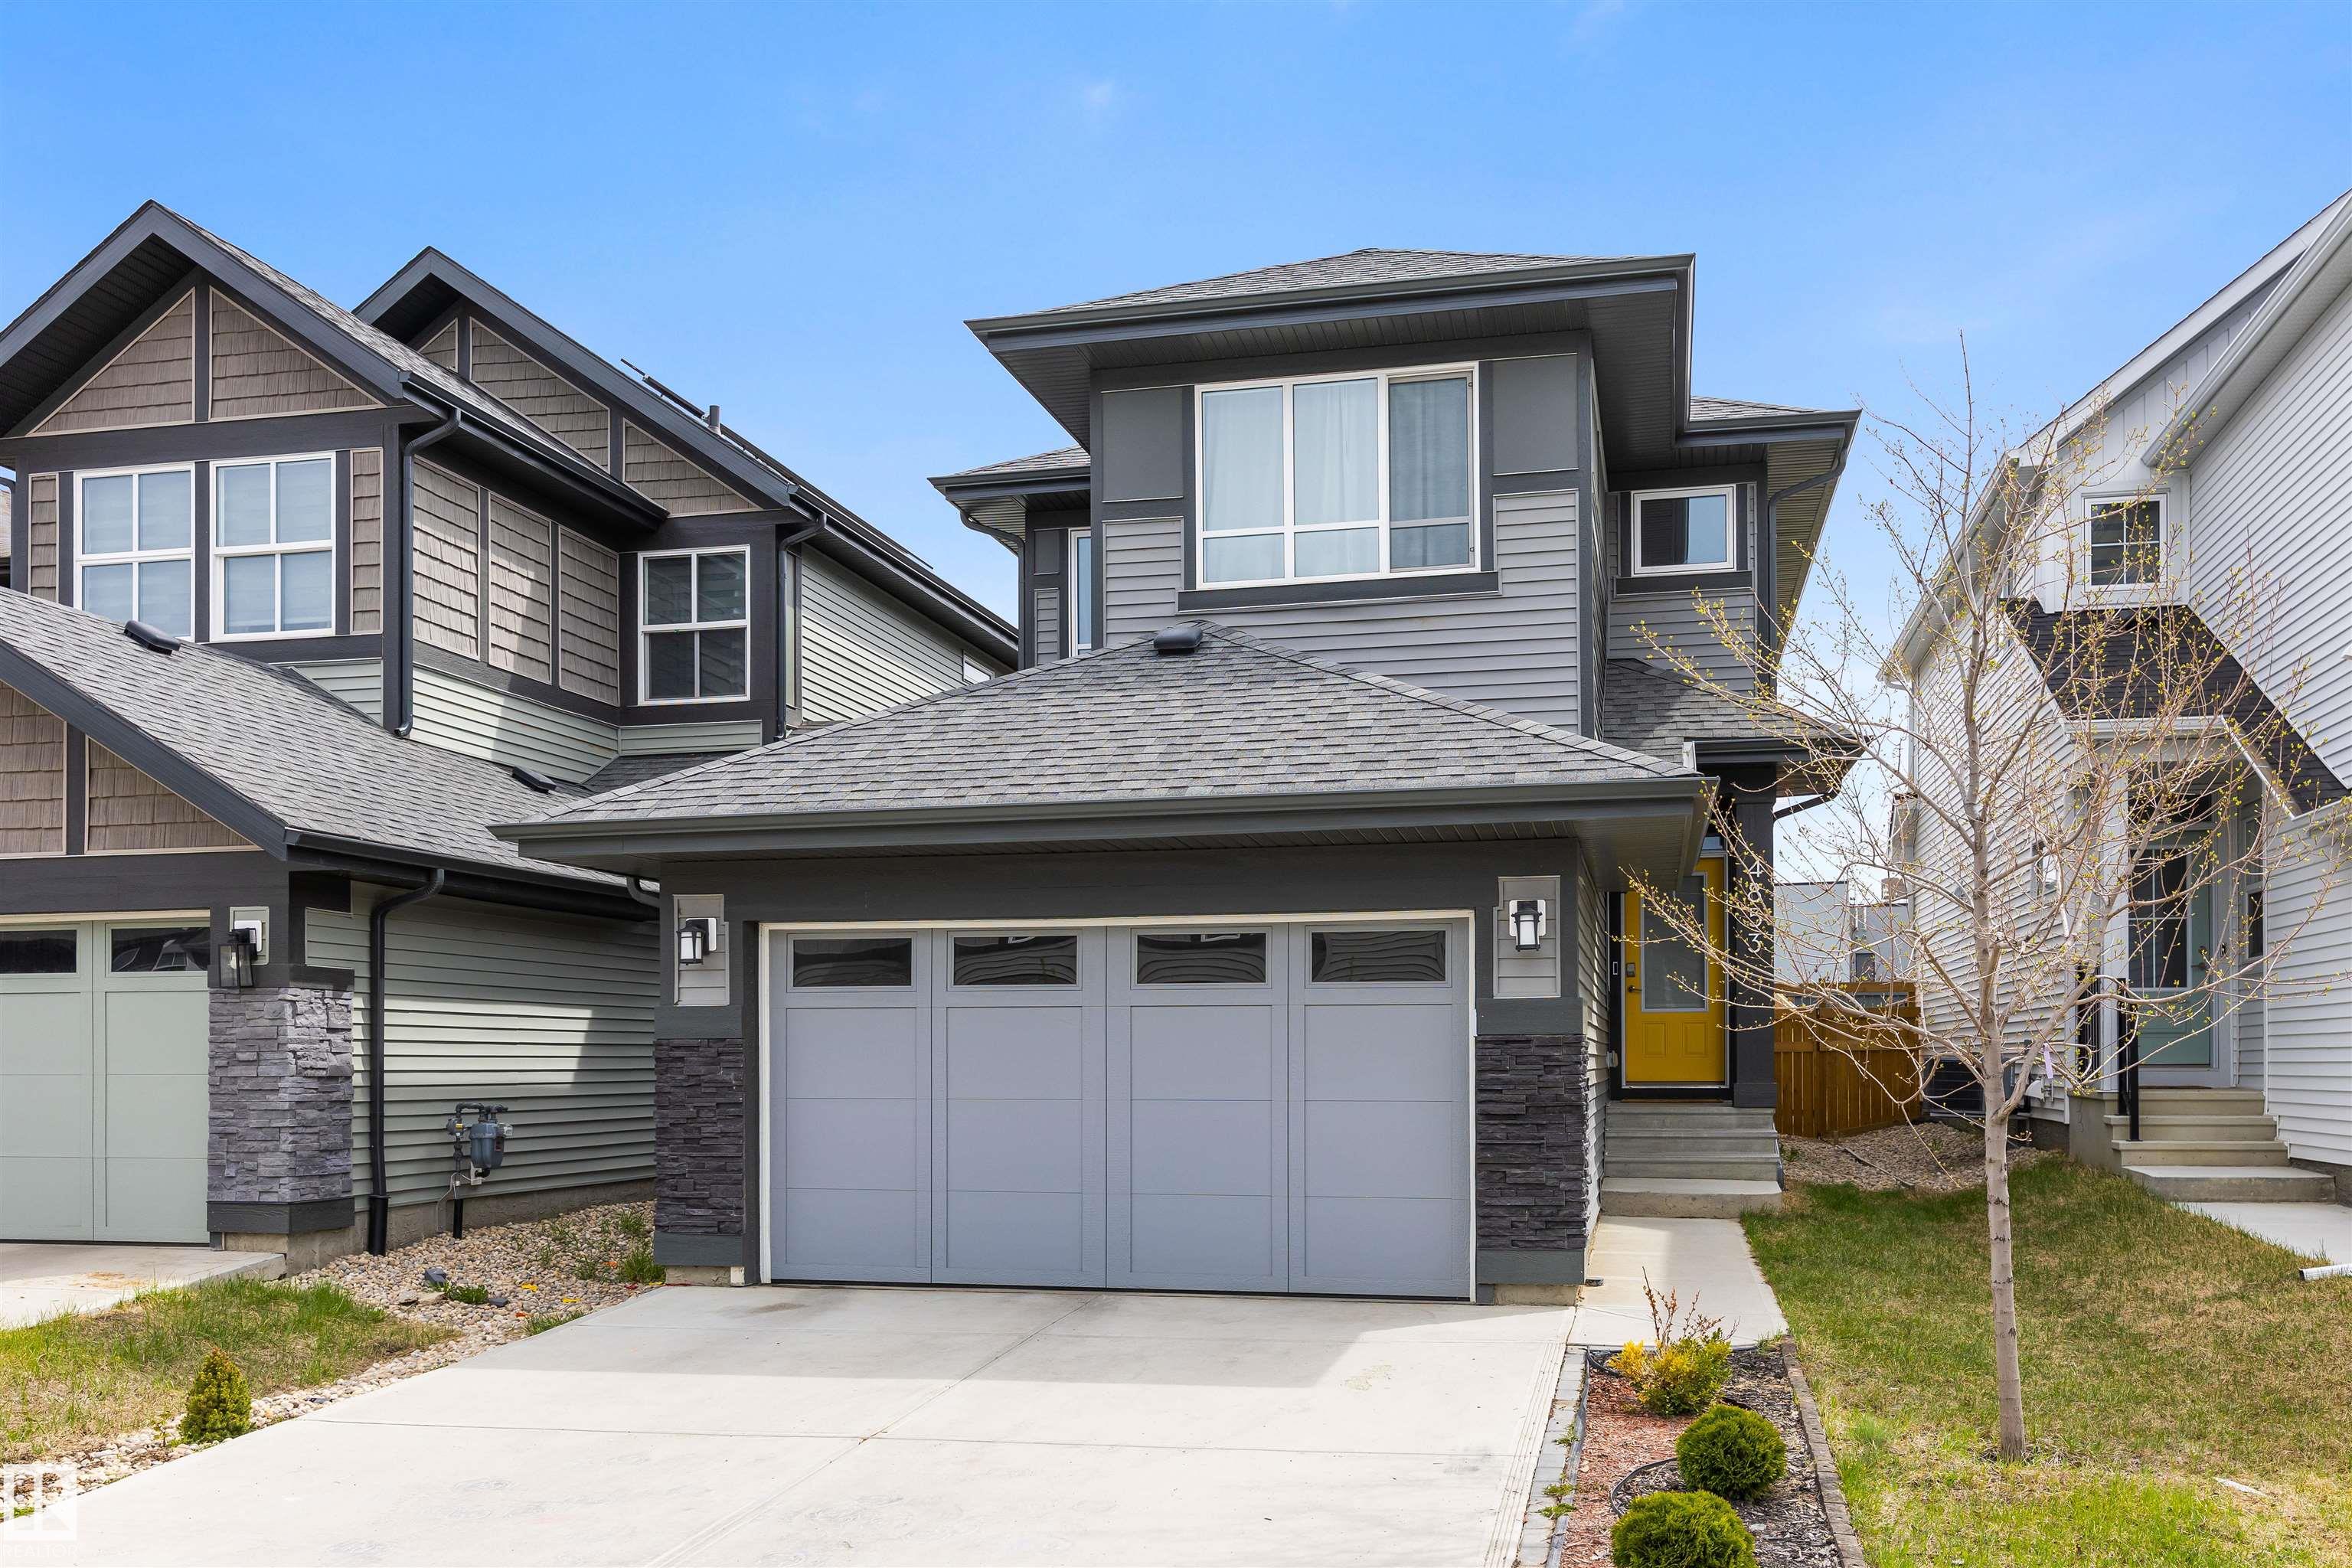
4853 KINNEY Road , Alberta , T6W 5G3
MLS® # E4487680
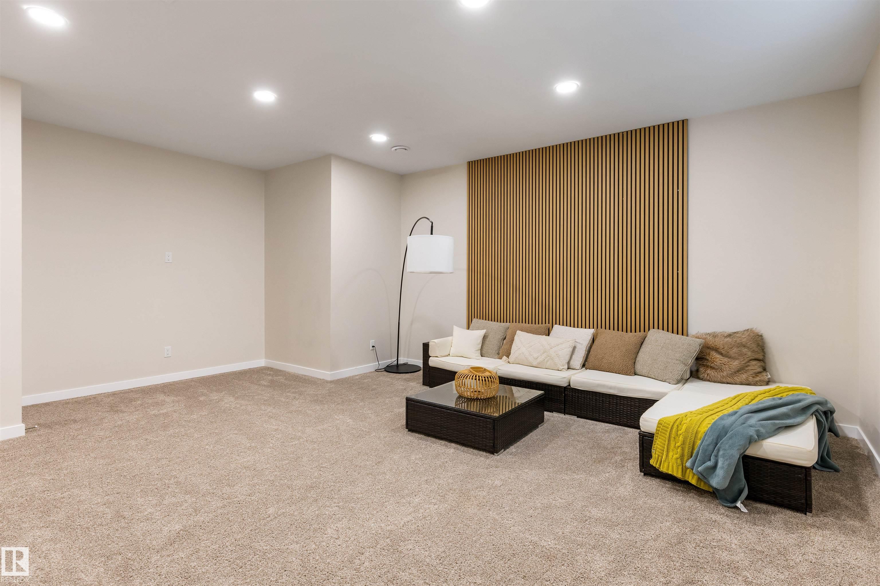
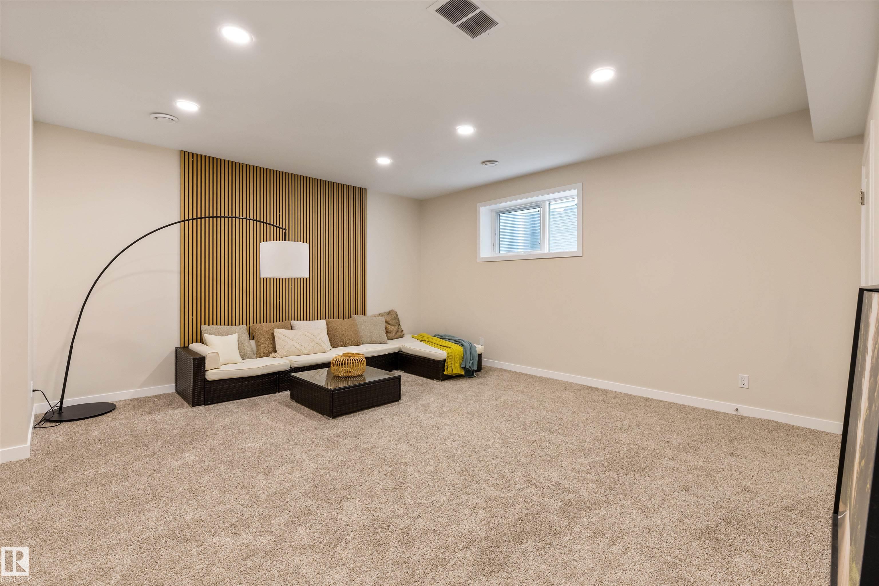
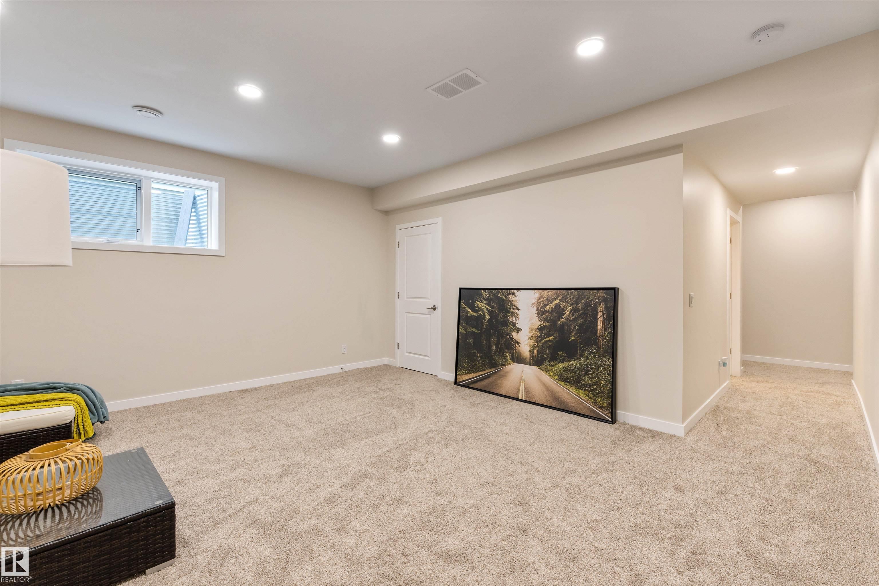
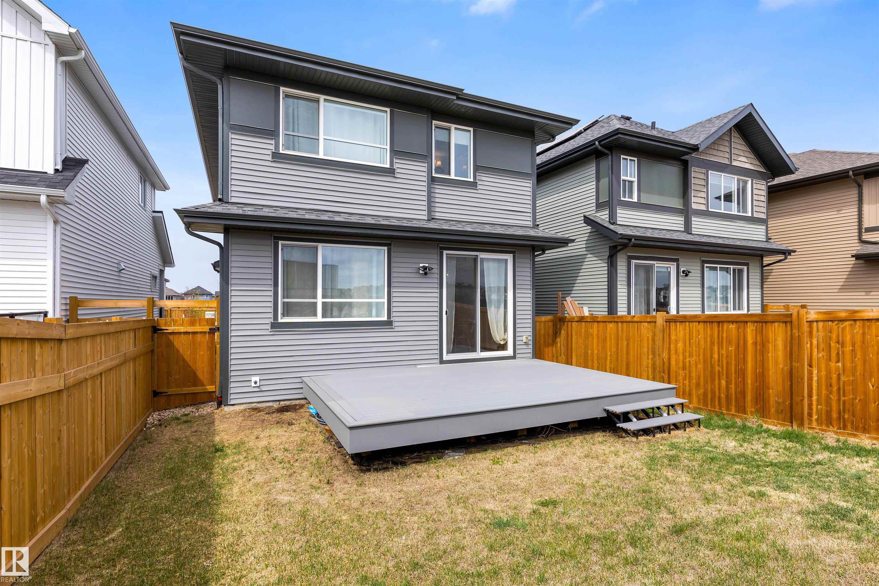
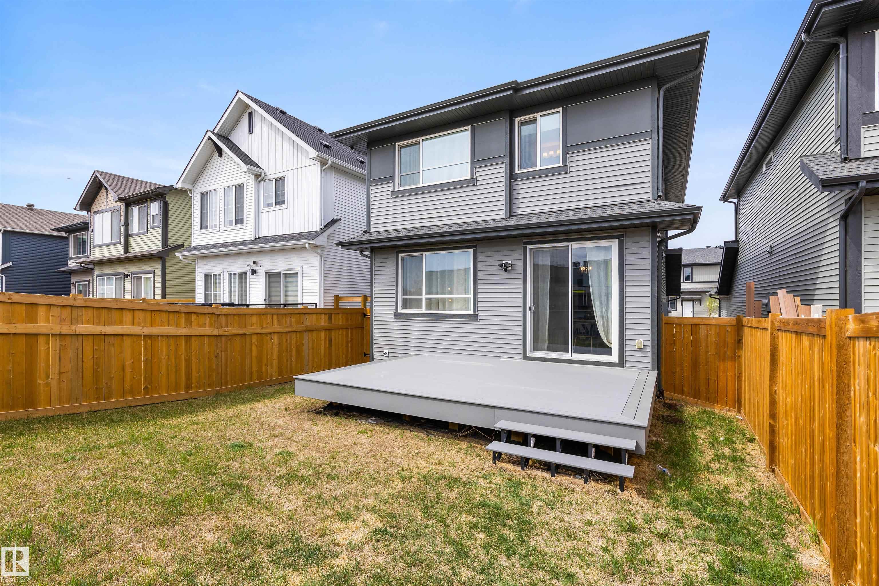
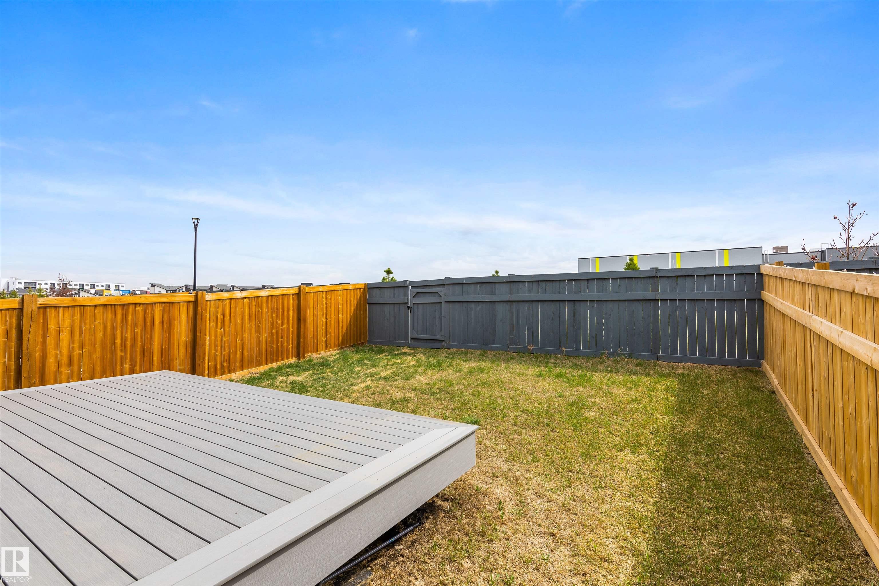
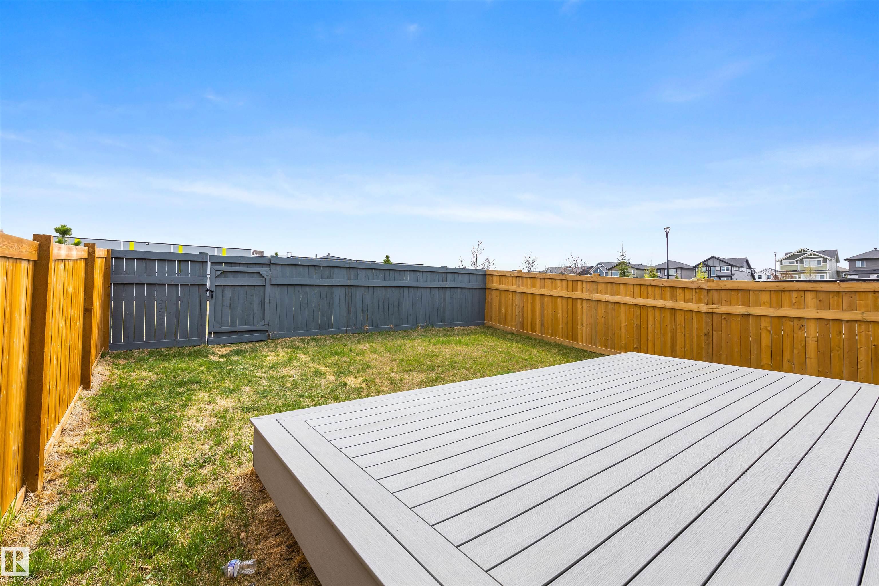
Ceiling 9 ft. Deck 9 ft. Basement Ceiling
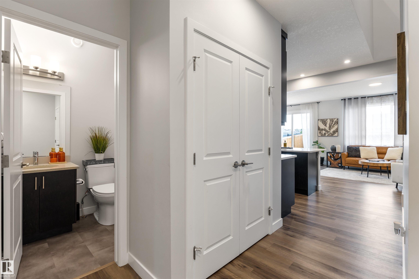
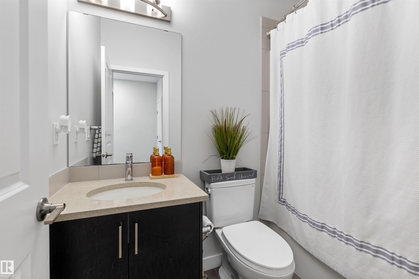
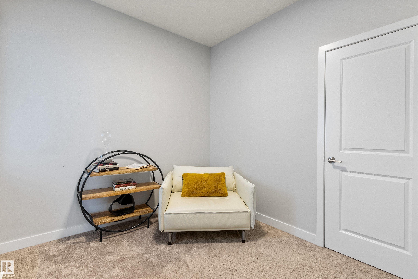
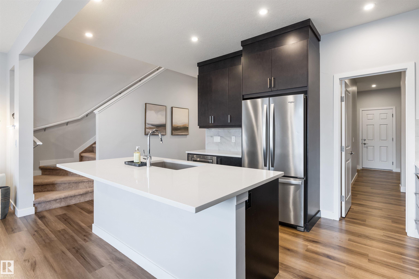
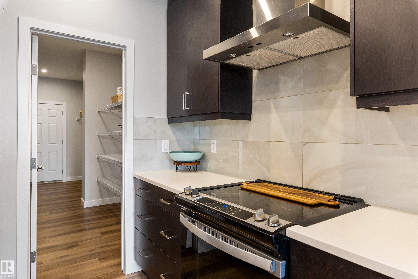
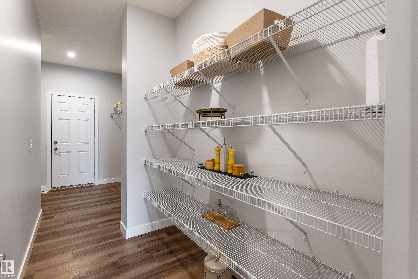
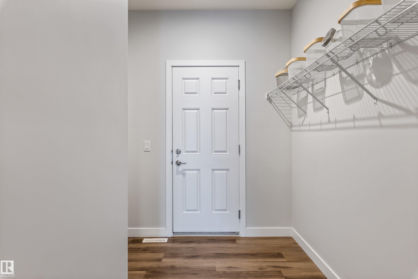
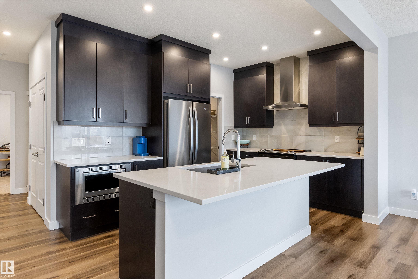
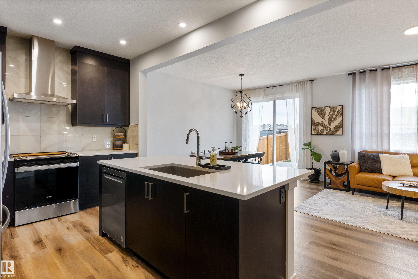
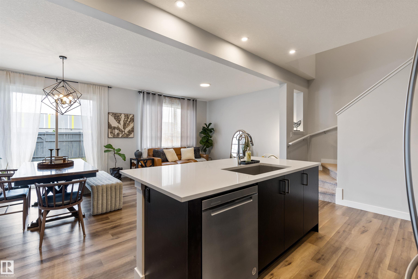
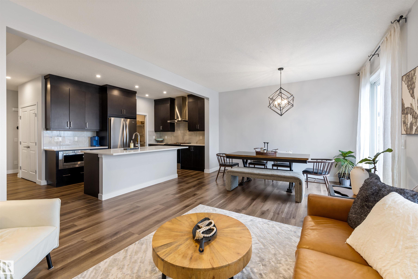
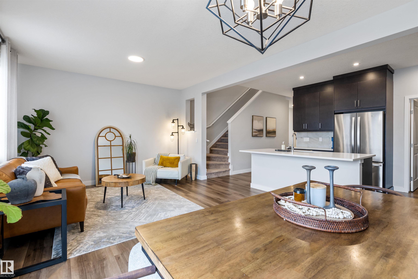
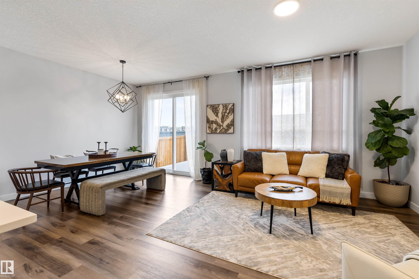
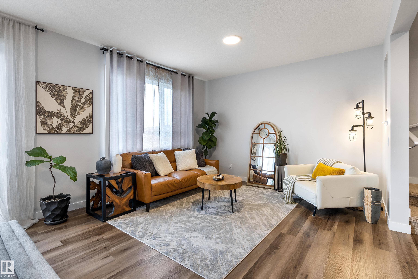
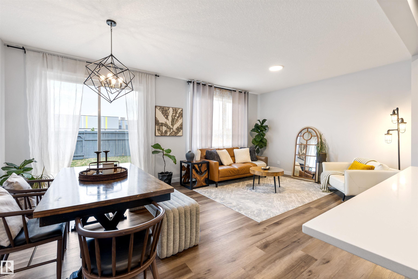
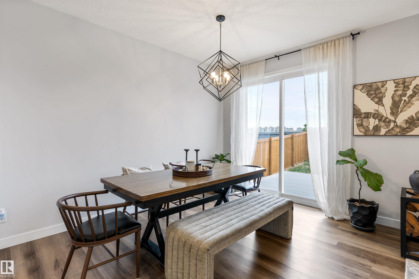
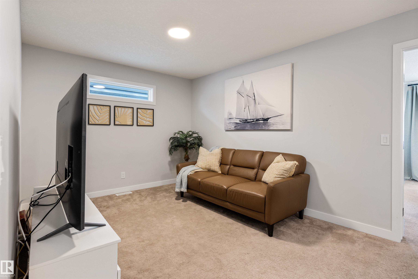
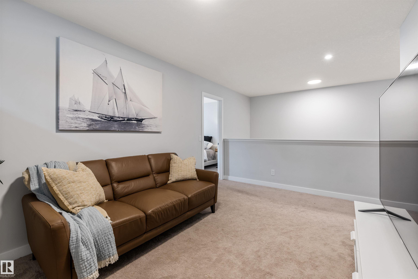
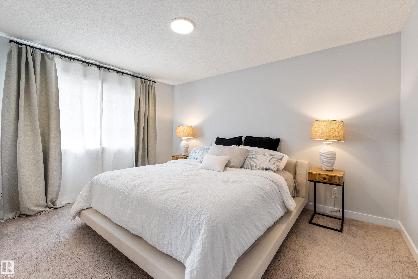
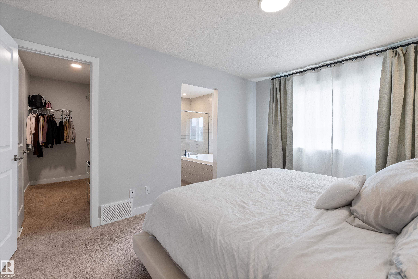
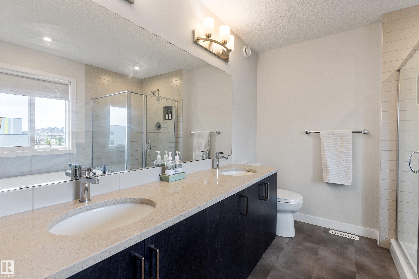
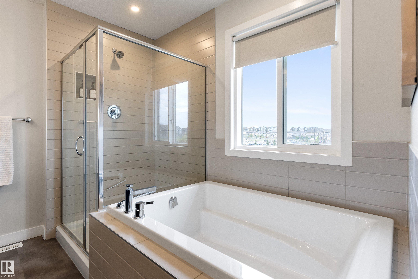
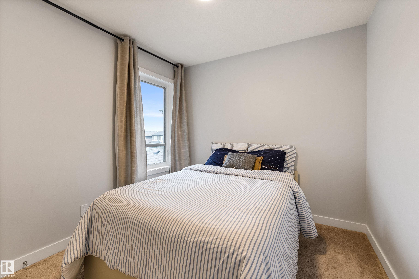
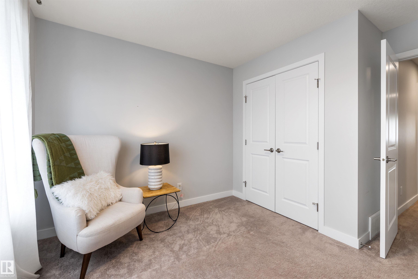
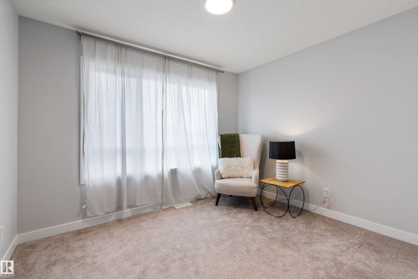
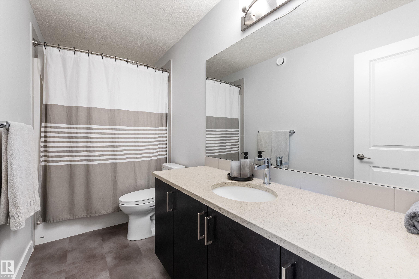
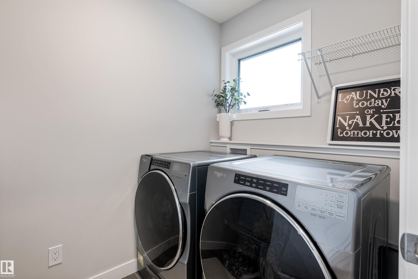
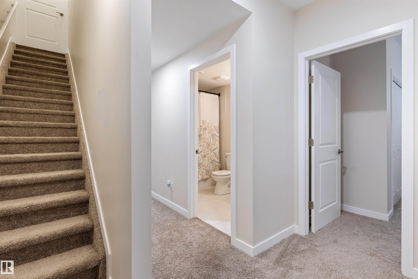
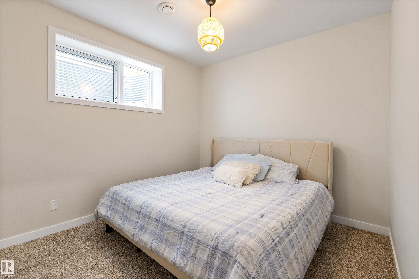
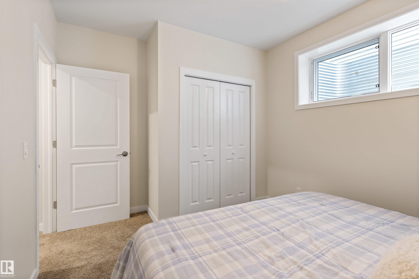
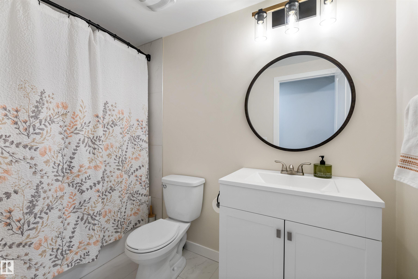
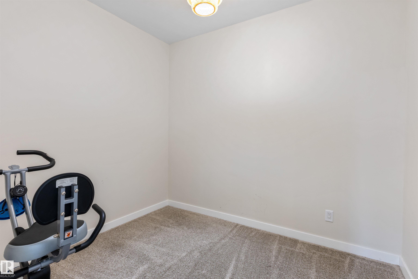
IMMACULATELY MAINTAINED IN KESWICK! Thoughtfully styled and expertly crafted, there are not too many homes that will compare to the level of construction, design and attention to detail found here. This JAYMAN model includes a well laid out floor plan (1940+ sq.ft), with 5 BEDROOMS & 4 FULL BATHROOMS, vinyl plank flooring , 9' ceilings on the main floor & basement, huge walk-through panty and mud room, an abundance of windows, luxurious ensuite bath and a stunning chefs kitchen with stainless steel applianc...
Essential Information
-
MLS® #
E4487680
-
Year Built
2022
Community Information
-
Area
Edmonton
-
Postal Code
T6W 5G3
-
Neighbourhood/Community
Keswick
Services & Amenities
-
Amenities
Ceiling 9 ft.Deck9 ft. Basement Ceiling
Exterior
-
Roof
Asphalt Shingles
Additional Details
-
Property Class
Single Family
-
Last Updated
9/4/2026 15:46
$2732/month
Est. Monthly Payment
Mortgage values are calculated by Redman Technologies Inc based on values provided in the REALTOR® Association of Edmonton listing data feed.