
Courtesy of Darya Pfund of Easy List Realty

5004 53 Street, House for sale in Bon Accord Bon Accord , Alberta , T0A 0K0

 MLS® # E4503659

4 bedrooms

3 bathrooms

1,320 sqft

Sign up to View

Days on Market

Closet Organizers Deck Exterior Walls- 2"x6" Fire Pit Hot Tub No Smoking Home Patio Smart/Program. Thermostat Skylight Vaulted Ceiling Vinyl Windows Workshop

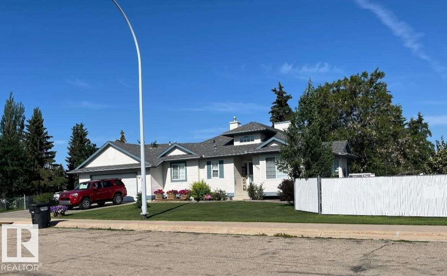
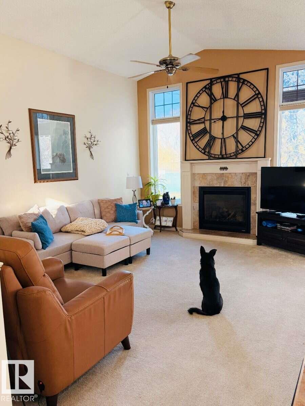
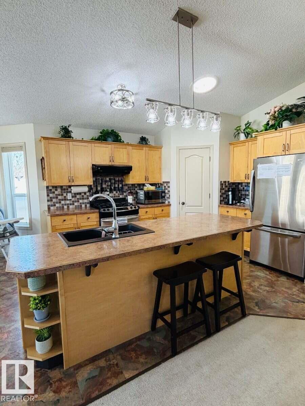
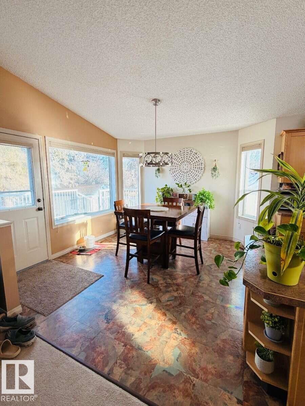
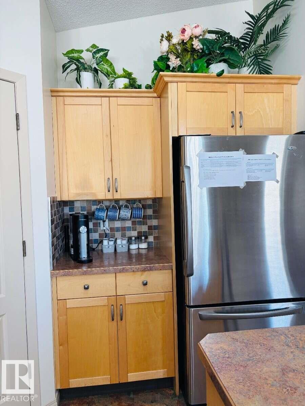
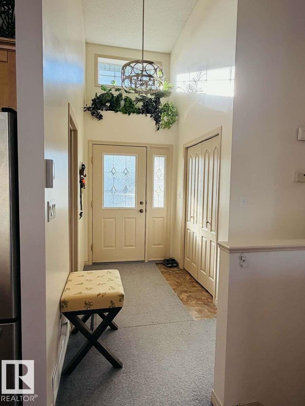
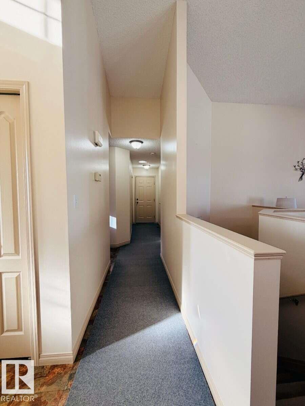
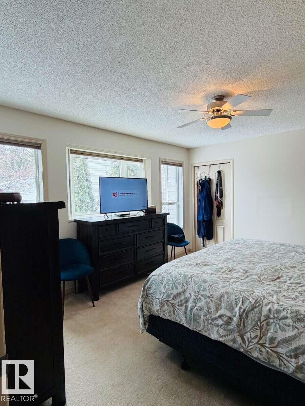
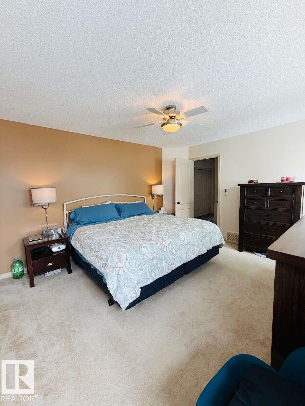
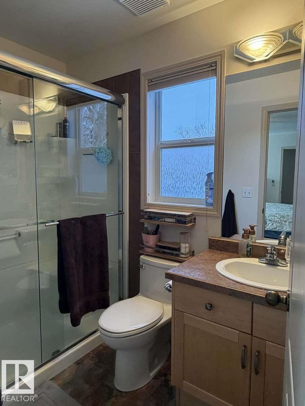
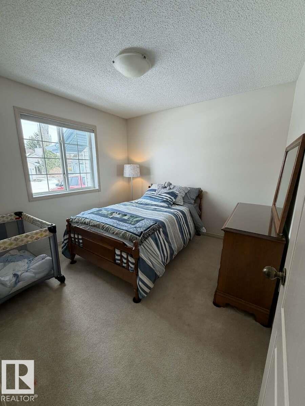
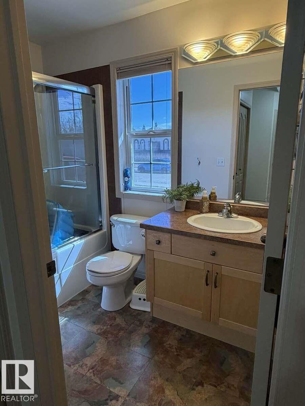
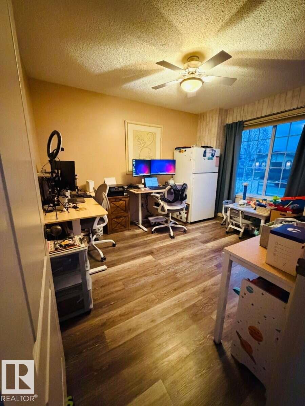
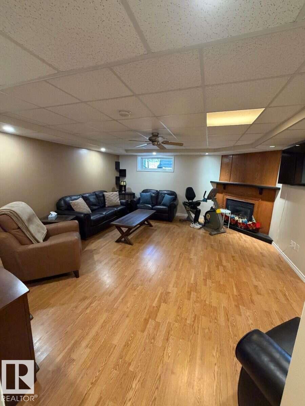
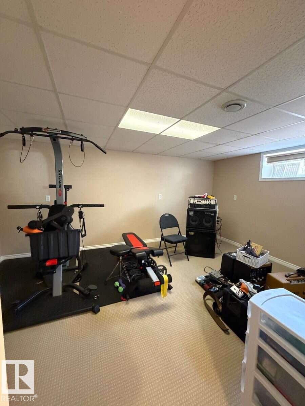
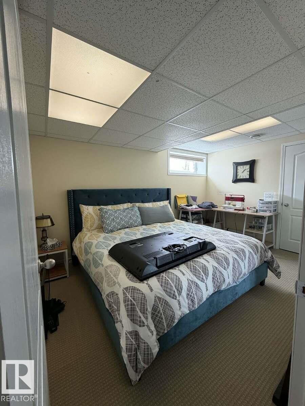
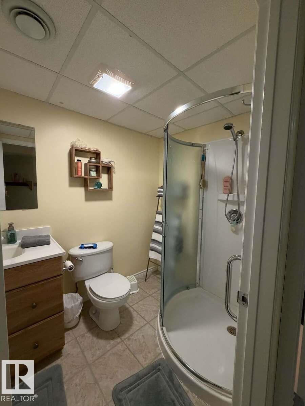
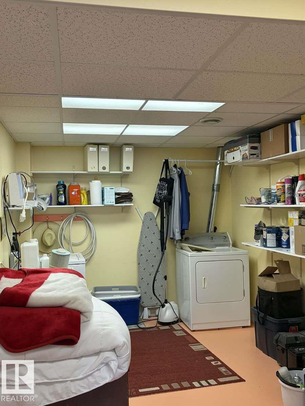
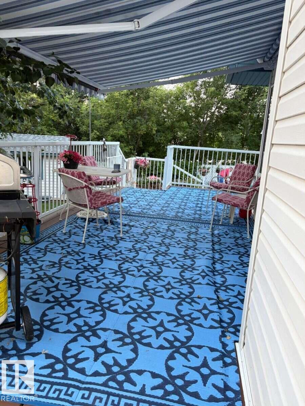
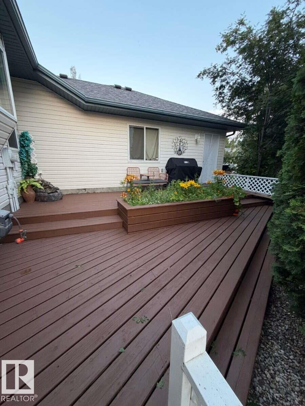
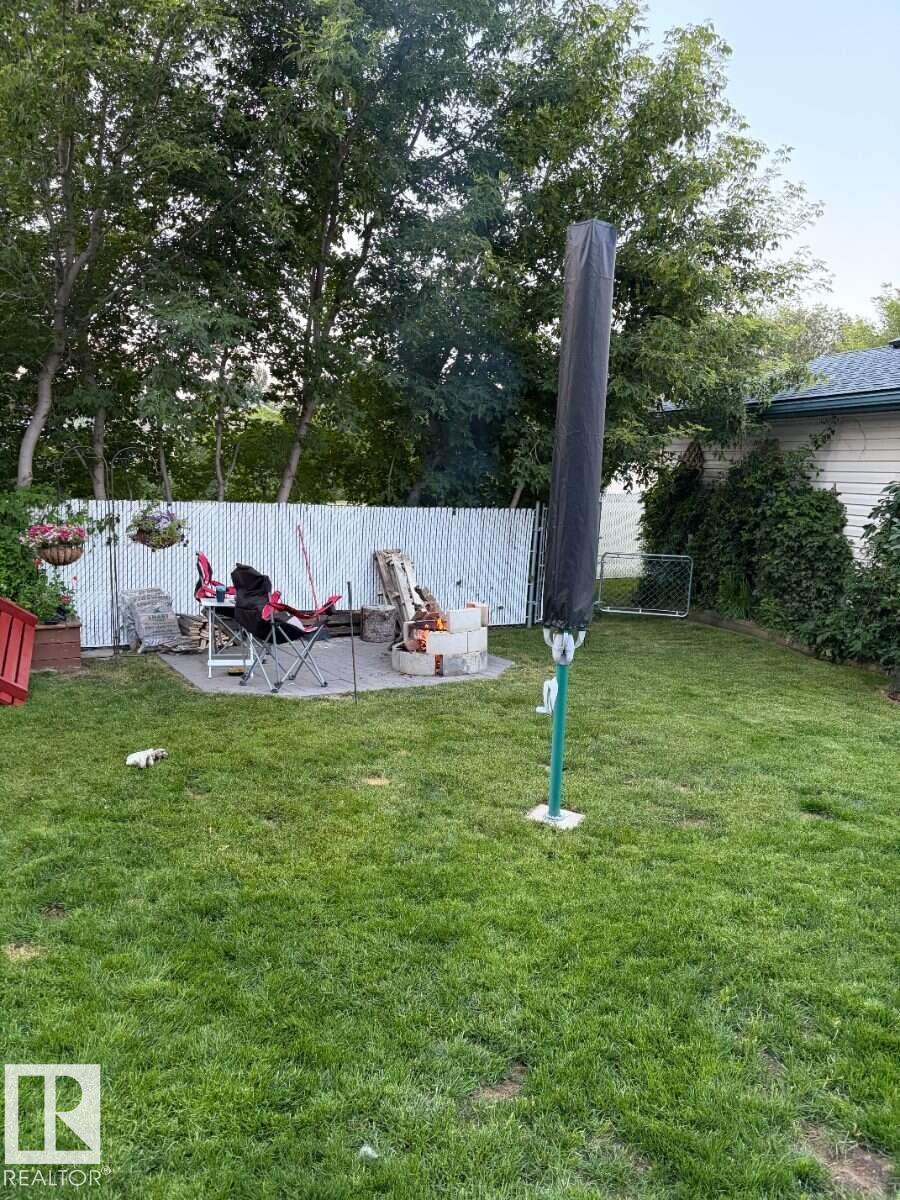
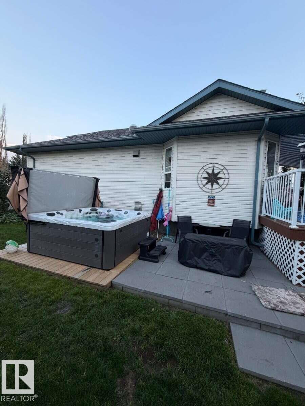
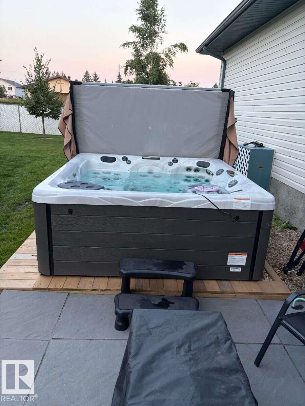
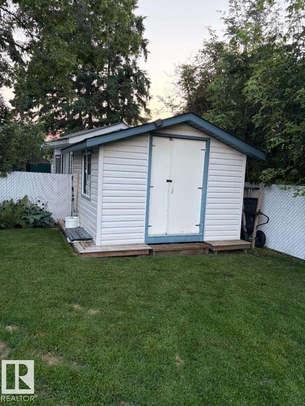
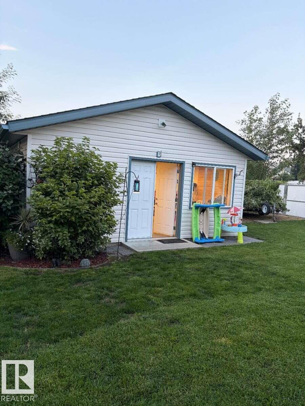
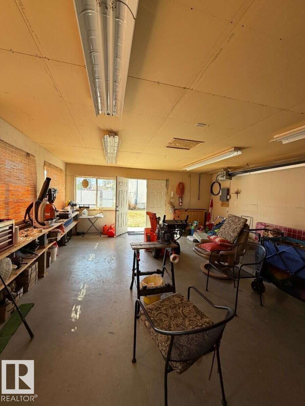
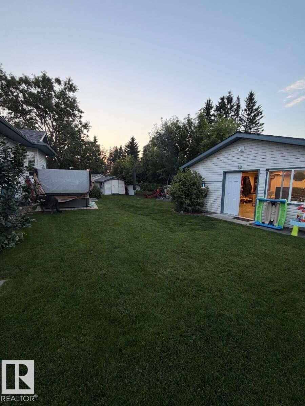
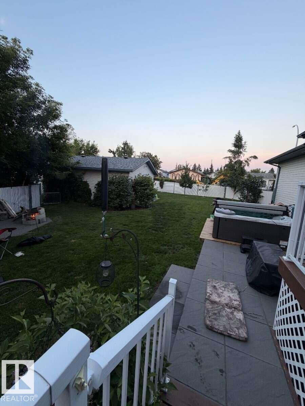
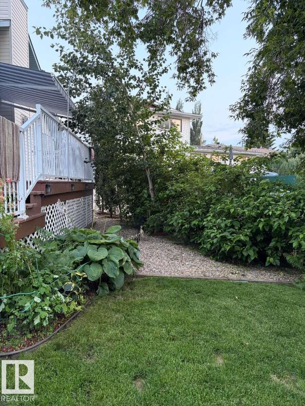
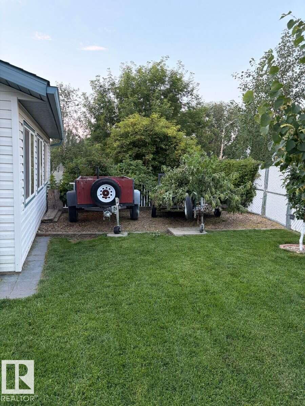
For more info, please click on "View Listing on Realtor® Website". Welcome to this well-maintained 1,321 sq. ft. home offering 2+2 bedrooms, a dedicated office and 3 bathrooms. The fully finished basement provides plenty of additional living space. Outside, enjoy a beautifully manicured, fully fenced yard with fruit trees, a fire pit, hot tub and expansive decks perfect for relaxing or entertaining. There is plenty of parking along with a double attached garage, plus a bonus 20' x 24' heated and finished s...

Read More

Essential Information

  • MLS® #
    E4503659
  • Year Built
    2001
  • Property Type
    Residential
  • Property Style
    Bungalow
  • MLS® #
    E4503659
  • Year Built
    2001
  • Property Type
    Residential
  • Property Style
    Bungalow
  • MLS® #
    E4503659
  • Year Built
    2001
  • Property Type
    Residential
  • Property Style
    Bungalow

Community Information

  • Area
    Sturgeon
  • Neighbourhood/Community
    Bon Accord
  • Postal Code
    T0A 0K0
  • Area
    Sturgeon
  • Neighbourhood/Community
    Bon Accord
  • Postal Code
    T0A 0K0
  • Area
    Sturgeon
  • Neighbourhood/Community
    Bon Accord
  • Postal Code
    T0A 0K0

Services & Amenities

  • Amenities
    Closet Organizers
    Deck
    Exterior Walls- 2x6
    Fire Pit
    Hot Tub
    No Smoking Home
    Patio
    Smart/Program. Thermostat
    Skylight
    Vaulted Ceiling
    Vinyl Windows
    Workshop
  • Amenities
    Closet Organizers, Deck, Exterior Walls- 2x6, Fire Pit, Hot Tub, No Smoking Home, Patio, Smart/Program. Thermostat, Skylight, Vaulted Ceiling, Vinyl Windows, Workshop
  • Amenities
    Closet Organizers
    Deck
    Exterior Walls- 2x6
    Fire Pit
    Hot Tub
    No Smoking Home
    Patio
    Smart/Program. Thermostat
    Skylight
    Vaulted Ceiling
    Vinyl Windows
    Workshop

Interior

  • Floor Finish
    Laminate Flooring
    Linoleum
    Wall to Wall Carpet
  • Goods Included
    Dryer
    Fan-Ceiling
    Garage Control
    Garage Opener
    Garburator
    Hood Fan
    Oven-Microwave
    Refrigerator
    Storage Shed
    Stove-Gas
    Vacuum System Attachments
    Vacuum Systems
    Washer
    Window Coverings
  • Heating Type
    Forced Air-1
    Natural Gas
  • Fireplace Fuel
    Gas
  • Basement
    Full
  • Basement Development
    Fully Finished
  • Floor Finish
    Laminate Flooring, Linoleum, Wall to Wall Carpet
  • Goods Included
    Dryer, Fan-Ceiling, Garage Control, Garage Opener, Garburator, Hood Fan, Oven-Microwave, Refrigerator, Storage Shed, Stove-Gas, Vacuum System Attachments, Vacuum Systems, Washer, Window Coverings
  • Heating Type
    Forced Air-1, Natural Gas
  • Fireplace Fuel
    Gas
  • Basement
    Full
  • Basement Development
    Fully Finished
  • Floor Finish
    Laminate Flooring
    Linoleum
    Wall to Wall Carpet
  • Goods Included
    Dryer
    Fan-Ceiling
    Garage Control
    Garage Opener
    Garburator
    Hood Fan
    Oven-Microwave
    Refrigerator
    Storage Shed
    Stove-Gas
    Vacuum System Attachments
    Vacuum Systems
    Washer
    Window Coverings
  • Heating Type
    Forced Air-1
    Natural Gas
  • Fireplace Fuel
    Gas
  • Basement
    Full
  • Basement Development
    Fully Finished

Exterior

  • Lot/Exterior Features
    Corner Lot
    Fenced
    Fruit Trees/Shrubs
    Golf Nearby
    Landscaped
    Level Land
    No Back Lane
    Schools
  • Roof
    Fiberglass
  • Foundation
    Concrete Perimeter
  • Lot/Exterior Features
    Corner Lot, Fenced, Fruit Trees/Shrubs, Golf Nearby, Landscaped, Level Land, No Back Lane, Schools
  • Roof
    Fiberglass
  • Foundation
    Concrete Perimeter
  • Lot/Exterior Features
    Corner Lot
    Fenced
    Fruit Trees/Shrubs
    Golf Nearby
    Landscaped
    Level Land
    No Back Lane
    Schools
  • Roof
    Fiberglass
  • Foundation
    Concrete Perimeter

Additional Details

  • Property Class
    Single Family
  • Site Influences
    Corner Lot
    Fenced
    Fruit Trees/Shrubs
    Golf Nearby
    Landscaped
    Level Land
    No Back Lane
    Schools
  • Road Access
    Paved
  • Last Updated
    7/4/2026 20:9
  • Property Class
    Single Family
  • Site Influences
    Corner Lot, Fenced, Fruit Trees/Shrubs, Golf Nearby, Landscaped, Level Land, No Back Lane, Schools
  • Road Access
    Paved
  • Last Updated
    7/4/2026 20:9
  • Property Class
    Single Family
  • Site Influences
    Corner Lot
    Fenced
    Fruit Trees/Shrubs
    Golf Nearby
    Landscaped
    Level Land
    No Back Lane
    Schools
  • Road Access
    Paved
  • Last Updated
    7/4/2026 20:9

$549,000

5004 53 Street

Schedule Tour
Contact Agent

$2501/month
Est. Monthly Payment
$
$
%
Learn More

Mortgage values are calculated by Redman Technologies Inc based on values provided in the REALTOR® Association of Edmonton listing data feed.