Courtesy of Suzanne Malo of Homewise Realty

5026 50 Street, House for sale in Ranfurly Ranfurly , Alberta , T0B 3T0

 MLS® # E4497680

1 bedrooms

1 bathrooms

480 sqft

Sign up to View

Days on Market

Off Street Parking On Street Parking Crawl Space Deck No Smoking Home Vinyl Windows Natural Gas BBQ Hookup

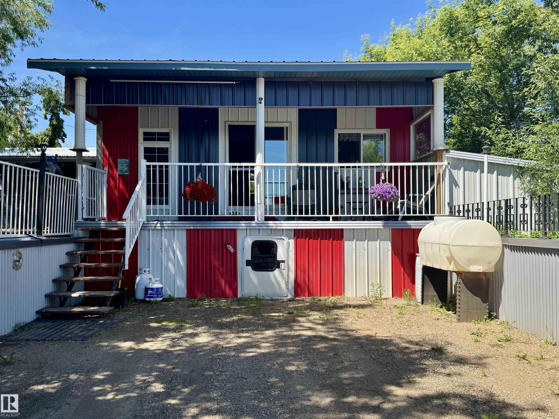
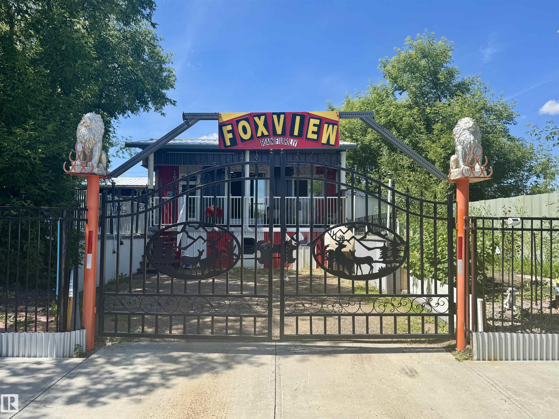
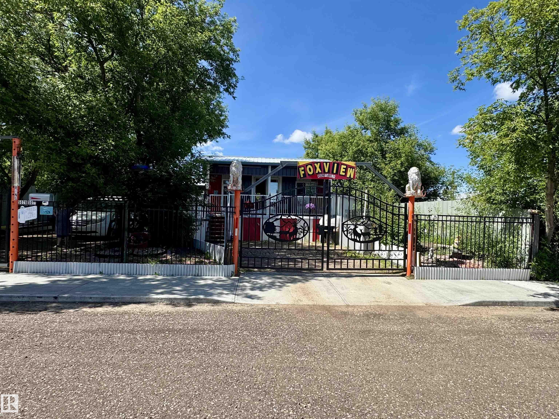
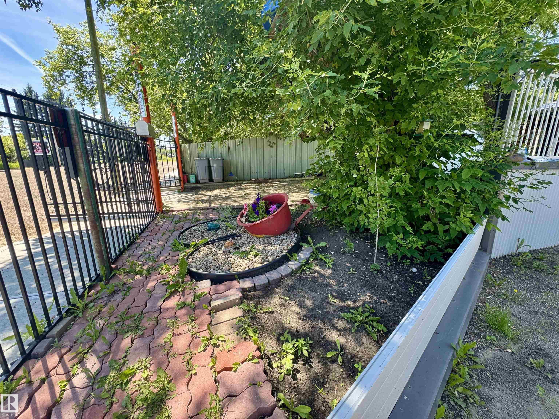
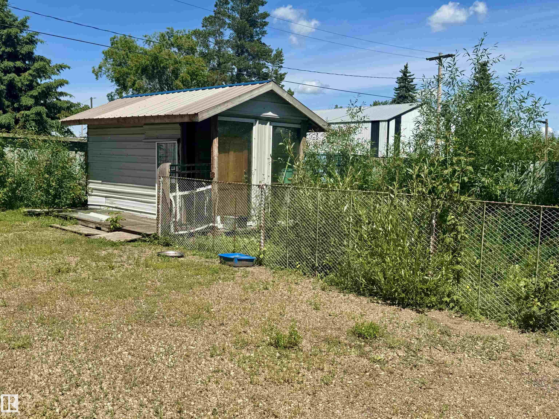
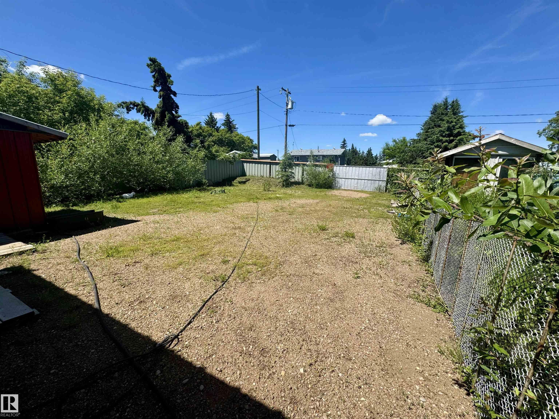
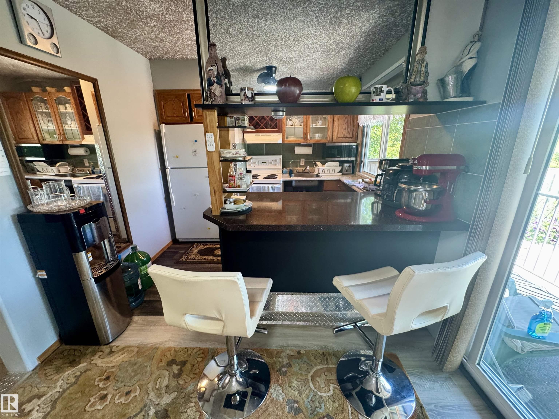
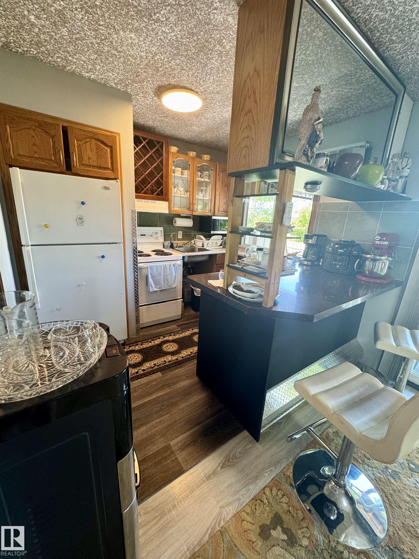
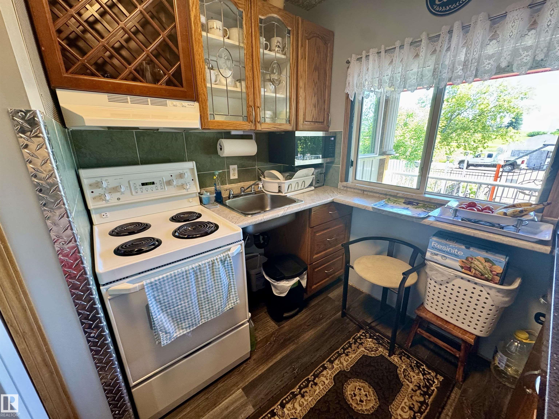
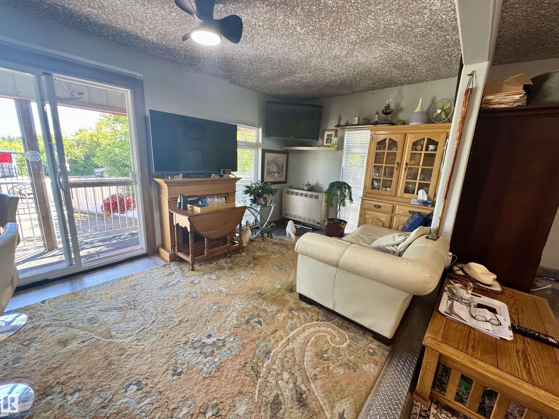
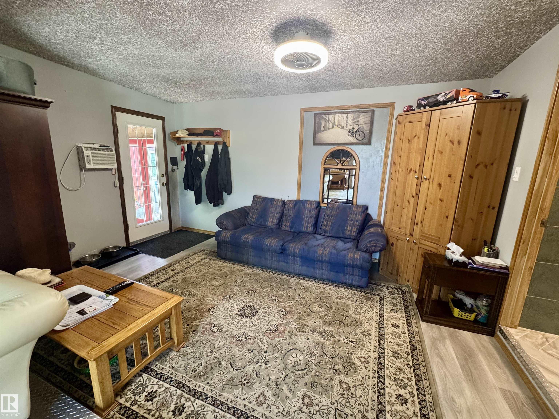
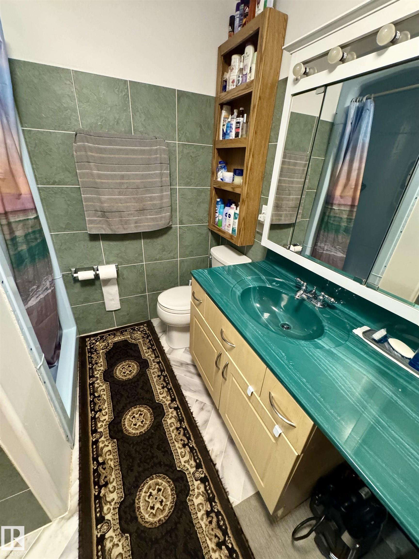
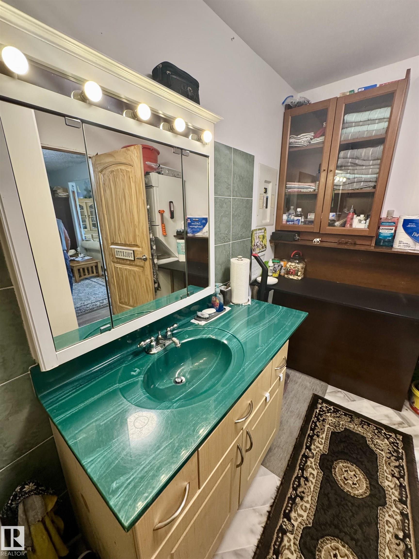
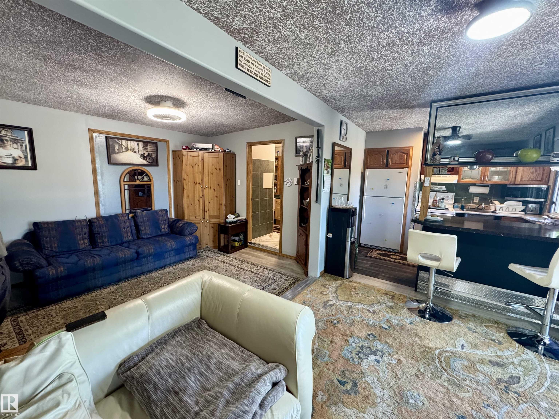
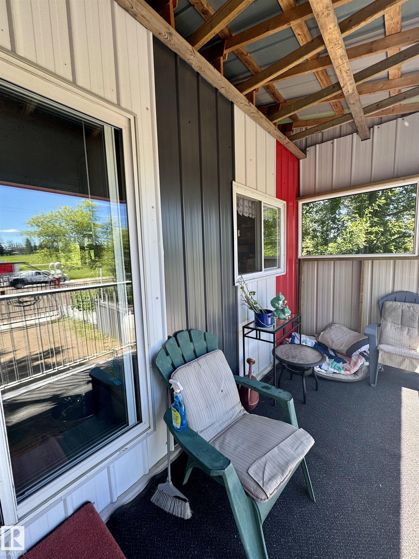
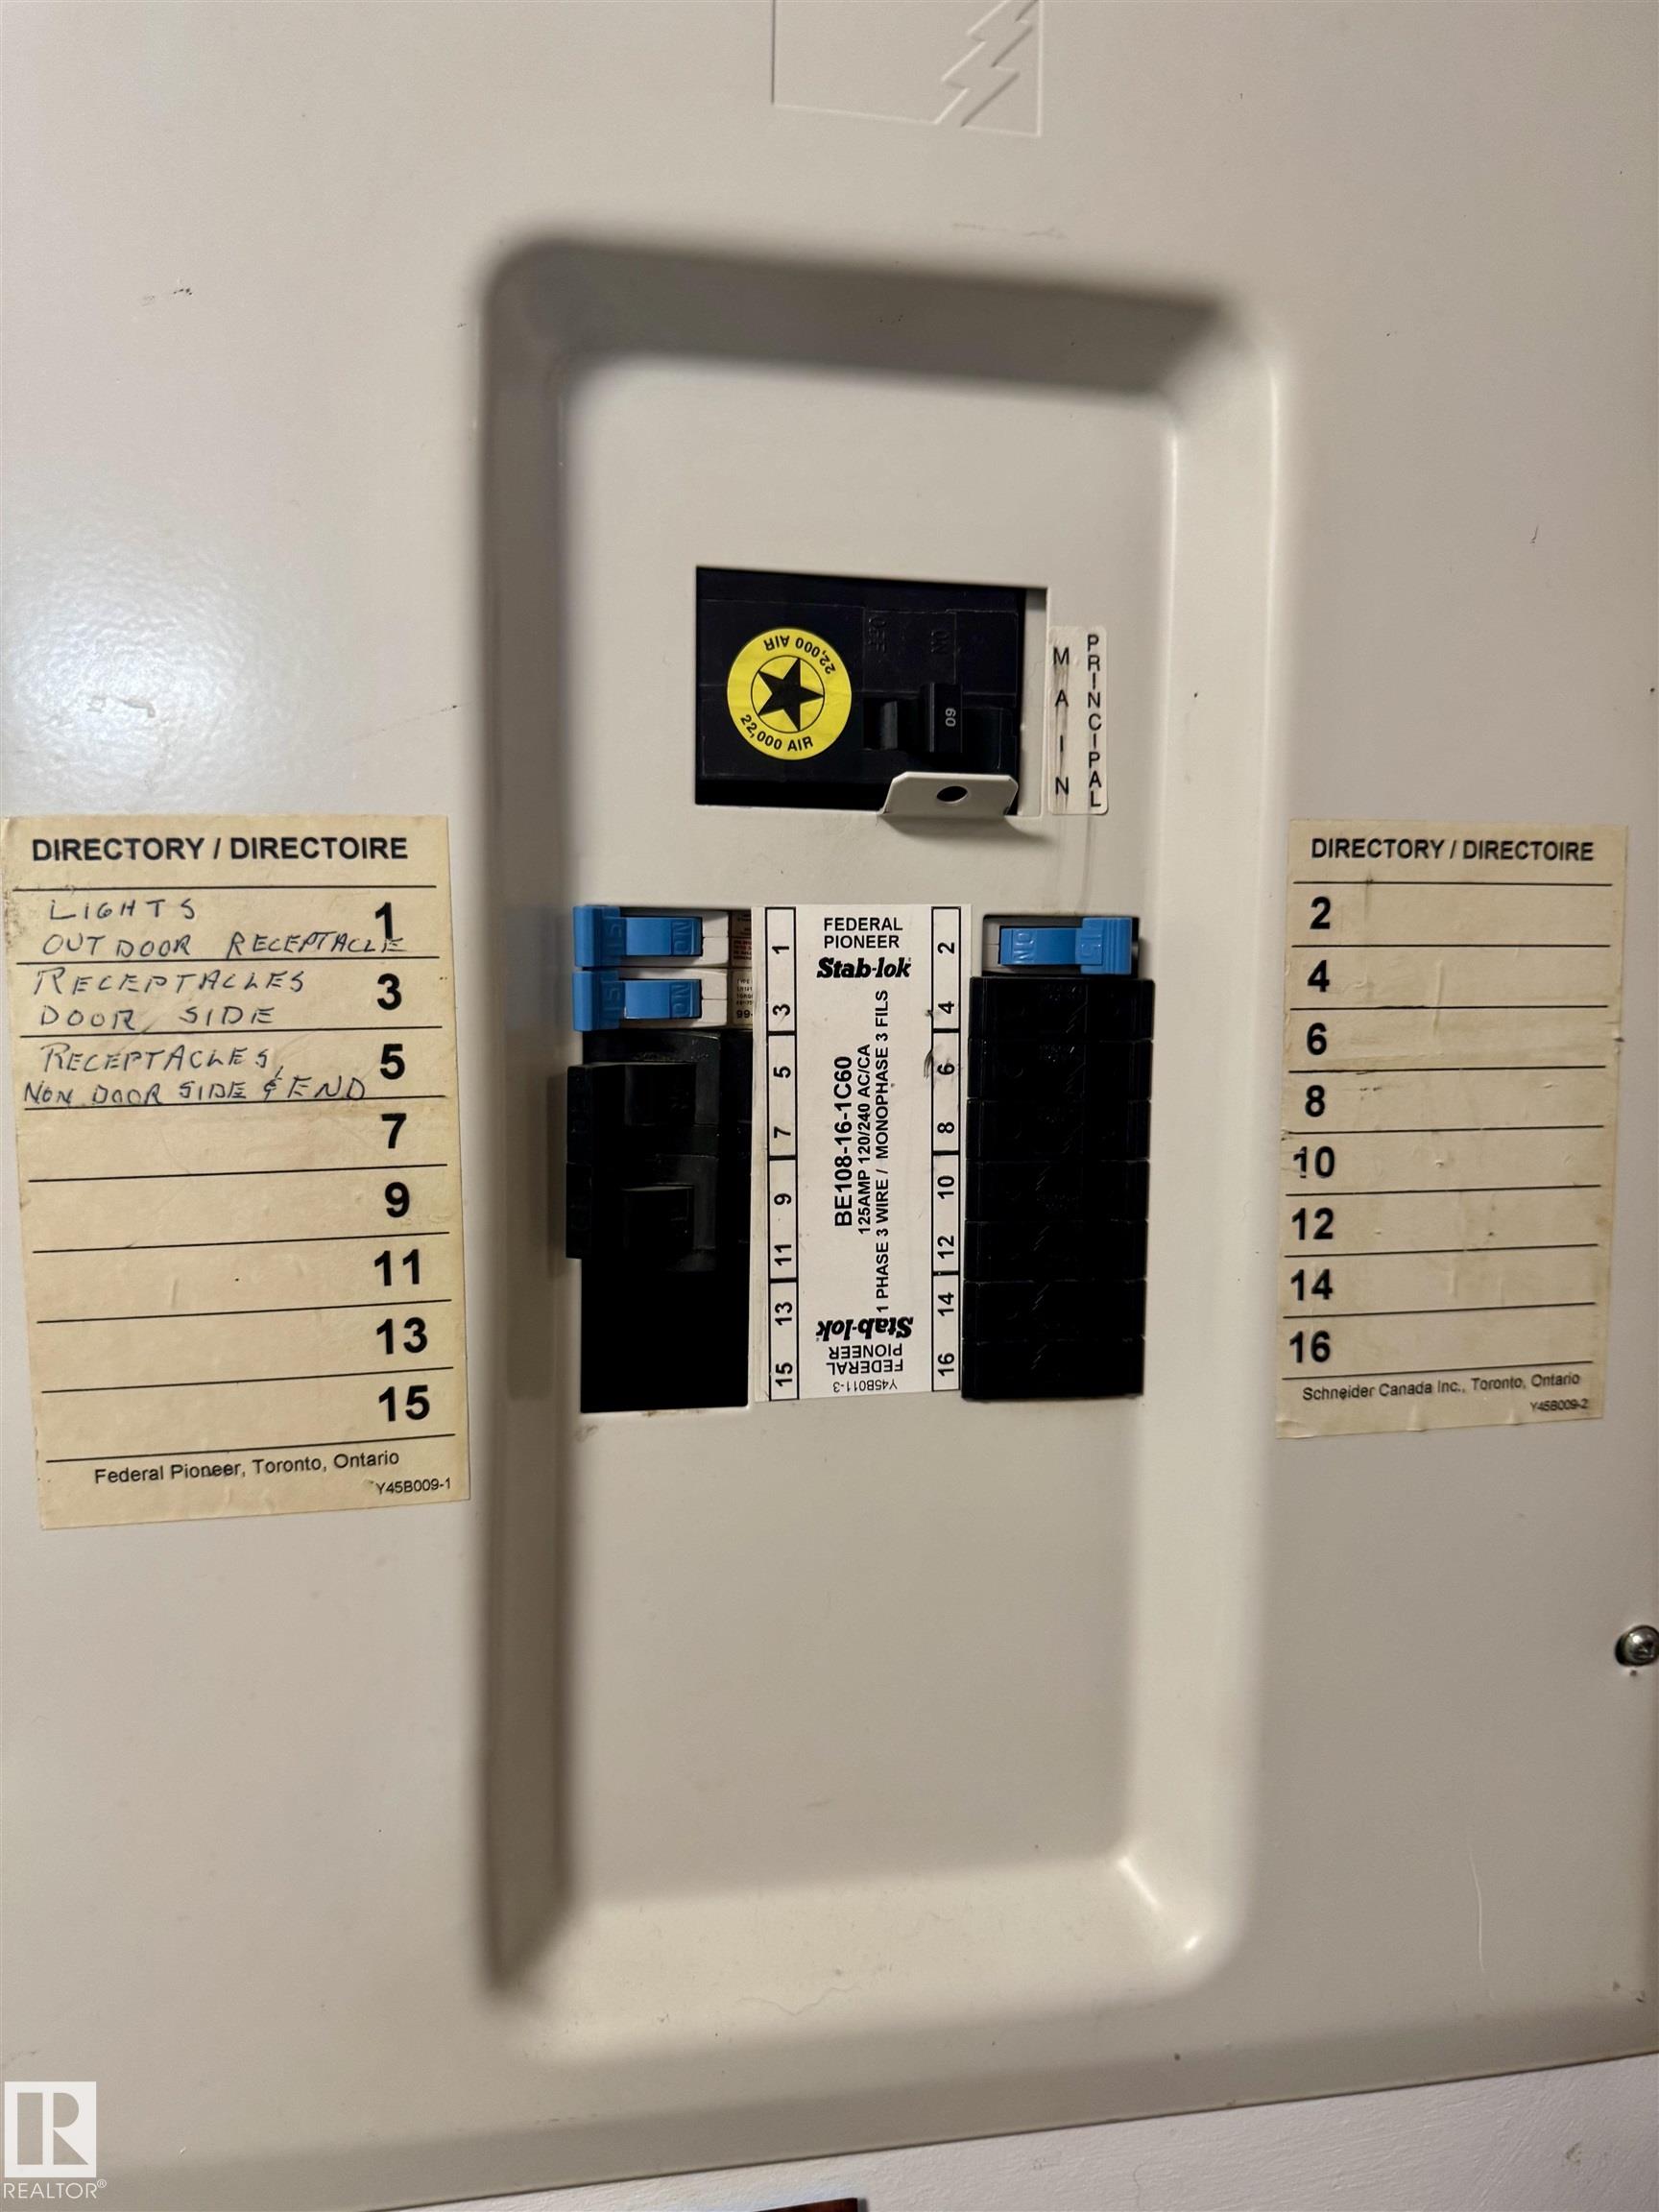
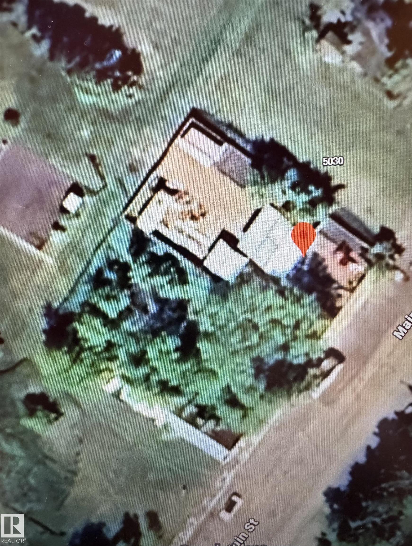
Discover this truly on-of-a-kind property in the peaceful hamlet of Ranfurly! Situated on a beautiful double lot, this unique setup offers the perfect opportunity for anyone seeking a simpler, more relaxed lifestyle. Built in 2020, the tiny home features durable metal roofing and siding, 100-amp electrical service, gardens, shed, and convenient RV parking. Inside you'll find a functional kitchen/dining area, a bright and spacious living room, a 3pc bathroom with stackable washer/dryer and laundry area. A se...

Read More

Essential Information

  • MLS® #
    E4497680
  • Year Built
    2020
  • Property Type
    Residential
  • Property Style
    Bungalow
  • MLS® #
    E4497680
  • Year Built
    2020
  • Property Type
    Residential
  • Property Style
    Bungalow
  • MLS® #
    E4497680
  • Year Built
    2020
  • Property Type
    Residential
  • Property Style
    Bungalow

Community Information

  • Area
    Minburn
  • Neighbourhood/Community
    Ranfurly
  • Postal Code
    T0B 3T0
  • Area
    Minburn
  • Neighbourhood/Community
    Ranfurly
  • Postal Code
    T0B 3T0
  • Area
    Minburn
  • Neighbourhood/Community
    Ranfurly
  • Postal Code
    T0B 3T0

Services & Amenities

  • Amenities
    Off Street Parking
    On Street Parking
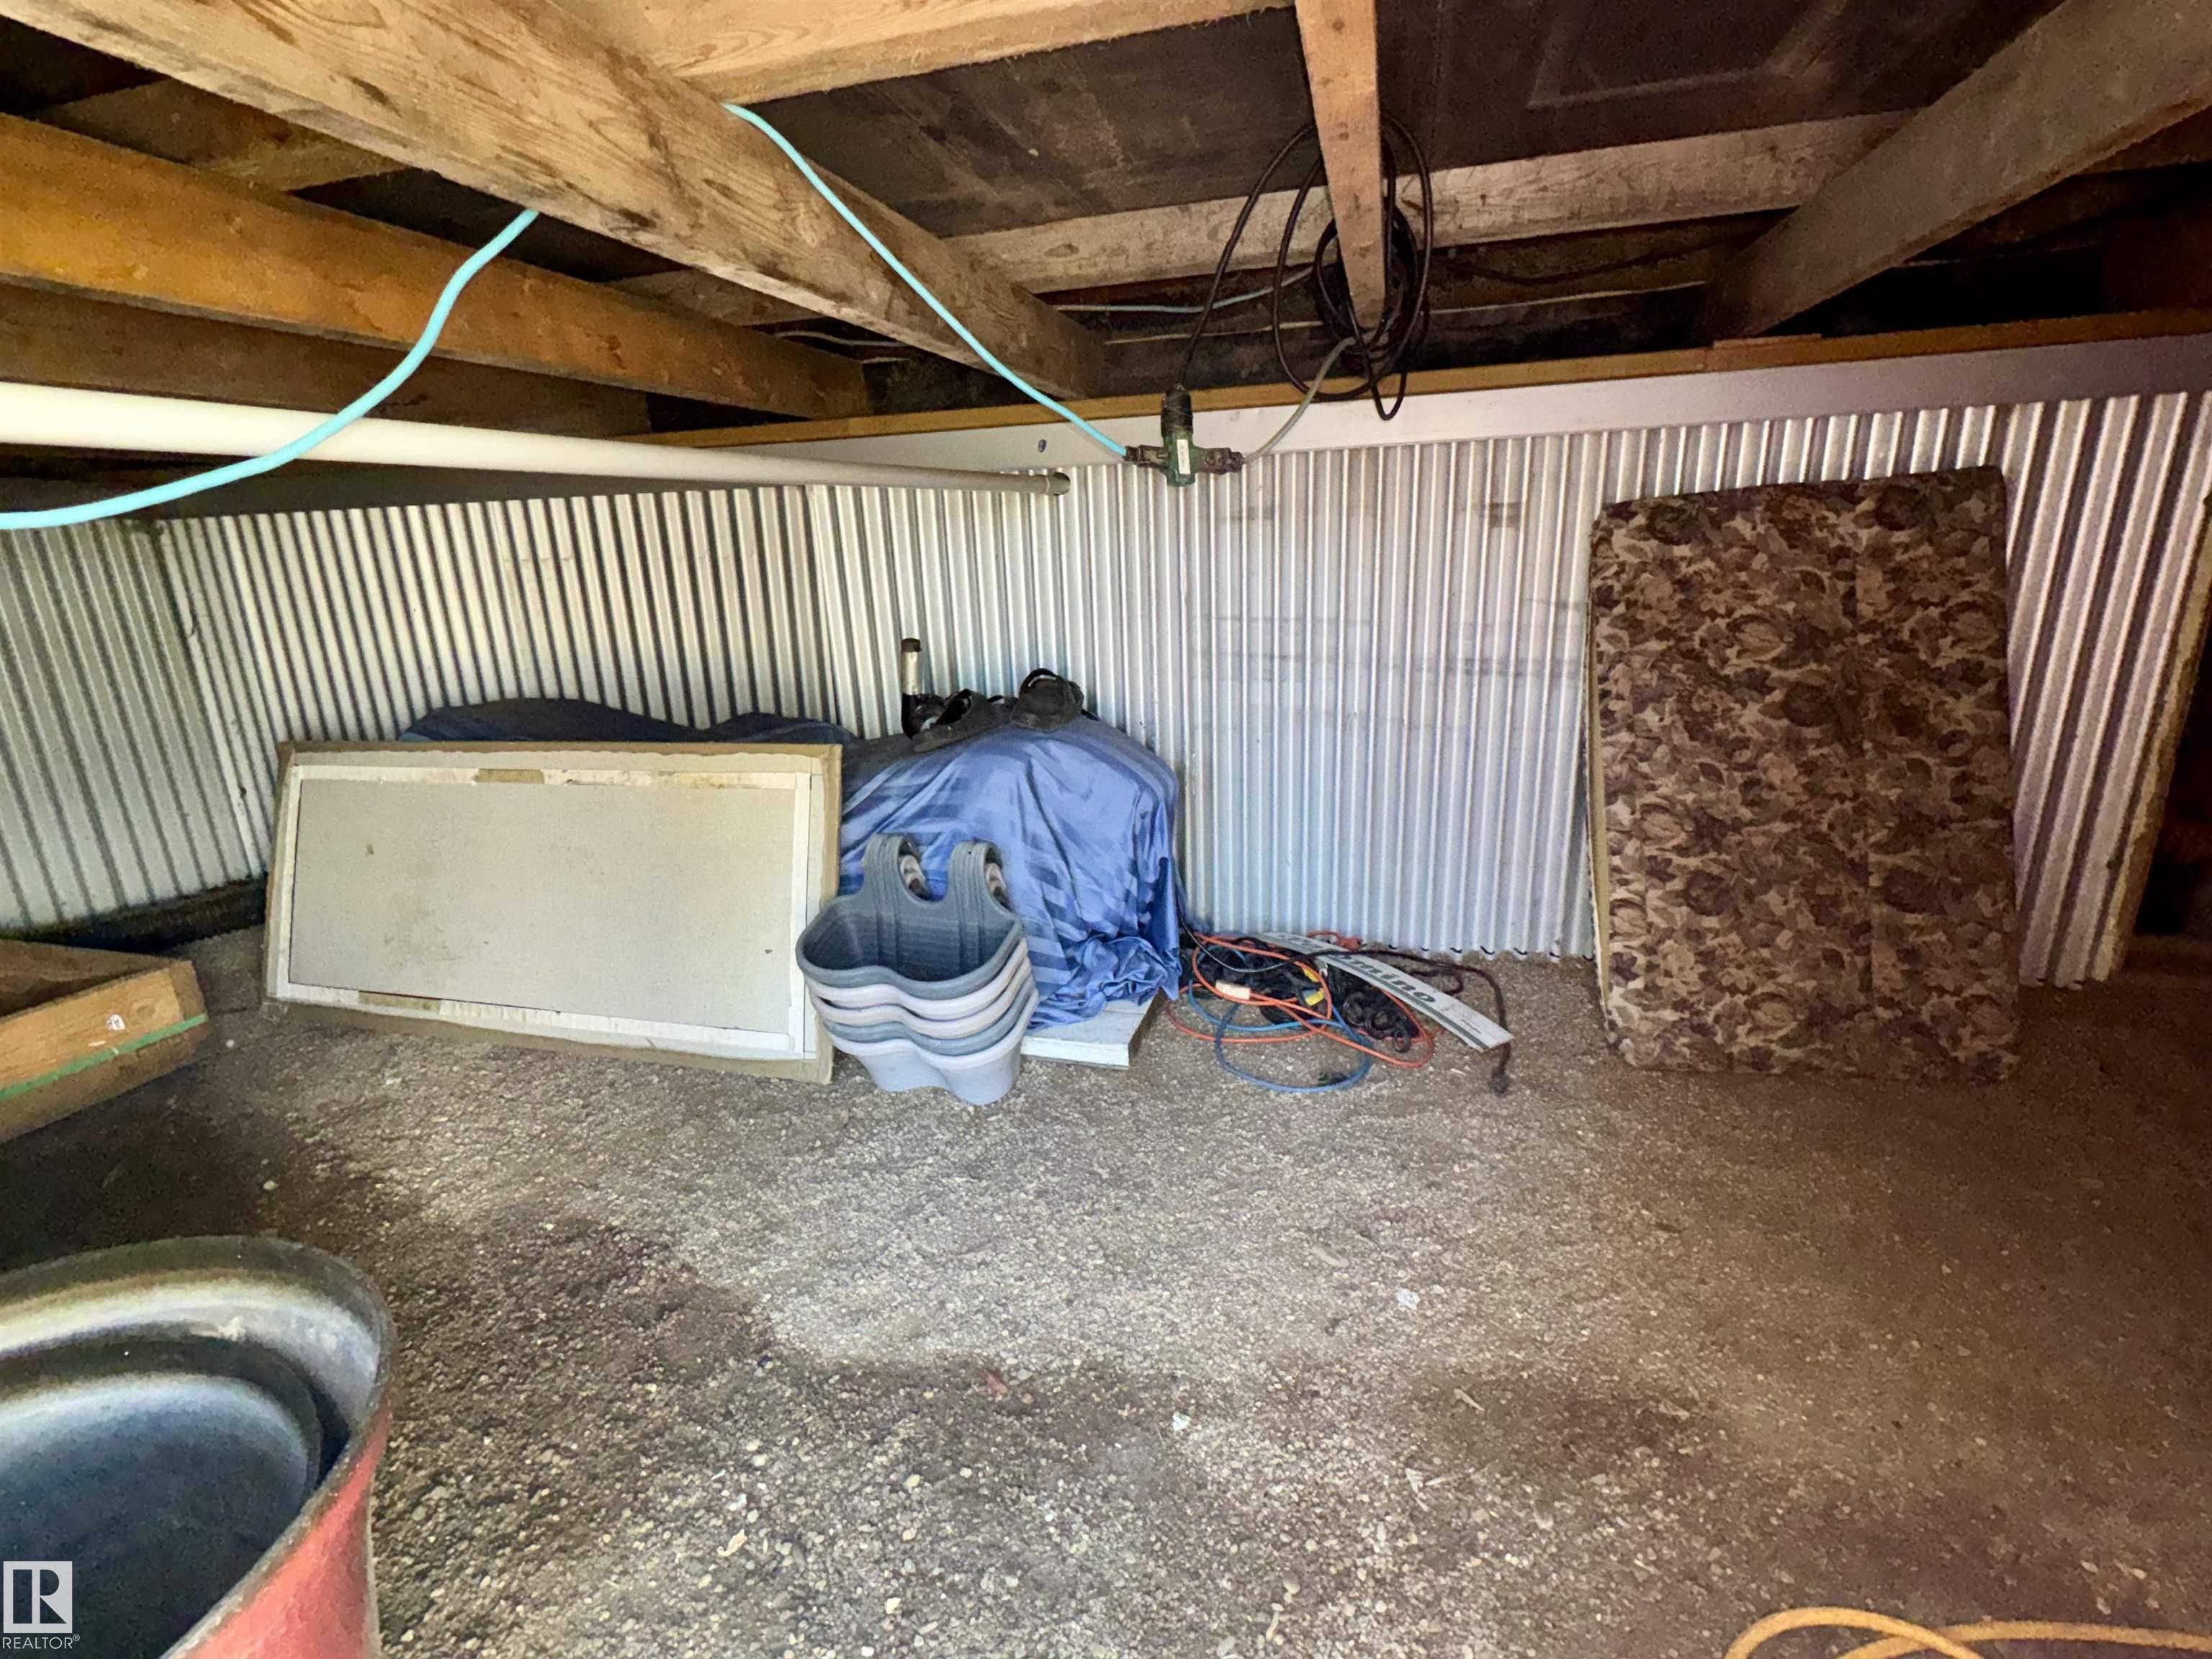
    Crawl Space
    Deck
    No Smoking Home
    Vinyl Windows
    Natural Gas BBQ Hookup
  • Amenities
    Off Street Parking, On Street Parking, Crawl Space, Deck, No Smoking Home, Vinyl Windows, Natural Gas BBQ Hookup
  • Amenities
    Off Street Parking
    On Street Parking
    Crawl Space
    Deck
    No Smoking Home
    Vinyl Windows
    Natural Gas BBQ Hookup

Interior

  • Floor Finish
    Vinyl Plank
  • Goods Included
    Furniture Included
    Hood Fan
    Oven-Microwave
    Refrigerator
    Stacked Washer/Dryer
    Stove-Electric
    Window Coverings
  • Heating Type
    See Remarks
    Natural Gas
  • Fireplace Fuel
    Electric
  • Basement
    None
  • Basement Development
    No Basement
  • Floor Finish
    Vinyl Plank
  • Goods Included
    Furniture Included, Hood Fan, Oven-Microwave, Refrigerator, Stacked Washer/Dryer, Stove-Electric, Window Coverings
  • Heating Type
    See Remarks, Natural Gas
  • Fireplace Fuel
    Electric
  • Basement
    None
  • Basement Development
    No Basement
  • Floor Finish
    Vinyl Plank
  • Goods Included
    Furniture Included
    Hood Fan
    Oven-Microwave
    Refrigerator
    Stacked Washer/Dryer
    Stove-Electric
    Window Coverings
  • Heating Type
    See Remarks
    Natural Gas
  • Fireplace Fuel
    Electric
  • Basement
    None
  • Basement Development
    No Basement

Exterior

  • Lot/Exterior Features
    Fenced
    Low Maintenance Landscape
    Private Setting
    Treed Lot
    Vegetable Garden
  • Roof
    Metal
  • Foundation
    Concrete Perimeter
    Wood
  • Lot/Exterior Features
    Fenced, Low Maintenance Landscape, Private Setting, Treed Lot, Vegetable Garden
  • Roof
    Metal
  • Foundation
    Concrete Perimeter, Wood
  • Lot/Exterior Features
    Fenced
    Low Maintenance Landscape
    Private Setting
    Treed Lot
    Vegetable Garden
  • Roof
    Metal
  • Foundation
    Concrete Perimeter
    Wood

Additional Details

  • Property Class
    Single Family
  • Site Influences
    Fenced
    Low Maintenance Landscape
    Private Setting
    Treed Lot
    Vegetable Garden
  • Road Access
    Paved
  • Last Updated
    6/3/2026 19:16
  • Property Class
    Single Family
  • Site Influences
    Fenced, Low Maintenance Landscape, Private Setting, Treed Lot, Vegetable Garden
  • Road Access
    Paved
  • Last Updated
    6/3/2026 19:16
  • Property Class
    Single Family
  • Site Influences
    Fenced
    Low Maintenance Landscape
    Private Setting
    Treed Lot
    Vegetable Garden
  • Road Access
    Paved
  • Last Updated
    6/3/2026 19:16

$45,000

5026 50 Street

Schedule Tour
Contact Agent

$205/month
Est. Monthly Payment
$
$
%
Learn More

Mortgage values are calculated by Redman Technologies Inc based on values provided in the REALTOR® Association of Edmonton listing data feed.