Courtesy of Sheryl Stephens of RE/MAX Real Estate

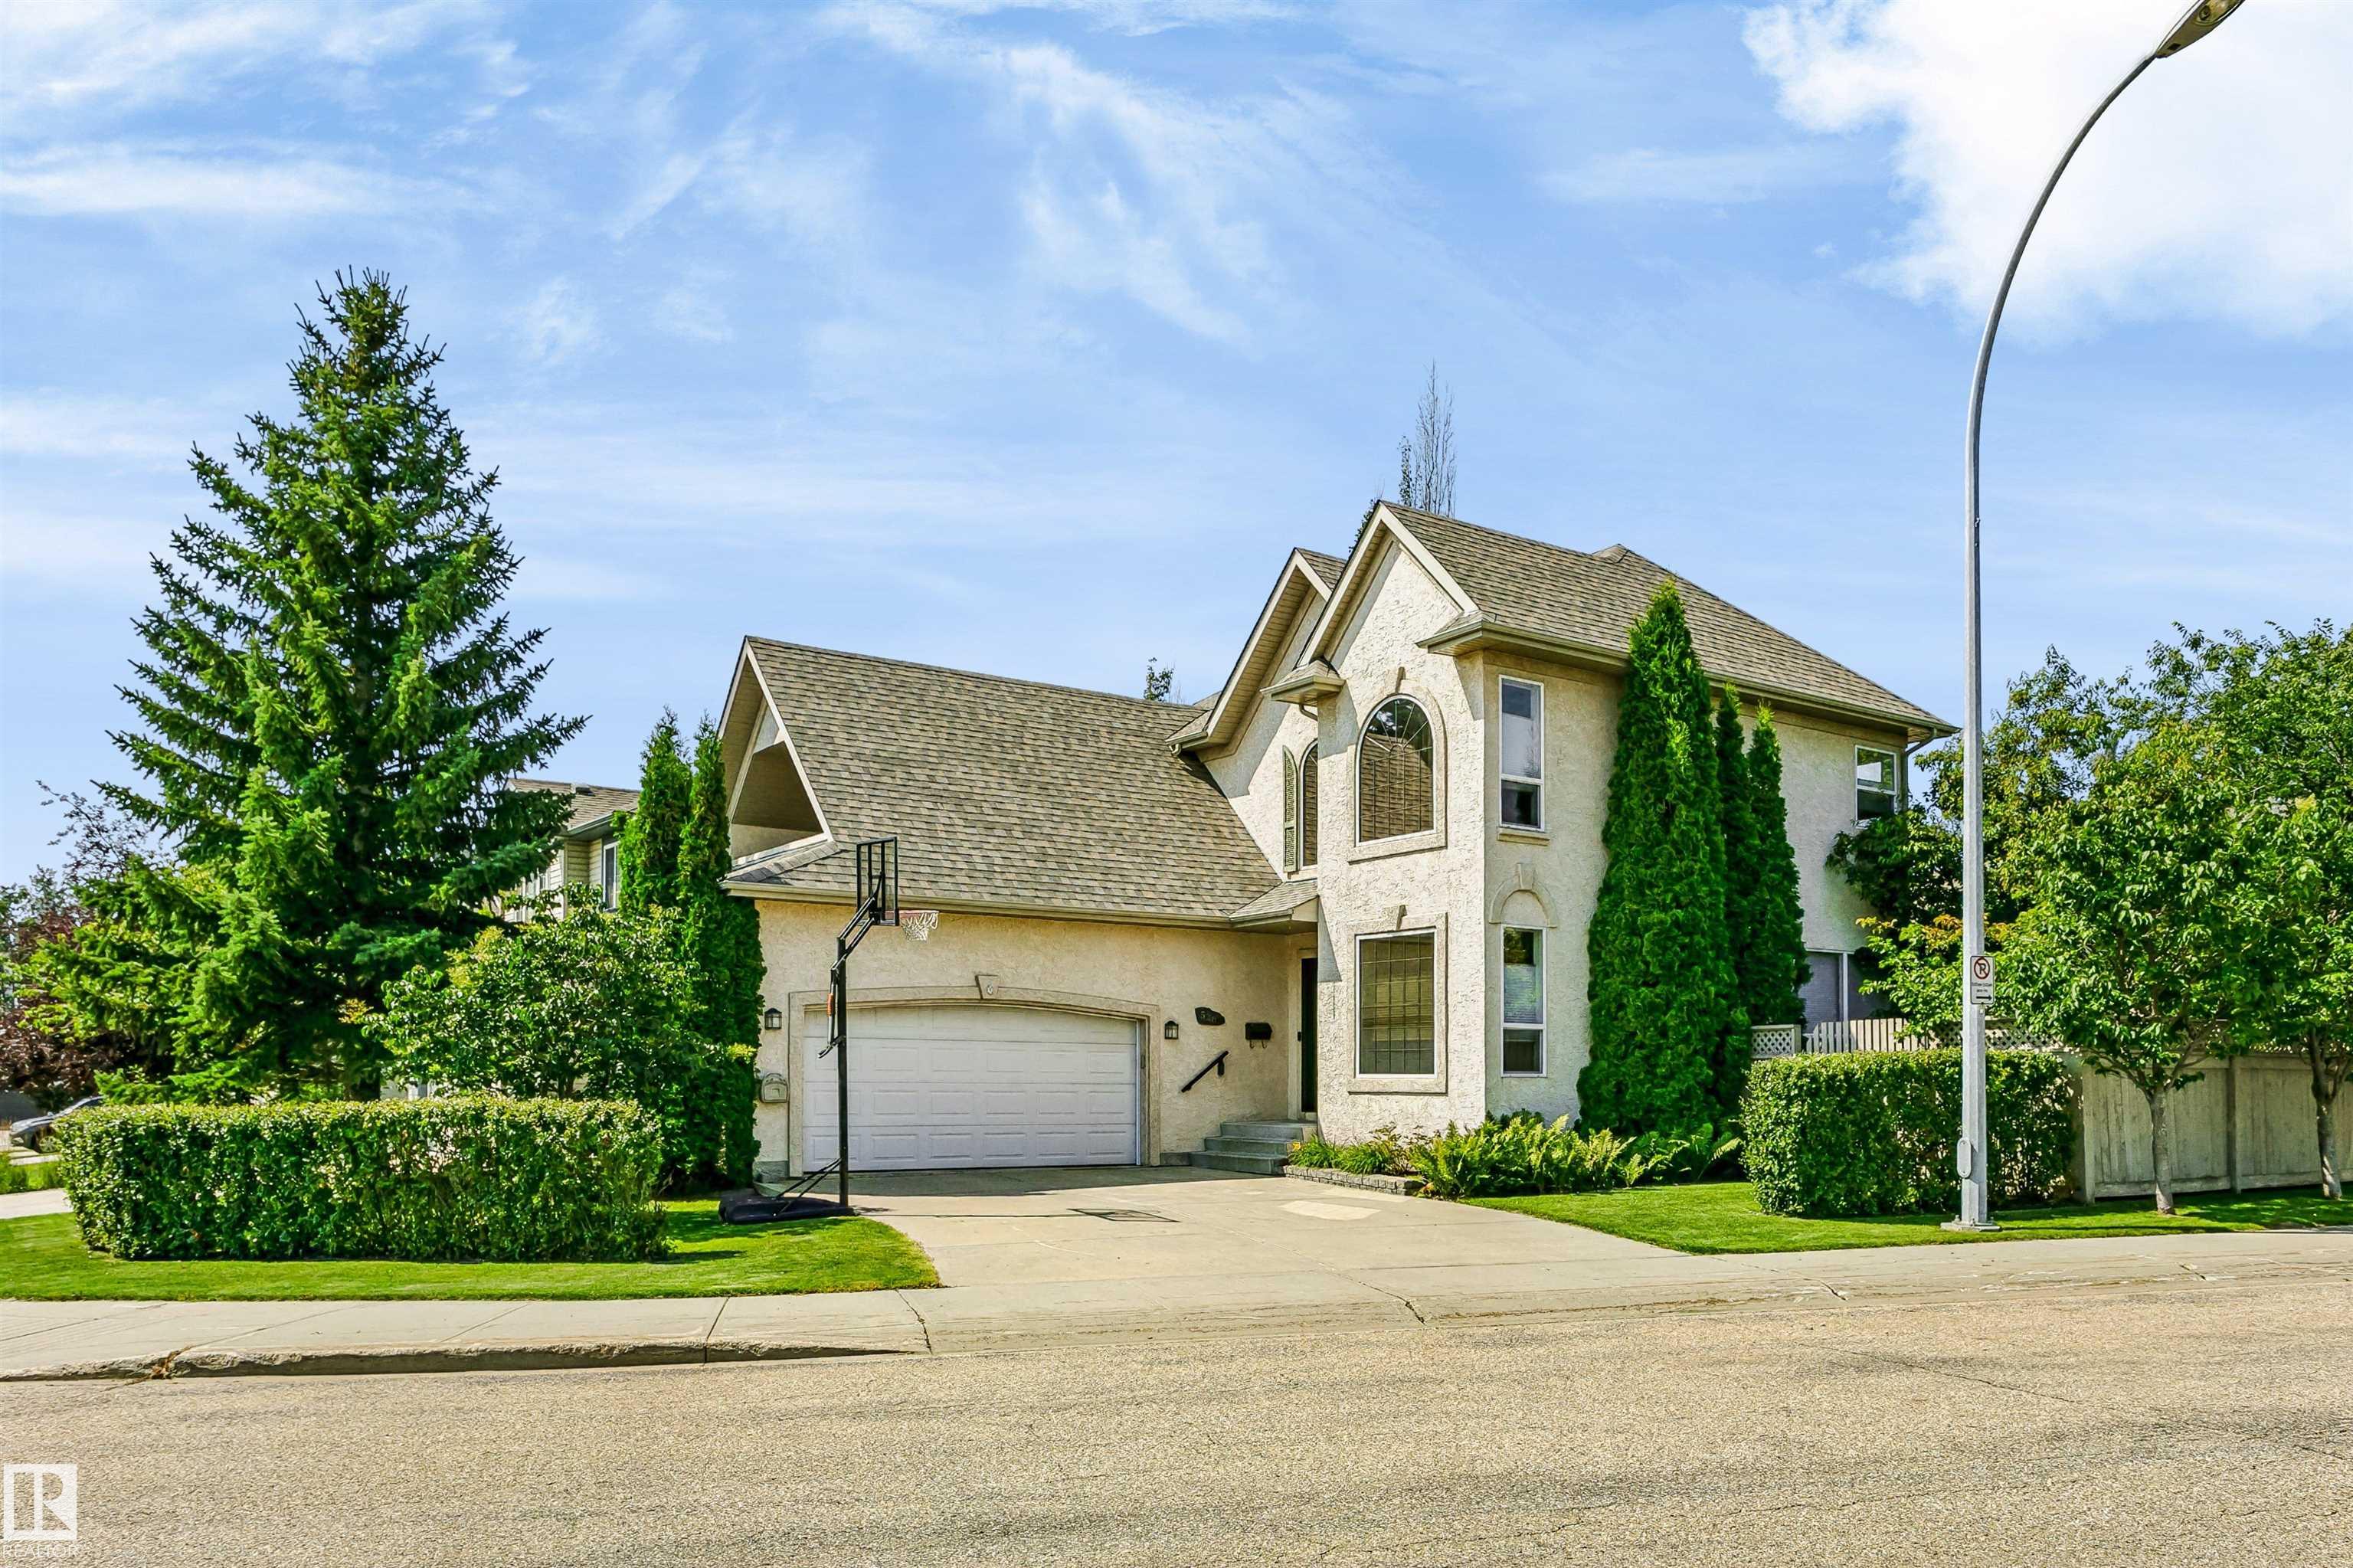
536 HIGHLAND Drive, House for sale in Heritage Hills Sherwood Park , Alberta , T8A 6E3

 MLS® # E4501786

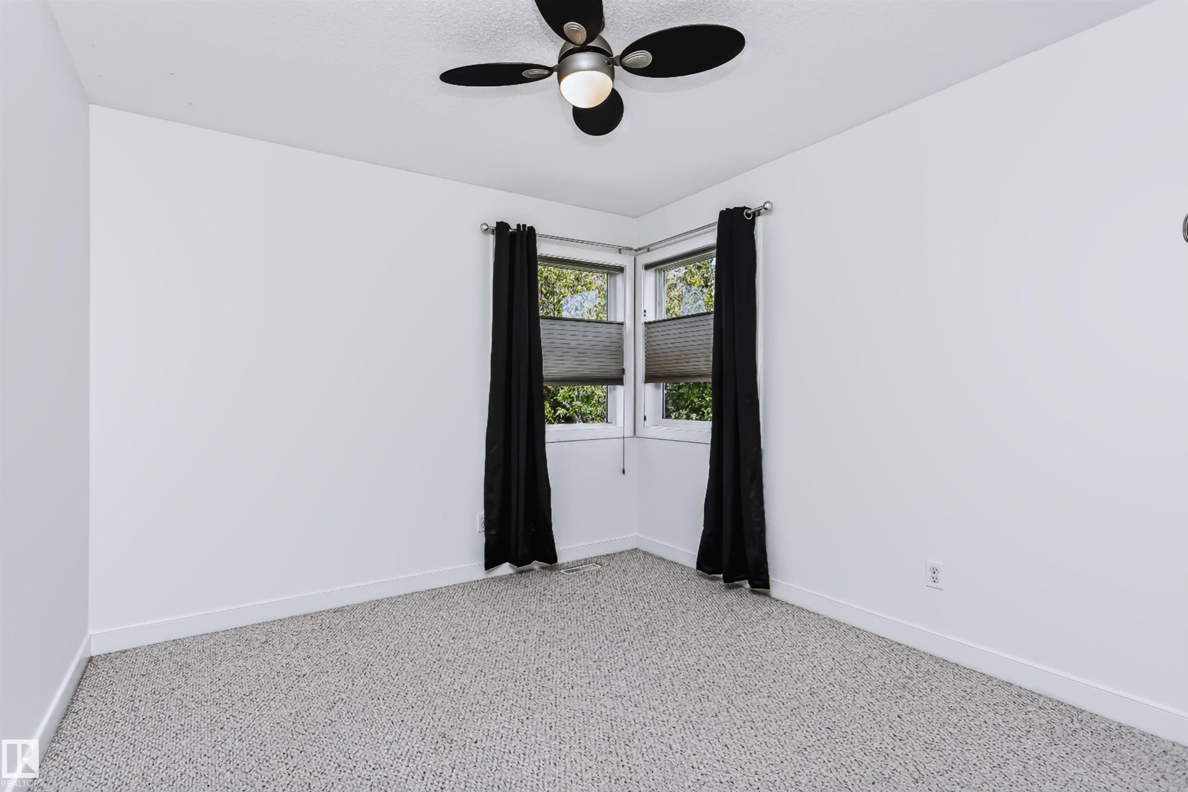
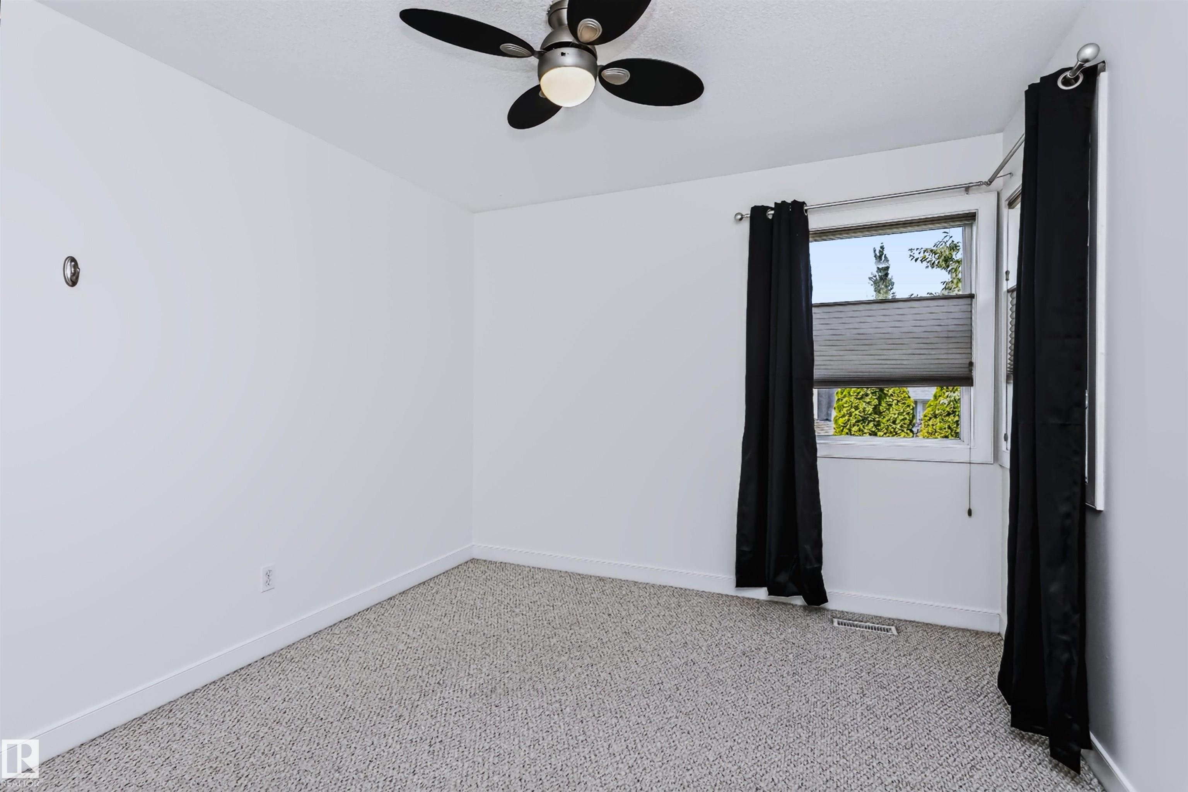
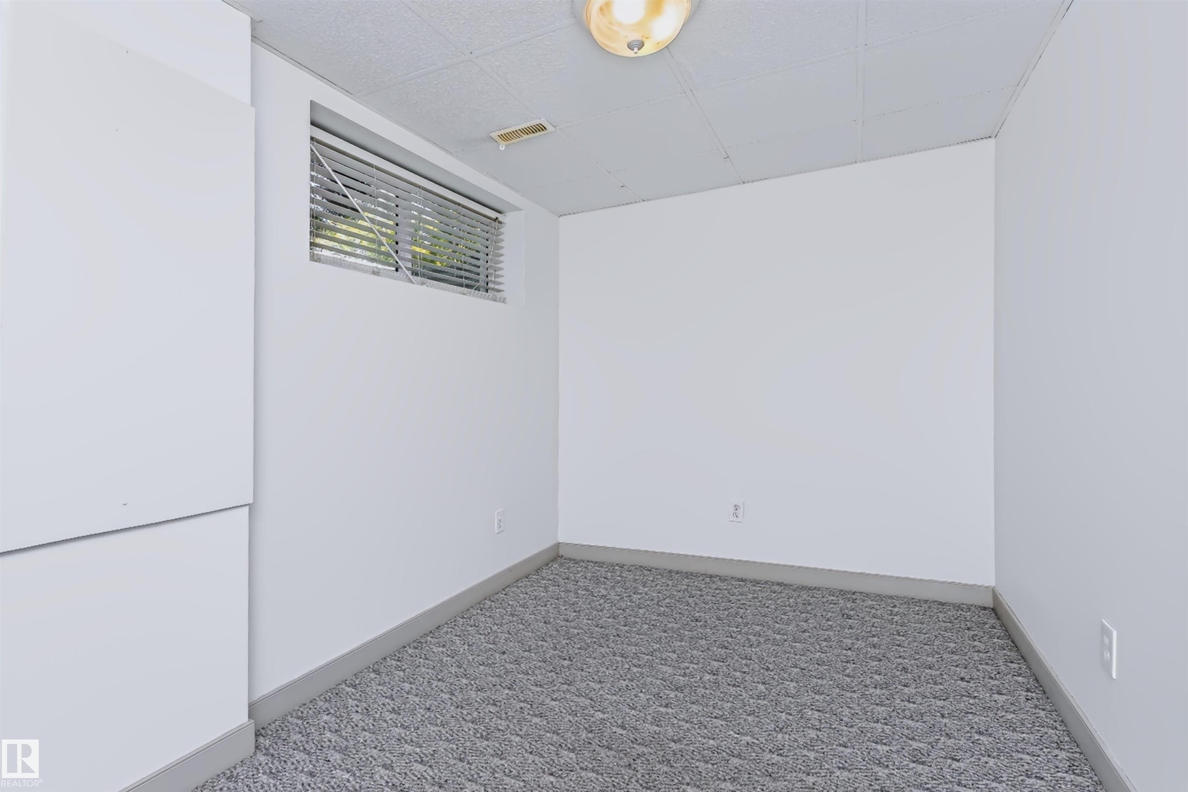
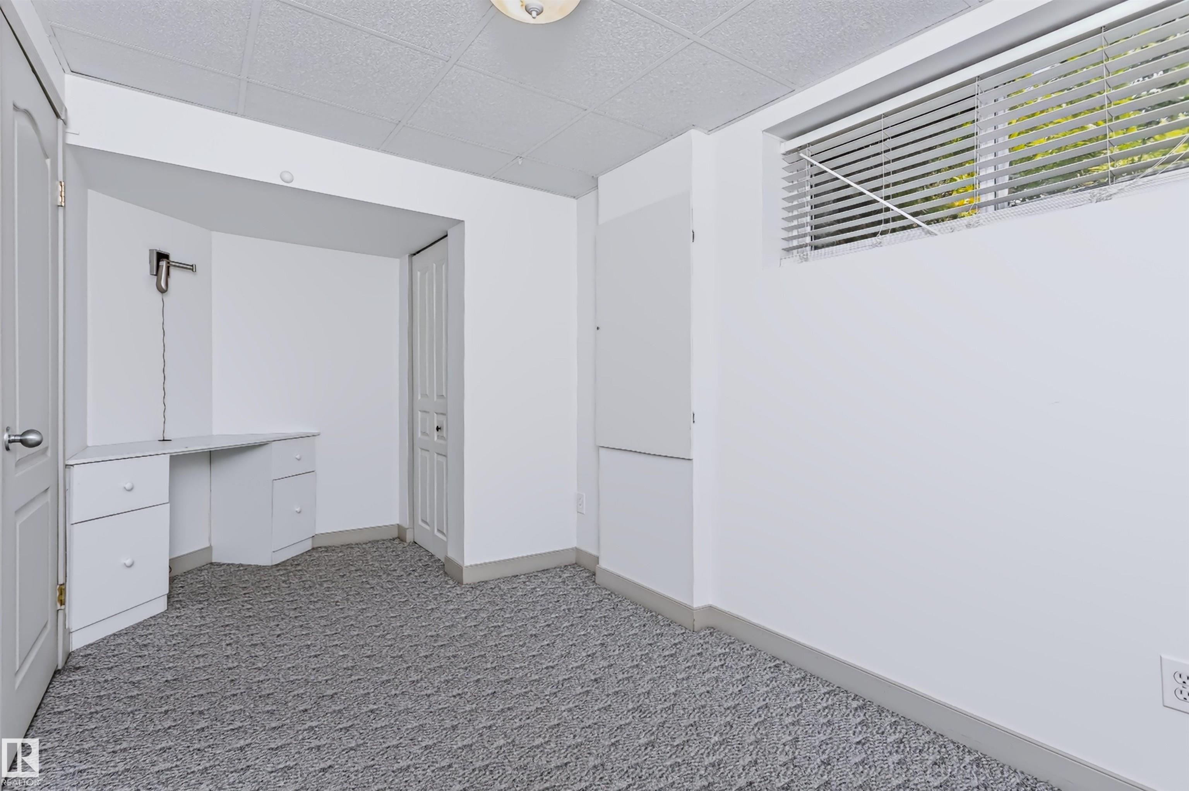
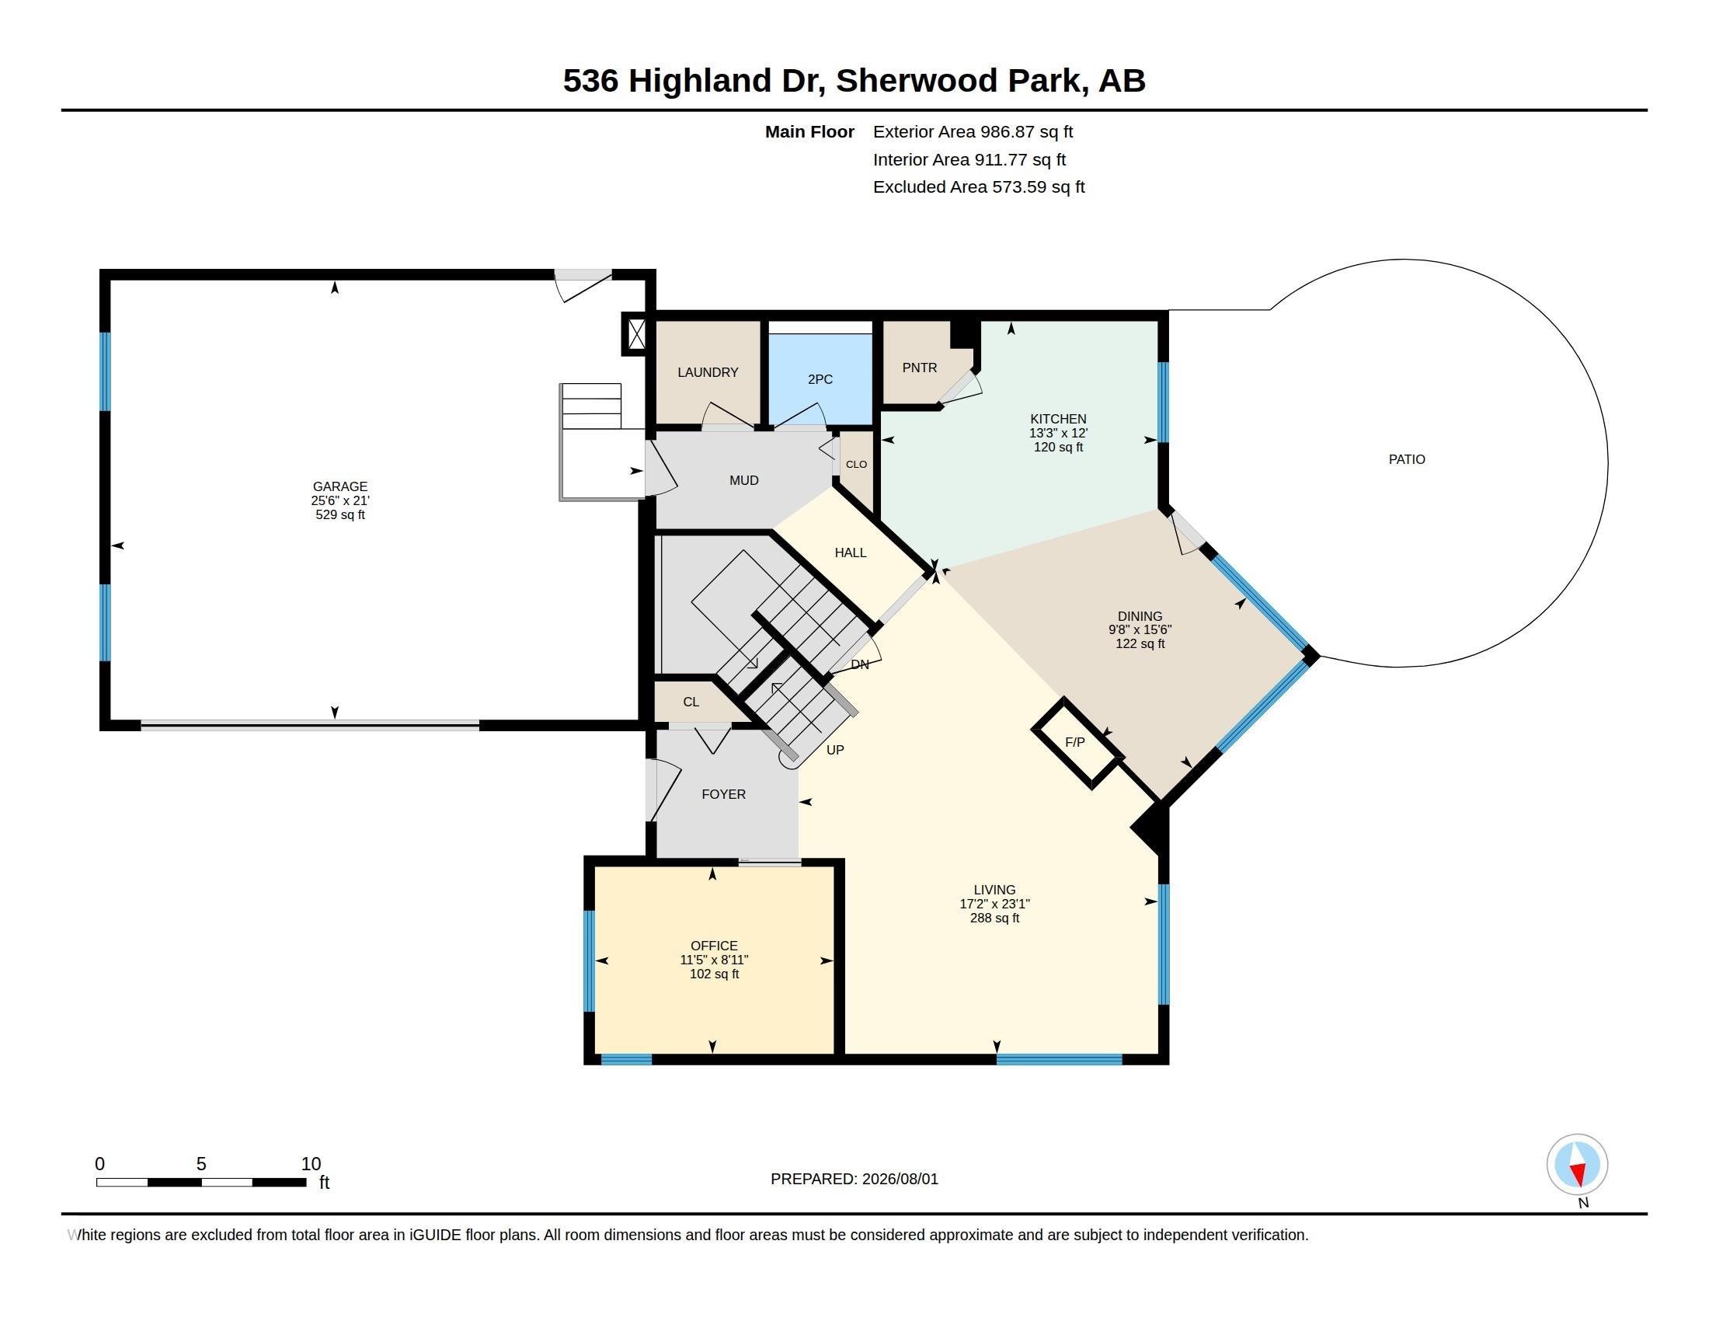
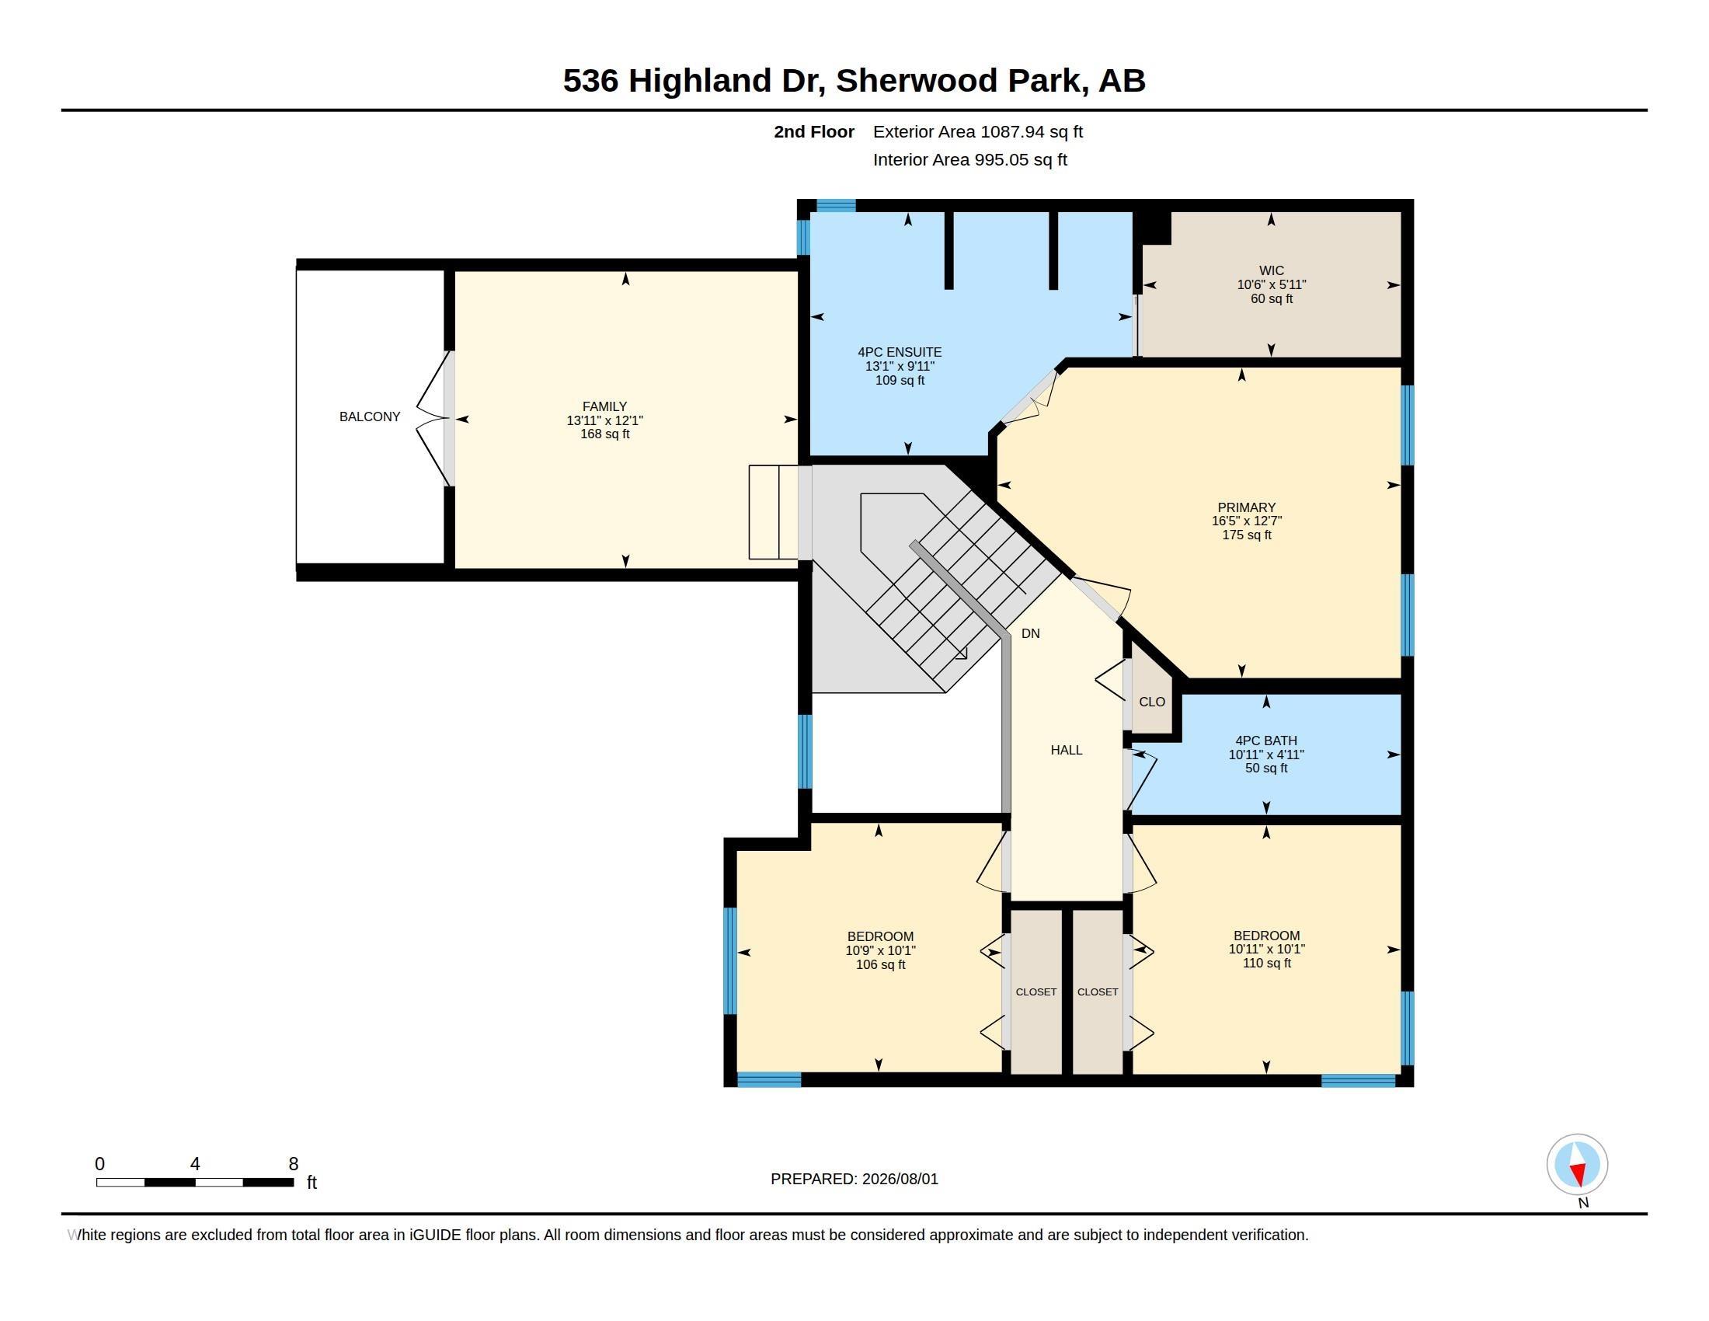
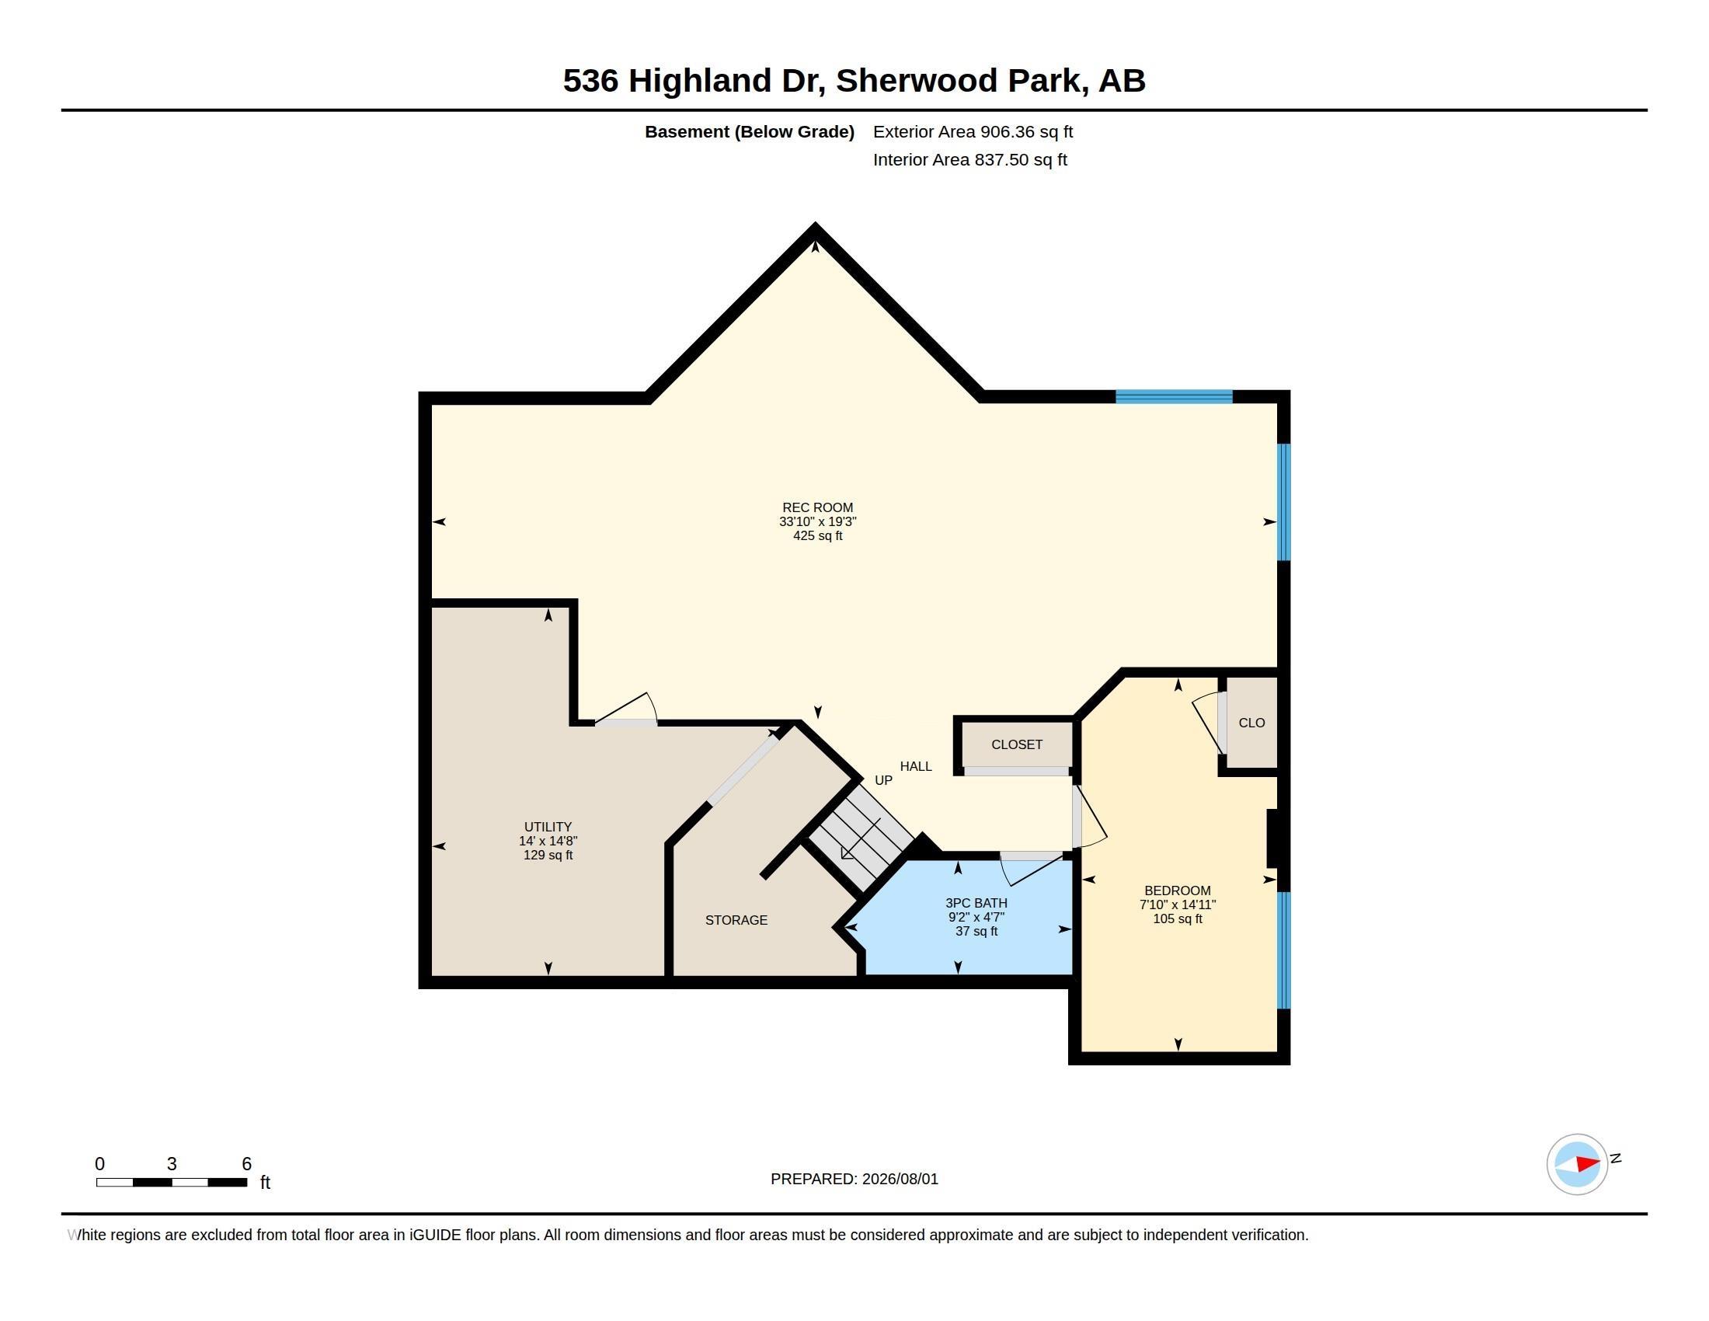
4 bedrooms

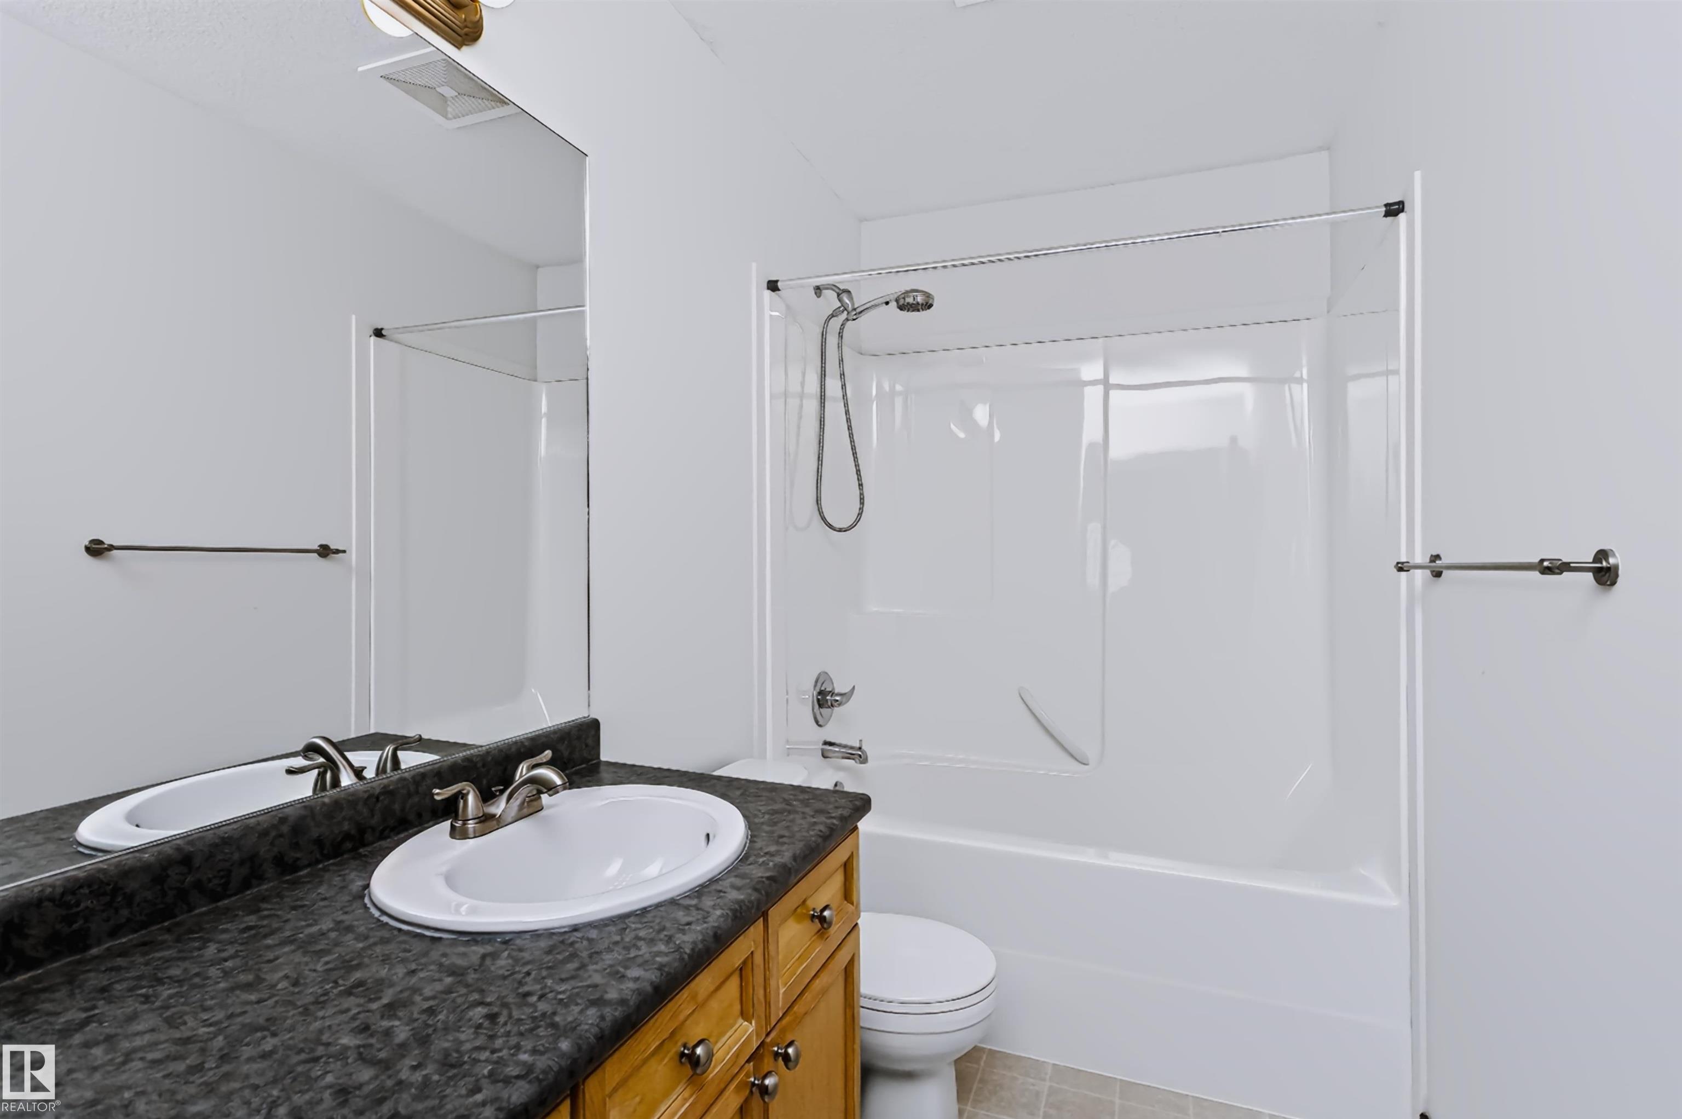
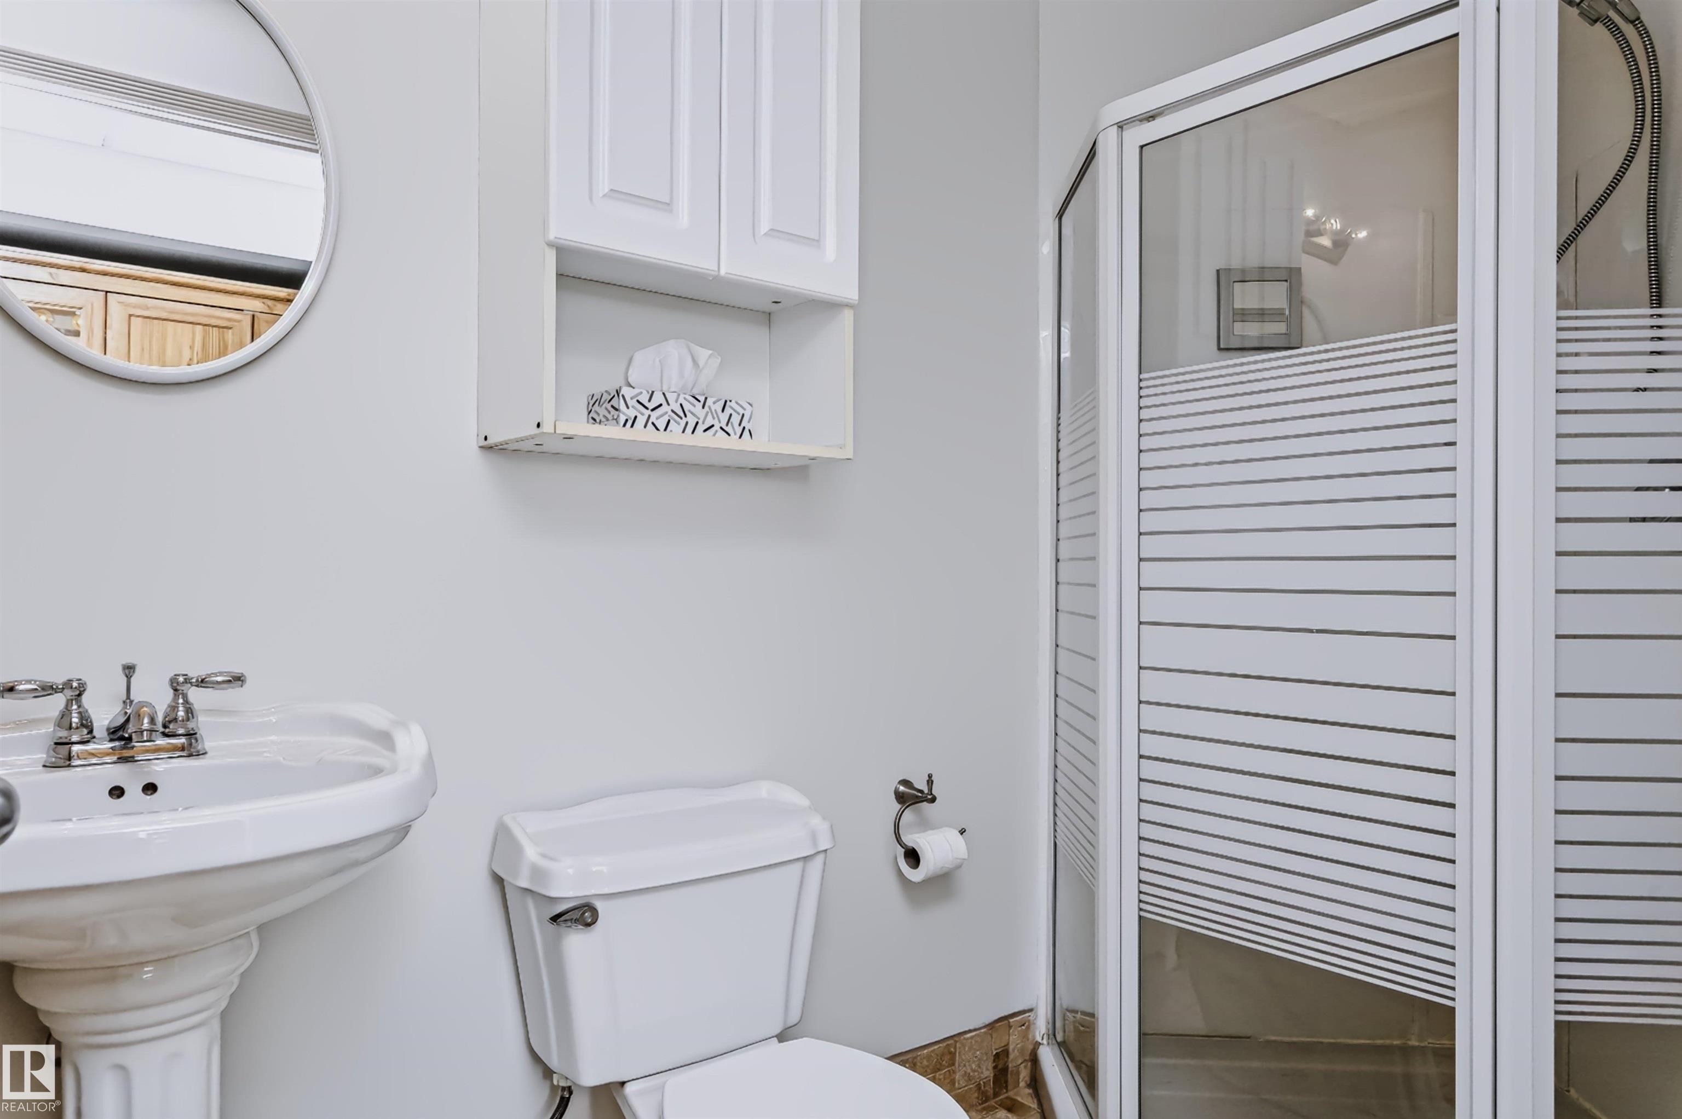
4 bathrooms

2,074 sqft

Sign up to View

Days on Market

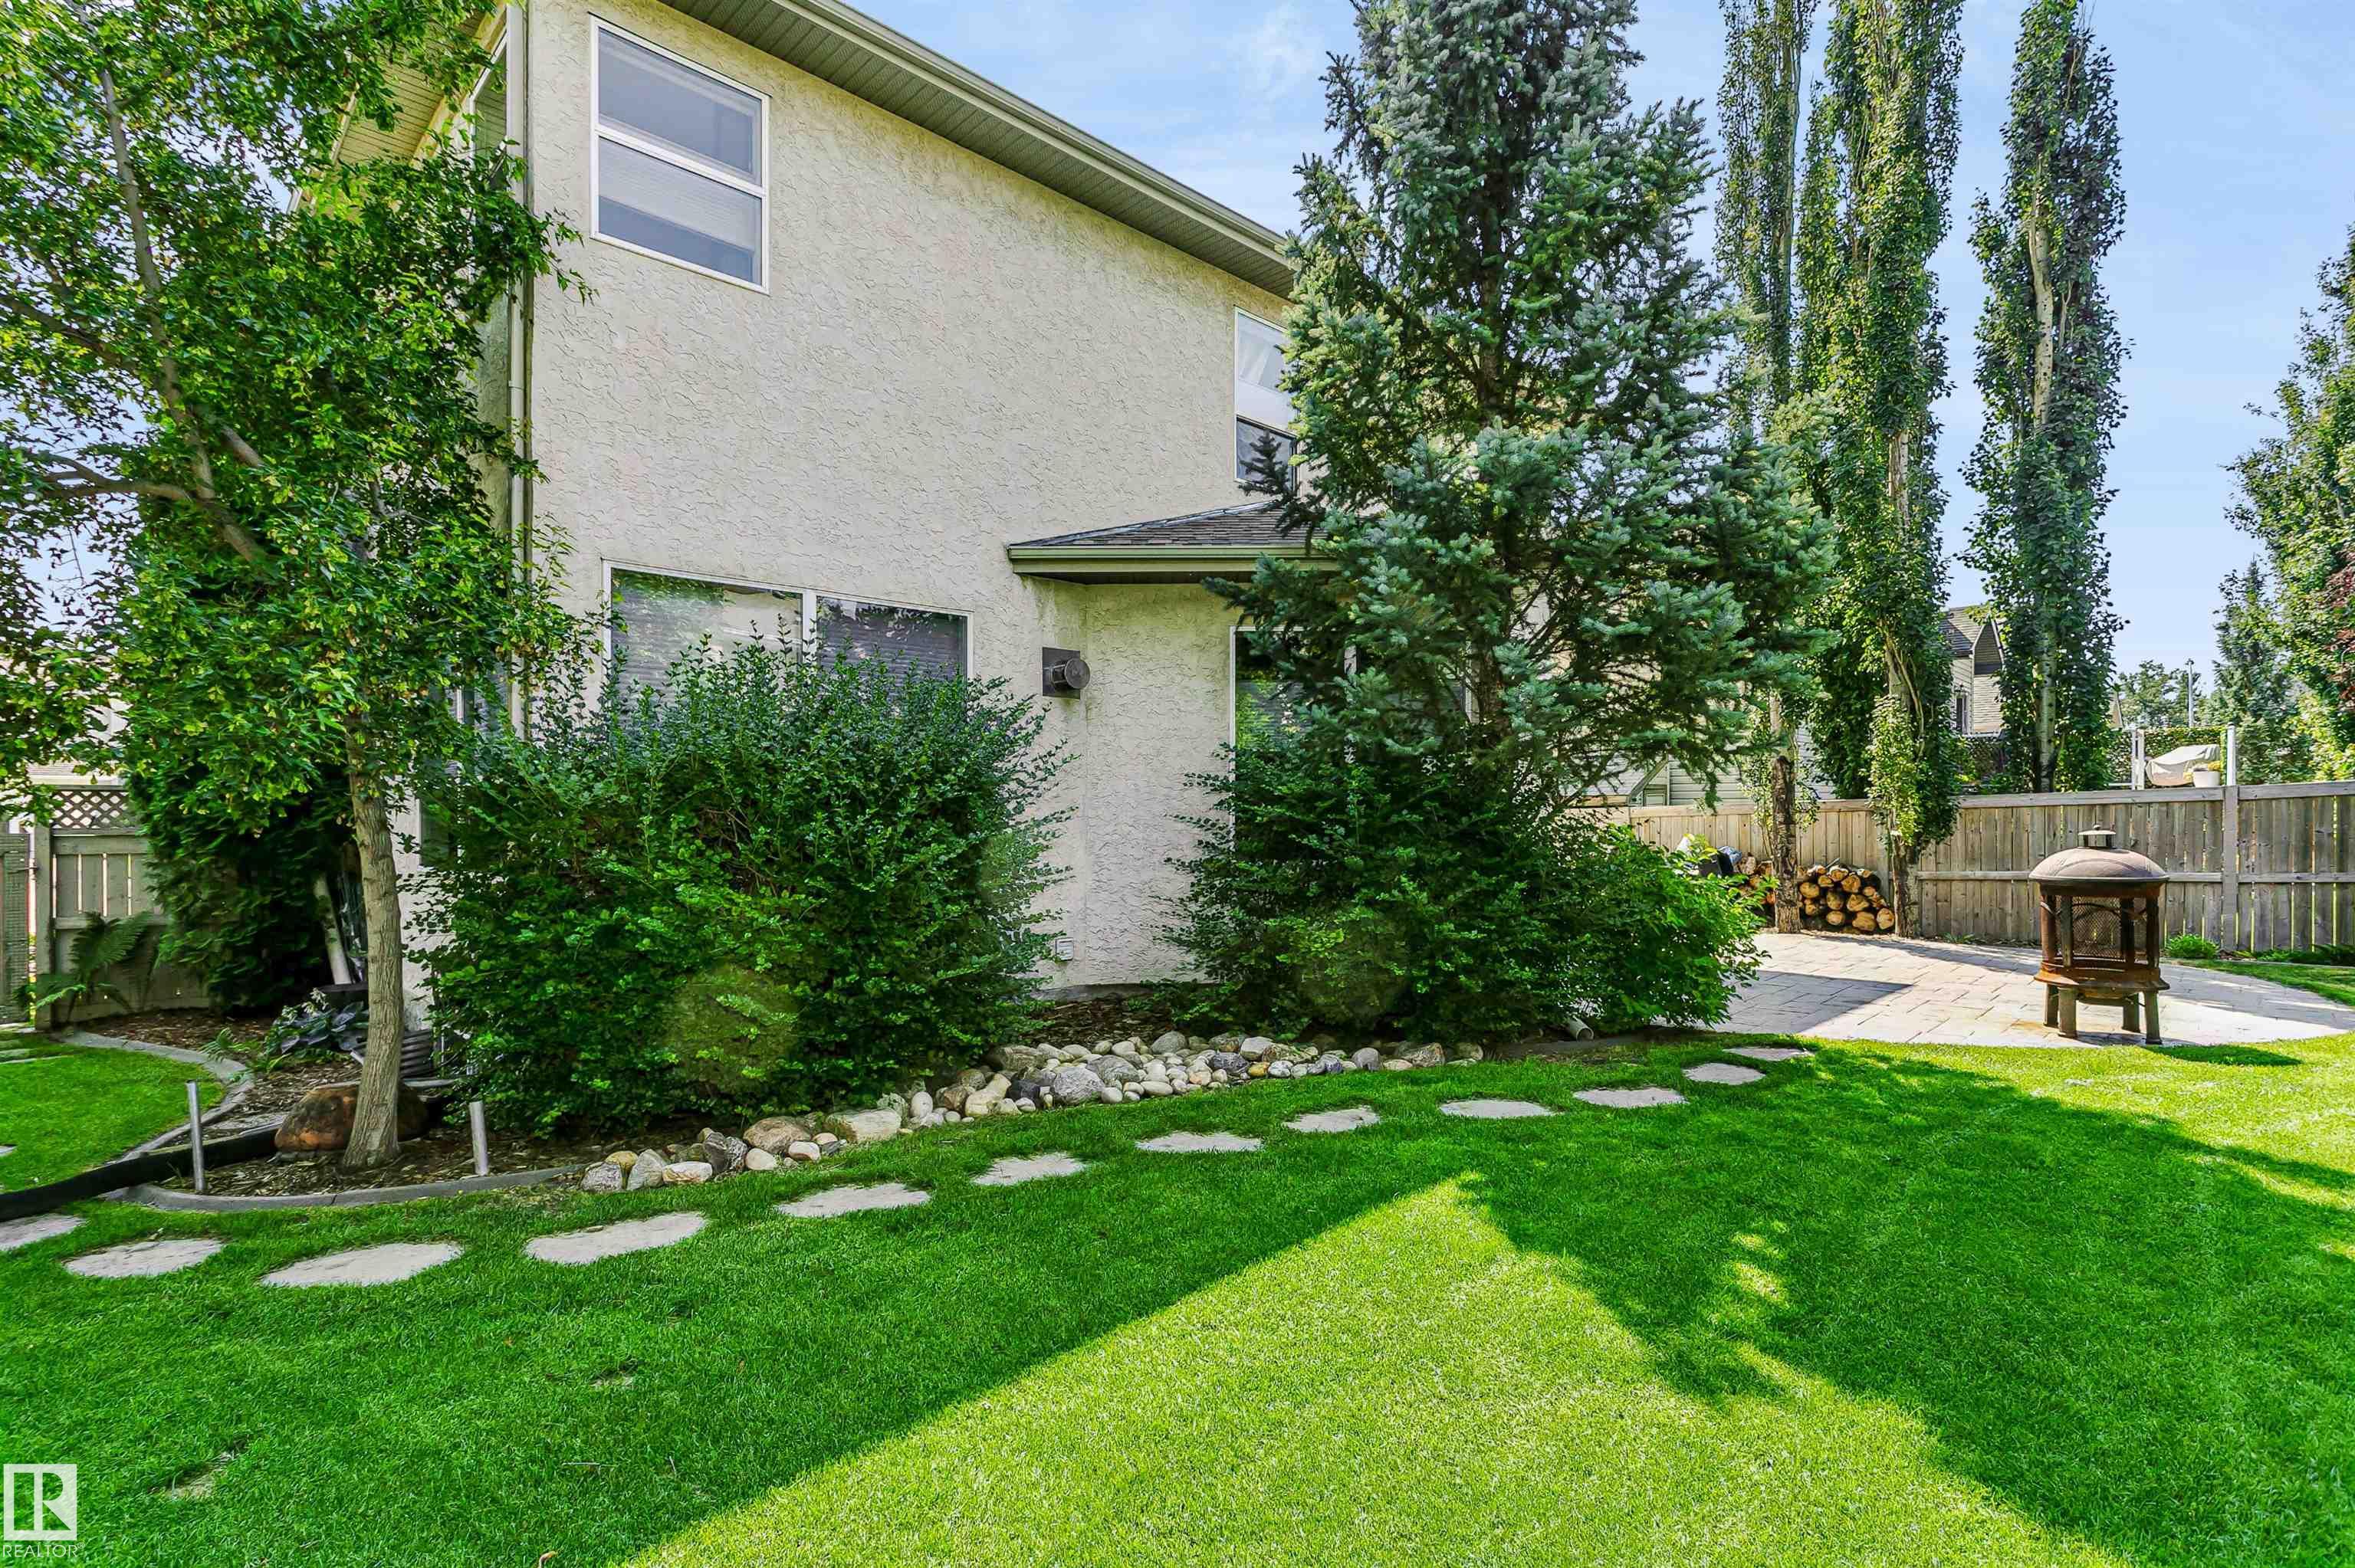

Air Conditioner Closet Organizers Detectors Smoke Fire Pit No Smoking Home Patio Vaulted Ceiling

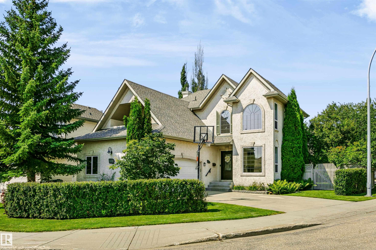
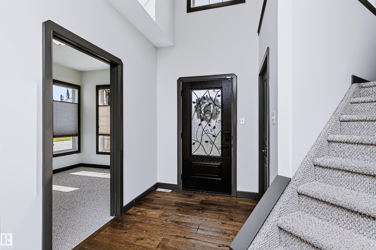
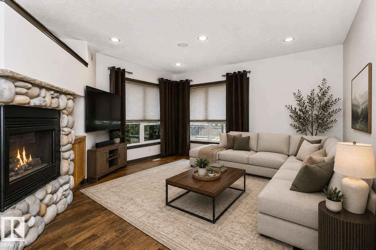
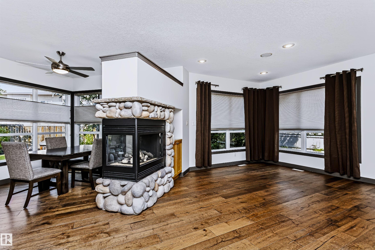
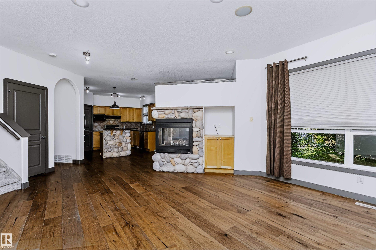
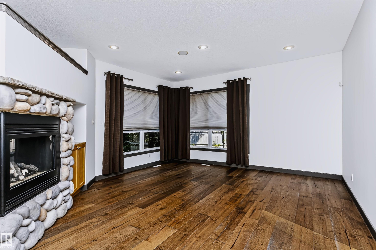
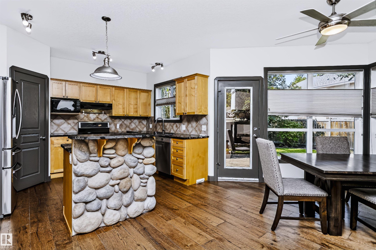
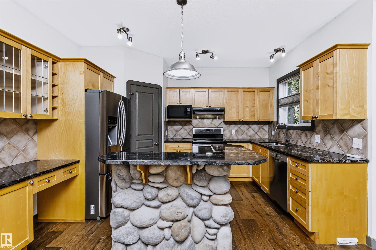
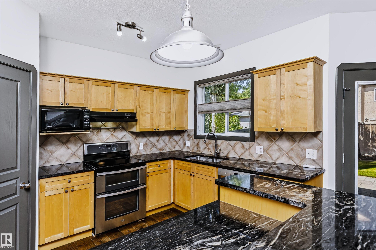
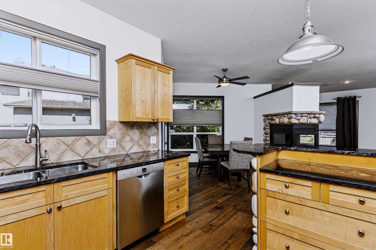
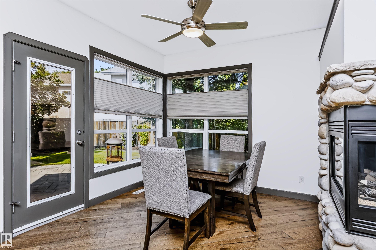
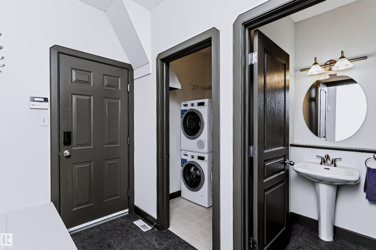
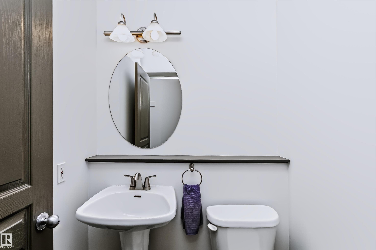
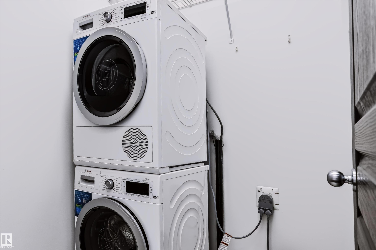
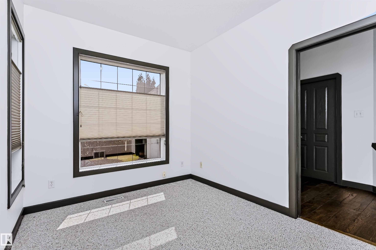
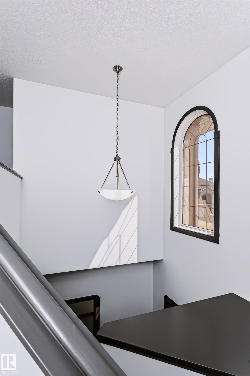
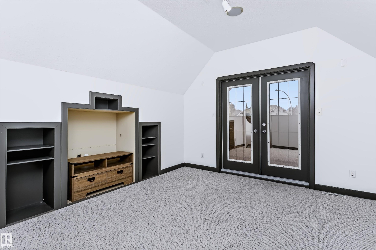
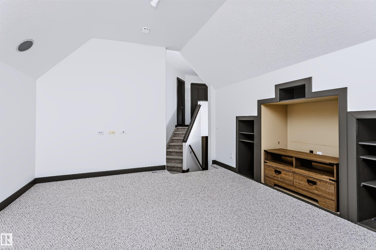
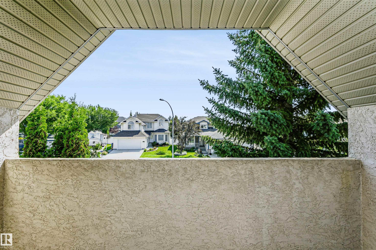
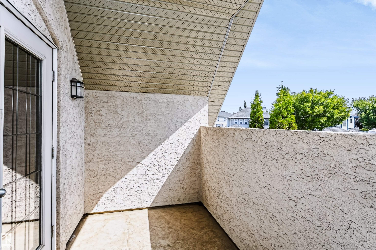
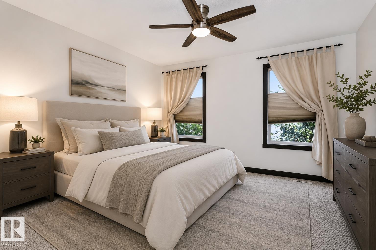
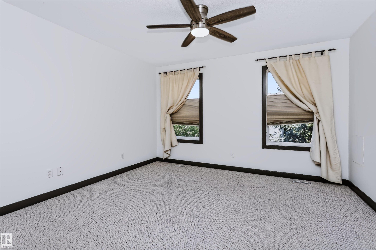
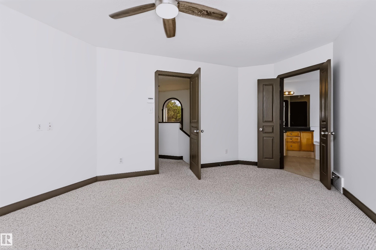
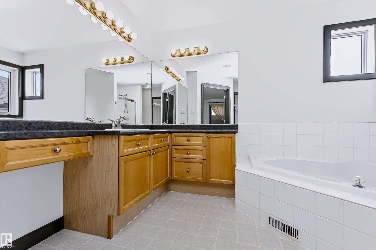
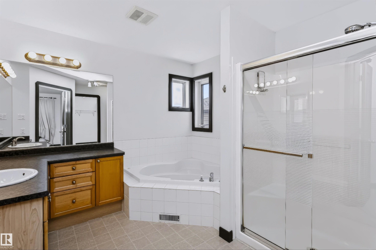
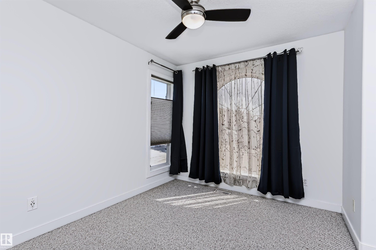
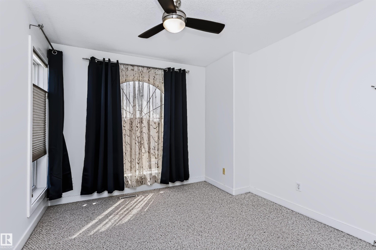
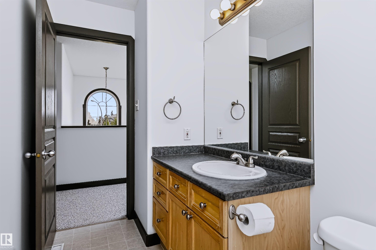
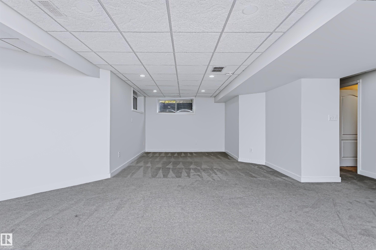
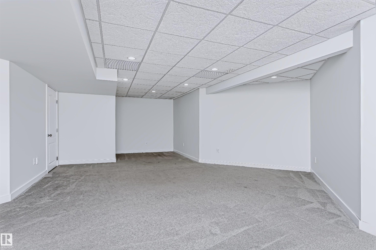
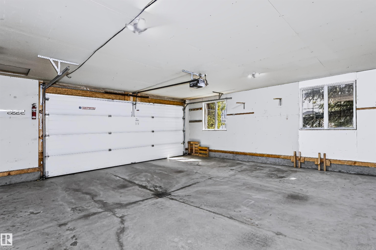
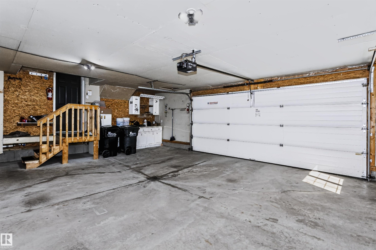
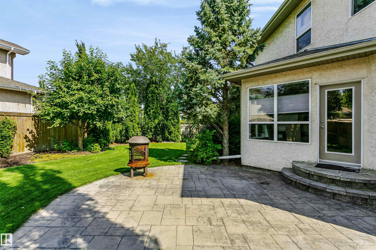
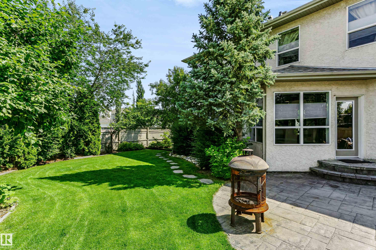
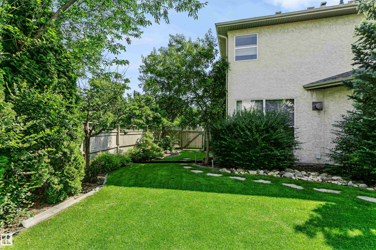
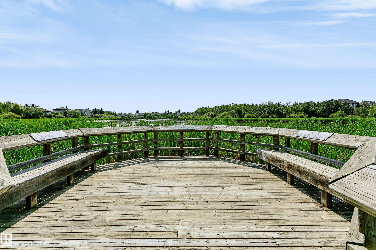
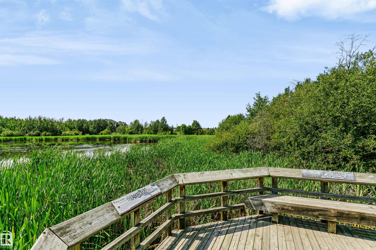
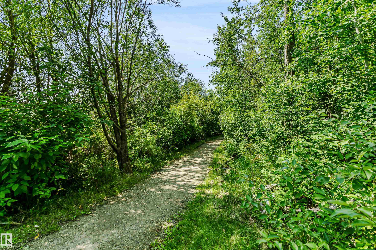
Modern family home located in a keyhole Cul de sac just steps from Heritage Wetlands Park & its scenic walking trails. Beautifully maintained 2-storey offers 4 bedrooms, 4 bathrooms. Freshly painted throughout in a modern neutral palette, this home is move-in ready. The bright main floor features updated flooring, a stunning three-sided fireplace, & a spacious living & dining area. The kitchen boasts granite countertops, an island with raised eating bar, Bosch dishwasher, ample prep space, & a window overl...

Read More

Essential Information

  • MLS® #
    E4501786
  • Year Built
    2001
  • Property Type
    Residential
  • Property Style
    2 Storey
  • MLS® #
    E4501786
  • Year Built
    2001
  • Property Type
    Residential
  • Property Style
    2 Storey
  • MLS® #
    E4501786
  • Year Built
    2001
  • Property Type
    Residential
  • Property Style
    2 Storey

Community Information

  • Area
    Strathcona
  • Neighbourhood/Community
    Heritage Hills
  • Postal Code
    T8A 6E3
  • Area
    Strathcona
  • Neighbourhood/Community
    Heritage Hills
  • Postal Code
    T8A 6E3
  • Area
    Strathcona
  • Neighbourhood/Community
    Heritage Hills
  • Postal Code
    T8A 6E3

Services & Amenities

  • Amenities
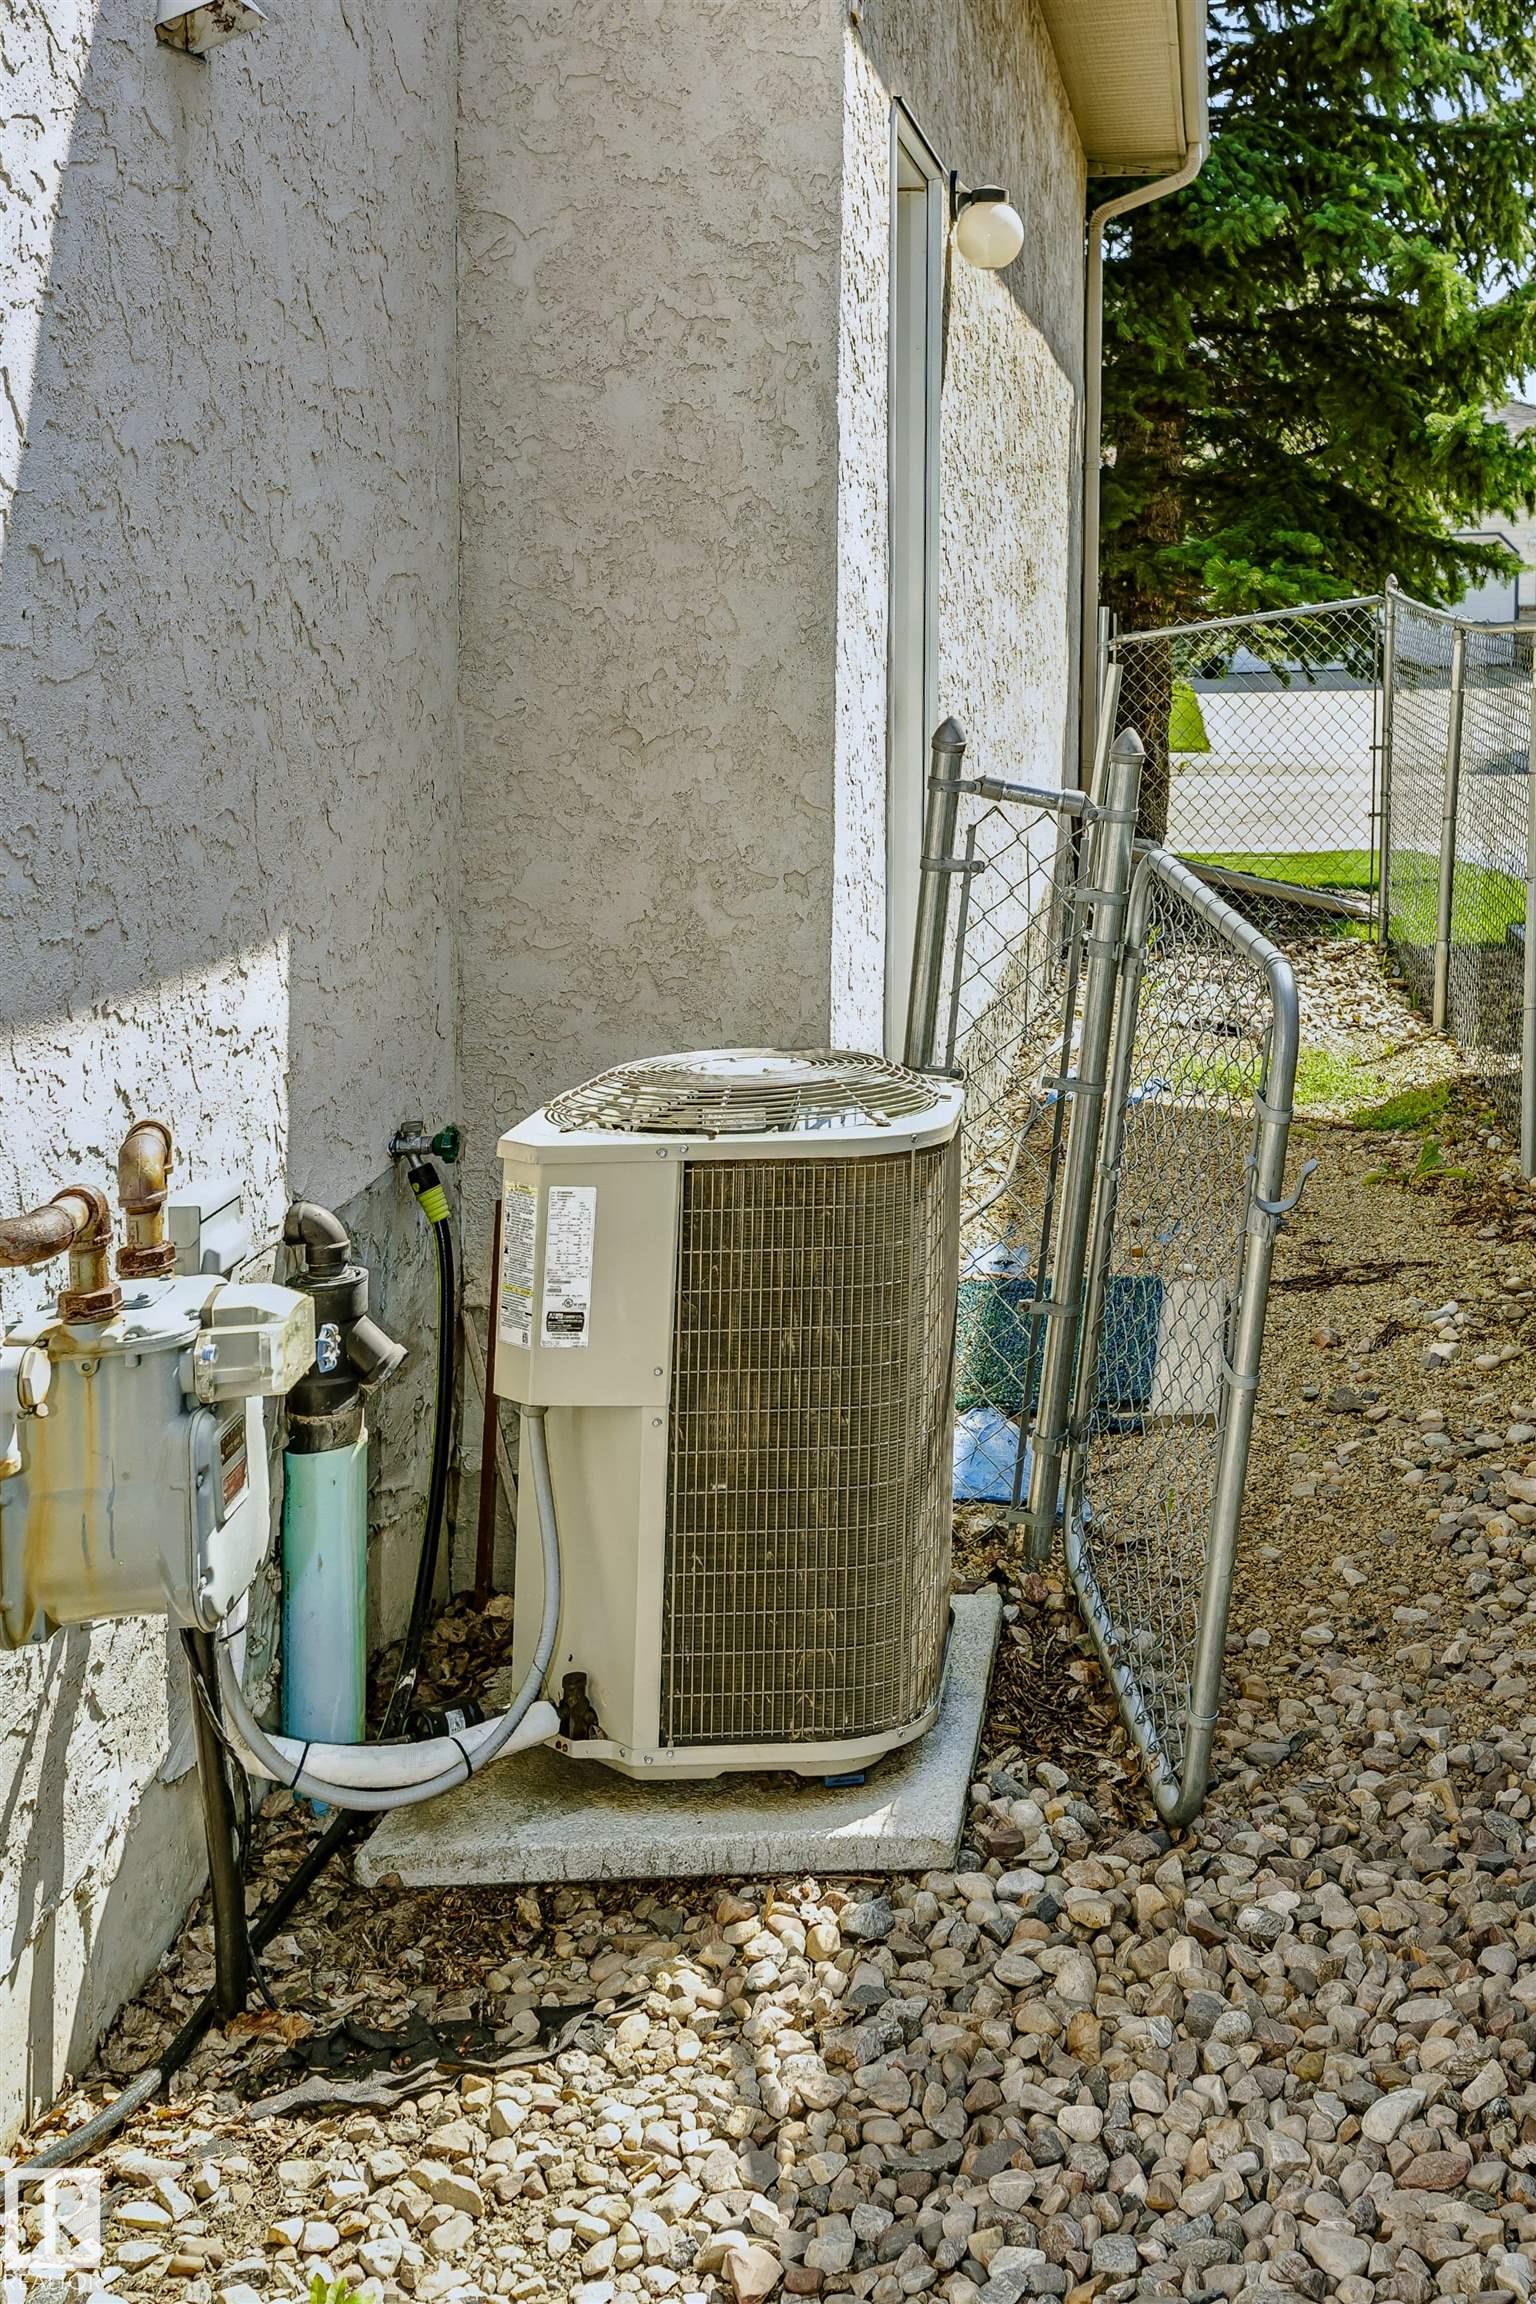
    Air Conditioner
    Closet Organizers
    Detectors Smoke
    Fire Pit
    No Smoking Home
    Patio
    Vaulted Ceiling
  • Amenities
    Air Conditioner, Closet Organizers, Detectors Smoke, Fire Pit, No Smoking Home, Patio, Vaulted Ceiling
  • Amenities
    Air Conditioner
    Closet Organizers
    Detectors Smoke
    Fire Pit
    No Smoking Home
    Patio
    Vaulted Ceiling

Interior

  • Floor Finish
    Carpet
    Ceramic Tile
    Hardwood
  • Goods Included
    Air Conditioning-Central
    Dishwasher-Built-In
    Dryer
    Hood Fan
    Oven-Microwave
    Refrigerator
    Stove-Electric
    Washer
    Window Coverings
  • Heating Type
    Forced Air-1
    Natural Gas
  • Fireplace Fuel
    Gas
  • Basement
    Full
  • Basement Development
    Fully Finished
  • Floor Finish
    Carpet, Ceramic Tile, Hardwood
  • Goods Included
    Air Conditioning-Central, Dishwasher-Built-In, Dryer, Hood Fan, Oven-Microwave, Refrigerator, Stove-Electric, Washer, Window Coverings
  • Heating Type
    Forced Air-1, Natural Gas
  • Fireplace Fuel
    Gas
  • Basement
    Full
  • Basement Development
    Fully Finished
  • Floor Finish
    Carpet
    Ceramic Tile
    Hardwood
  • Goods Included
    Air Conditioning-Central
    Dishwasher-Built-In
    Dryer
    Hood Fan
    Oven-Microwave
    Refrigerator
    Stove-Electric
    Washer
    Window Coverings
  • Heating Type
    Forced Air-1
    Natural Gas
  • Fireplace Fuel
    Gas
  • Basement
    Full
  • Basement Development
    Fully Finished

Exterior

  • Lot/Exterior Features
    Corner Lot
    Cul-De-Sac
    Fenced
    Flat Site
    Landscaped
    Playground Nearby
    See Remarks
  • Roof
    Asphalt Shingles
  • Foundation
    Concrete Perimeter
  • Lot/Exterior Features
    Corner Lot, Cul-De-Sac, Fenced, Flat Site, Landscaped, Playground Nearby, See Remarks
  • Roof
    Asphalt Shingles
  • Foundation
    Concrete Perimeter
  • Lot/Exterior Features
    Corner Lot
    Cul-De-Sac
    Fenced
    Flat Site
    Landscaped
    Playground Nearby
    See Remarks
  • Roof
    Asphalt Shingles
  • Foundation
    Concrete Perimeter

Additional Details

  • Property Class
    Single Family
  • Site Influences
    Corner Lot
    Cul-De-Sac
    Fenced
    Flat Site
    Landscaped
    Playground Nearby
    See Remarks
  • Road Access
    Paved Driveway to House
  • Last Updated
    7/6/2026 19:49
  • Property Class
    Single Family
  • Site Influences
    Corner Lot, Cul-De-Sac, Fenced, Flat Site, Landscaped, Playground Nearby, See Remarks
  • Road Access
    Paved Driveway to House
  • Last Updated
    7/6/2026 19:49
  • Property Class
    Single Family
  • Site Influences
    Corner Lot
    Cul-De-Sac
    Fenced
    Flat Site
    Landscaped
    Playground Nearby
    See Remarks
  • Road Access
    Paved Driveway to House
  • Last Updated
    7/6/2026 19:49

$695,000

536 HIGHLAND Drive

Schedule Tour
Contact Agent

$3165/month
Est. Monthly Payment
$
$
%
Learn More

Mortgage values are calculated by Redman Technologies Inc based on values provided in the REALTOR® Association of Edmonton listing data feed.