Courtesy of Linnette Peeters of Peace Hills Realty

5415 48 Street, House for sale in Wetaskiwin Wetaskiwin , Alberta , T9A 1G7

 MLS® # E4510259

3 bedrooms

1 bathrooms

1,051 sqft

Sign up to View

Days on Market

No Smoking Home

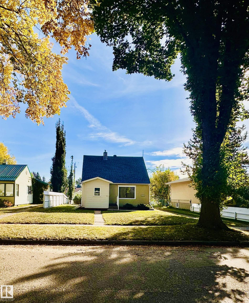
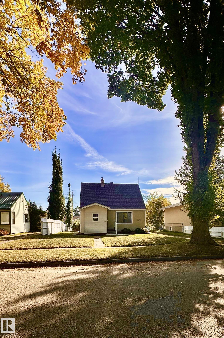
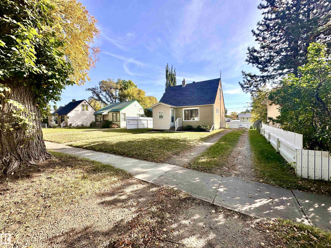
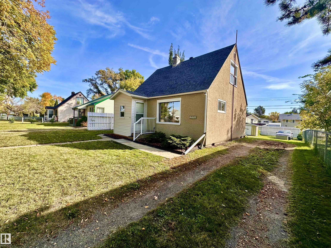
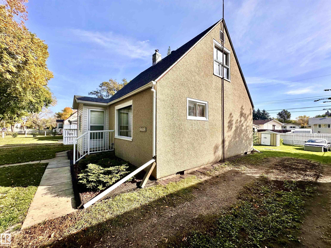
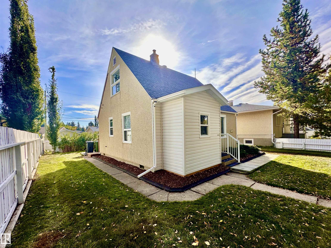
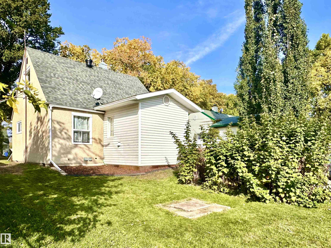
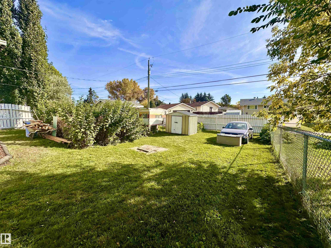
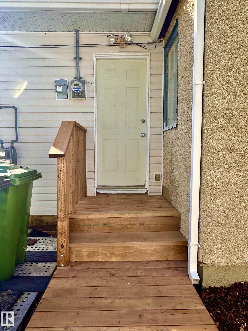
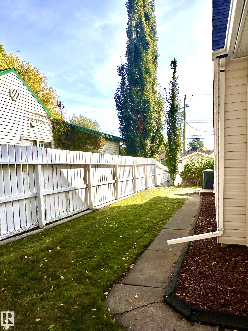
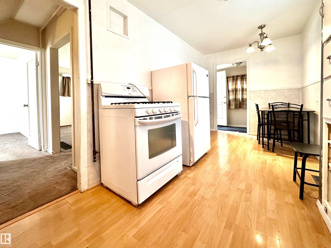
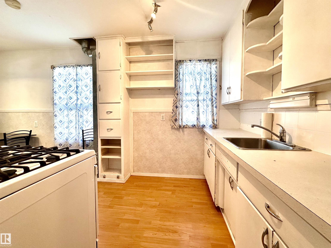
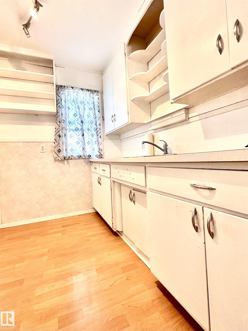
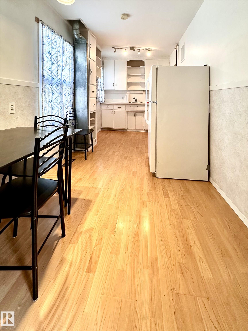
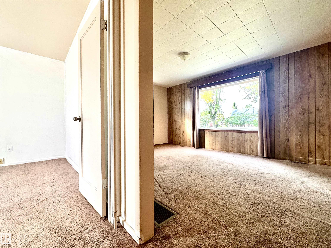
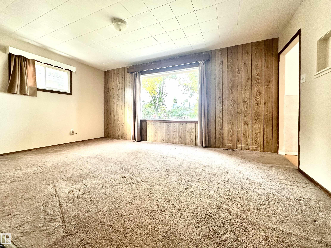
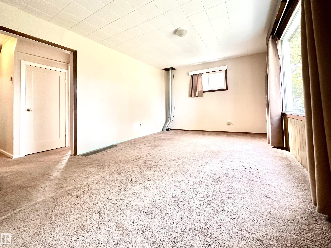
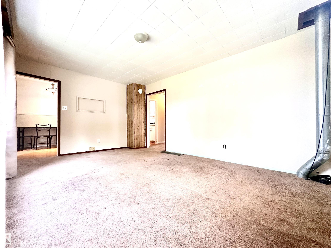
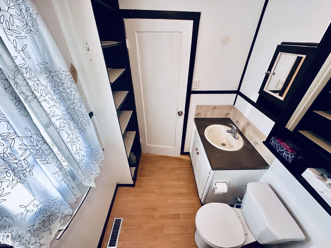
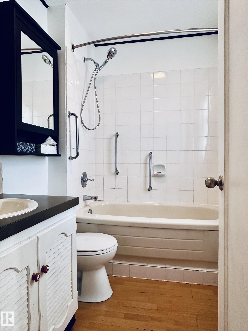
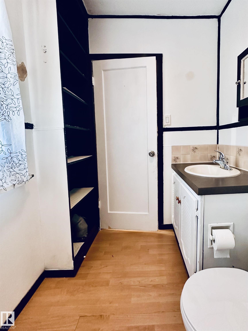
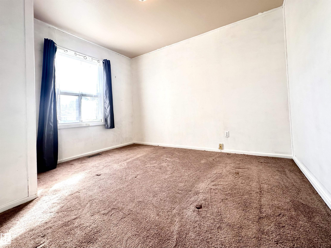
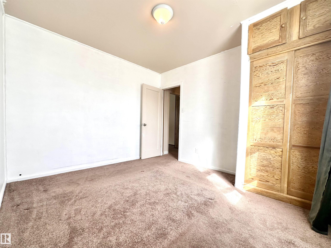
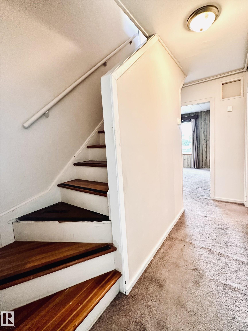
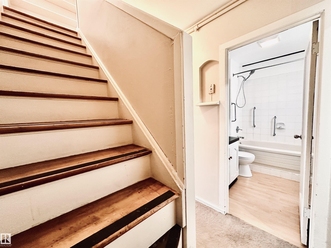
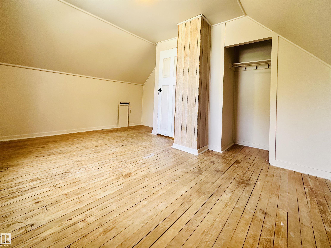
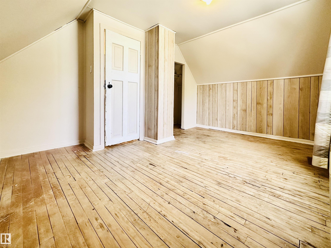
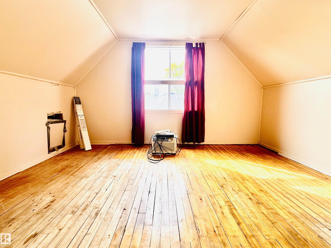
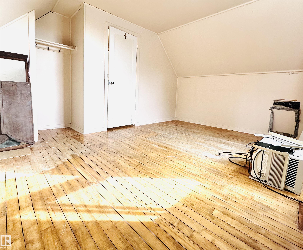
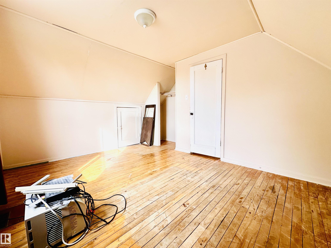
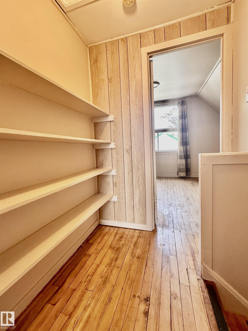
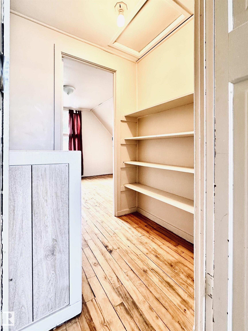
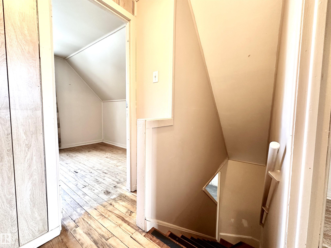
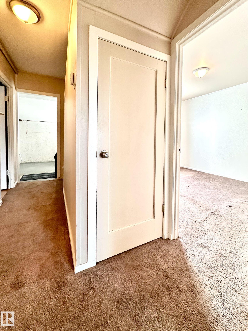
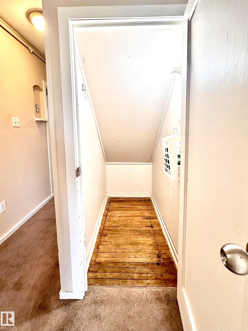
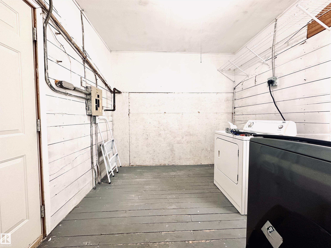
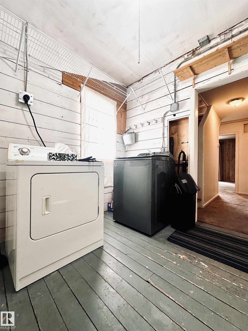
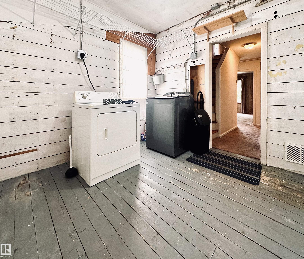
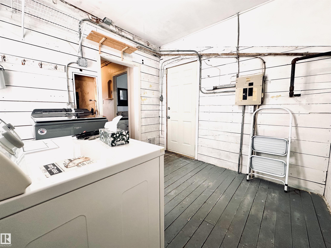
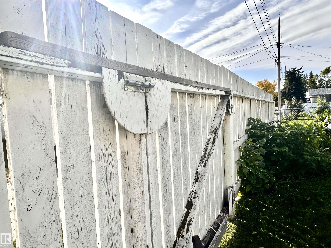
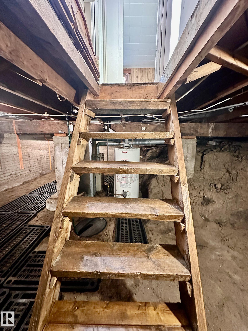
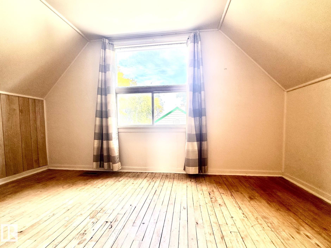
Welcome home to this move-in ready one & a half story beauty! Lovingly maintained in a sweet little pocket of town, it offers 3 cozy bedrooms, a bright decor, spacious living room, 4 pc bath & newer shingles. A new back deck steps recently added for your convenience, plus 2 porches one for laundry & storage, & the other for welcoming guests. This home comes with 4 appliances, partially fenced yard with a gate that's ideal for additional holiday items. It's neat, clean & tidy, & ready for its new owner.

Essential Information

  • MLS® #
    E4510259
  • Year Built
    1948
  • Property Type
    Residential
  • Property Style
    1 and Half Storey
  • MLS® #
    E4510259
  • Year Built
    1948
  • Property Type
    Residential
  • Property Style
    1 and Half Storey
  • MLS® #
    E4510259
  • Year Built
    1948
  • Property Type
    Residential
  • Property Style
    1 and Half Storey

Community Information

  • Area
    Wetaskiwin
  • Neighbourhood/Community
    Wetaskiwin
  • Postal Code
    T9A 1G7
  • Area
    Wetaskiwin
  • Neighbourhood/Community
    Wetaskiwin
  • Postal Code
    T9A 1G7
  • Area
    Wetaskiwin
  • Neighbourhood/Community
    Wetaskiwin
  • Postal Code
    T9A 1G7

Services & Amenities

  • Amenities
    No Smoking Home
  • Amenities
    No Smoking Home
  • Amenities
    No Smoking Home

Interior

  • Floor Finish
    Carpet
    Laminate Flooring
  • Goods Included
    Dryer
    Refrigerator
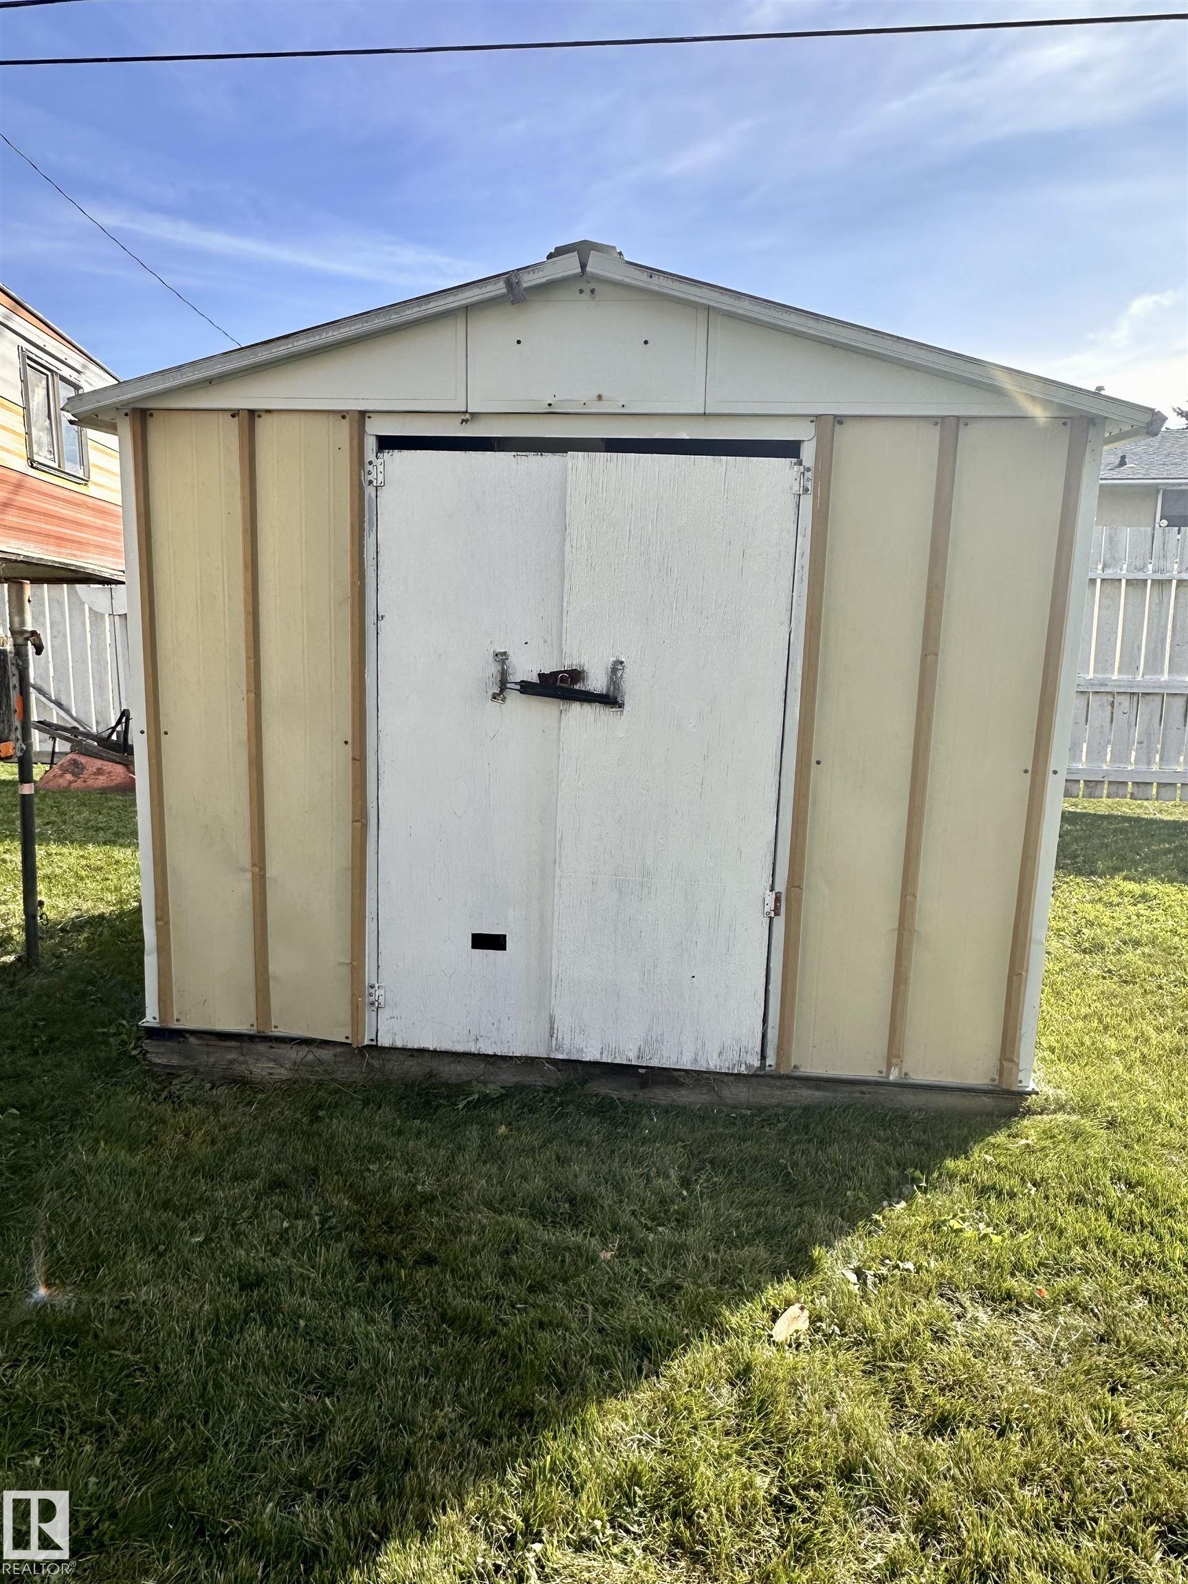
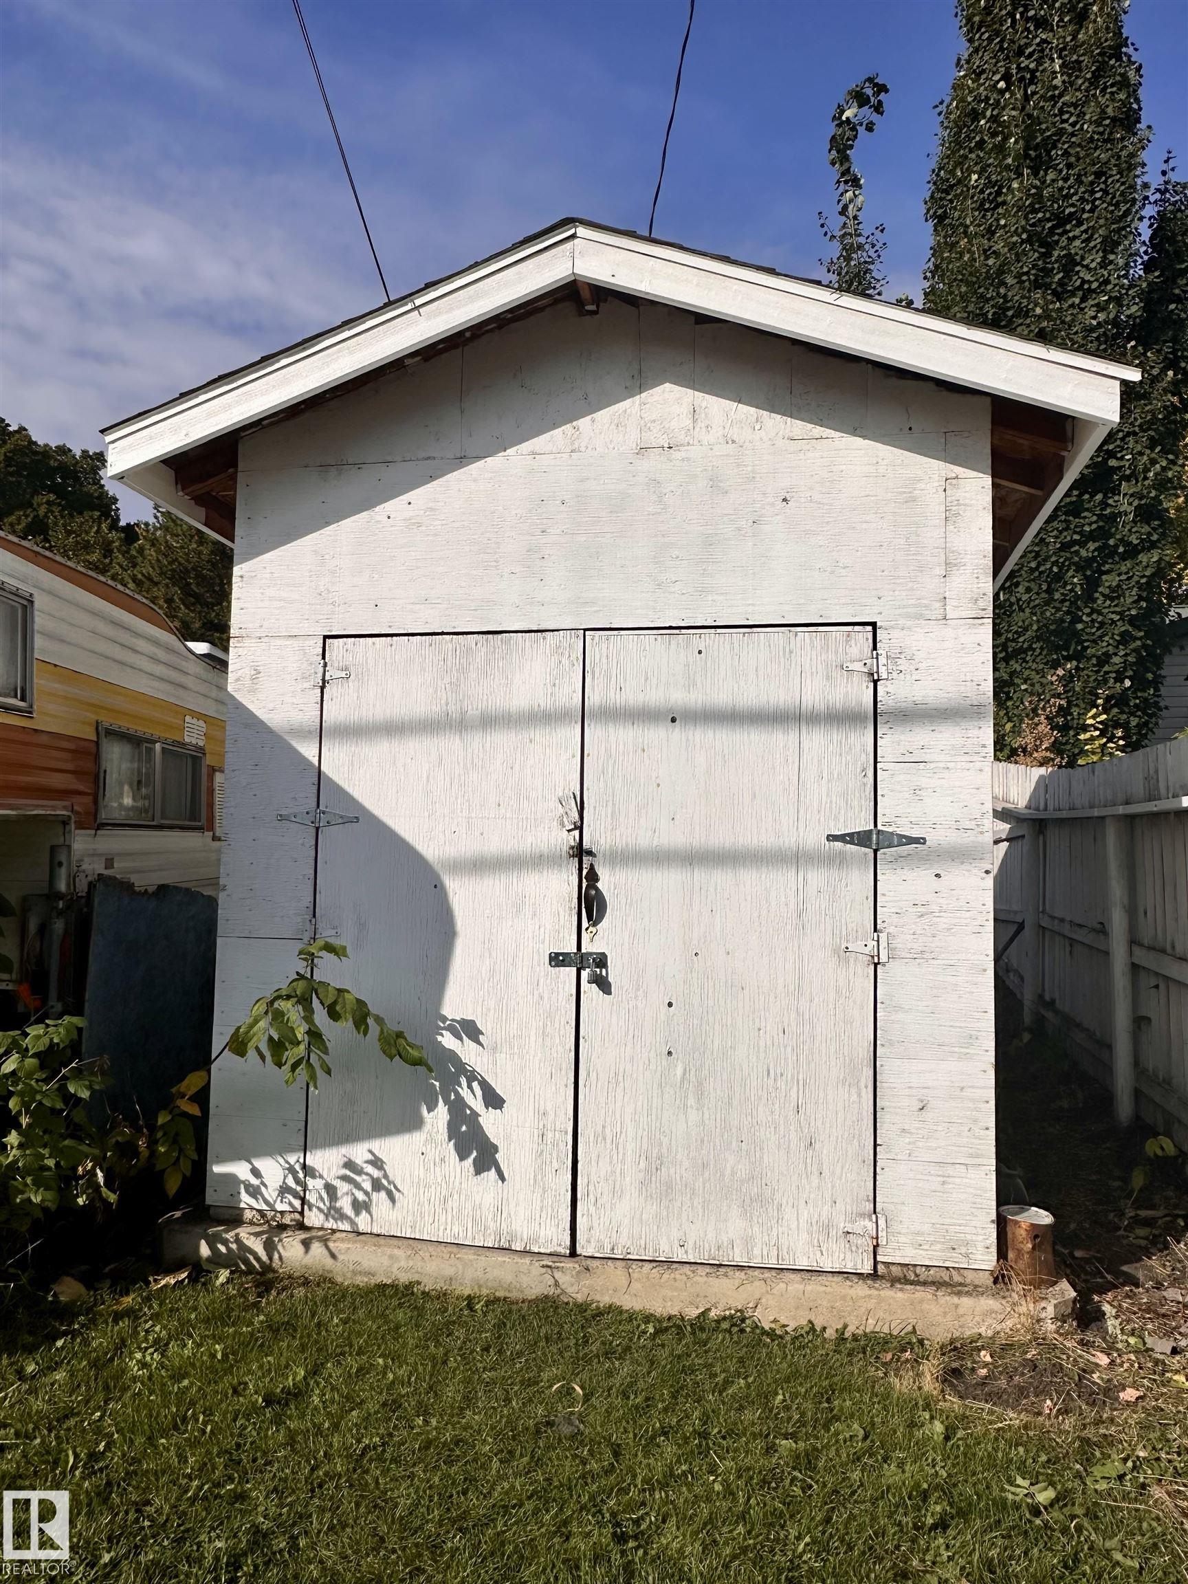
    Storage Shed
    Stove-Gas
    Washer
    Window Coverings
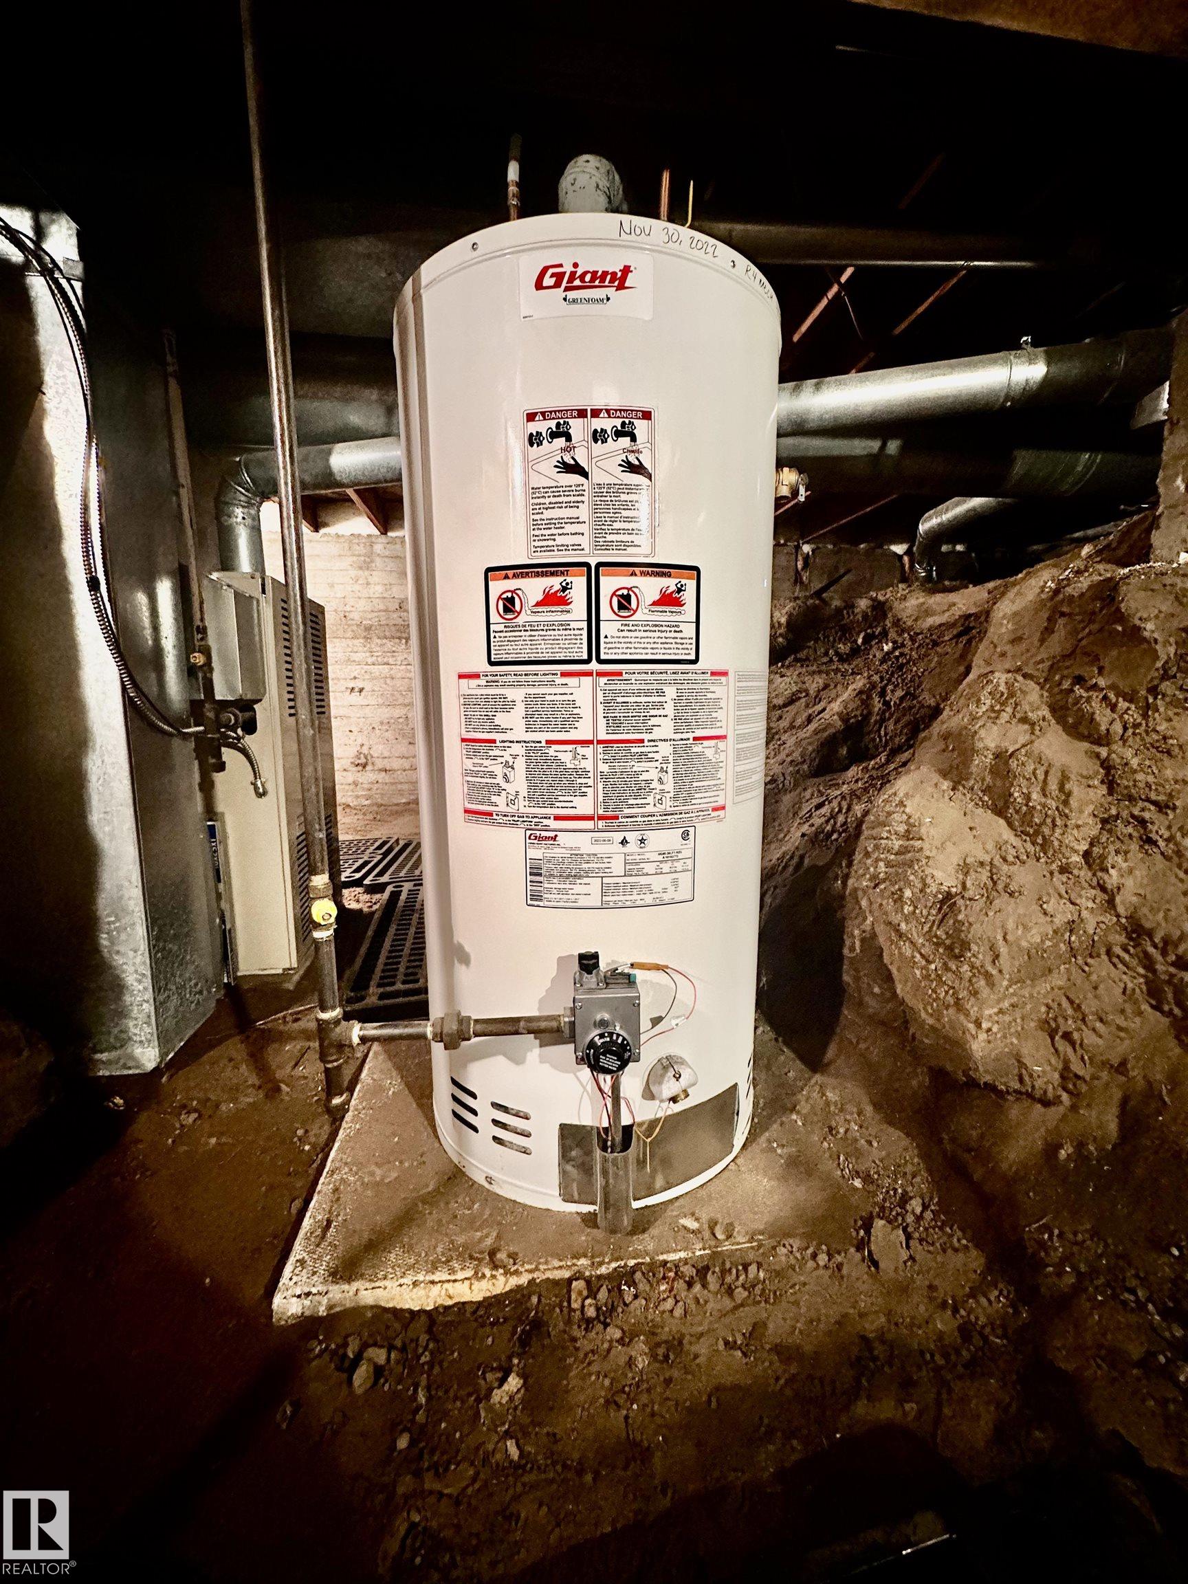
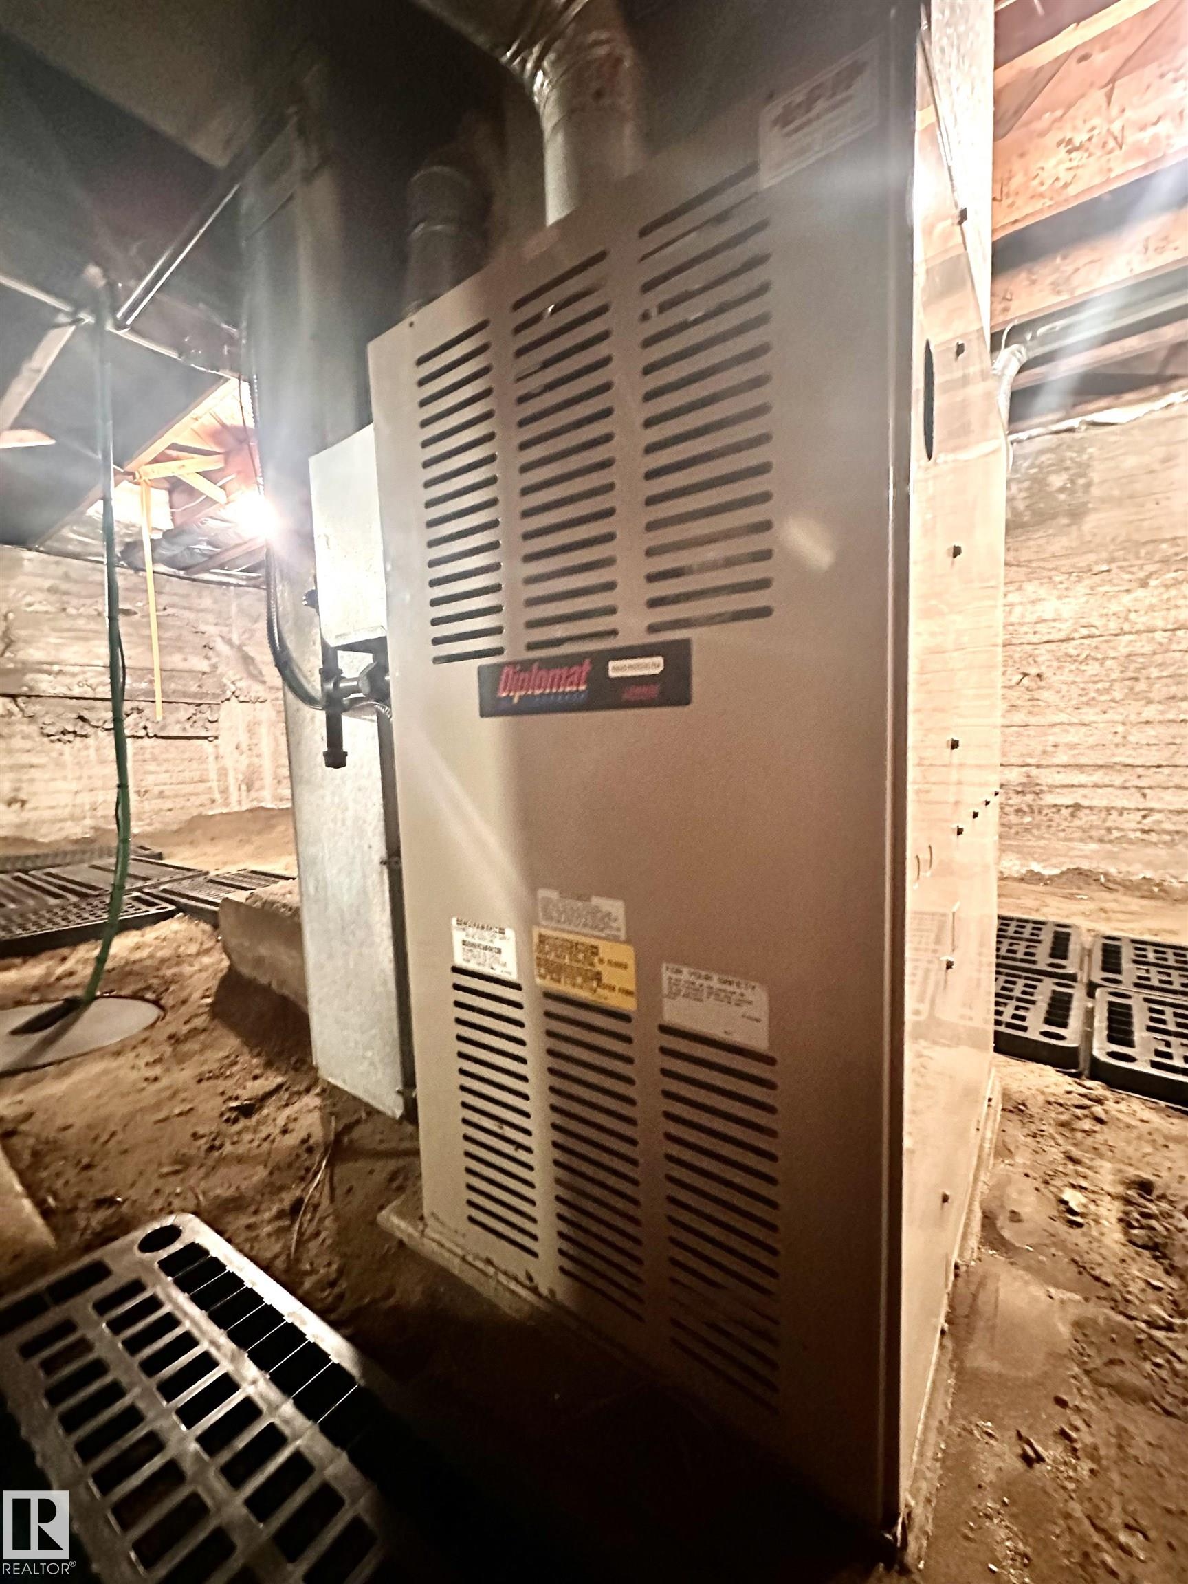
  • Heating Type
    Forced Air-1
    Natural Gas
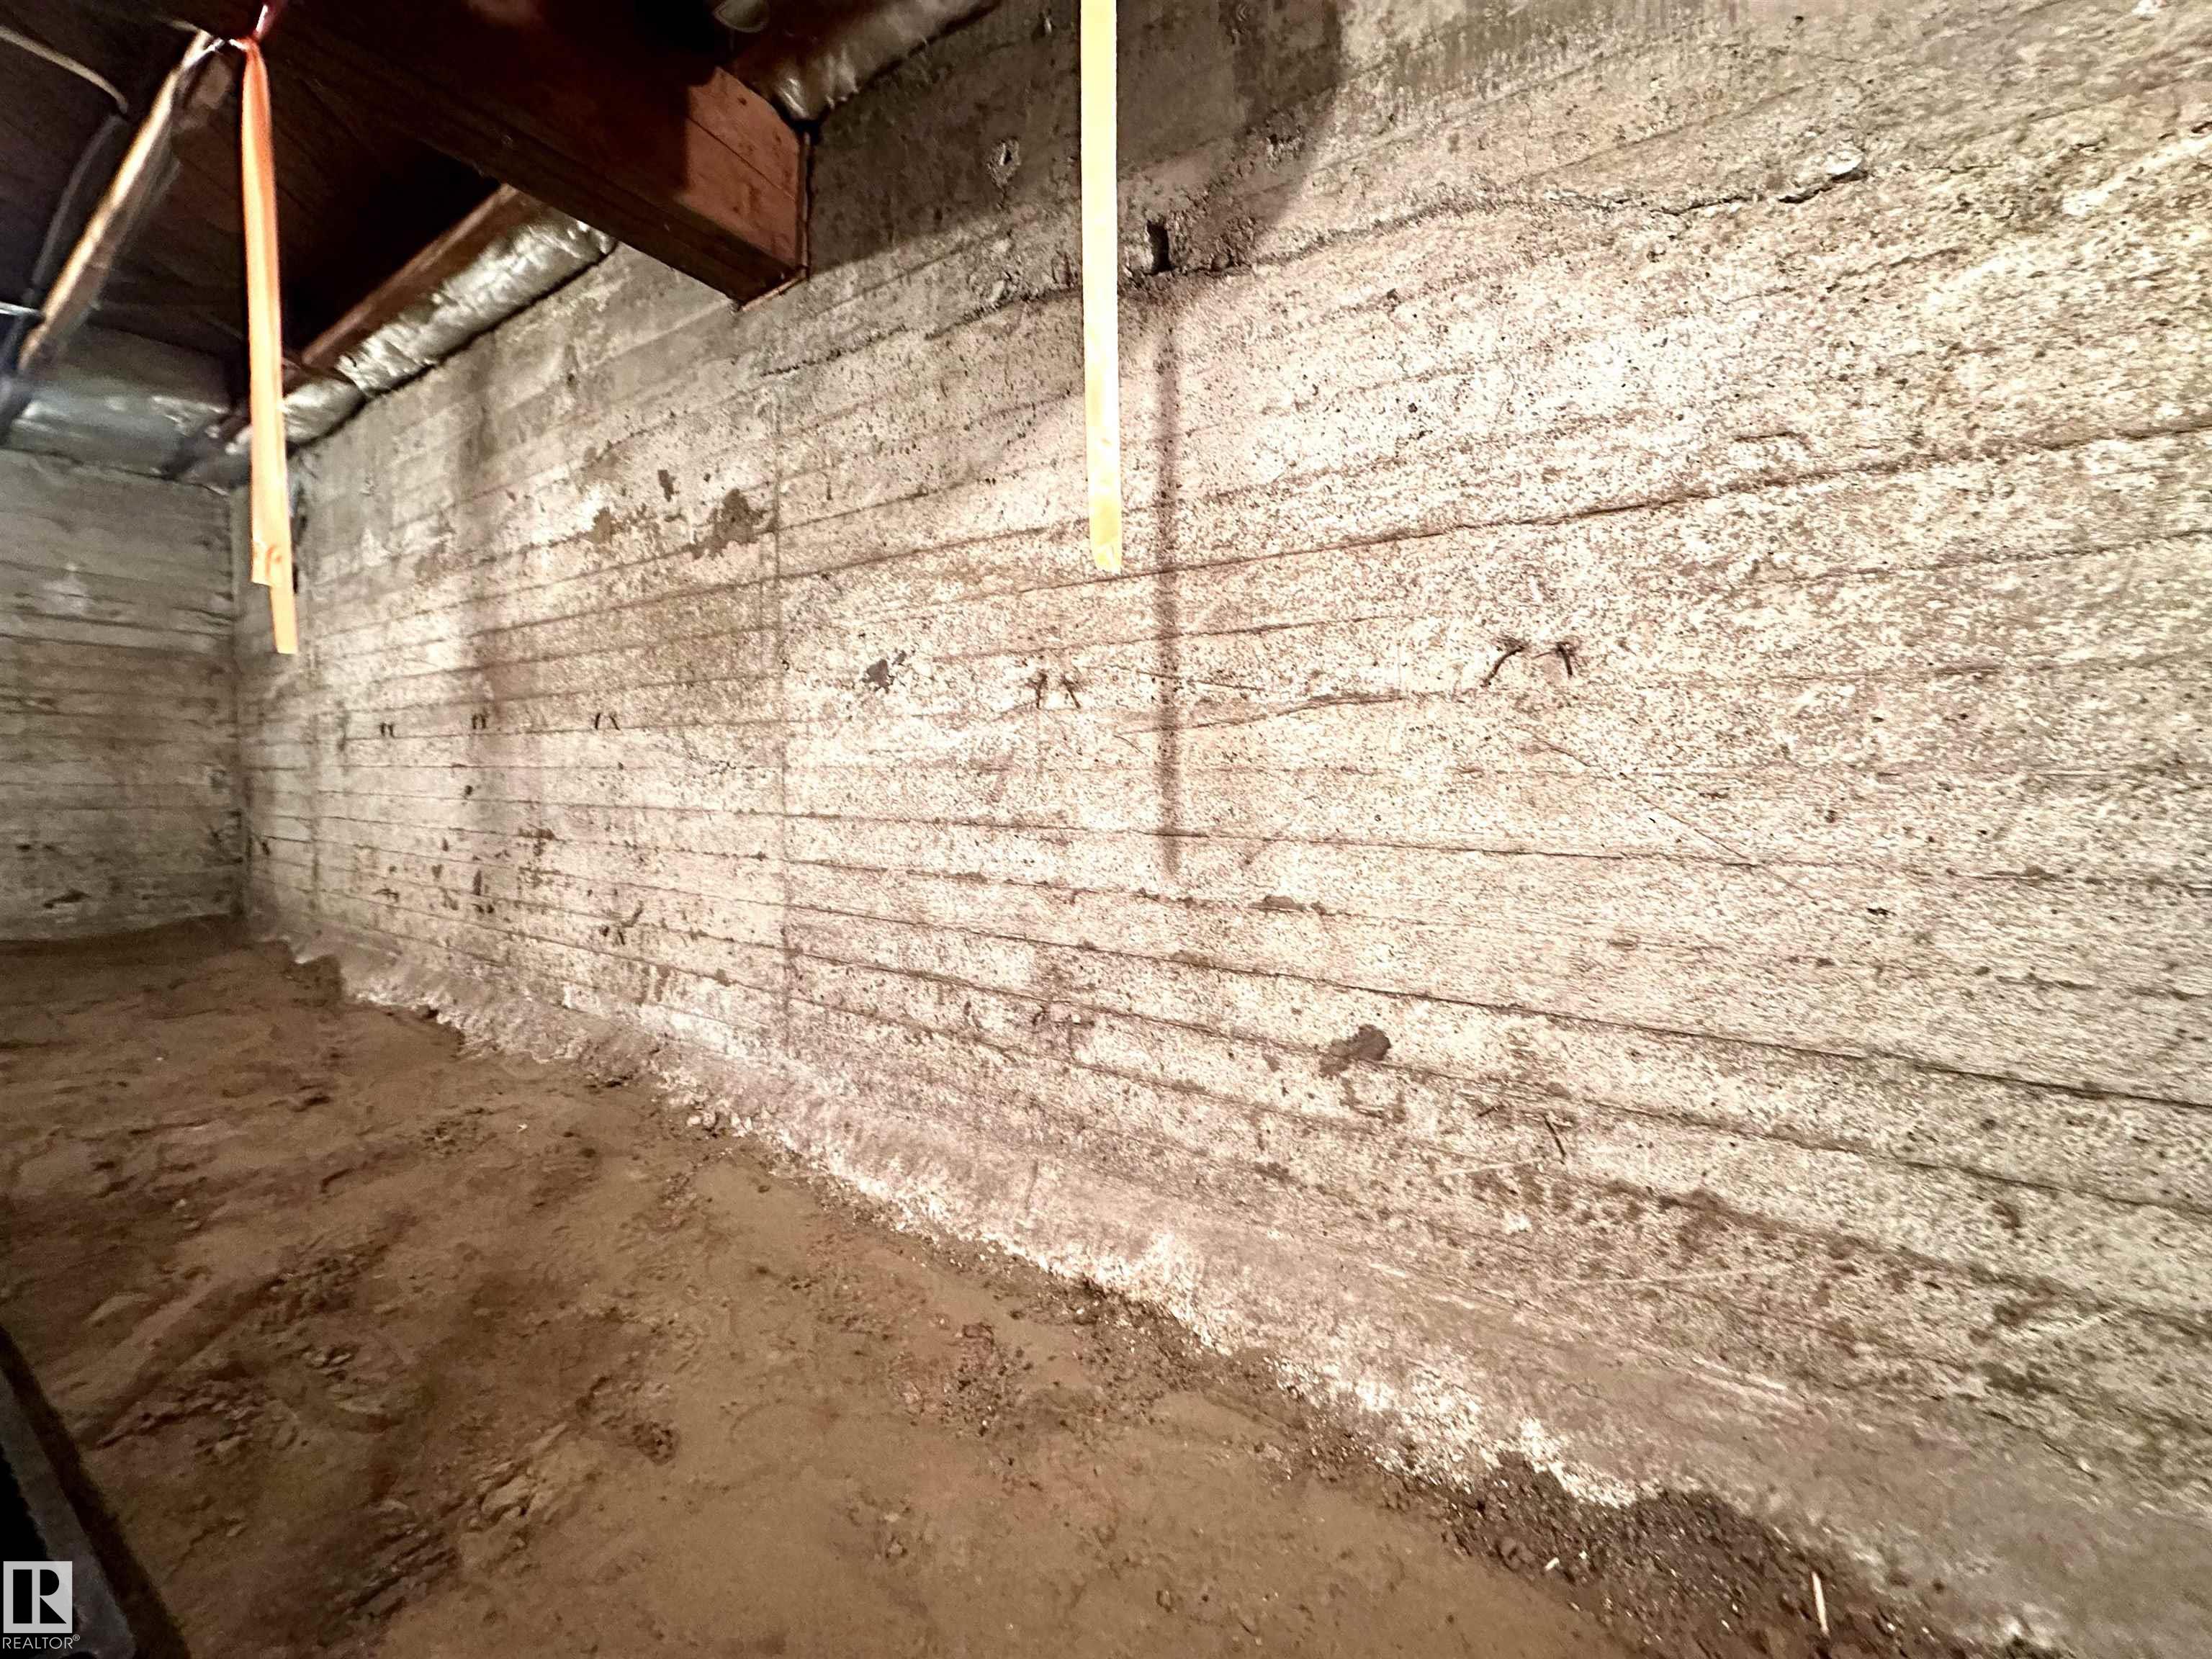
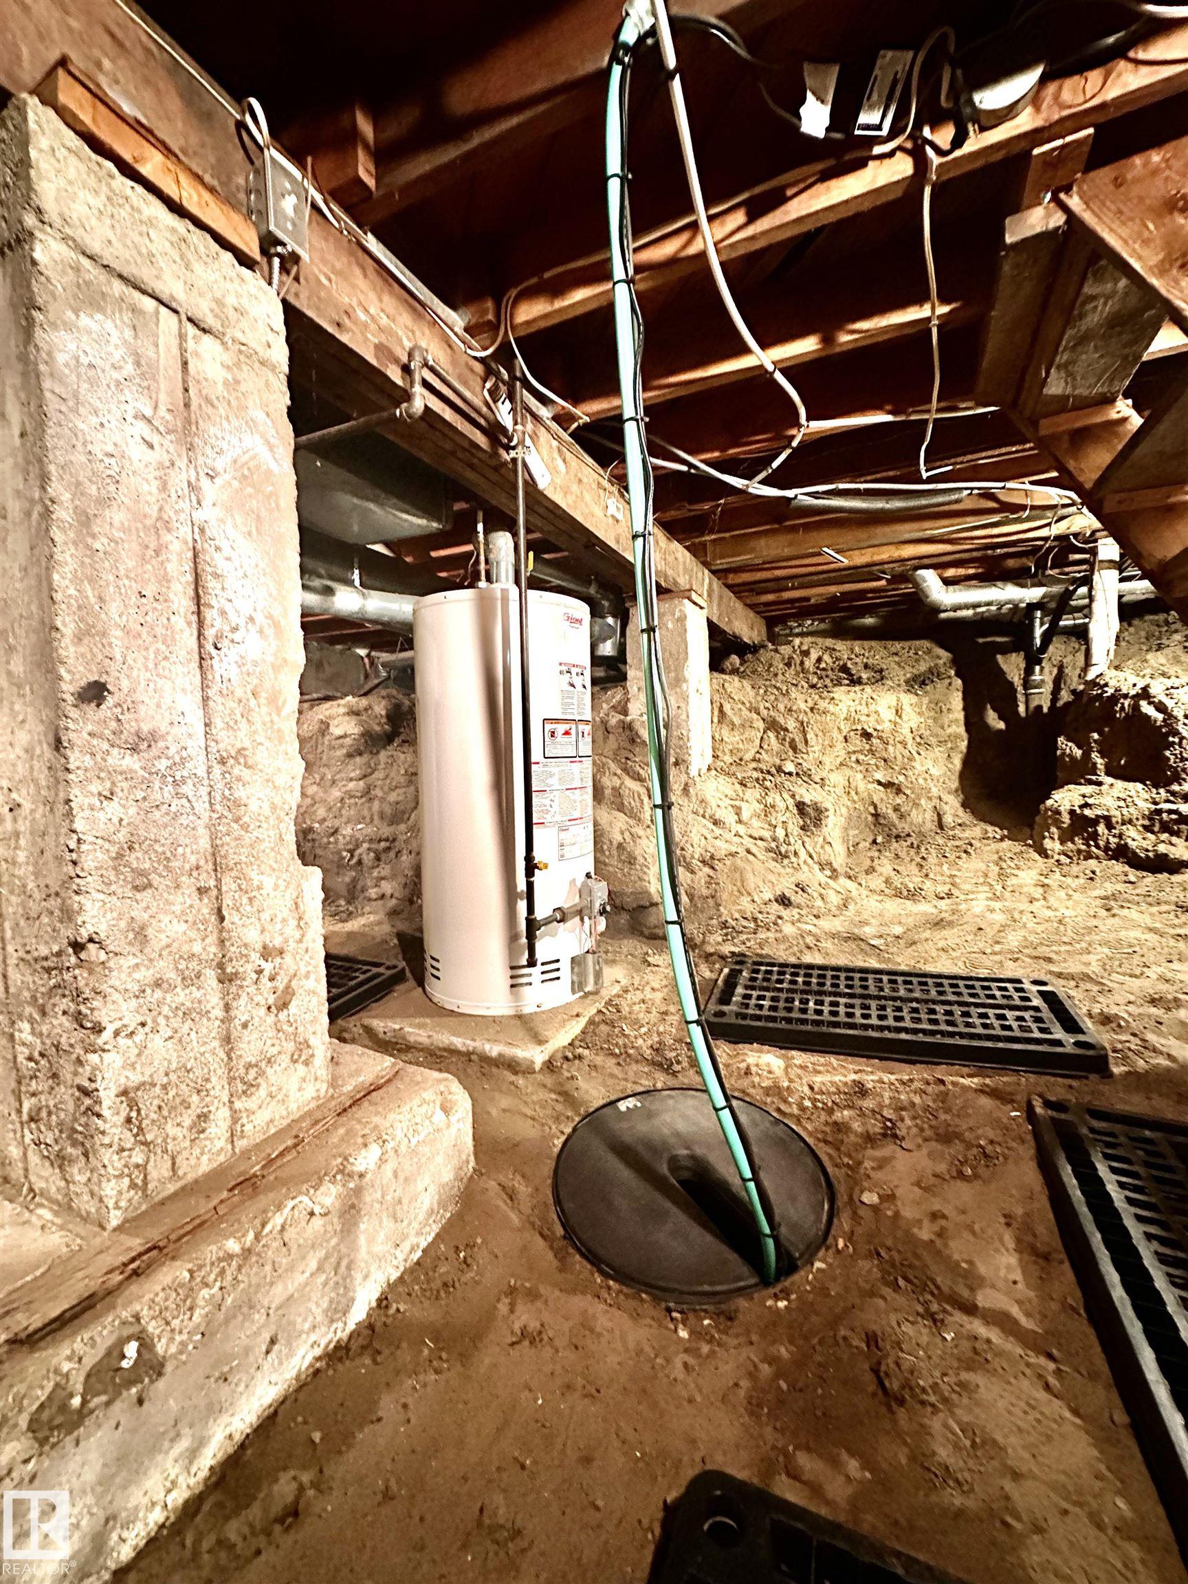
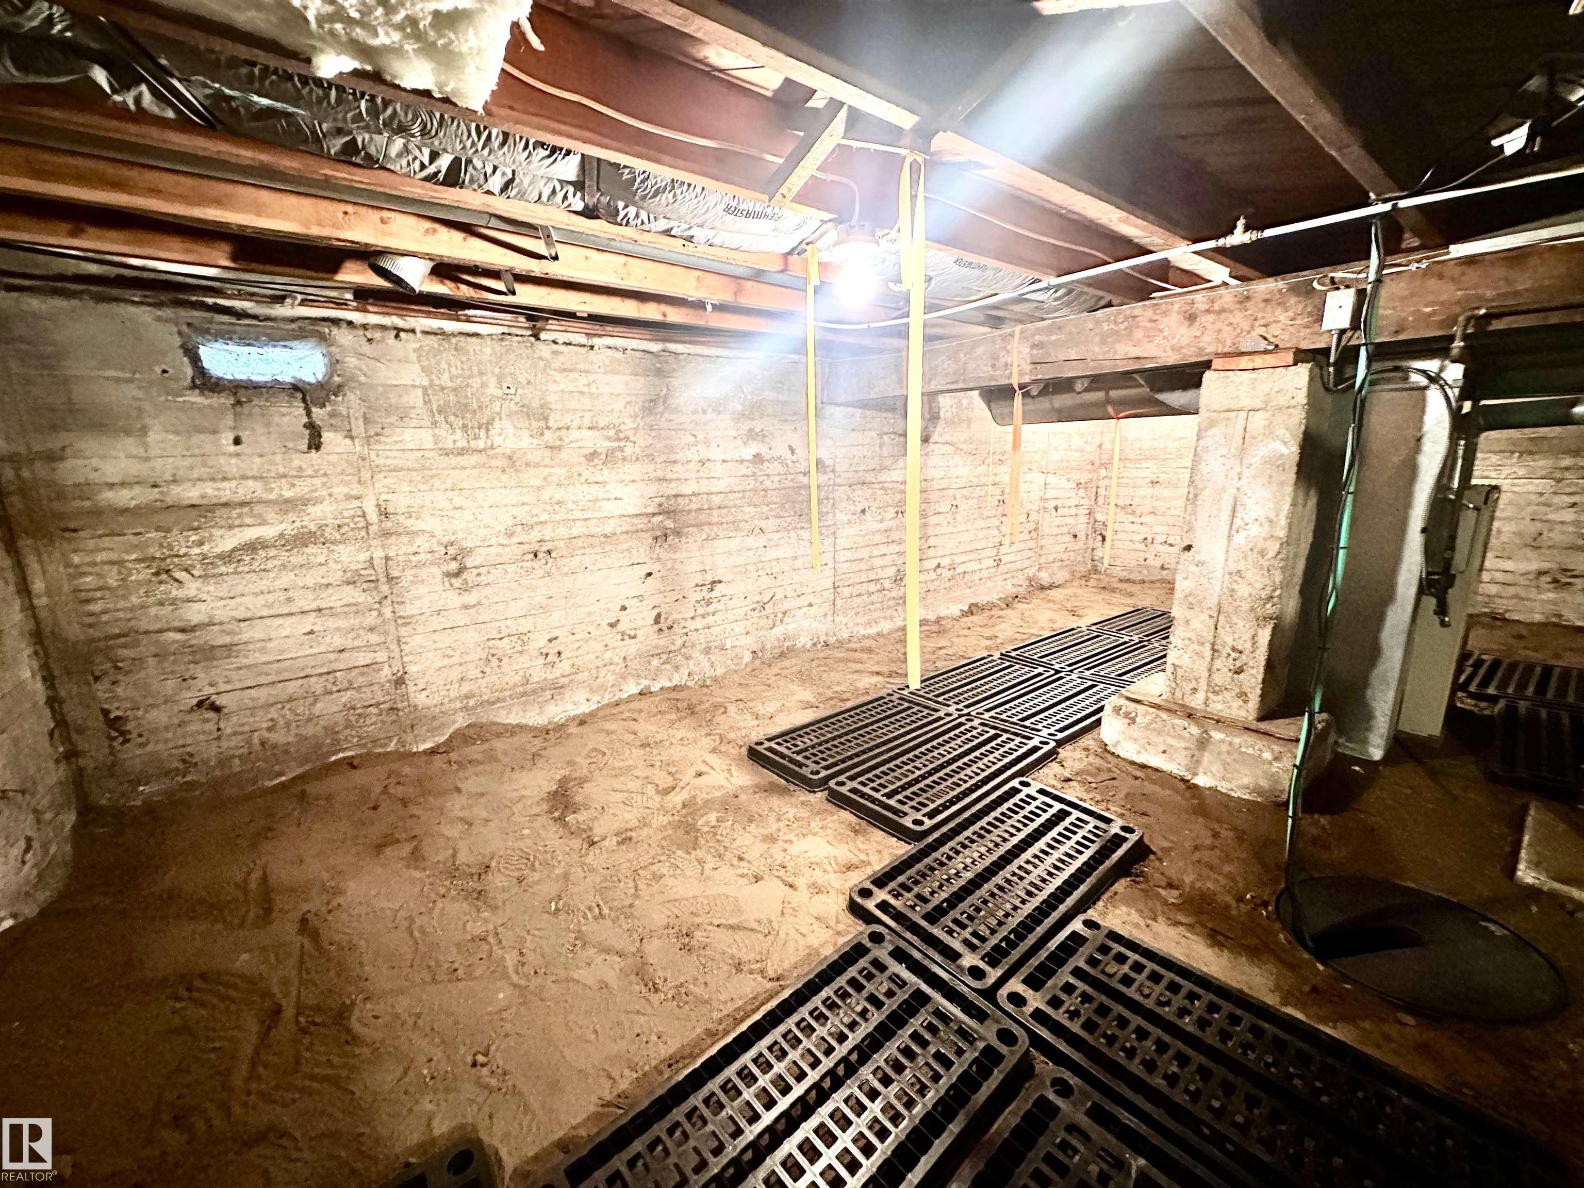
  • Basement
    Part
  • Basement Development
    Unfinished
  • Floor Finish
    Carpet, Laminate Flooring
  • Goods Included
    Dryer, Refrigerator, Storage Shed, Stove-Gas, Washer, Window Coverings
  • Heating Type
    Forced Air-1, Natural Gas
  • Basement
    Part
  • Basement Development
    Unfinished
  • Floor Finish
    Carpet
    Laminate Flooring
  • Goods Included
    Dryer
    Refrigerator
    Storage Shed
    Stove-Gas
    Washer
    Window Coverings
  • Heating Type
    Forced Air-1
    Natural Gas
  • Basement
    Part
  • Basement Development
    Unfinished

Exterior

  • Lot/Exterior Features
    Fruit Trees/Shrubs
    Landscaped
    Schools
    Shopping Nearby
    See Remarks
    Partially Fenced
  • Roof
    Asphalt Shingles
  • Foundation
    Concrete Perimeter
    See Remarks
  • Lot/Exterior Features
    Fruit Trees/Shrubs, Landscaped, Schools, Shopping Nearby, See Remarks, Partially Fenced
  • Roof
    Asphalt Shingles
  • Foundation
    Concrete Perimeter, See Remarks
  • Lot/Exterior Features
    Fruit Trees/Shrubs
    Landscaped
    Schools
    Shopping Nearby
    See Remarks
    Partially Fenced
  • Roof
    Asphalt Shingles
  • Foundation
    Concrete Perimeter
    See Remarks

Additional Details

  • Property Class
    Single Family
  • Site Influences
    Fruit Trees/Shrubs
    Landscaped
    Schools
    Shopping Nearby
    See Remarks
    Partially Fenced
  • Road Access
    Paved
  • Last Updated
    8/4/2026 21:18
  • Property Class
    Single Family
  • Site Influences
    Fruit Trees/Shrubs, Landscaped, Schools, Shopping Nearby, See Remarks, Partially Fenced
  • Road Access
    Paved
  • Last Updated
    8/4/2026 21:18
  • Property Class
    Single Family
  • Site Influences
    Fruit Trees/Shrubs
    Landscaped
    Schools
    Shopping Nearby
    See Remarks
    Partially Fenced
  • Road Access
    Paved
  • Last Updated
    8/4/2026 21:18

$144,900

5415 48 Street

Schedule Tour
Contact Agent

$660/month
Est. Monthly Payment
$
$
%
Learn More

Mortgage values are calculated by Redman Technologies Inc based on values provided in the REALTOR® Association of Edmonton listing data feed.