Courtesy of Ashokkumar Mani of Logic Realty

5604 CRABAPPLE Way Edmonton , Alberta , T6X 1P1

 MLS® # E4511149

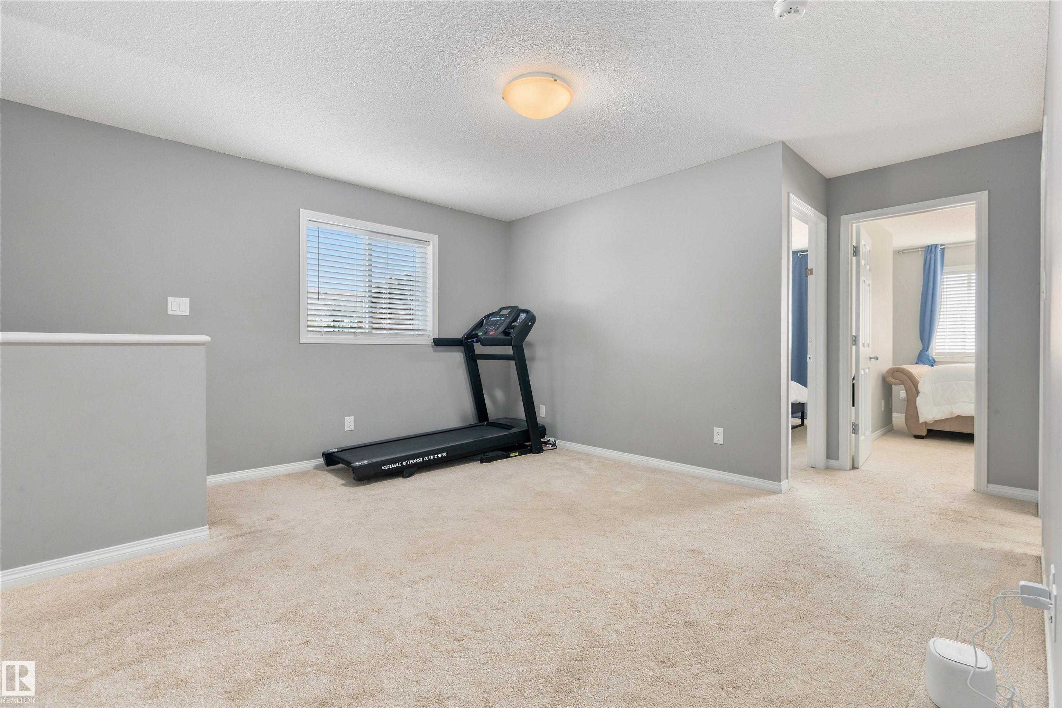
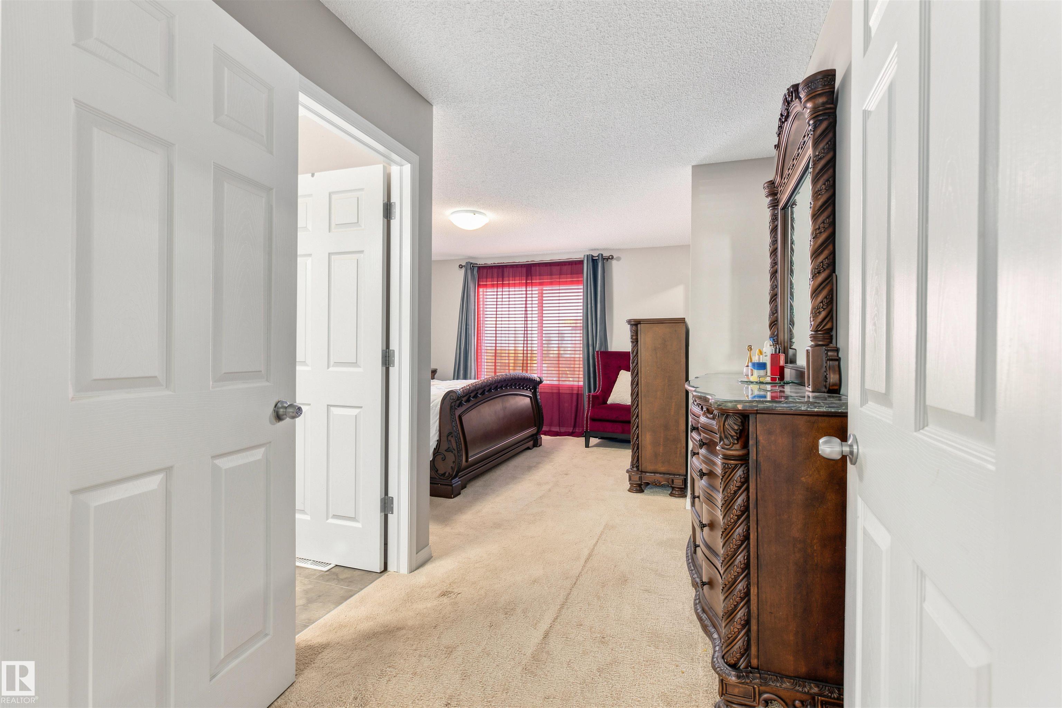
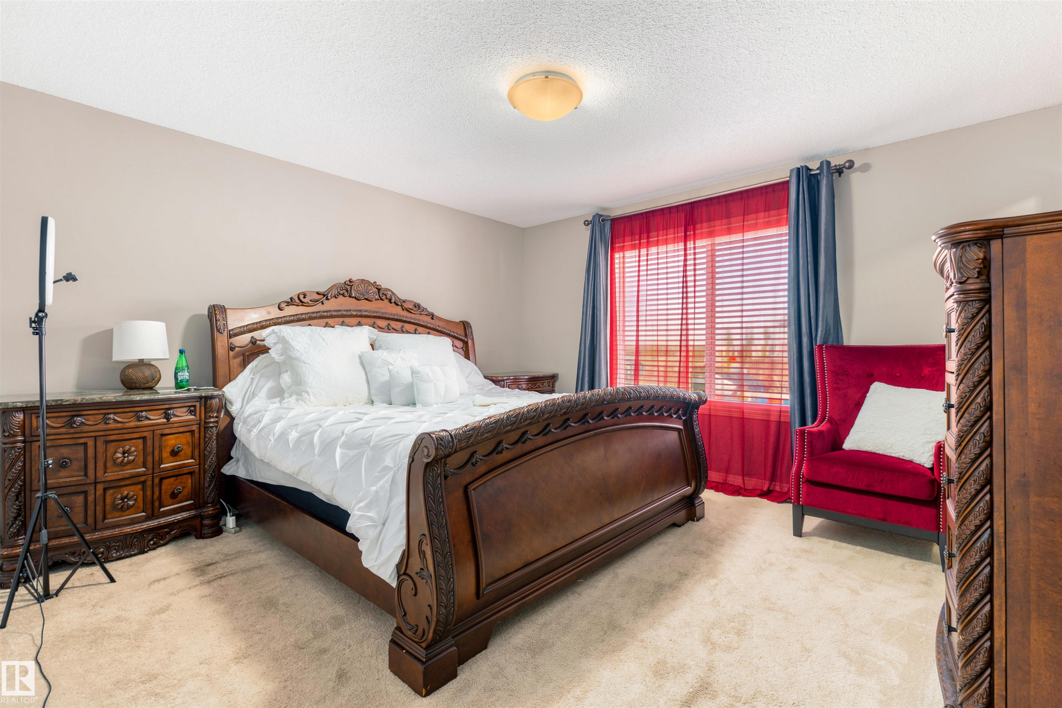
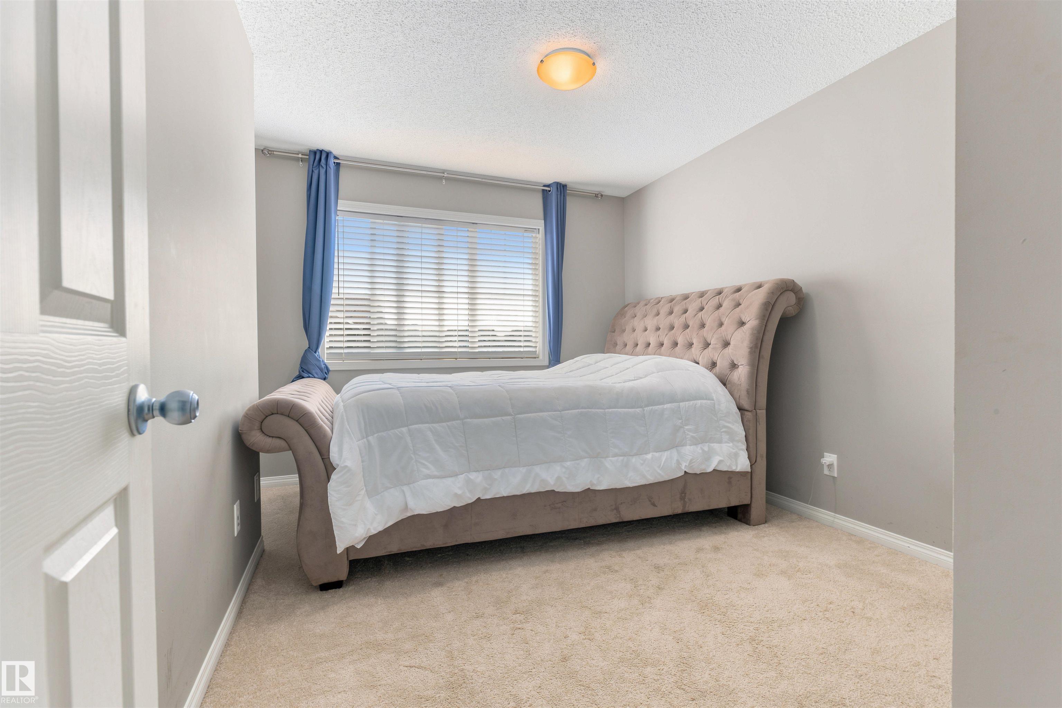
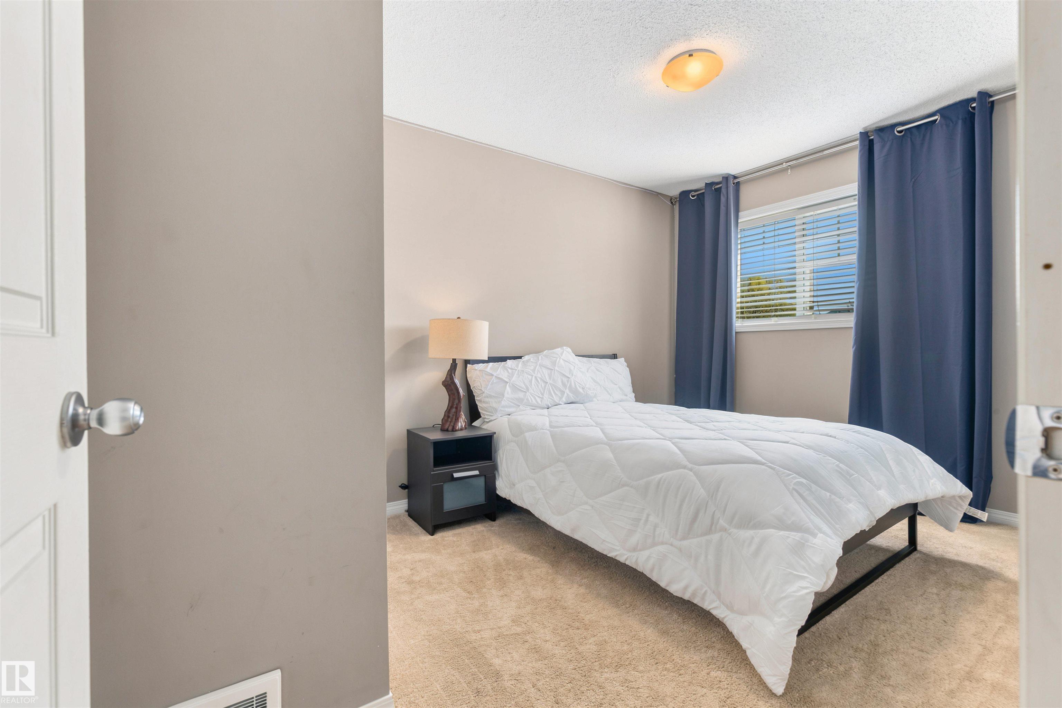
3 bedrooms

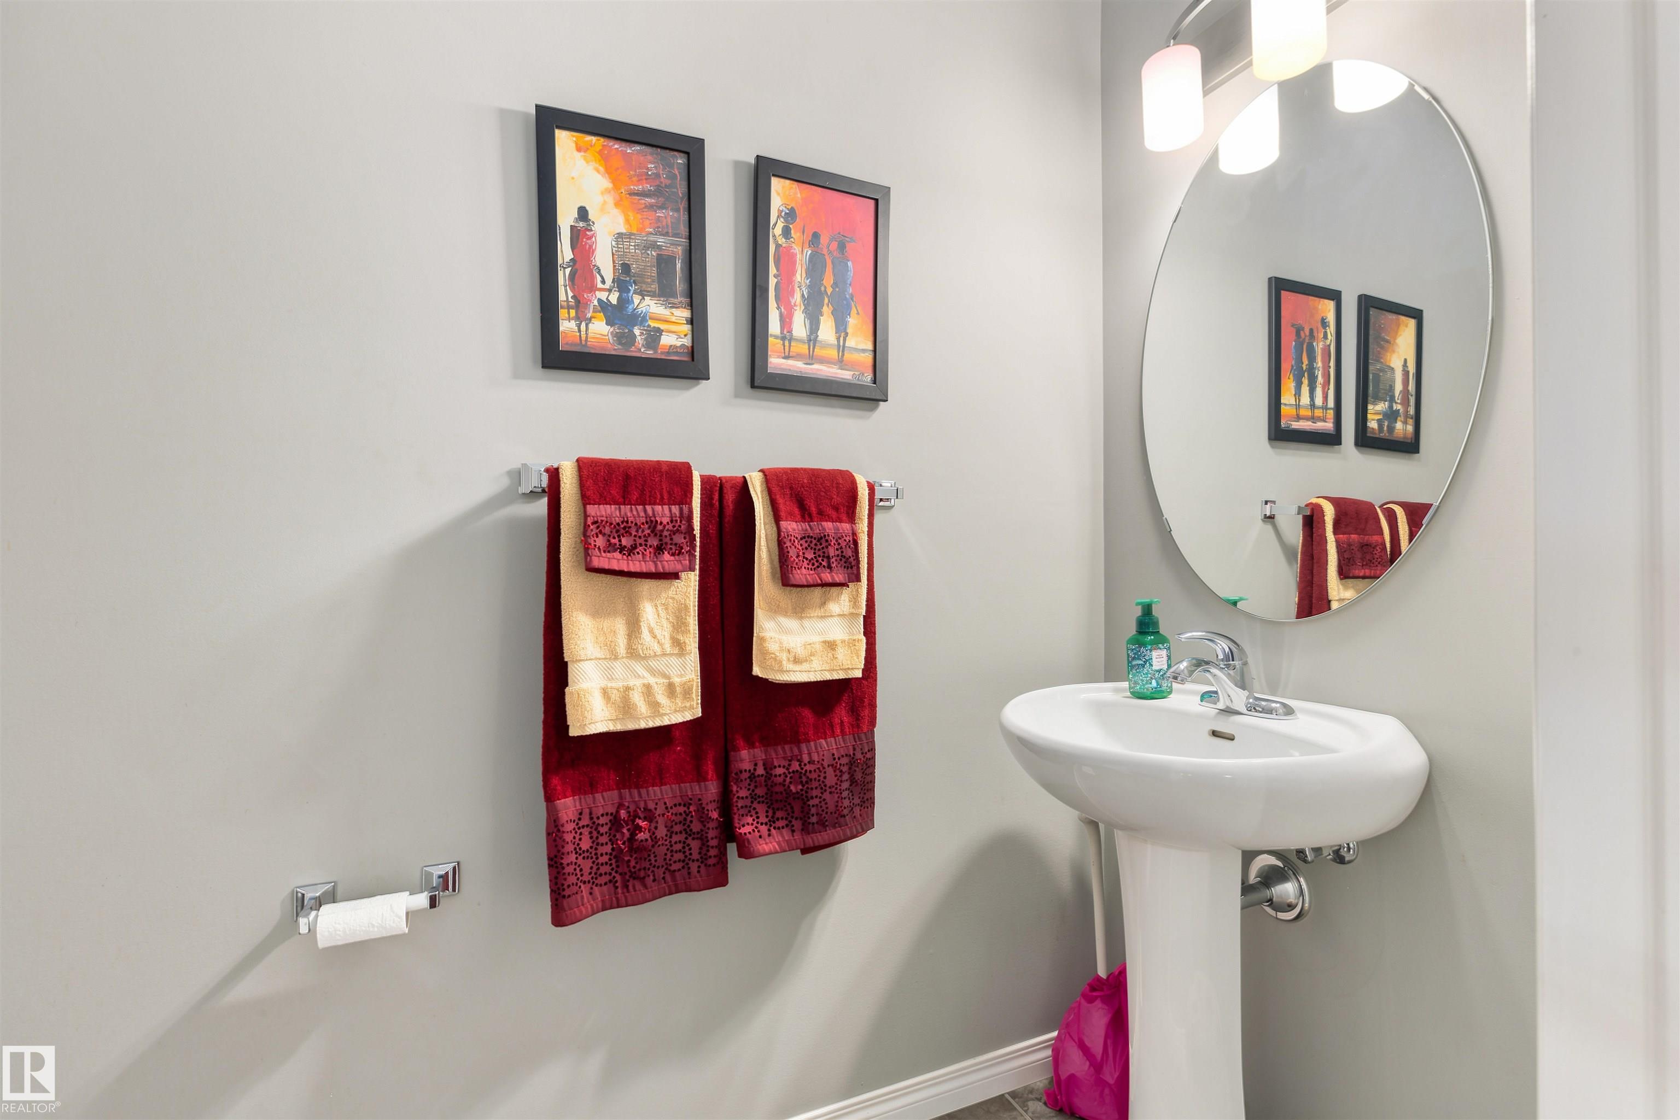
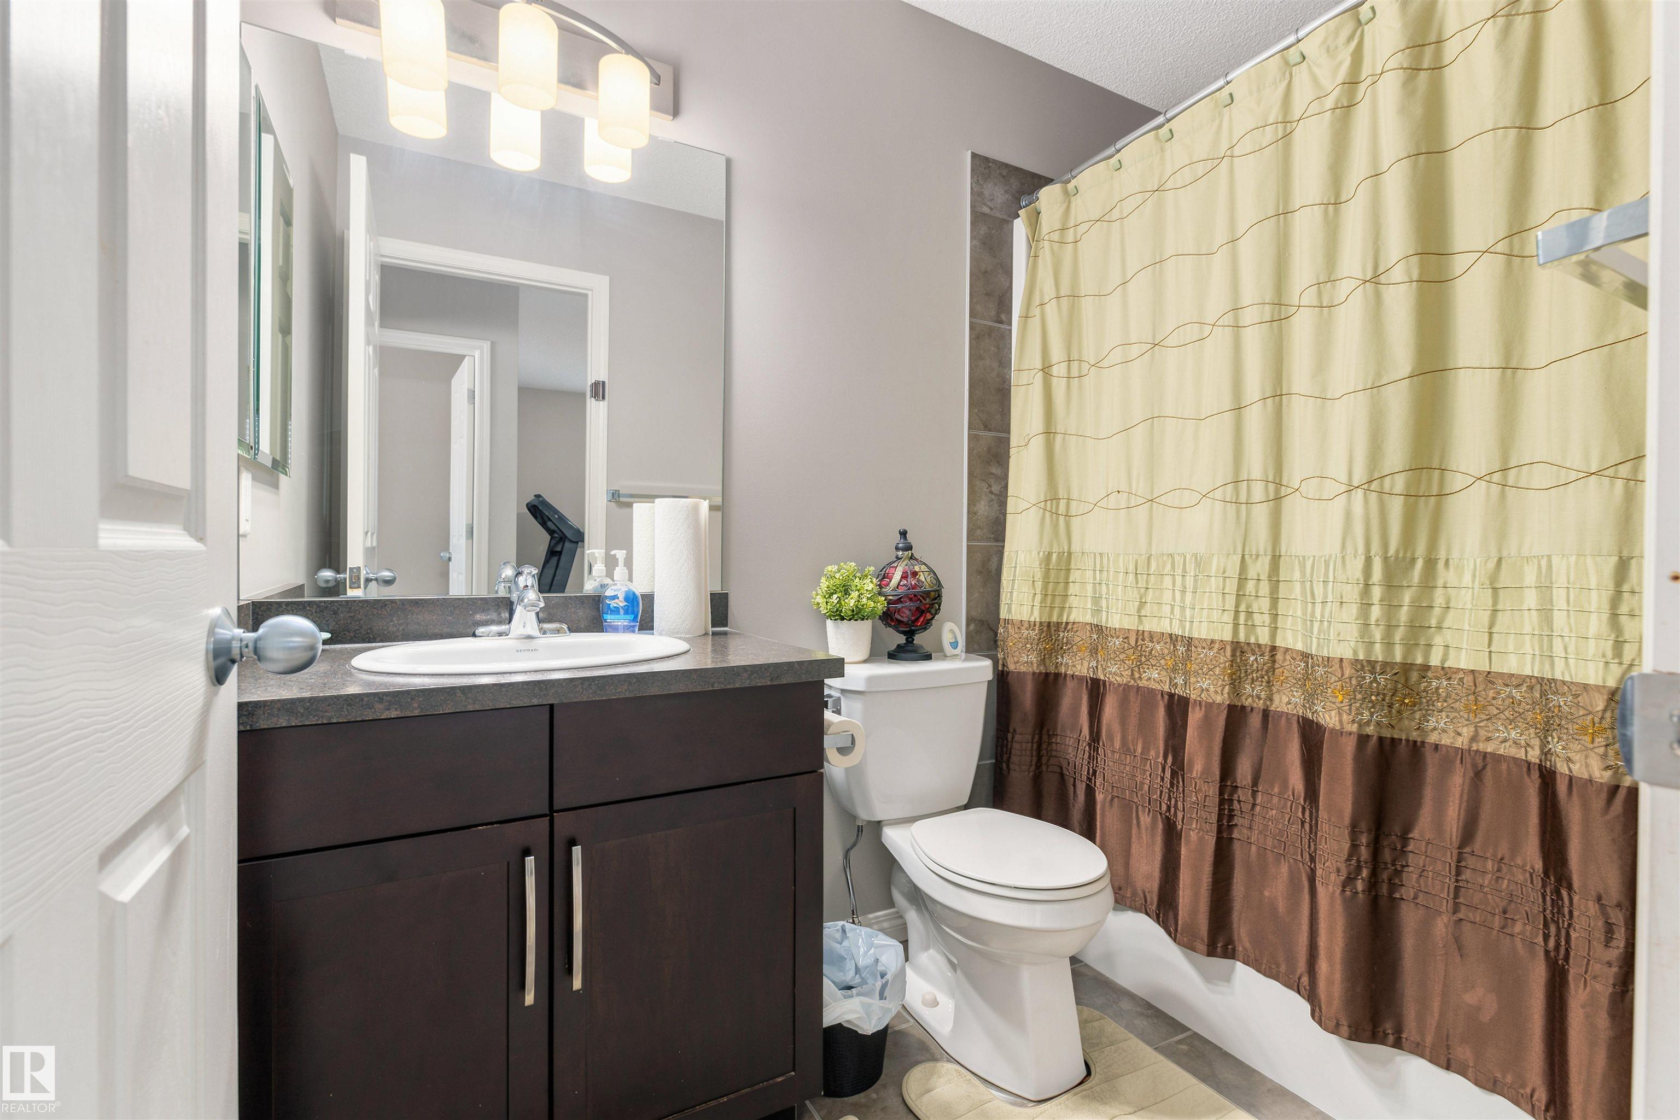
3 bathrooms

1,764 sqft

Sign up to View

Days on Market

Hot Water Electric

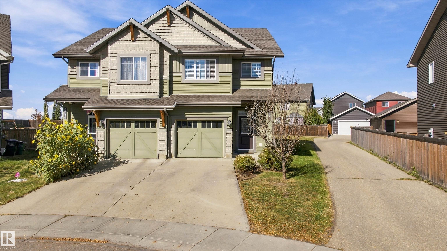
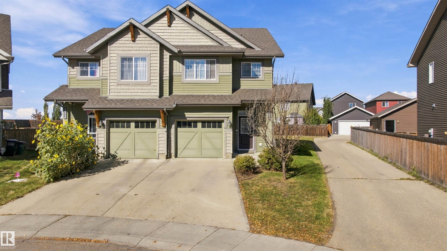
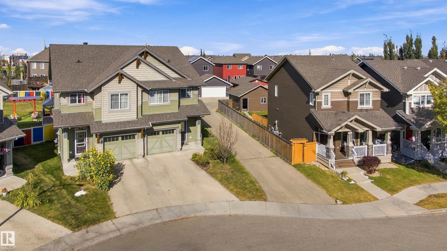
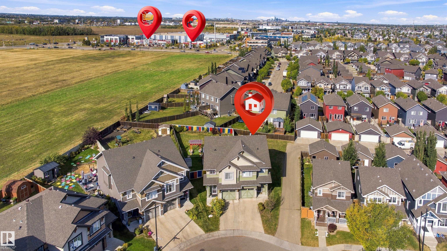
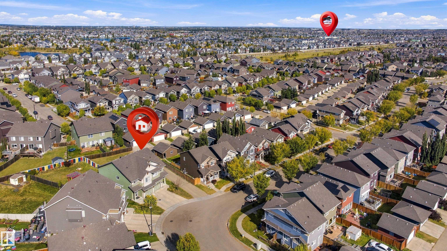
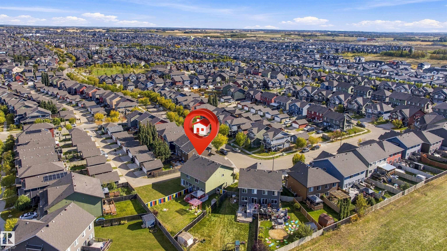
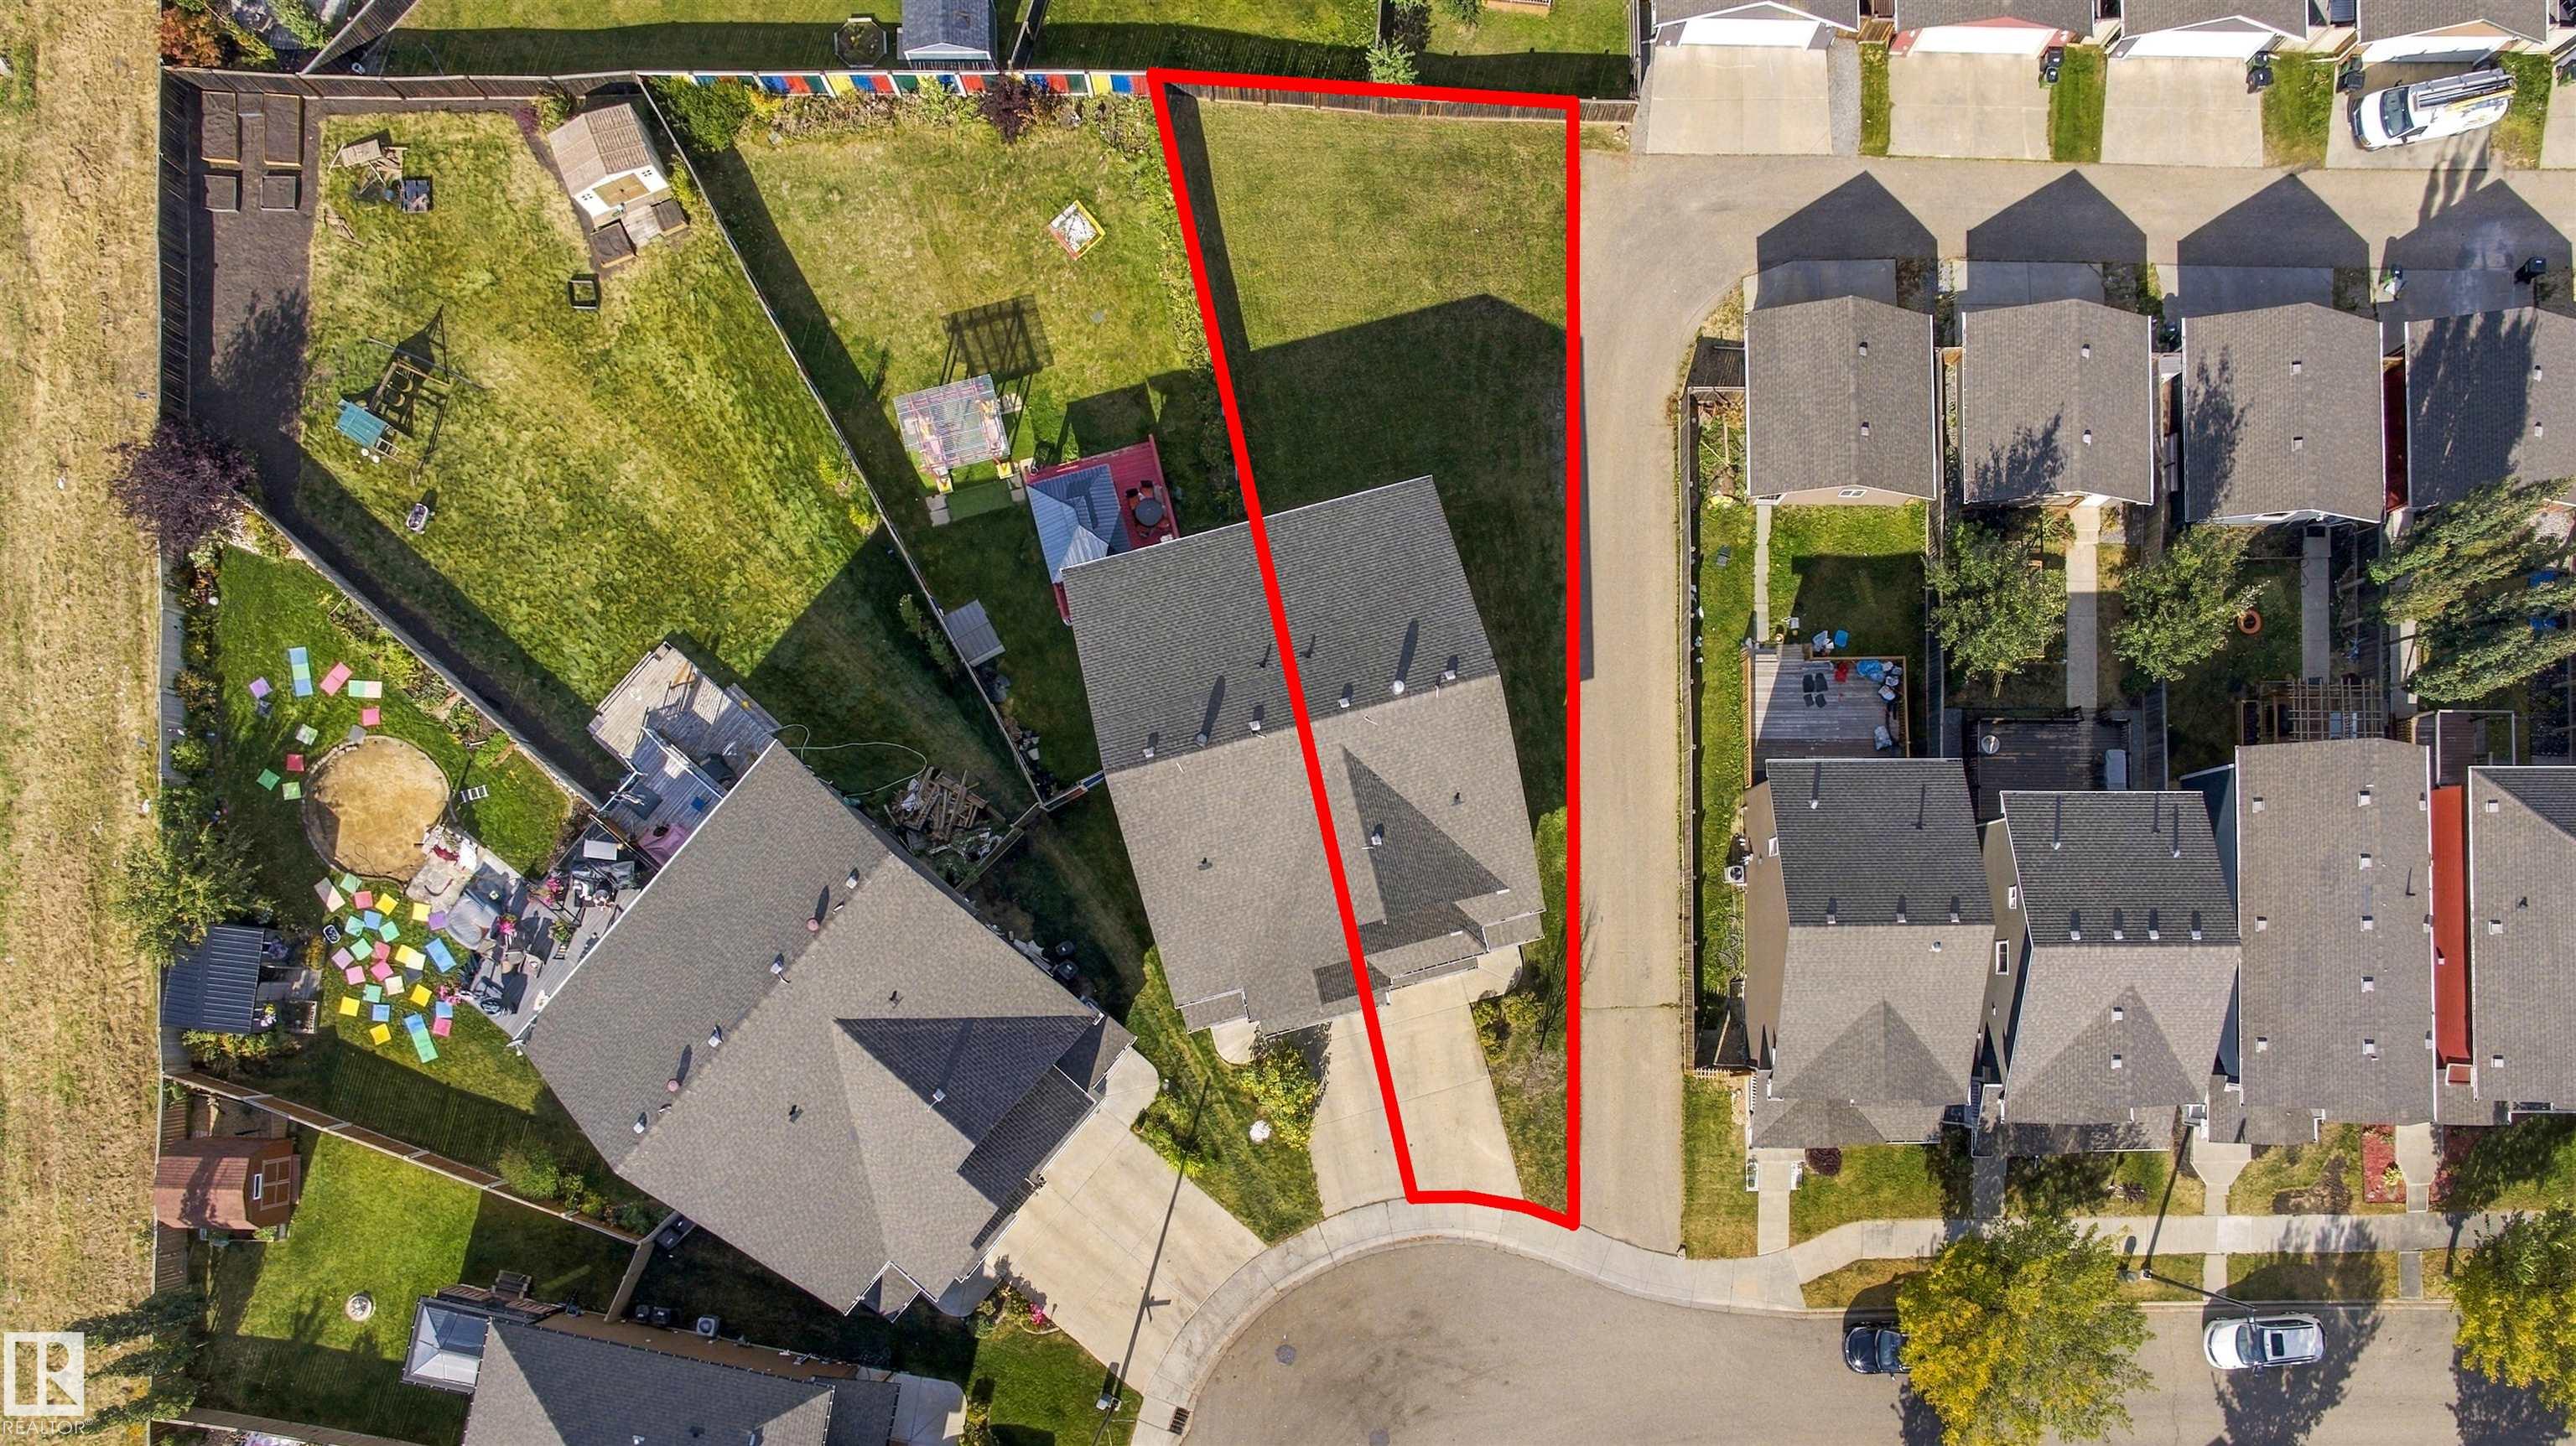
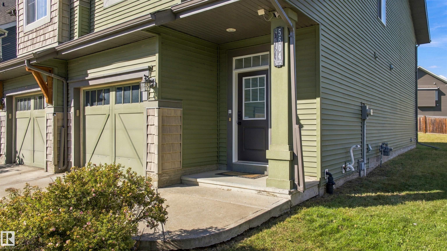
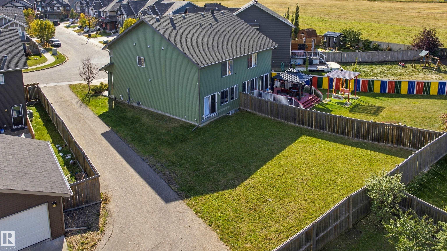
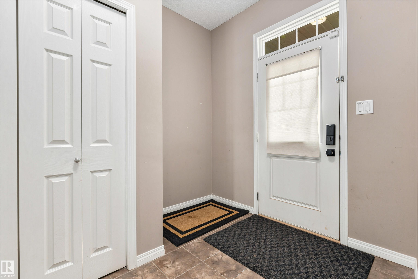
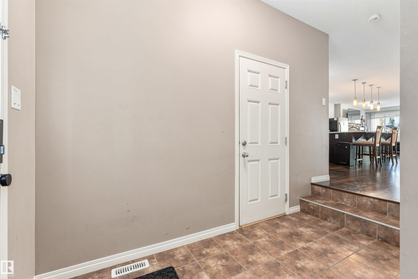
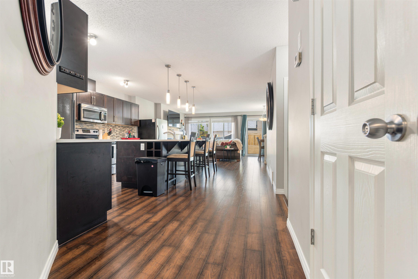
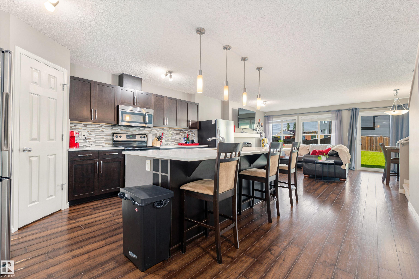
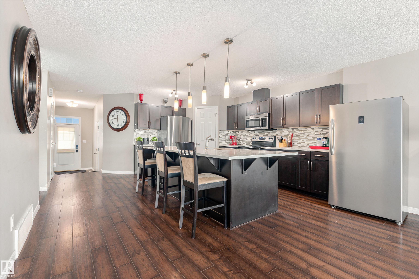
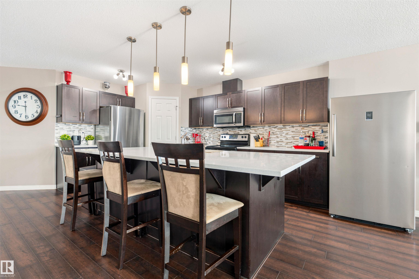
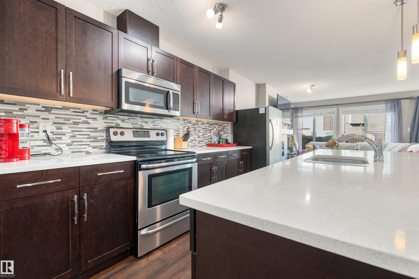
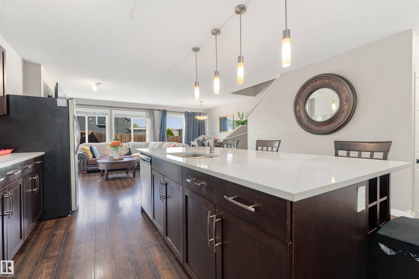
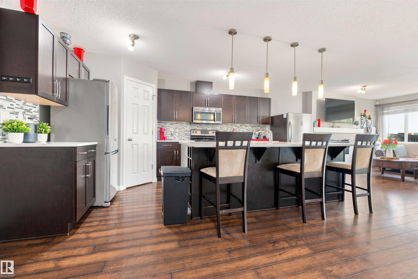
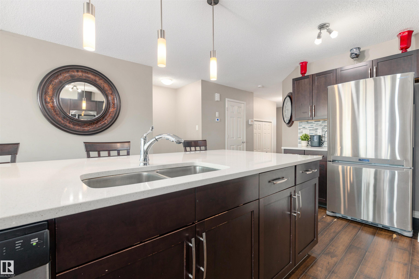
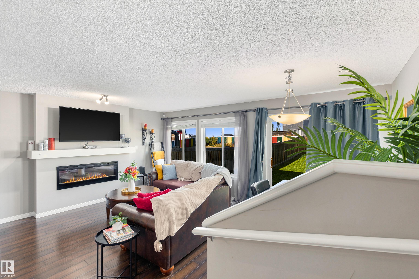
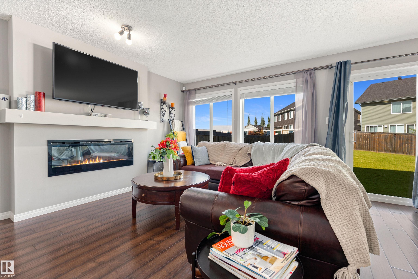
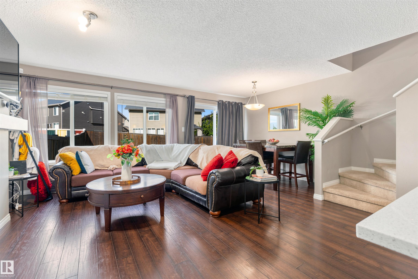
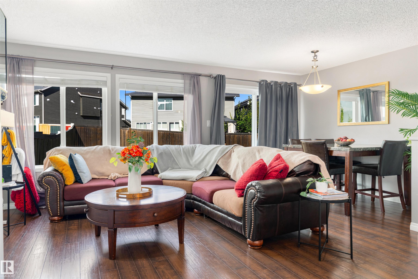
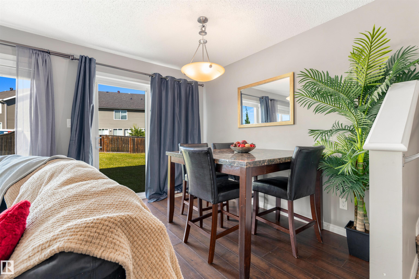
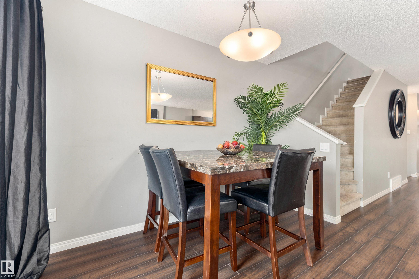
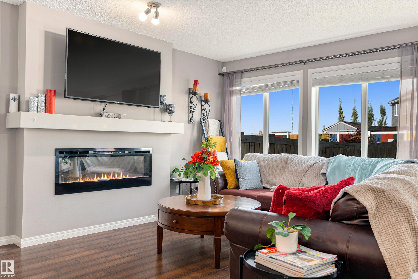
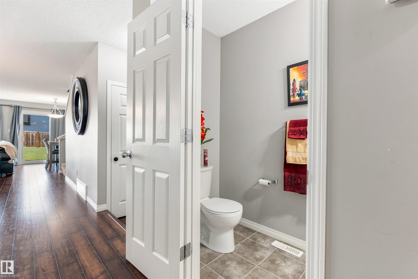
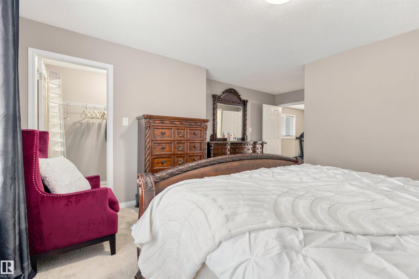
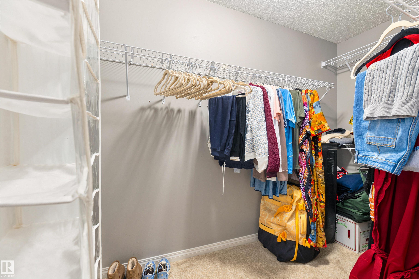
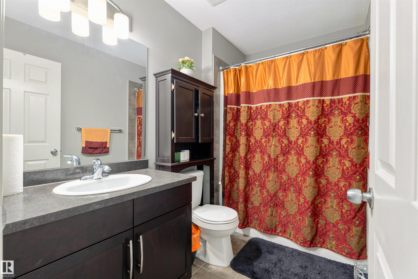
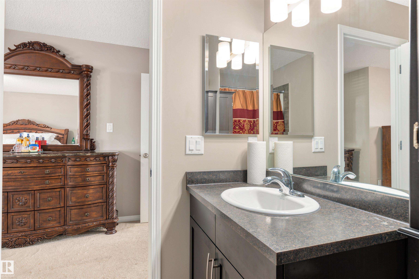
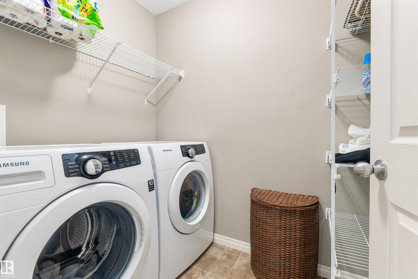
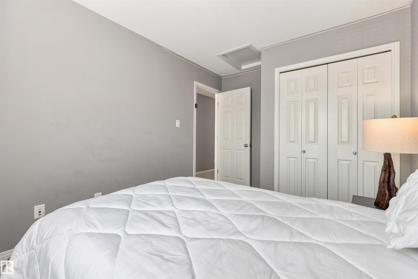
Beautiful corner duplex in the desirable Orchards community of Southwest Edmonton,No condo fee offering approximately 1,764 sq. ft. of comfortable living space. Built in 2013, this well-designed family home features 3 bedrooms, 2.5 bathrooms, a small office/flex space, a single attached garage, and a spacious backyard. The desirable corner location provides additional outdoor space and privacy, making it an excellent opportunity for families or investors. Close to shopping South Edmonton common, 15min to In...

Read More

Essential Information

  • MLS® #
    E4511149
  • Year Built
    2013
  • Property Type
    Residential
  • Property Style
    2 Storey
  • MLS® #
    E4511149
  • Year Built
    2013
  • Property Type
    Residential
  • Property Style
    2 Storey
  • MLS® #
    E4511149
  • Year Built
    2013
  • Property Type
    Residential
  • Property Style
    2 Storey

Community Information

  • Area
    Edmonton
  • Neighbourhood/Community
    The Orchards At Ellerslie
  • Postal Code
    T6X 1P1
  • Area
    Edmonton
  • Neighbourhood/Community
    The Orchards At Ellerslie
  • Postal Code
    T6X 1P1
  • Area
    Edmonton
  • Neighbourhood/Community
    The Orchards At Ellerslie
  • Postal Code
    T6X 1P1

Services & Amenities

  • Amenities
    Hot Water Electric
  • Amenities
    Hot Water Electric,
  • Amenities
    Hot Water Electric

Interior

  • Floor Finish
    Carpet
    Ceramic Tile
    Engineered Wood
  • Goods Included
    Dishwasher-Built-In
    Dryer
    Garage Control
    Garage Opener
    Oven-Microwave
    Refrigerator
    Stove-Electric
    Washer
  • Heating Type
    Forced Air-1
    Natural Gas
  • Fireplace Fuel
    Electric
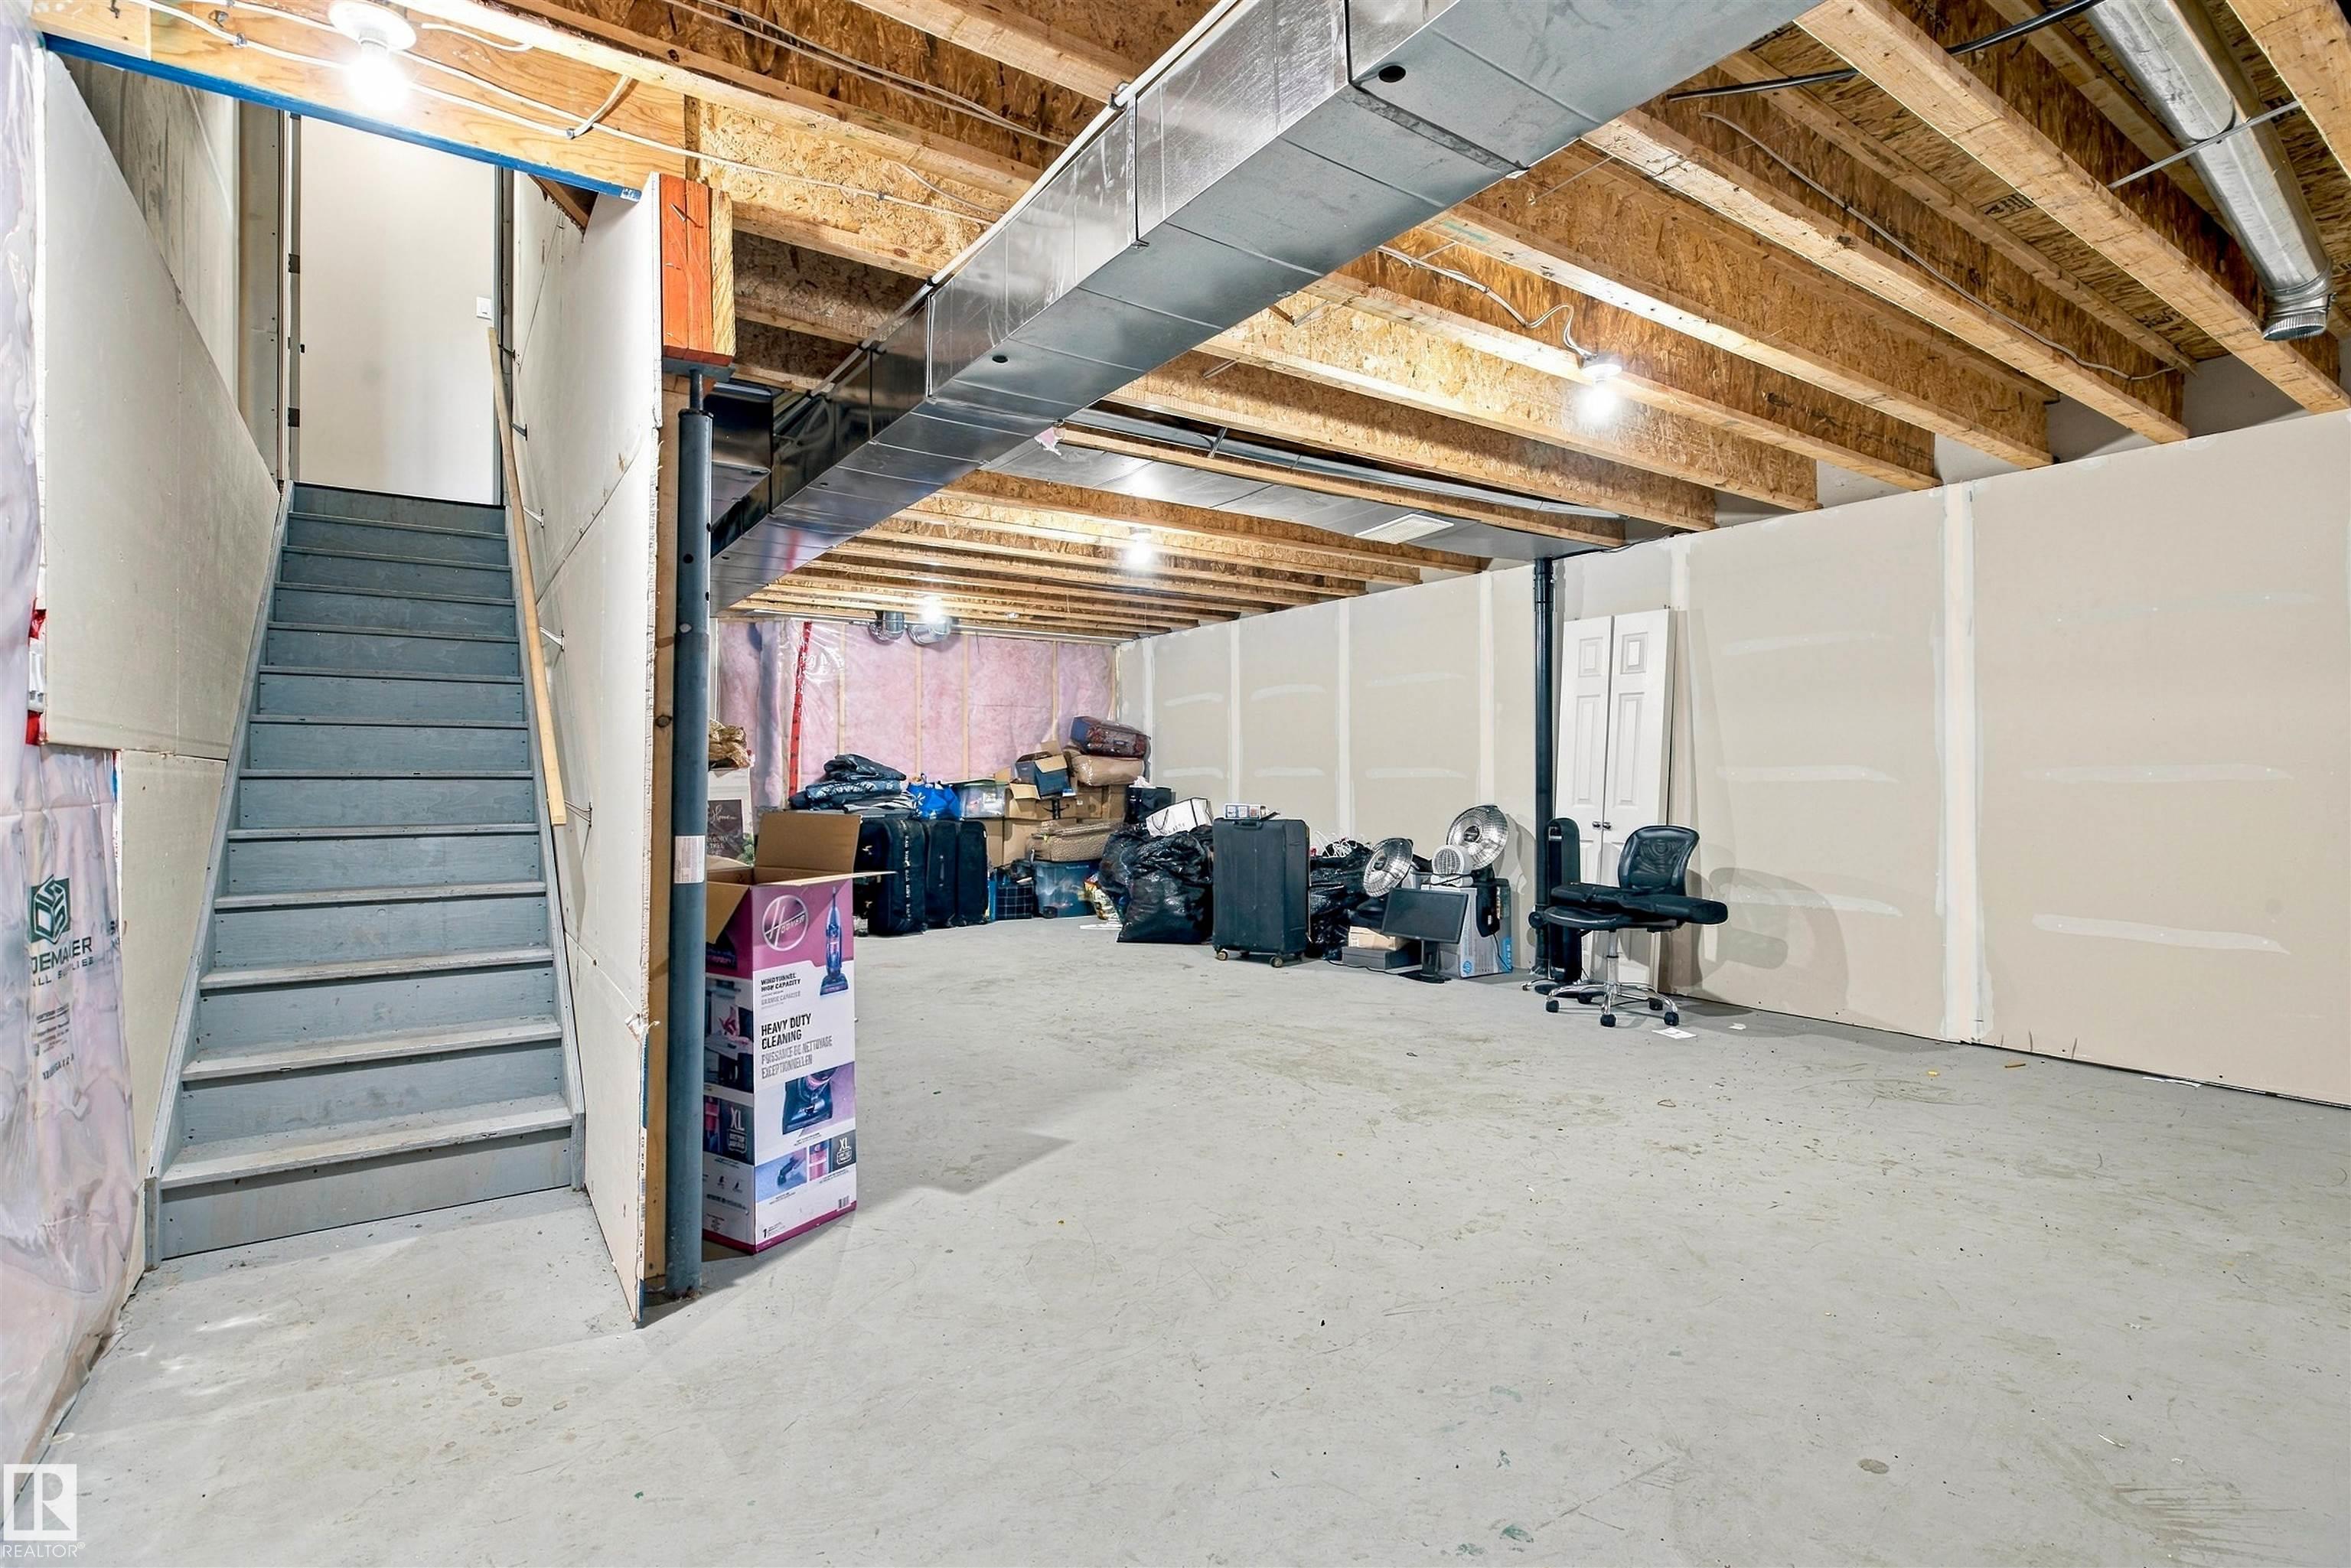
  • Basement
    Full
  • Basement Development
    Unfinished
  • Floor Finish
    Carpet, Ceramic Tile, Engineered Wood
  • Goods Included
    Dishwasher-Built-In, Dryer, Garage Control, Garage Opener, Oven-Microwave, Refrigerator, Stove-Electric, Washer
  • Heating Type
    Forced Air-1, Natural Gas
  • Fireplace Fuel
    Electric
  • Basement
    Full
  • Basement Development
    Unfinished
  • Floor Finish
    Carpet
    Ceramic Tile
    Engineered Wood
  • Goods Included
    Dishwasher-Built-In
    Dryer
    Garage Control
    Garage Opener
    Oven-Microwave
    Refrigerator
    Stove-Electric
    Washer
  • Heating Type
    Forced Air-1
    Natural Gas
  • Fireplace Fuel
    Electric
  • Basement
    Full
  • Basement Development
    Unfinished

Exterior

  • Lot/Exterior Features
    Back Lane
    Corner Lot
    Schools
    Shopping Nearby
    See Remarks
  • Roof
    Asphalt Shingles
  • Foundation
    Concrete Perimeter
  • Lot/Exterior Features
    Back Lane, Corner Lot, Schools, Shopping Nearby, See Remarks
  • Roof
    Asphalt Shingles
  • Foundation
    Concrete Perimeter
  • Lot/Exterior Features
    Back Lane
    Corner Lot
    Schools
    Shopping Nearby
    See Remarks
  • Roof
    Asphalt Shingles
  • Foundation
    Concrete Perimeter

Additional Details

  • Property Class
    Single Family
  • Site Influences
    Back Lane
    Corner Lot
    Schools
    Shopping Nearby
    See Remarks
  • Road Access
    Paved Driveway to House
  • Last Updated
    9/4/2026 19:8
  • Property Class
    Single Family
  • Site Influences
    Back Lane, Corner Lot, Schools, Shopping Nearby, See Remarks
  • Road Access
    Paved Driveway to House
  • Last Updated
    9/4/2026 19:8
  • Property Class
    Single Family
  • Site Influences
    Back Lane
    Corner Lot
    Schools
    Shopping Nearby
    See Remarks
  • Road Access
    Paved Driveway to House
  • Last Updated
    9/4/2026 19:8

$430,000

5604 CRABAPPLE Way

Schedule Tour
Contact Agent

$1959/month
Est. Monthly Payment
$
$
%
Learn More

Mortgage values are calculated by Redman Technologies Inc based on values provided in the REALTOR® Association of Edmonton listing data feed.