


























Map

Courtesy of David Lam of Exp Realty
5868 RAVEN Crescent , Alberta , T5S 0X7
MLS® # E4492114
Ceiling 9 ft. Detectors Smoke No Animal Home No Smoking Home 9 ft. Basement Ceiling
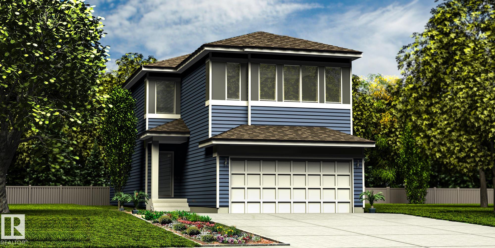
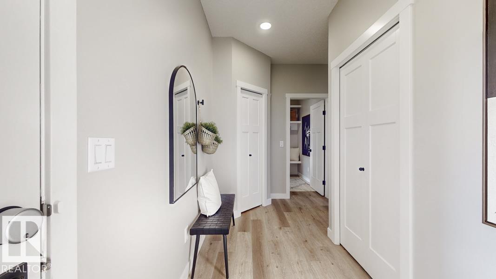
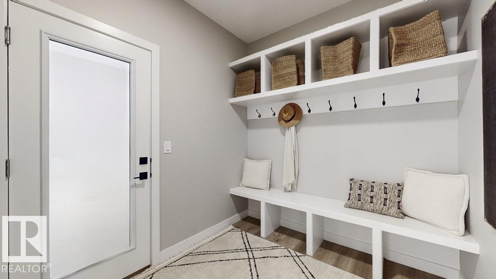
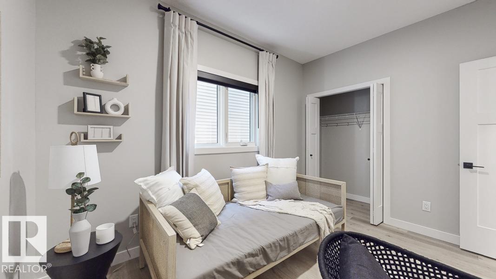
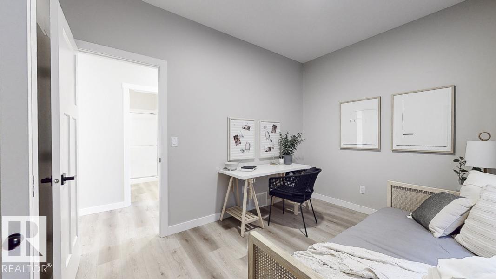
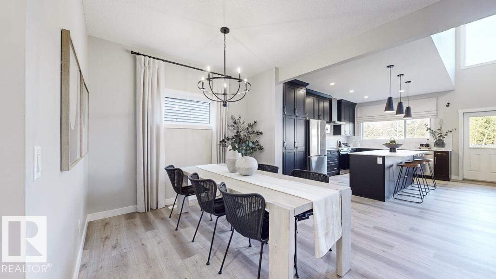
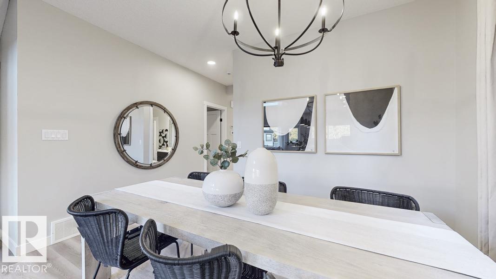
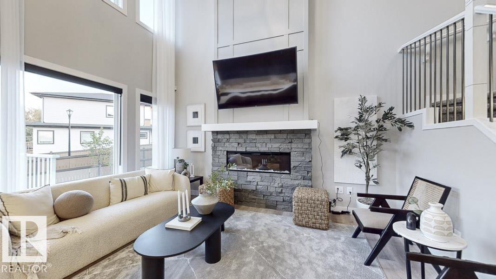
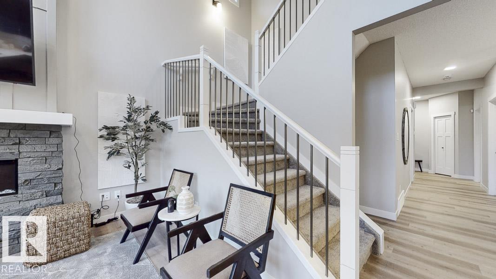
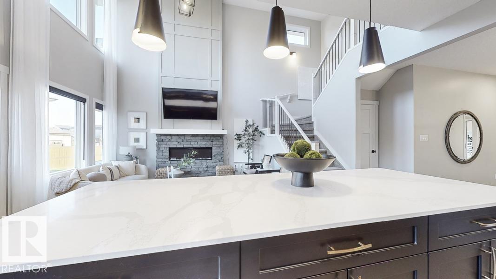
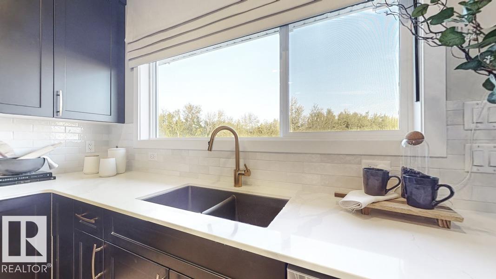
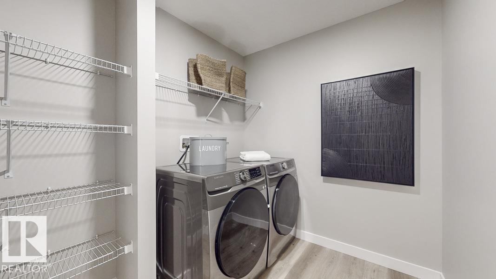
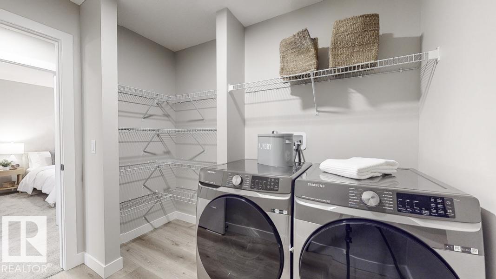
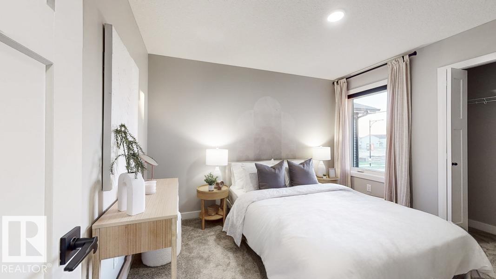
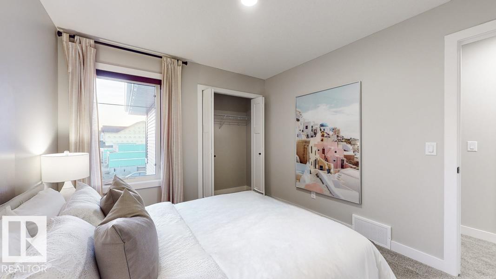
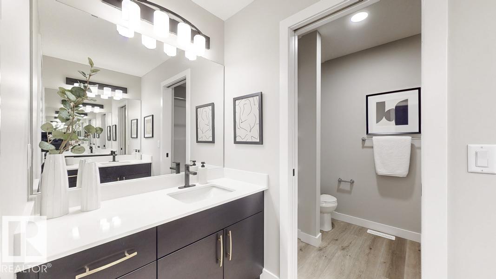
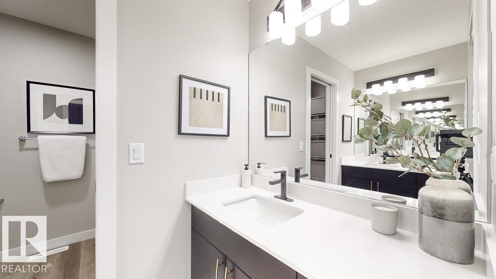
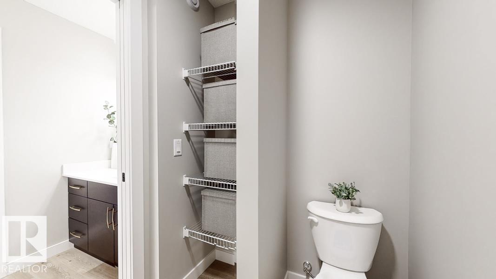
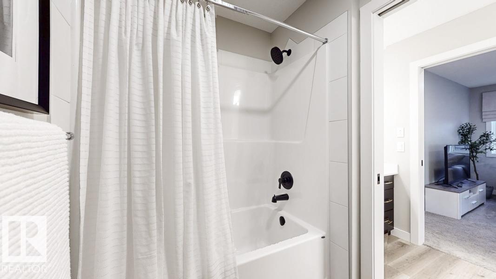
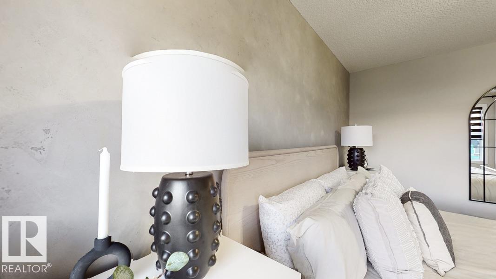
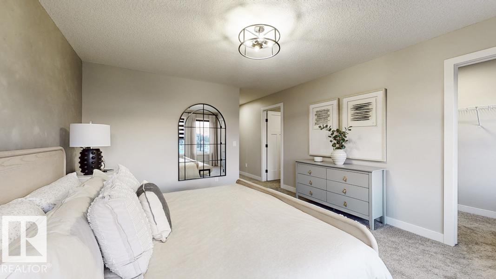
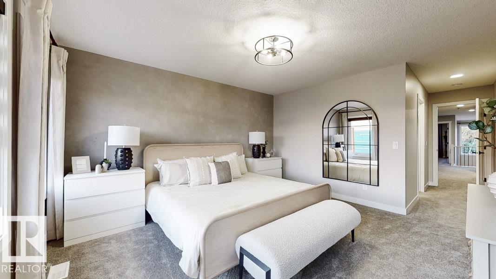
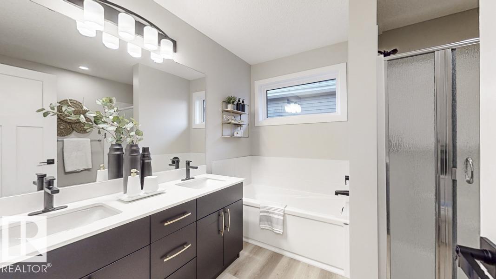
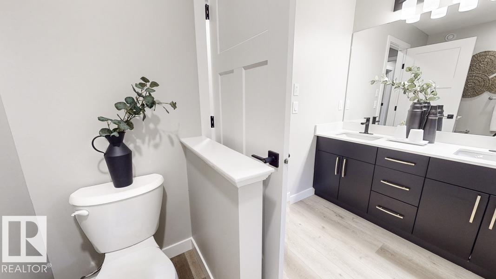
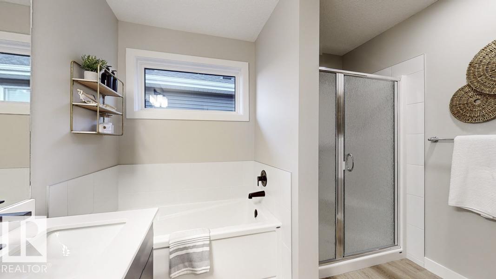
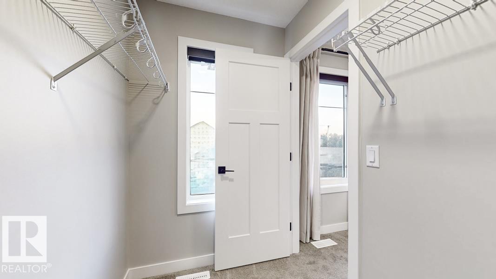
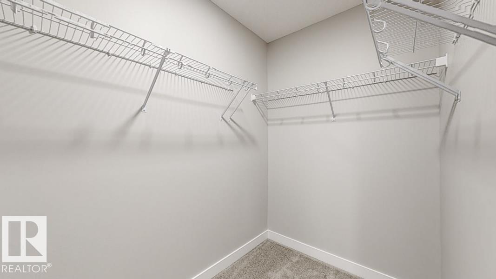
This well-designed home offers a spacious, functional layout built for modern living. The main floor features 9' ceilings, LVP flooring, a double attached garage with floor drain, and a separate side entrance. A welcoming foyer with coat closet leads to a mudroom with built-in bench and access to a 2-piece bath. A front den with closet adds flexible space. The open-concept kitchen and great room anchor the rear of the home. The kitchen includes quartz counters, an island with eating ledge, undermount sink, ...
Essential Information
-
MLS® #
E4492114
-
Year Built
2026
Community Information
-
Area
Edmonton
-
Postal Code
T5S 0X7
-
Neighbourhood/Community
Kinglet Gardens
Services & Amenities
-
Amenities
Ceiling 9 ft.Detectors SmokeNo Animal HomeNo Smoking Home9 ft. Basement Ceiling
Exterior
-
Roof
Asphalt Shingles
Additional Details
-
Property Class
Single Family
-
Last Updated
5/2/2026 7:19
$2836/month
Est. Monthly Payment
Mortgage values are calculated by Redman Technologies Inc based on values provided in the REALTOR® Association of Edmonton listing data feed.