Courtesy of Gary Kuchik of Century 21 Alta

6014 50 Street, House for sale in Vegreville Vegreville , Alberta , T9C 1H4

 MLS® # E4503232

5 bedrooms

4 bathrooms

1,889 sqft

Sign up to View

Days on Market

Crawl Space Hot Water Natural Gas Patio R.V. Storage

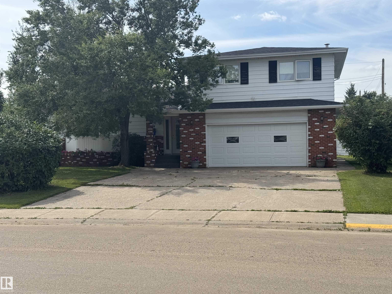
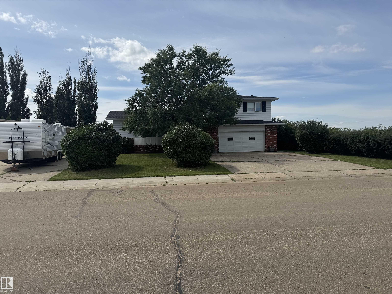
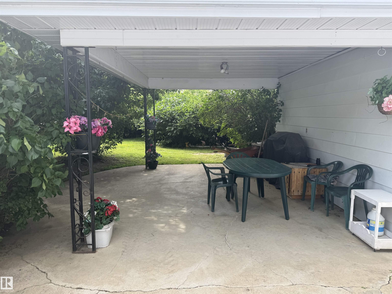
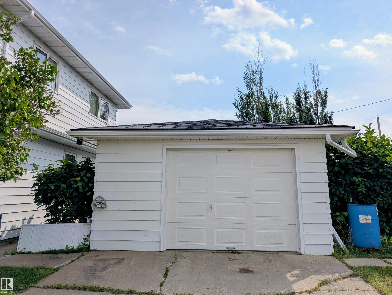
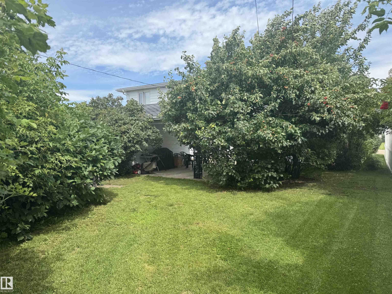
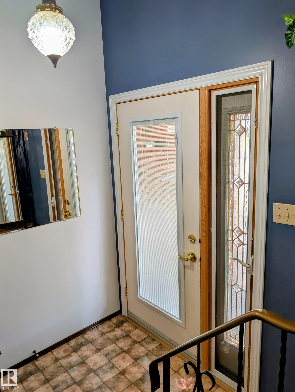
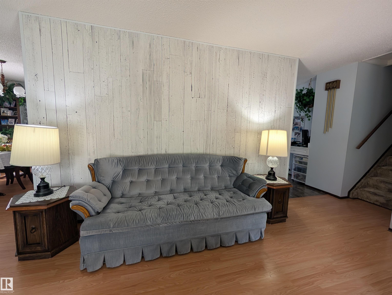
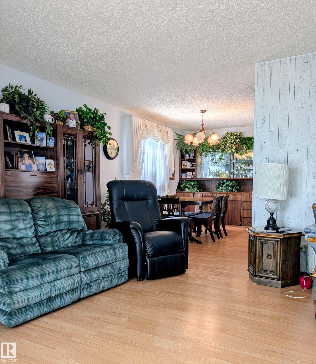
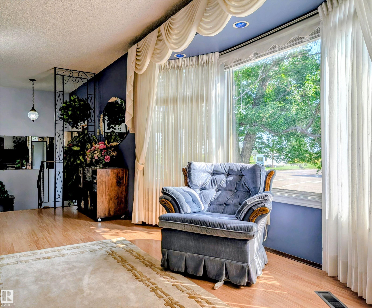
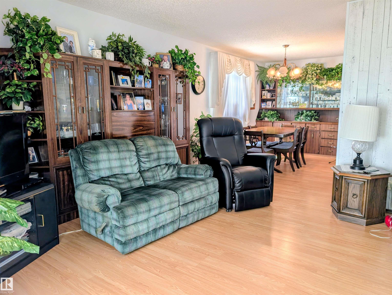
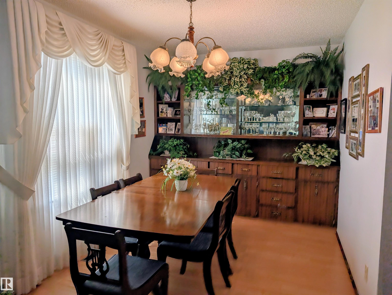
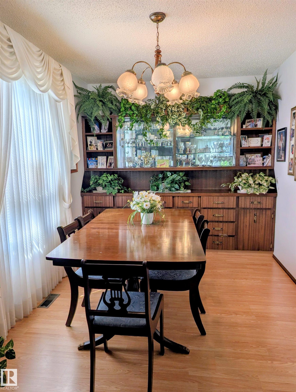
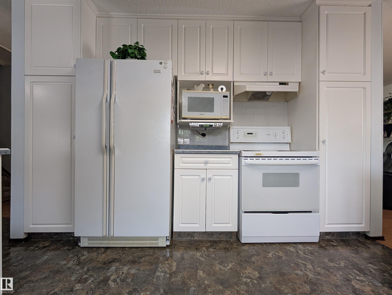
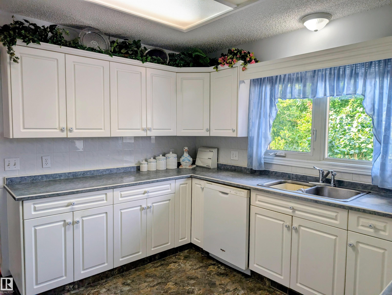
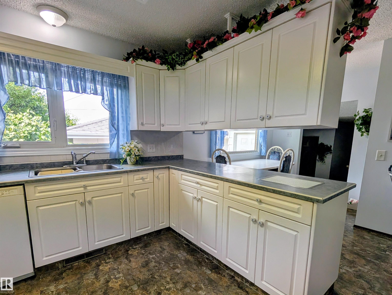
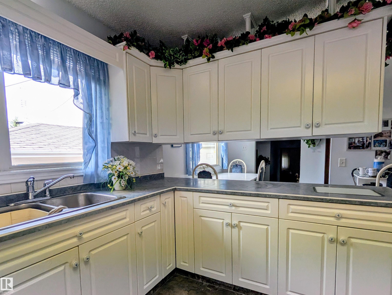
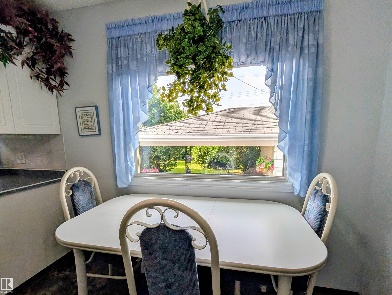
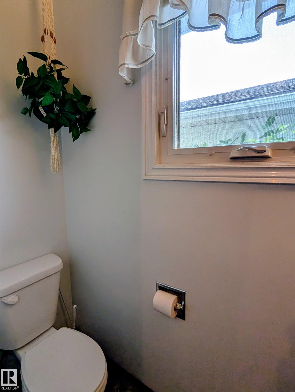
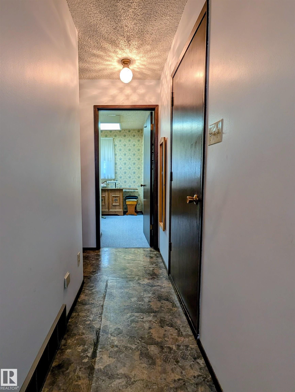
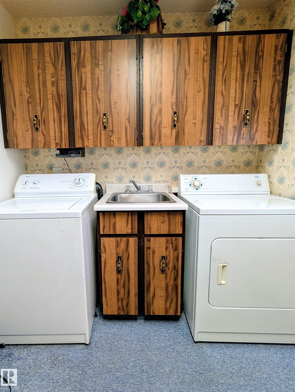
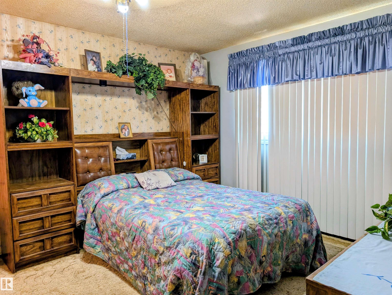
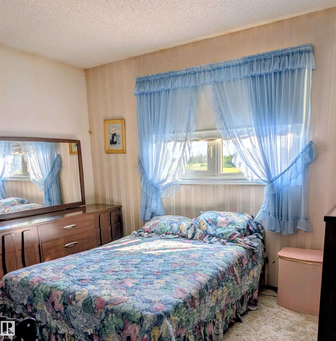
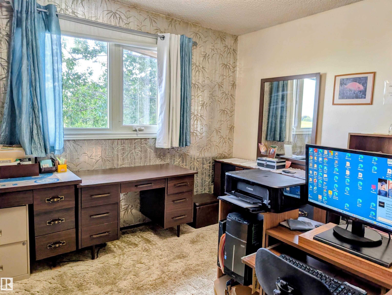
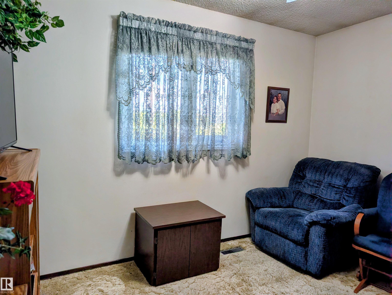
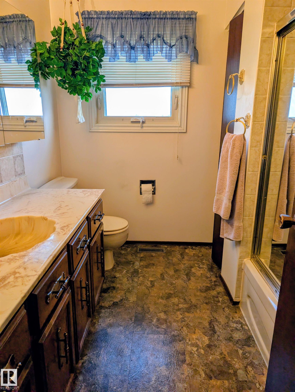
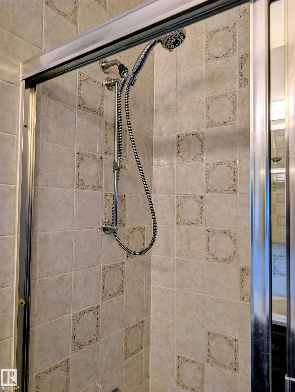
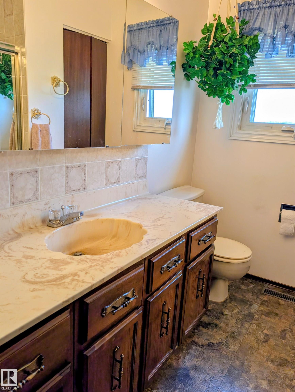
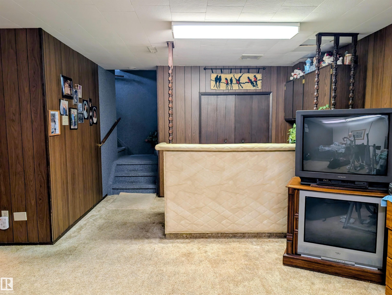
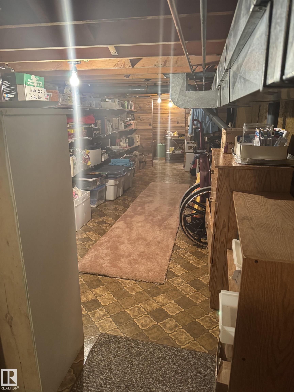
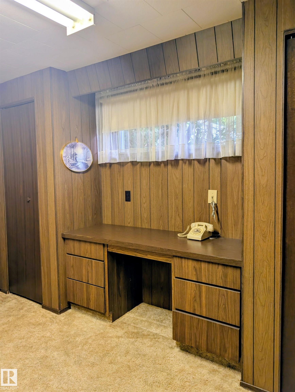
Welcome to 6014 50 St in Vegreville! Offering almost 1,900 sq. ft. across a spacious split-level layout, this solid 5-bedroom home provides an exceptional canvas for families or buyers looking to build instant sweat equity. Situated on an expansive lot near the edge of town, the property features a private yard, an attached garage, and plenty of space for family living. Inside, you'll find great structural bones, large room dimensions, and a highly functional floor plan. Highlights & Potential: Space & Str...

Read More

Essential Information

  • MLS® #
    E4503232
  • Year Built
    1979
  • Property Type
    Residential
  • Property Style
    3 Level Split
  • MLS® #
    E4503232
  • Year Built
    1979
  • Property Type
    Residential
  • Property Style
    3 Level Split
  • MLS® #
    E4503232
  • Year Built
    1979
  • Property Type
    Residential
  • Property Style
    3 Level Split

Community Information

  • Area
    Minburn
  • Neighbourhood/Community
    Vegreville
  • Postal Code
    T9C 1H4
  • Area
    Minburn
  • Neighbourhood/Community
    Vegreville
  • Postal Code
    T9C 1H4
  • Area
    Minburn
  • Neighbourhood/Community
    Vegreville
  • Postal Code
    T9C 1H4

Services & Amenities

  • Amenities
    Crawl Space
    Hot Water Natural Gas
    Patio
    R.V. Storage
  • Amenities
    Crawl Space, Hot Water Natural Gas, Patio, R.V. Storage,
  • Amenities
    Crawl Space
    Hot Water Natural Gas
    Patio
    R.V. Storage

Interior

  • Floor Finish
    Carpet
    Linoleum
  • Goods Included
    Dishwasher-Built-In
    Dryer
    Freezer
    Refrigerator
    Storage Shed
    Stove-Electric
    Washer
    All Window Coverings
    See Remarks
  • Heating Type
    Forced Air-2
    Natural Gas
  • Basement
    Full
  • Basement Development
    Fully Finished
  • Floor Finish
    Carpet, Linoleum
  • Goods Included
    Dishwasher-Built-In, Dryer, Freezer, Refrigerator, Storage Shed, Stove-Electric, Washer, All Window Coverings, See Remarks
  • Heating Type
    Forced Air-2, Natural Gas
  • Basement
    Full
  • Basement Development
    Fully Finished
  • Floor Finish
    Carpet
    Linoleum
  • Goods Included
    Dishwasher-Built-In
    Dryer
    Freezer
    Refrigerator
    Storage Shed
    Stove-Electric
    Washer
    All Window Coverings
    See Remarks
  • Heating Type
    Forced Air-2
    Natural Gas
  • Basement
    Full
  • Basement Development
    Fully Finished

Exterior

  • Lot/Exterior Features
    Airport Nearby
    Back Lane
    Fully Fenced
    Fruit Trees/Shrubs
    Golf Nearby
    Landscaped
    Schools
    Shopping Nearby
    See Remarks
  • Roof
    Asphalt Shingles
  • Foundation
    Concrete Perimeter
  • Lot/Exterior Features
    Airport Nearby, Back Lane, Fully Fenced, Fruit Trees/Shrubs, Golf Nearby, Landscaped, Schools, Shopping Nearby, See Remarks
  • Roof
    Asphalt Shingles
  • Foundation
    Concrete Perimeter
  • Lot/Exterior Features
    Airport Nearby
    Back Lane
    Fully Fenced
    Fruit Trees/Shrubs
    Golf Nearby
    Landscaped
    Schools
    Shopping Nearby
    See Remarks
  • Roof
    Asphalt Shingles
  • Foundation
    Concrete Perimeter

Additional Details

  • Property Class
    Single Family
  • Site Influences
    Airport Nearby
    Back Lane
    Fully Fenced
    Fruit Trees/Shrubs
    Golf Nearby
    Landscaped
    Schools
    Shopping Nearby
    See Remarks
  • Road Access
    Paved
  • Last Updated
    10/2/2026 21:32
  • Property Class
    Single Family
  • Site Influences
    Airport Nearby, Back Lane, Fully Fenced, Fruit Trees/Shrubs, Golf Nearby, Landscaped, Schools, Shopping Nearby, See Remarks
  • Road Access
    Paved
  • Last Updated
    10/2/2026 21:32
  • Property Class
    Single Family
  • Site Influences
    Airport Nearby
    Back Lane
    Fully Fenced
    Fruit Trees/Shrubs
    Golf Nearby
    Landscaped
    Schools
    Shopping Nearby
    See Remarks
  • Road Access
    Paved
  • Last Updated
    10/2/2026 21:32

$339,000

6014 50 Street

Schedule Tour
Contact Agent

$1544/month
Est. Monthly Payment
$
$
%
Learn More

Mortgage values are calculated by Redman Technologies Inc based on values provided in the REALTOR® Association of Edmonton listing data feed.