Courtesy of Kris Lindberg of Exp Realty

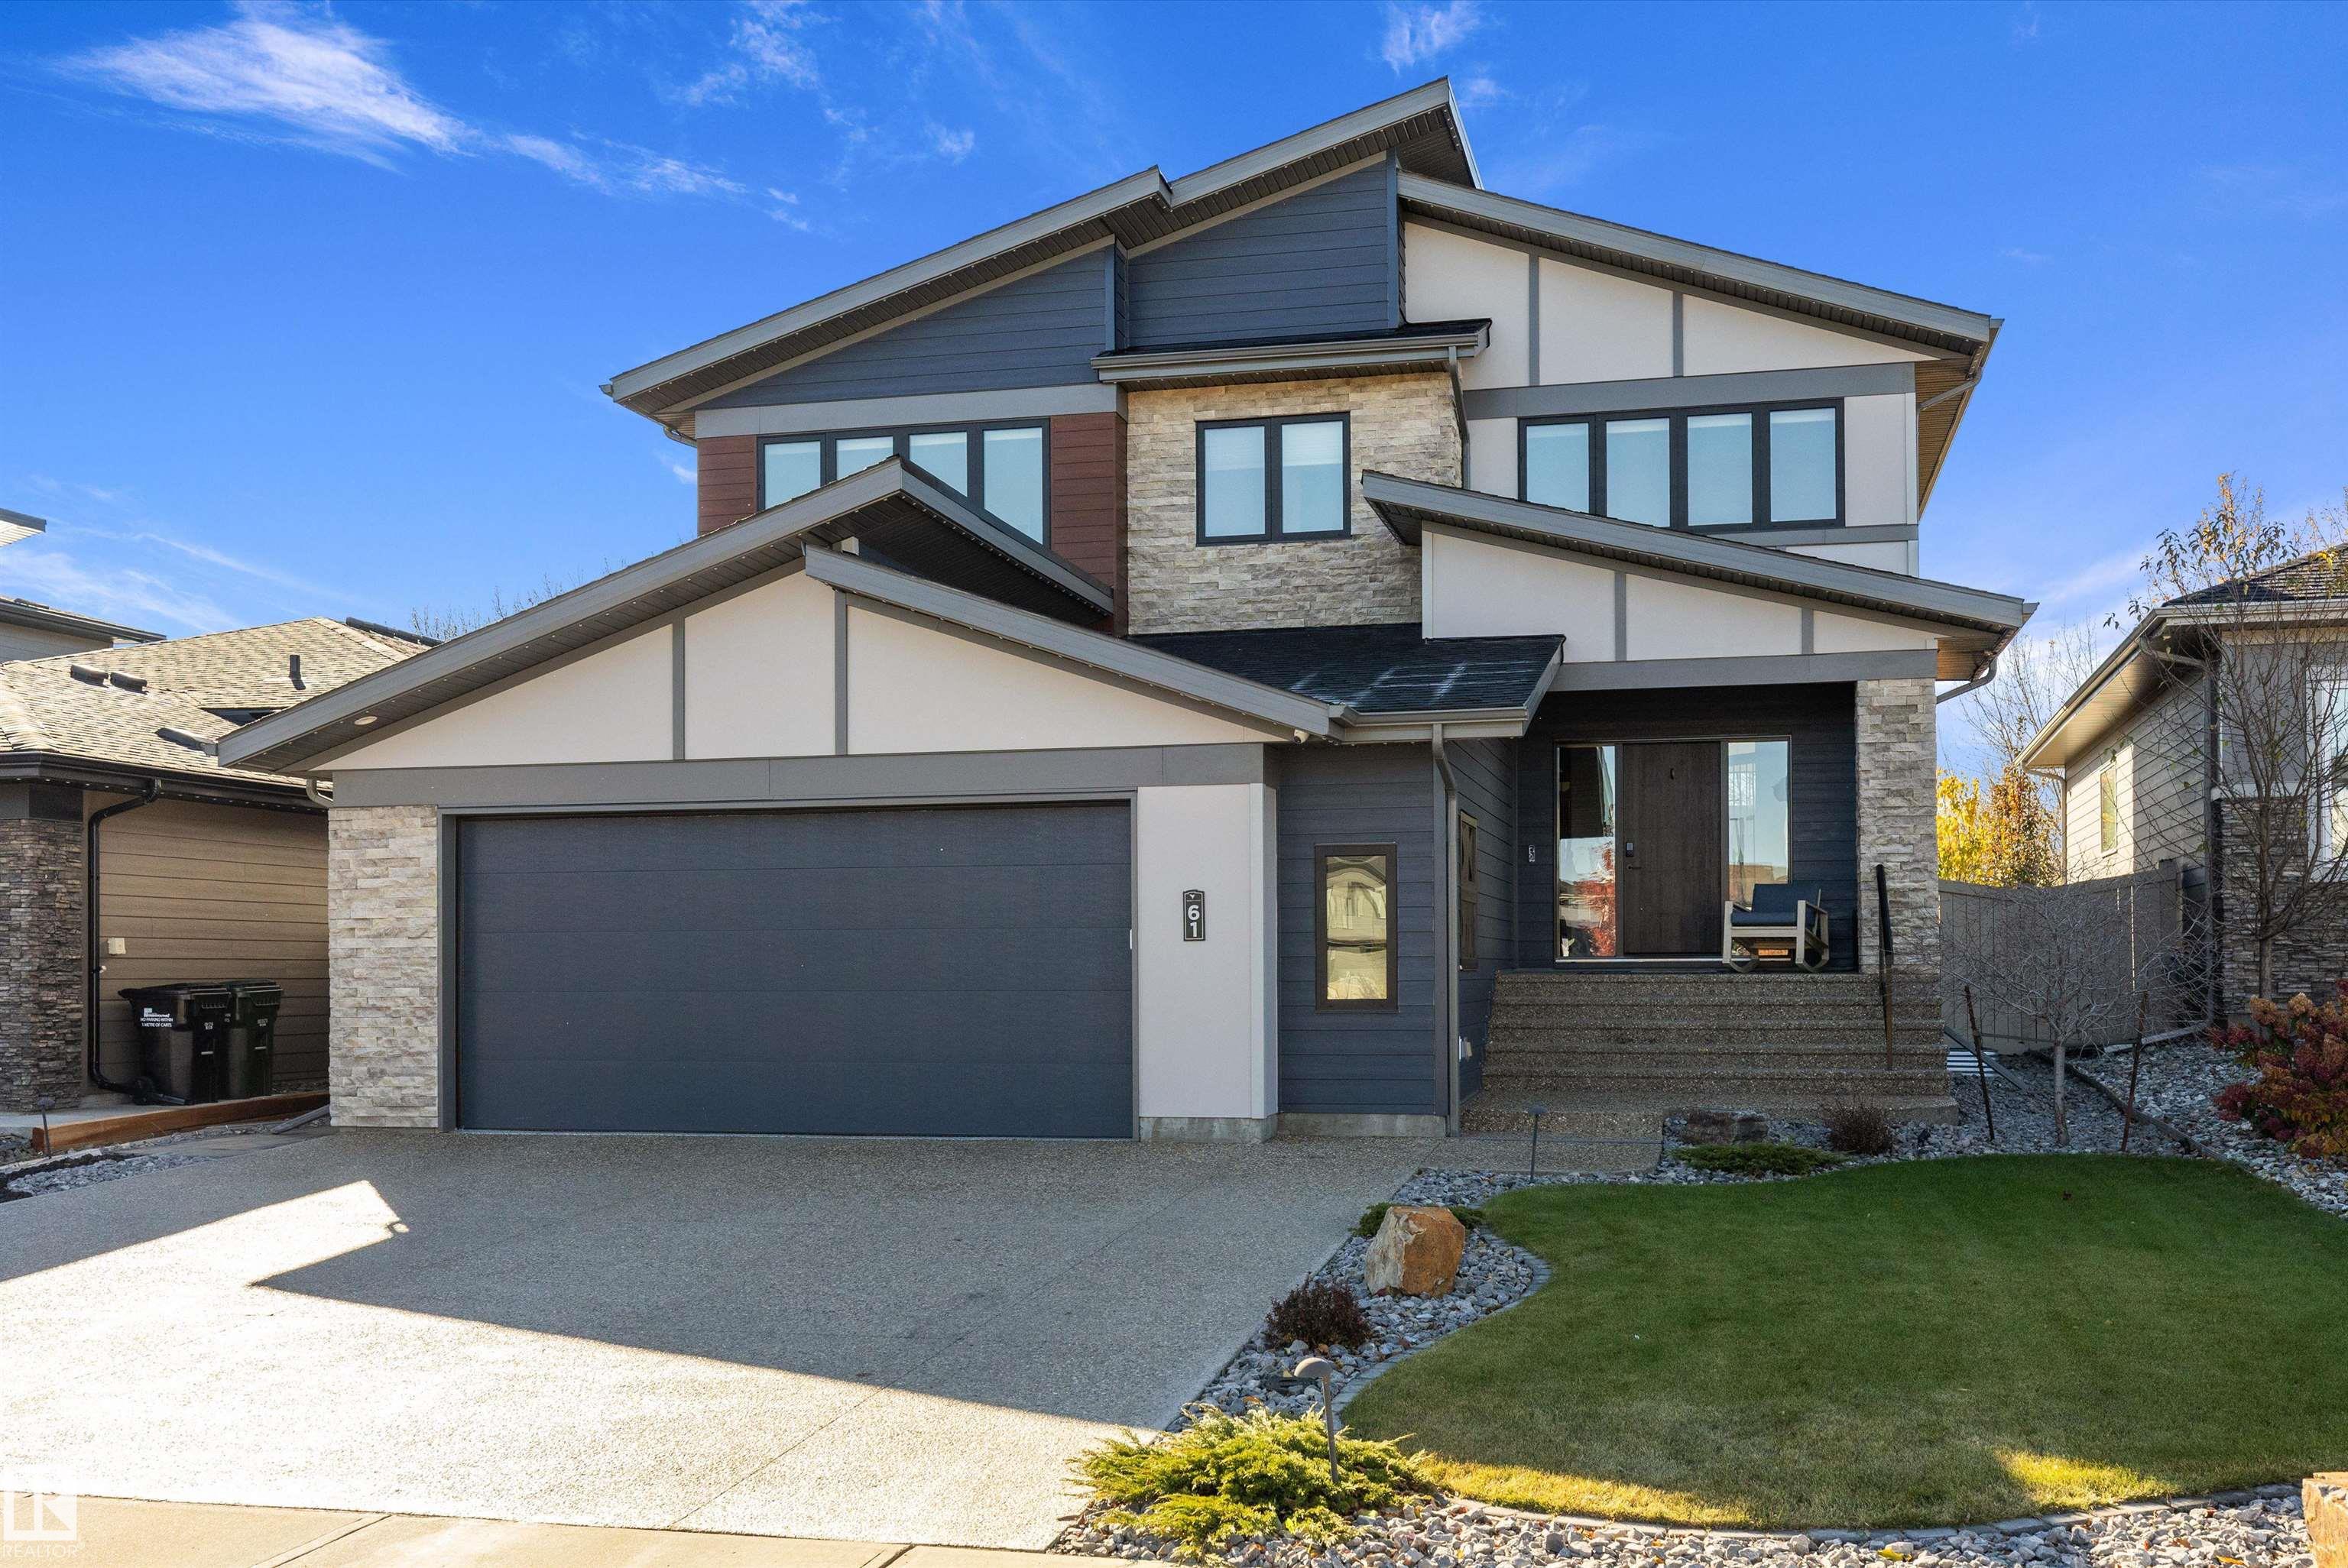
61 RYBURY Crest, House for sale in Salisbury Village Sherwood Park , Alberta , T8B 0C4

 MLS® # E4513476

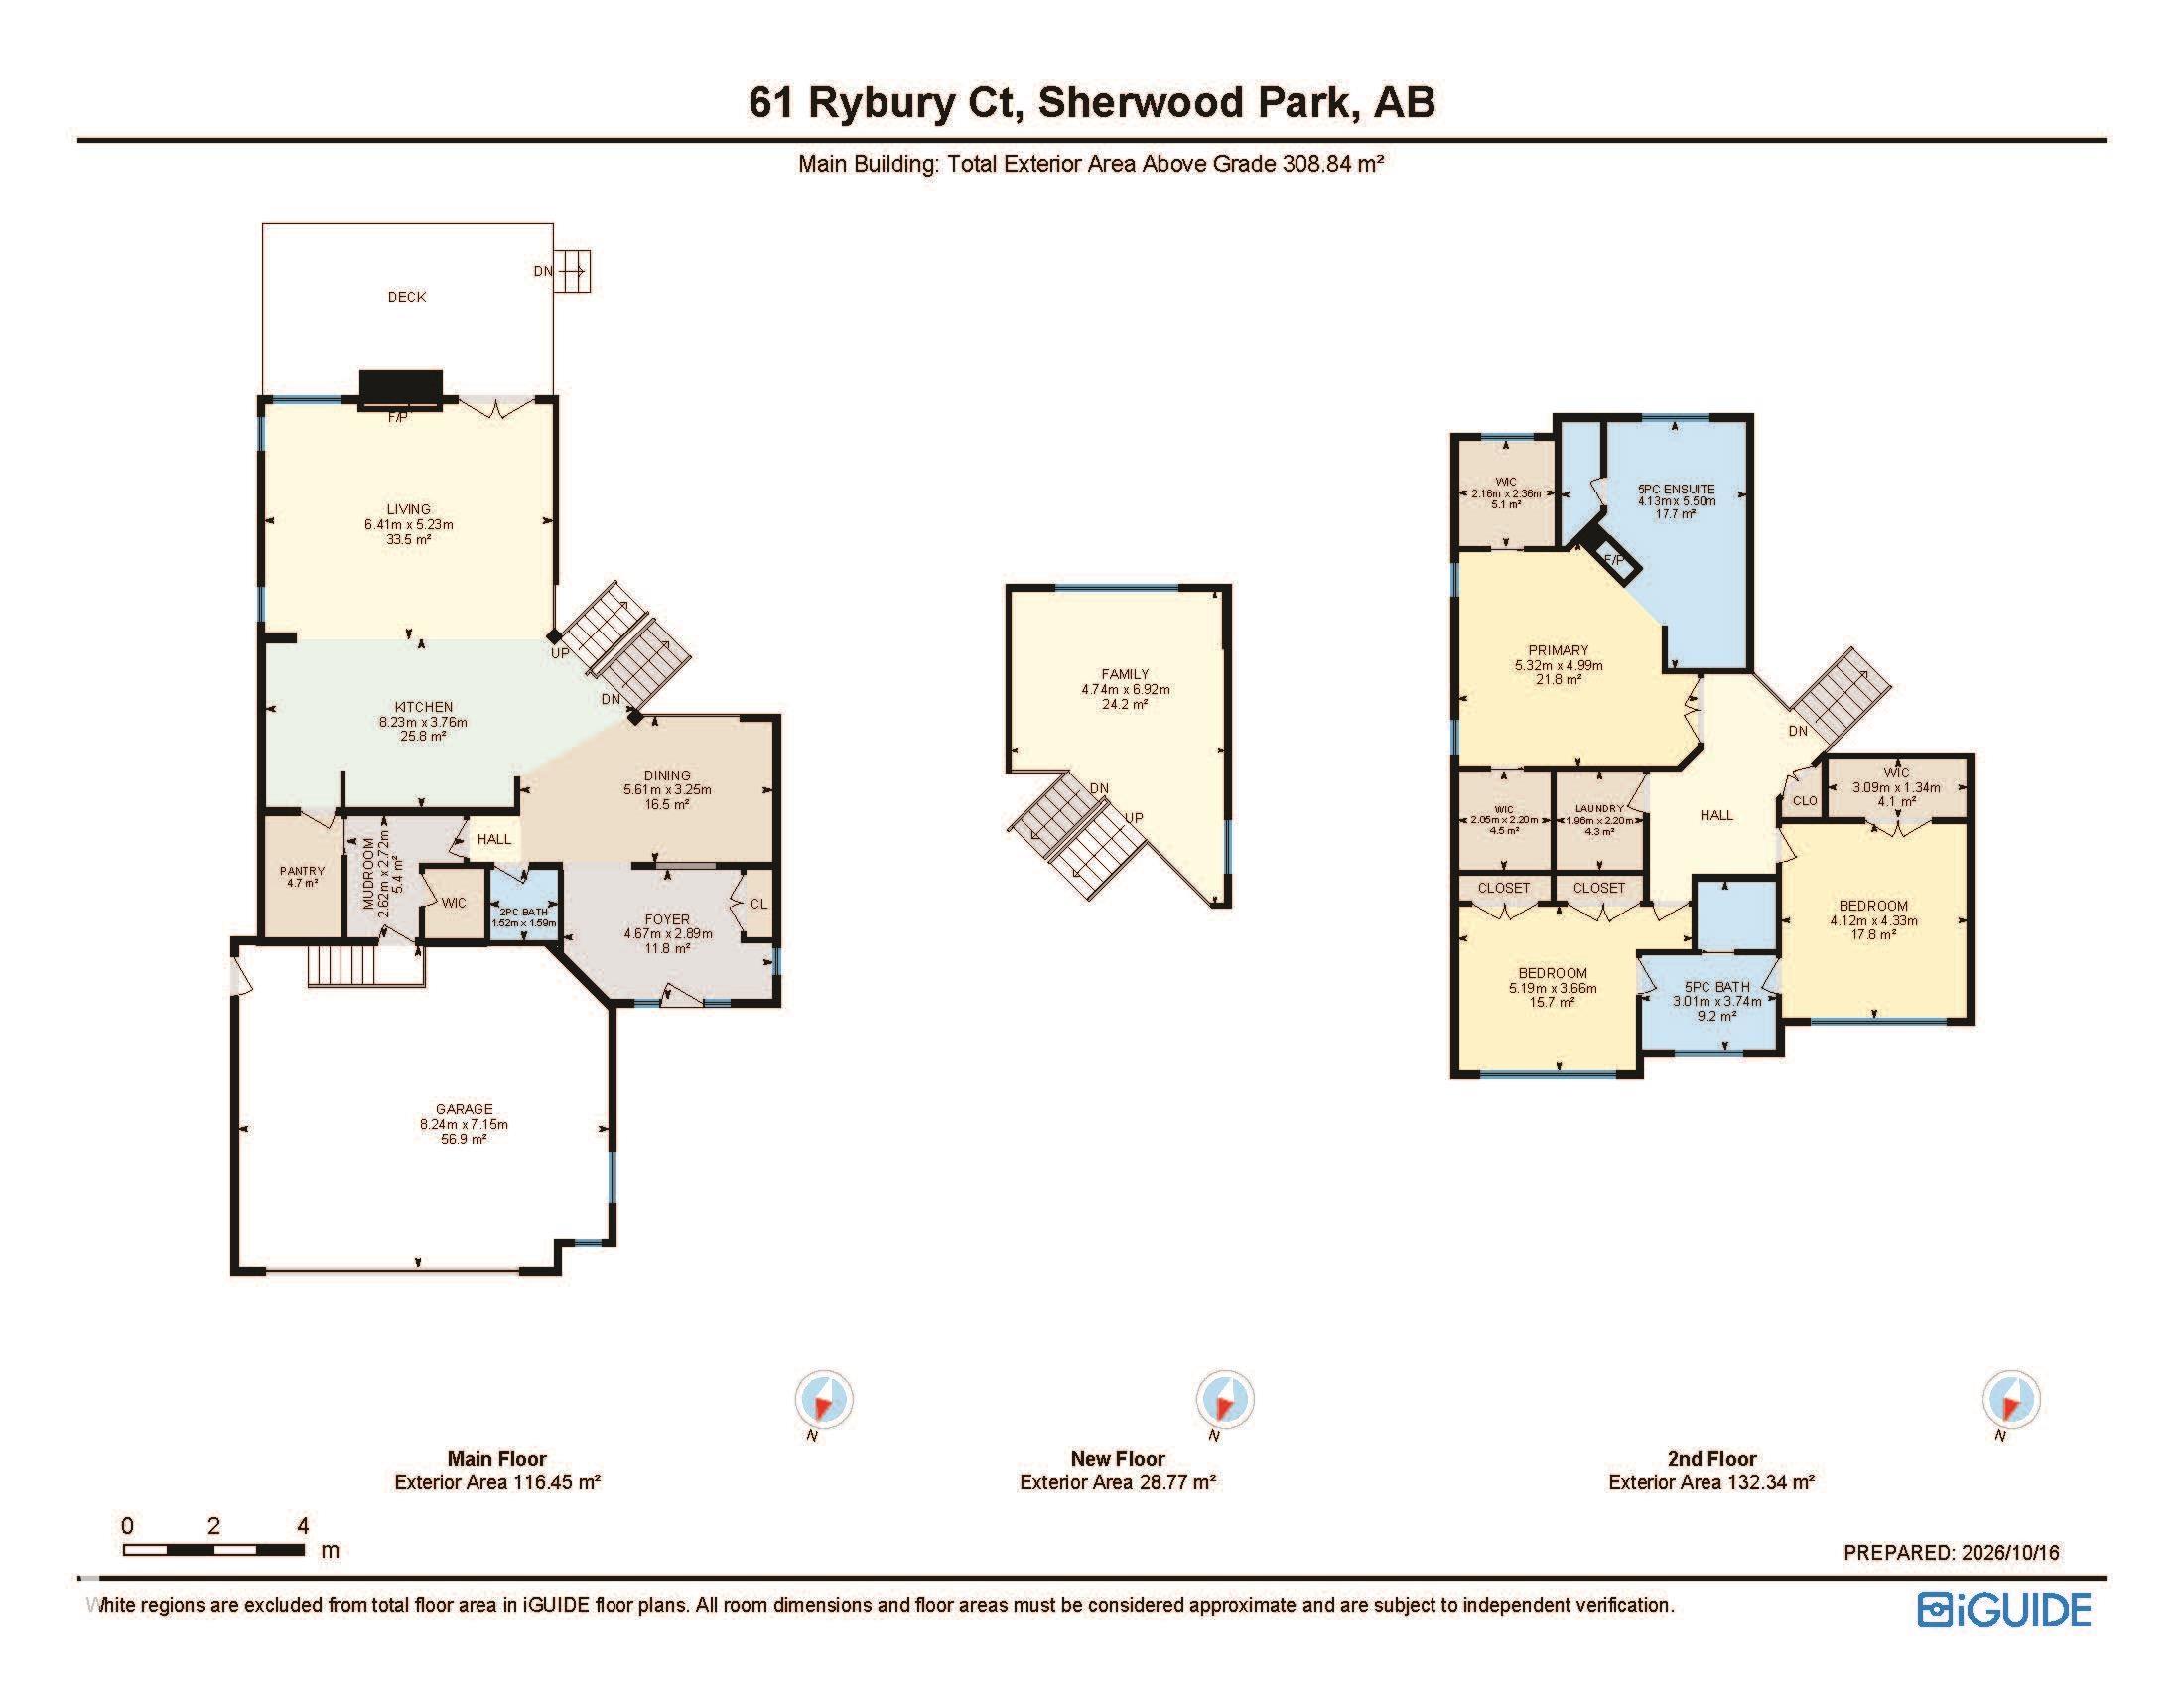
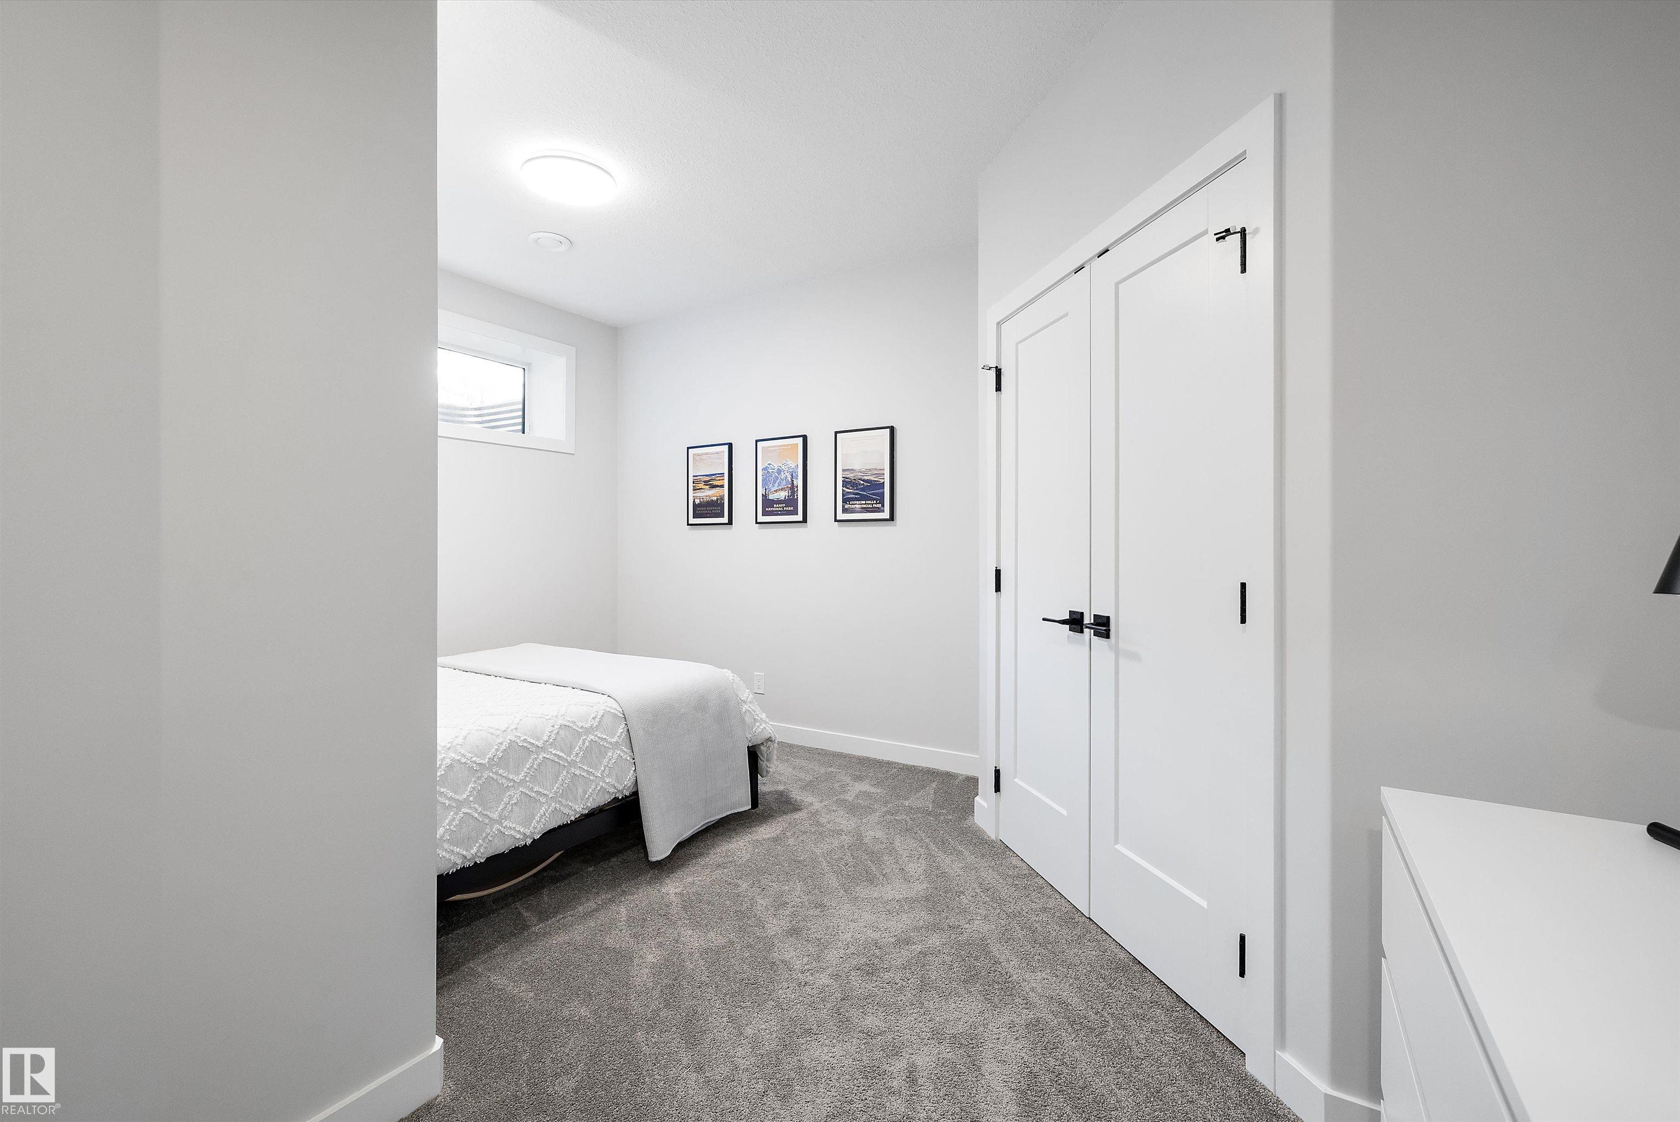
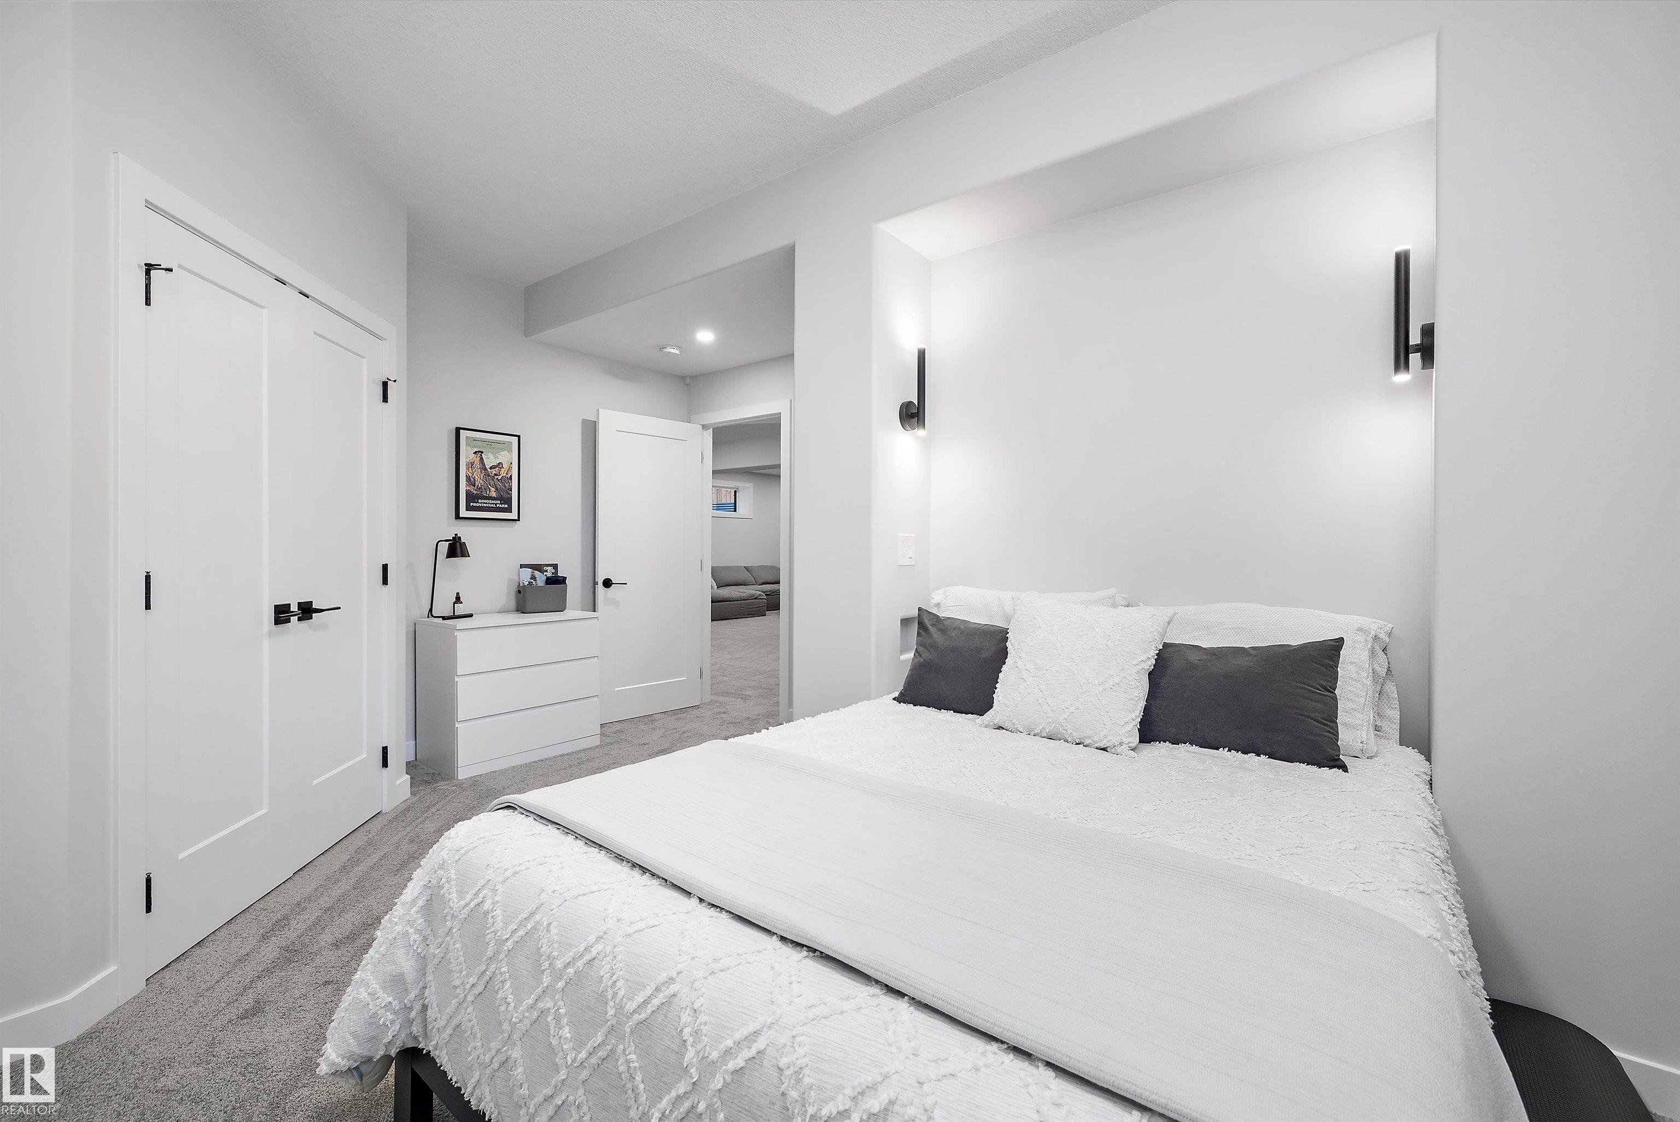
4 bedrooms

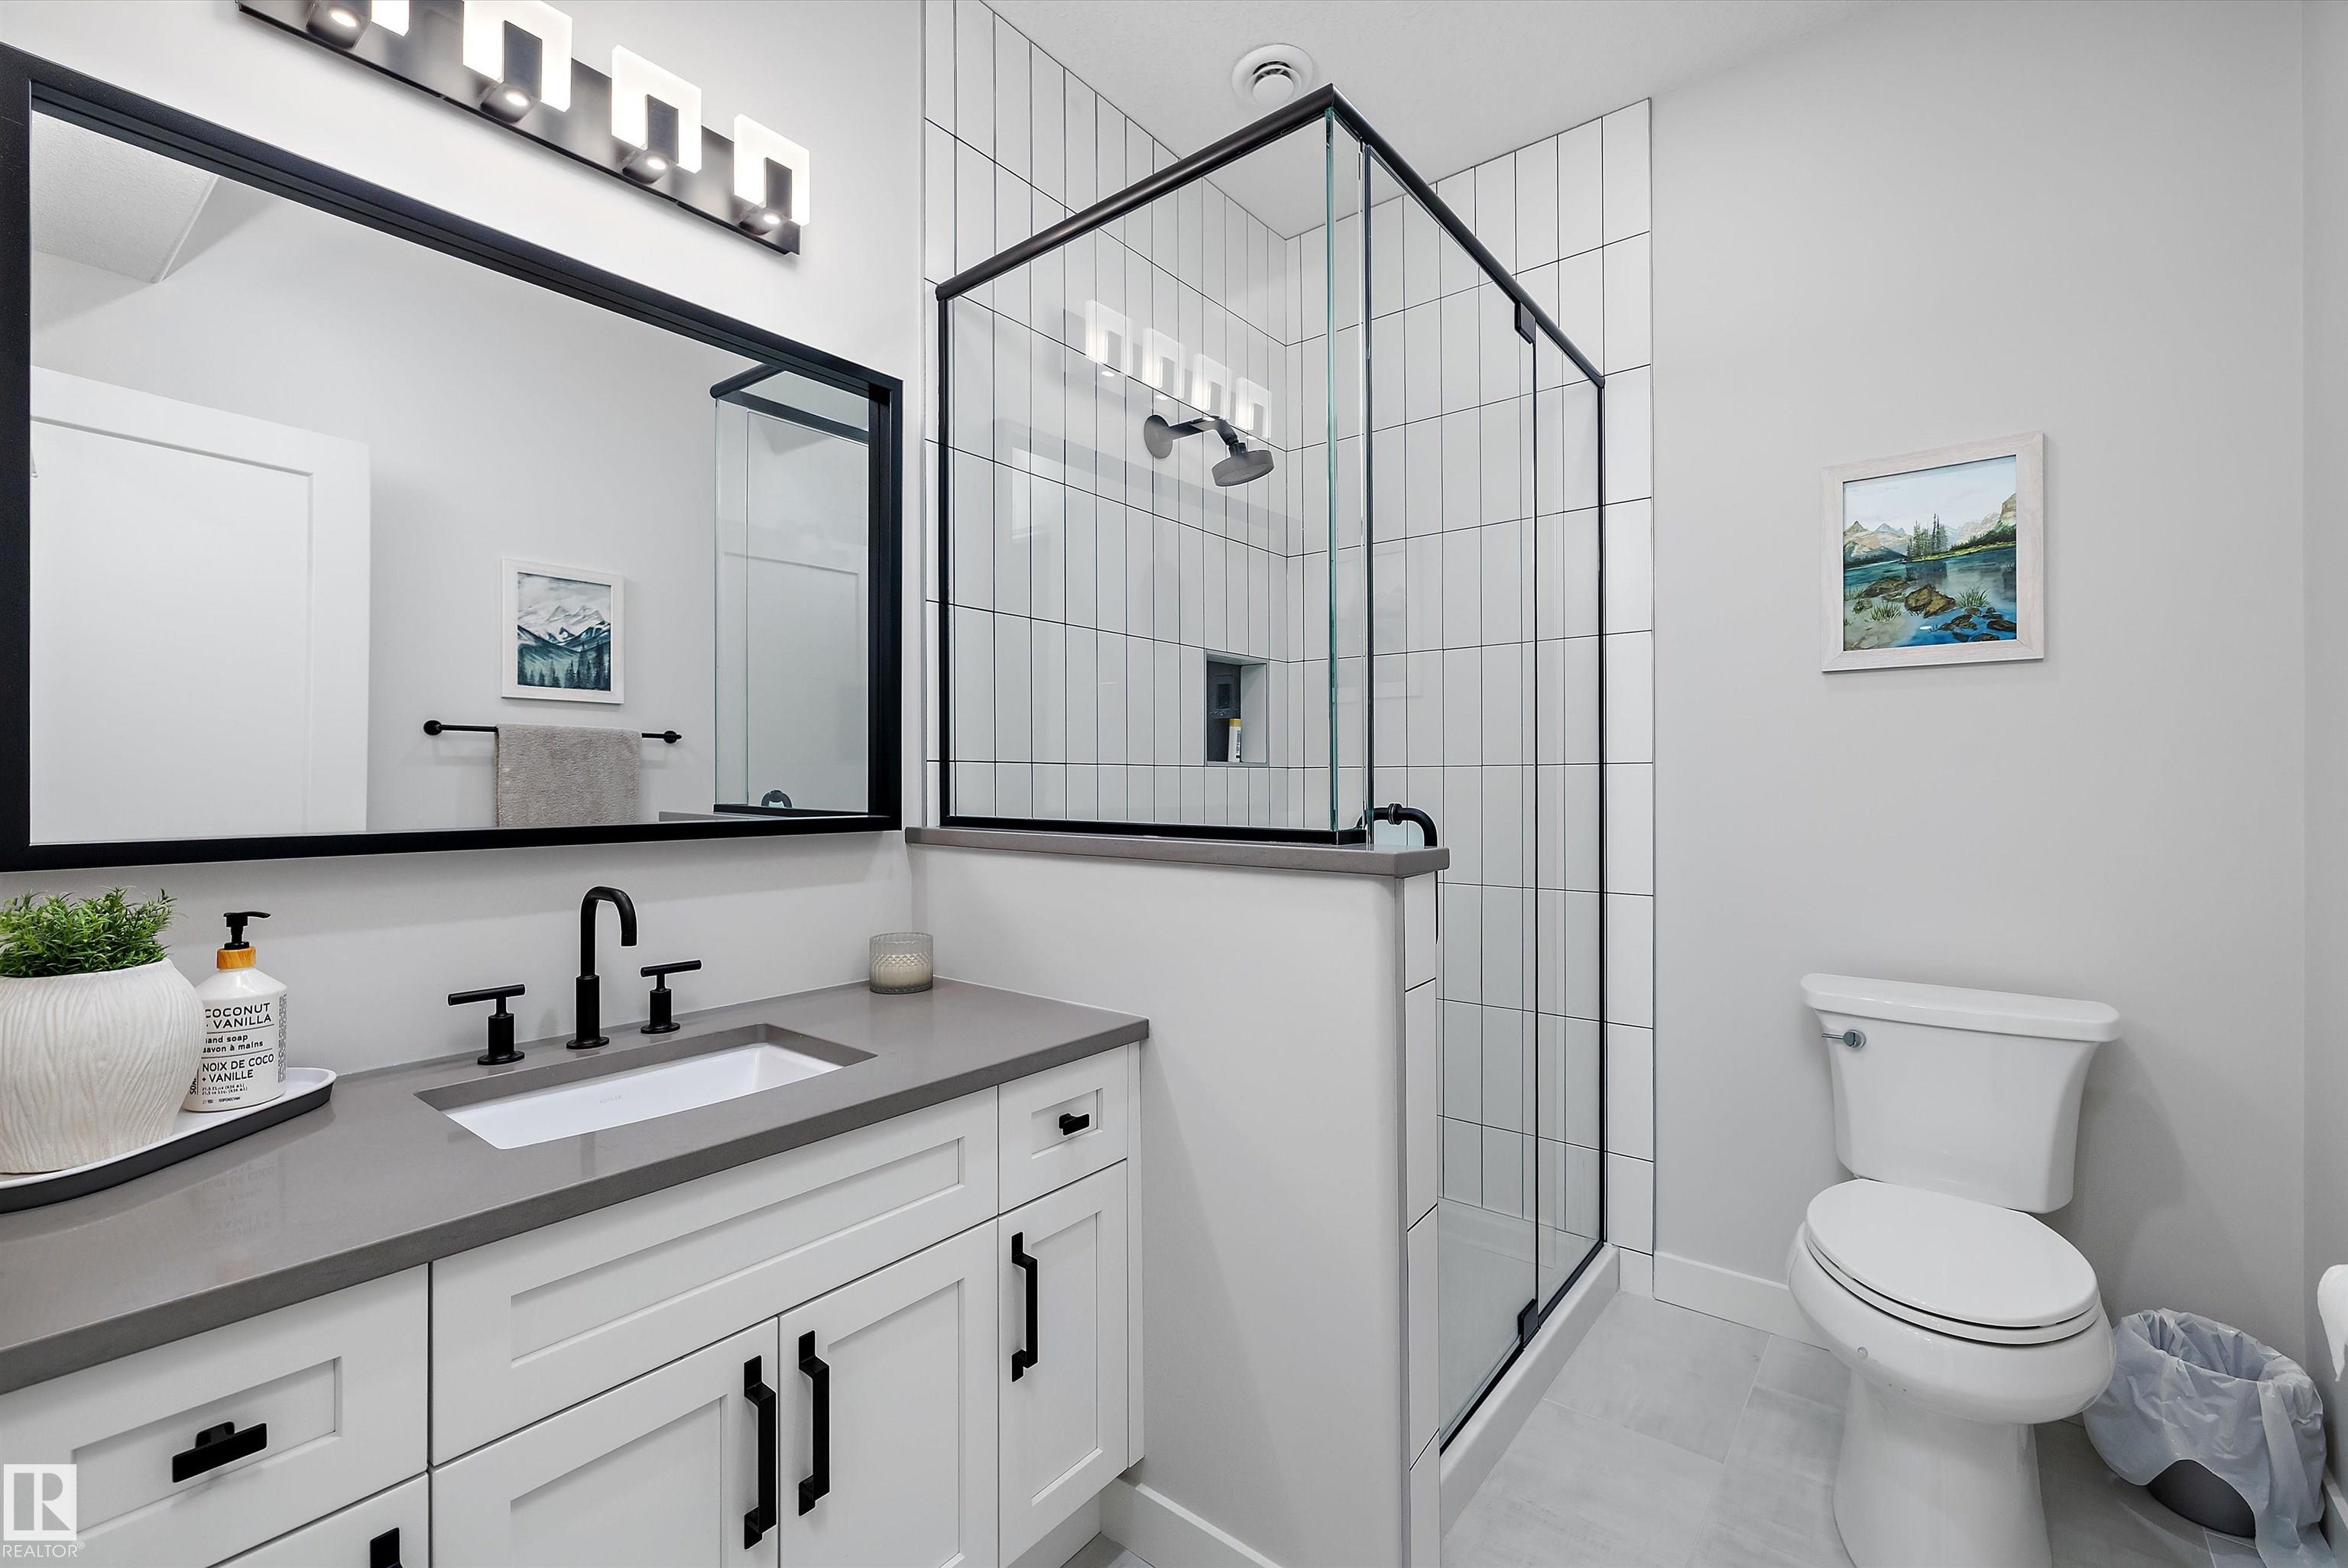
4 bathrooms

3,324 sqft

Sign up to View

Days on Market

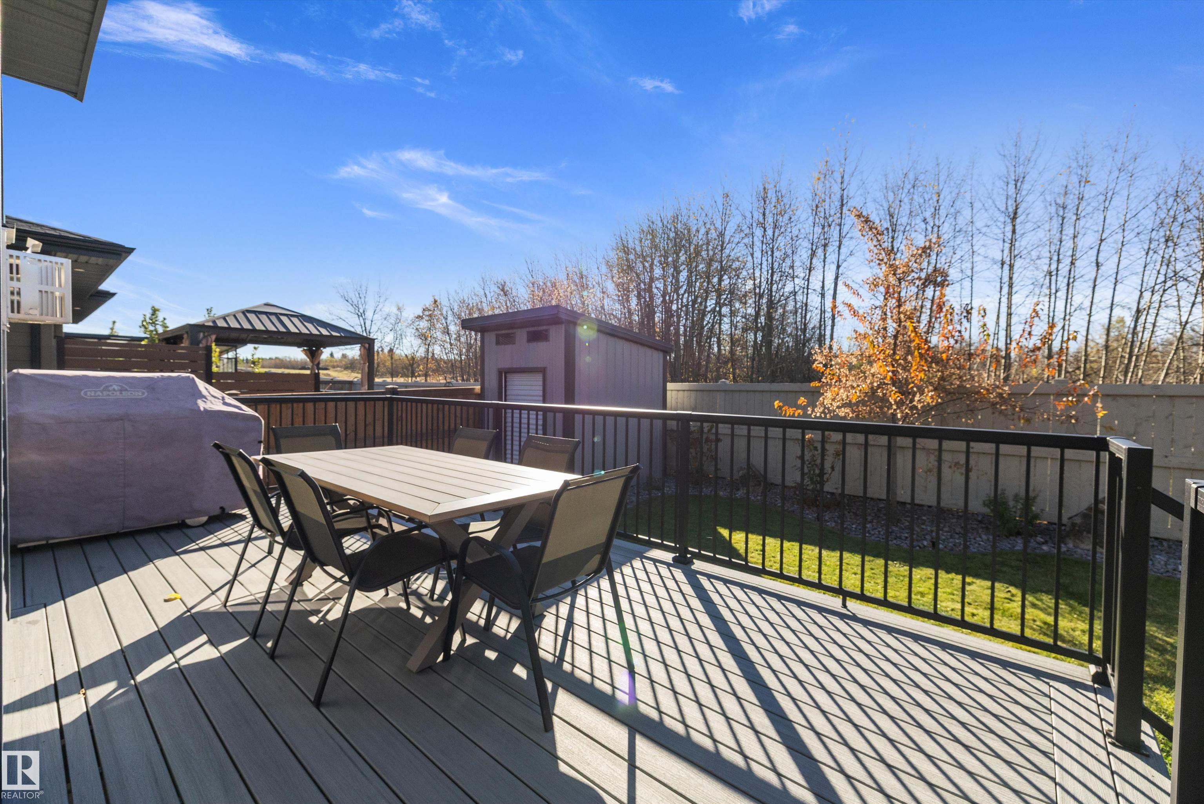
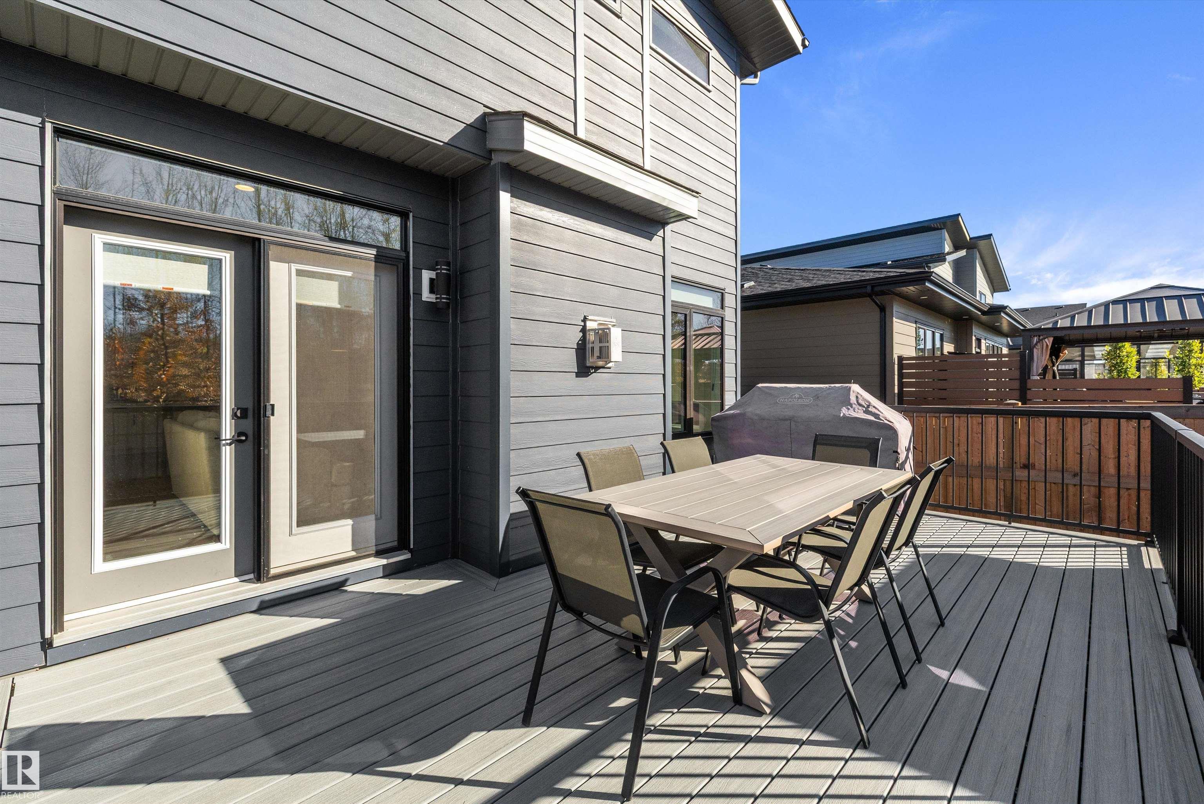
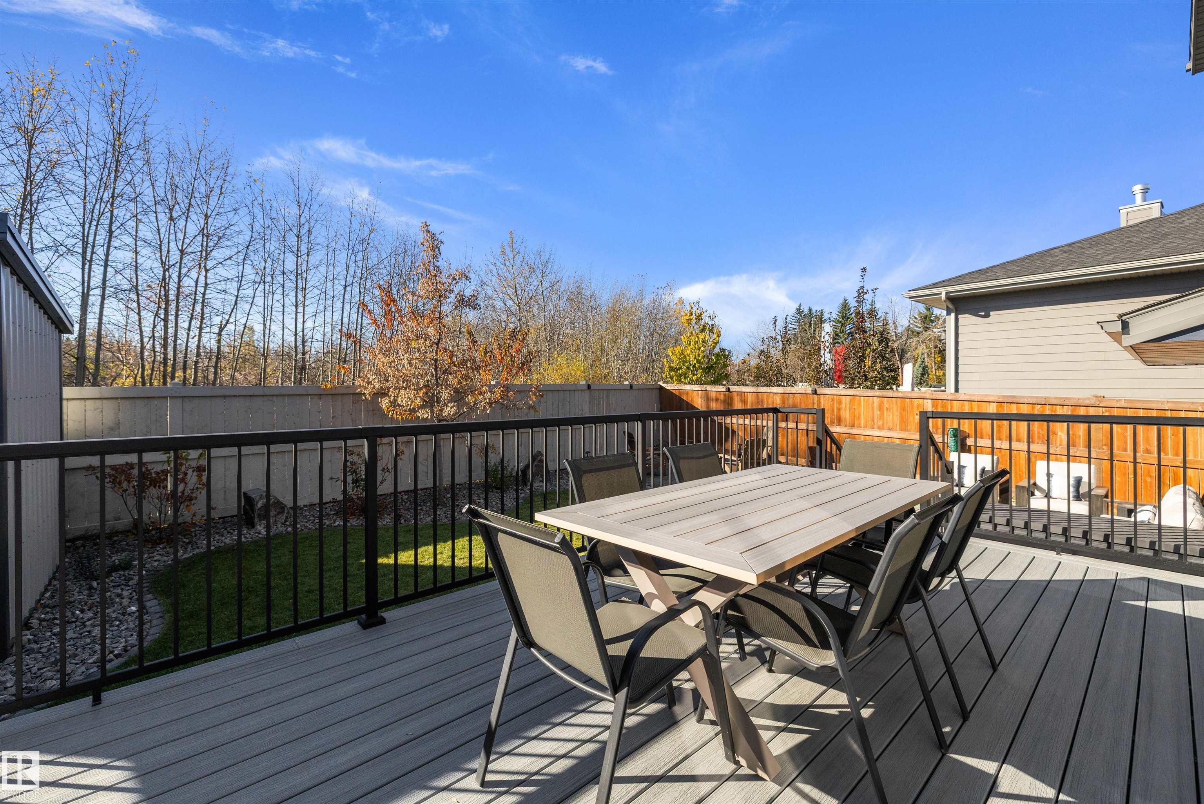
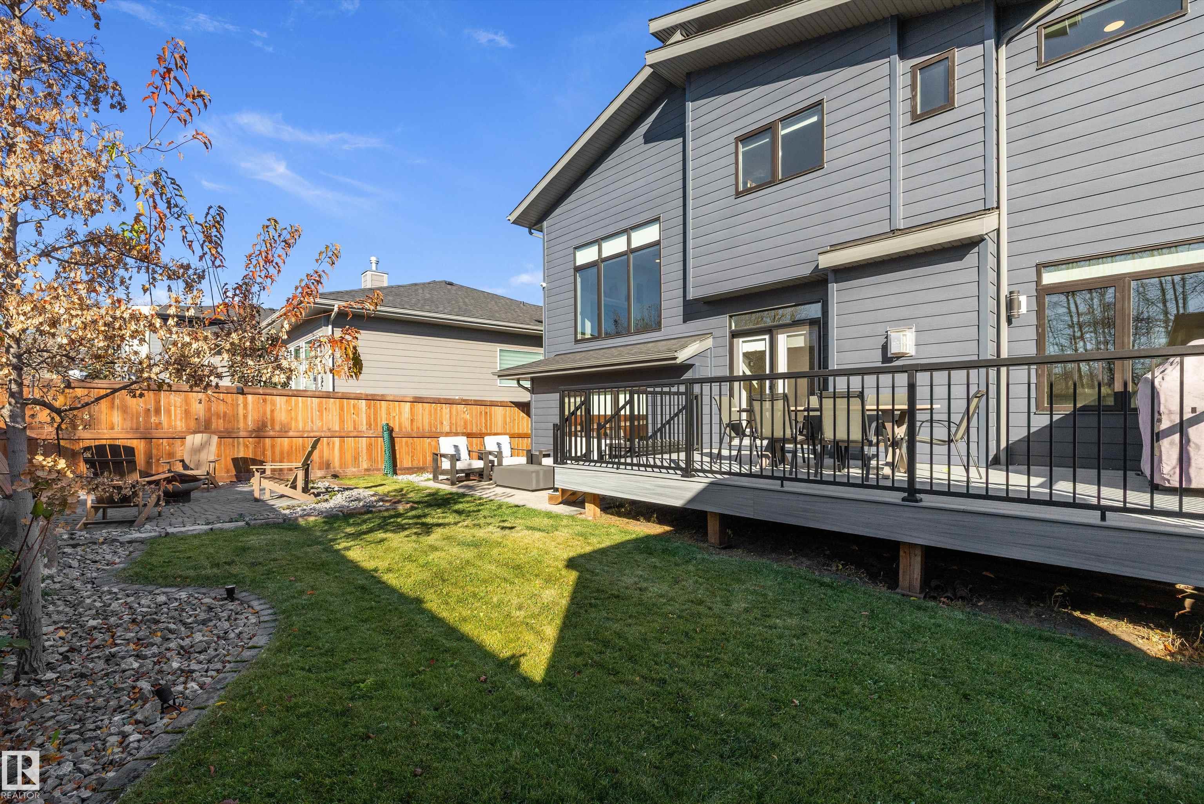
Air Conditioner Ceiling 9 ft. Deck Hot Water Tankless No Smoking Home Vinyl Windows

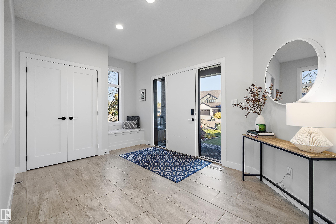
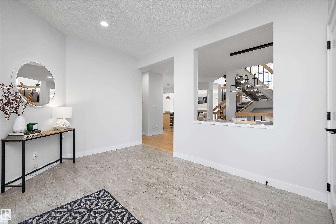
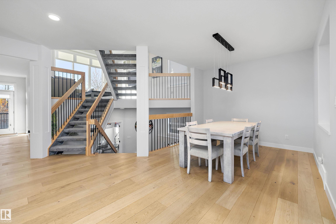
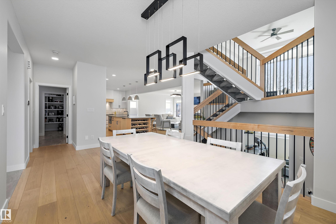
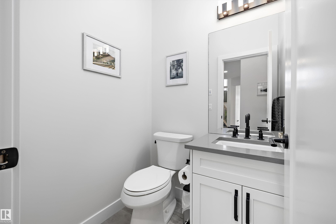
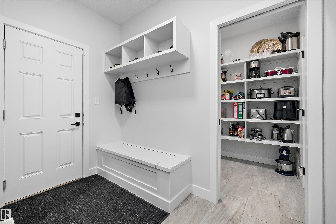
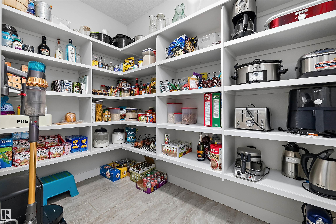
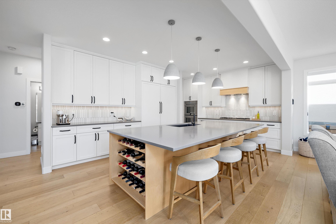
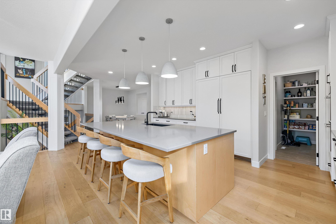
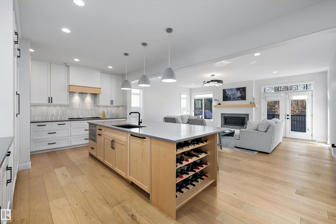
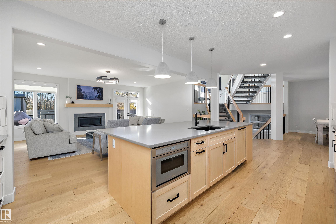
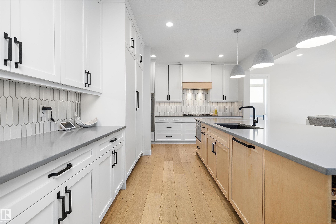
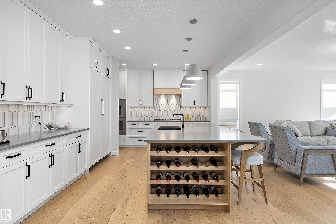
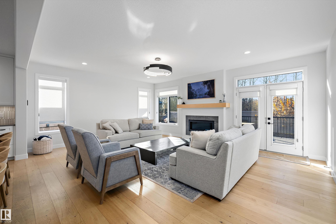
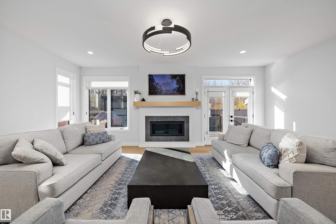
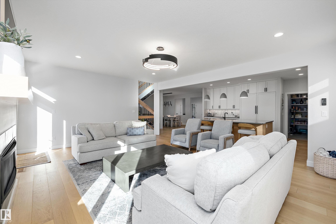
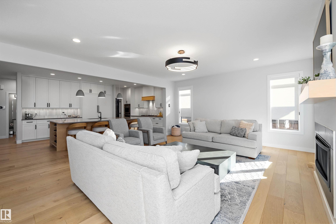
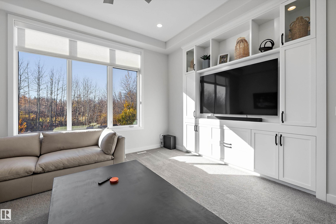
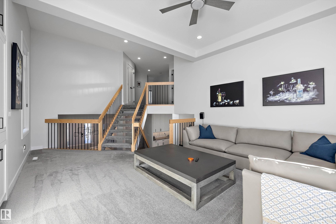
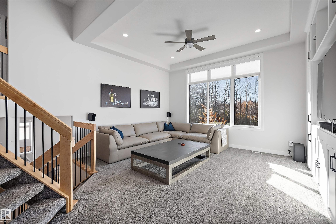
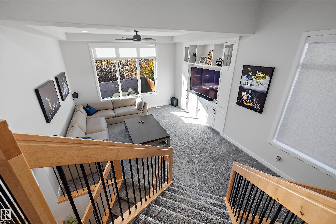
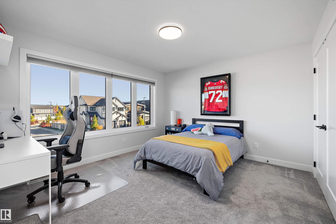
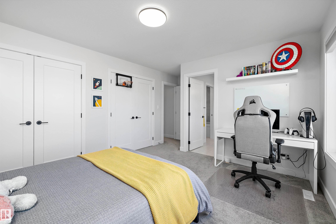
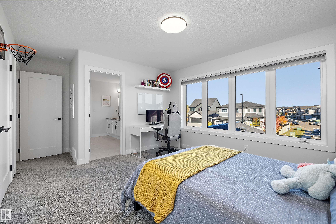
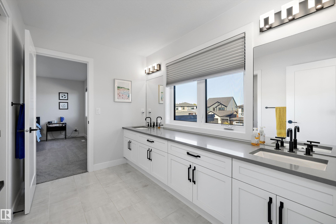
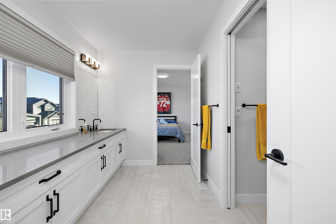
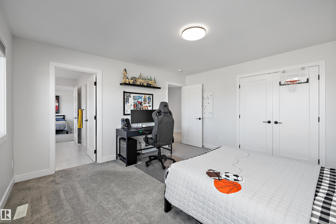
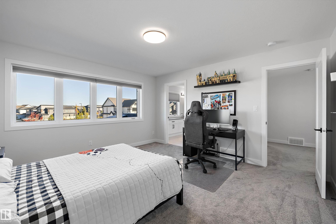
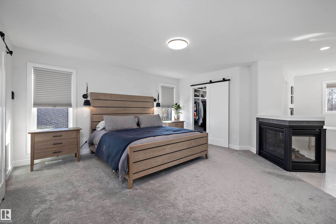
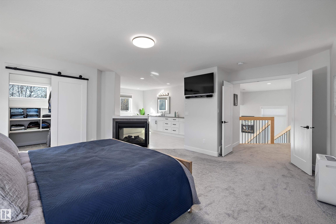
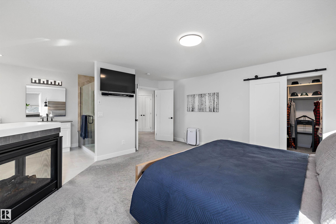
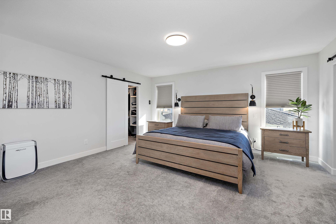
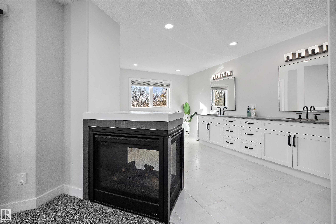
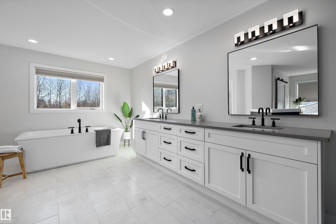
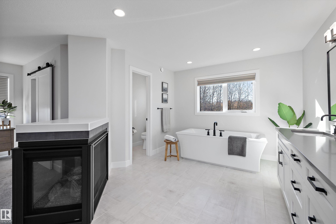
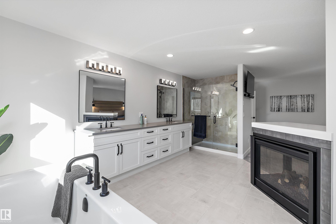
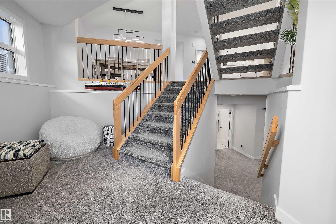
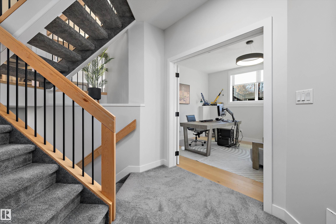
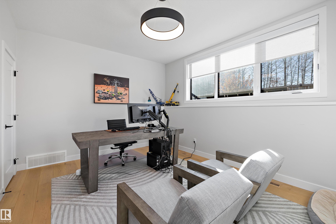
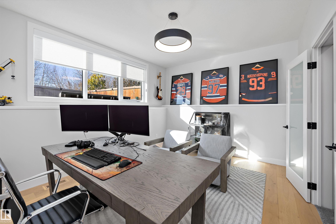
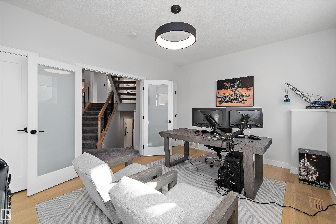
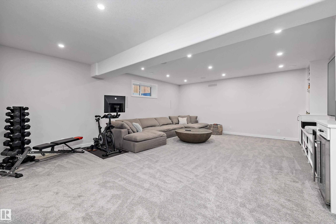
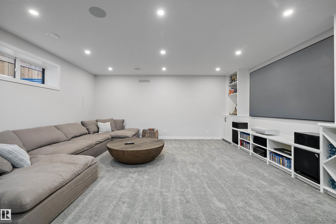
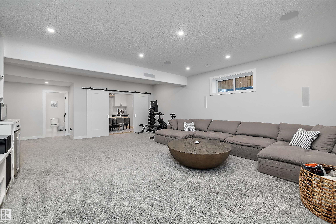
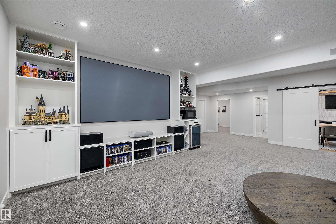
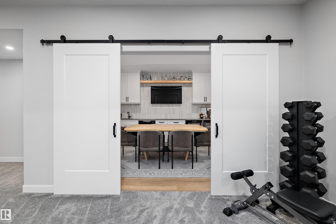
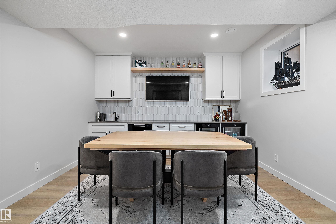
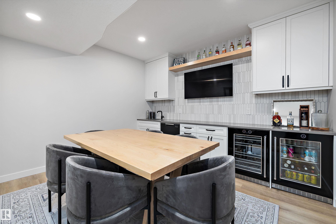
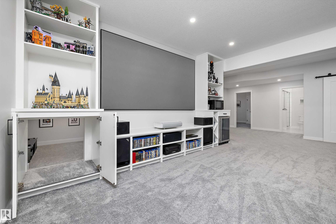
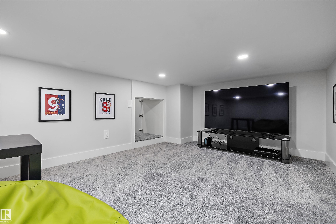
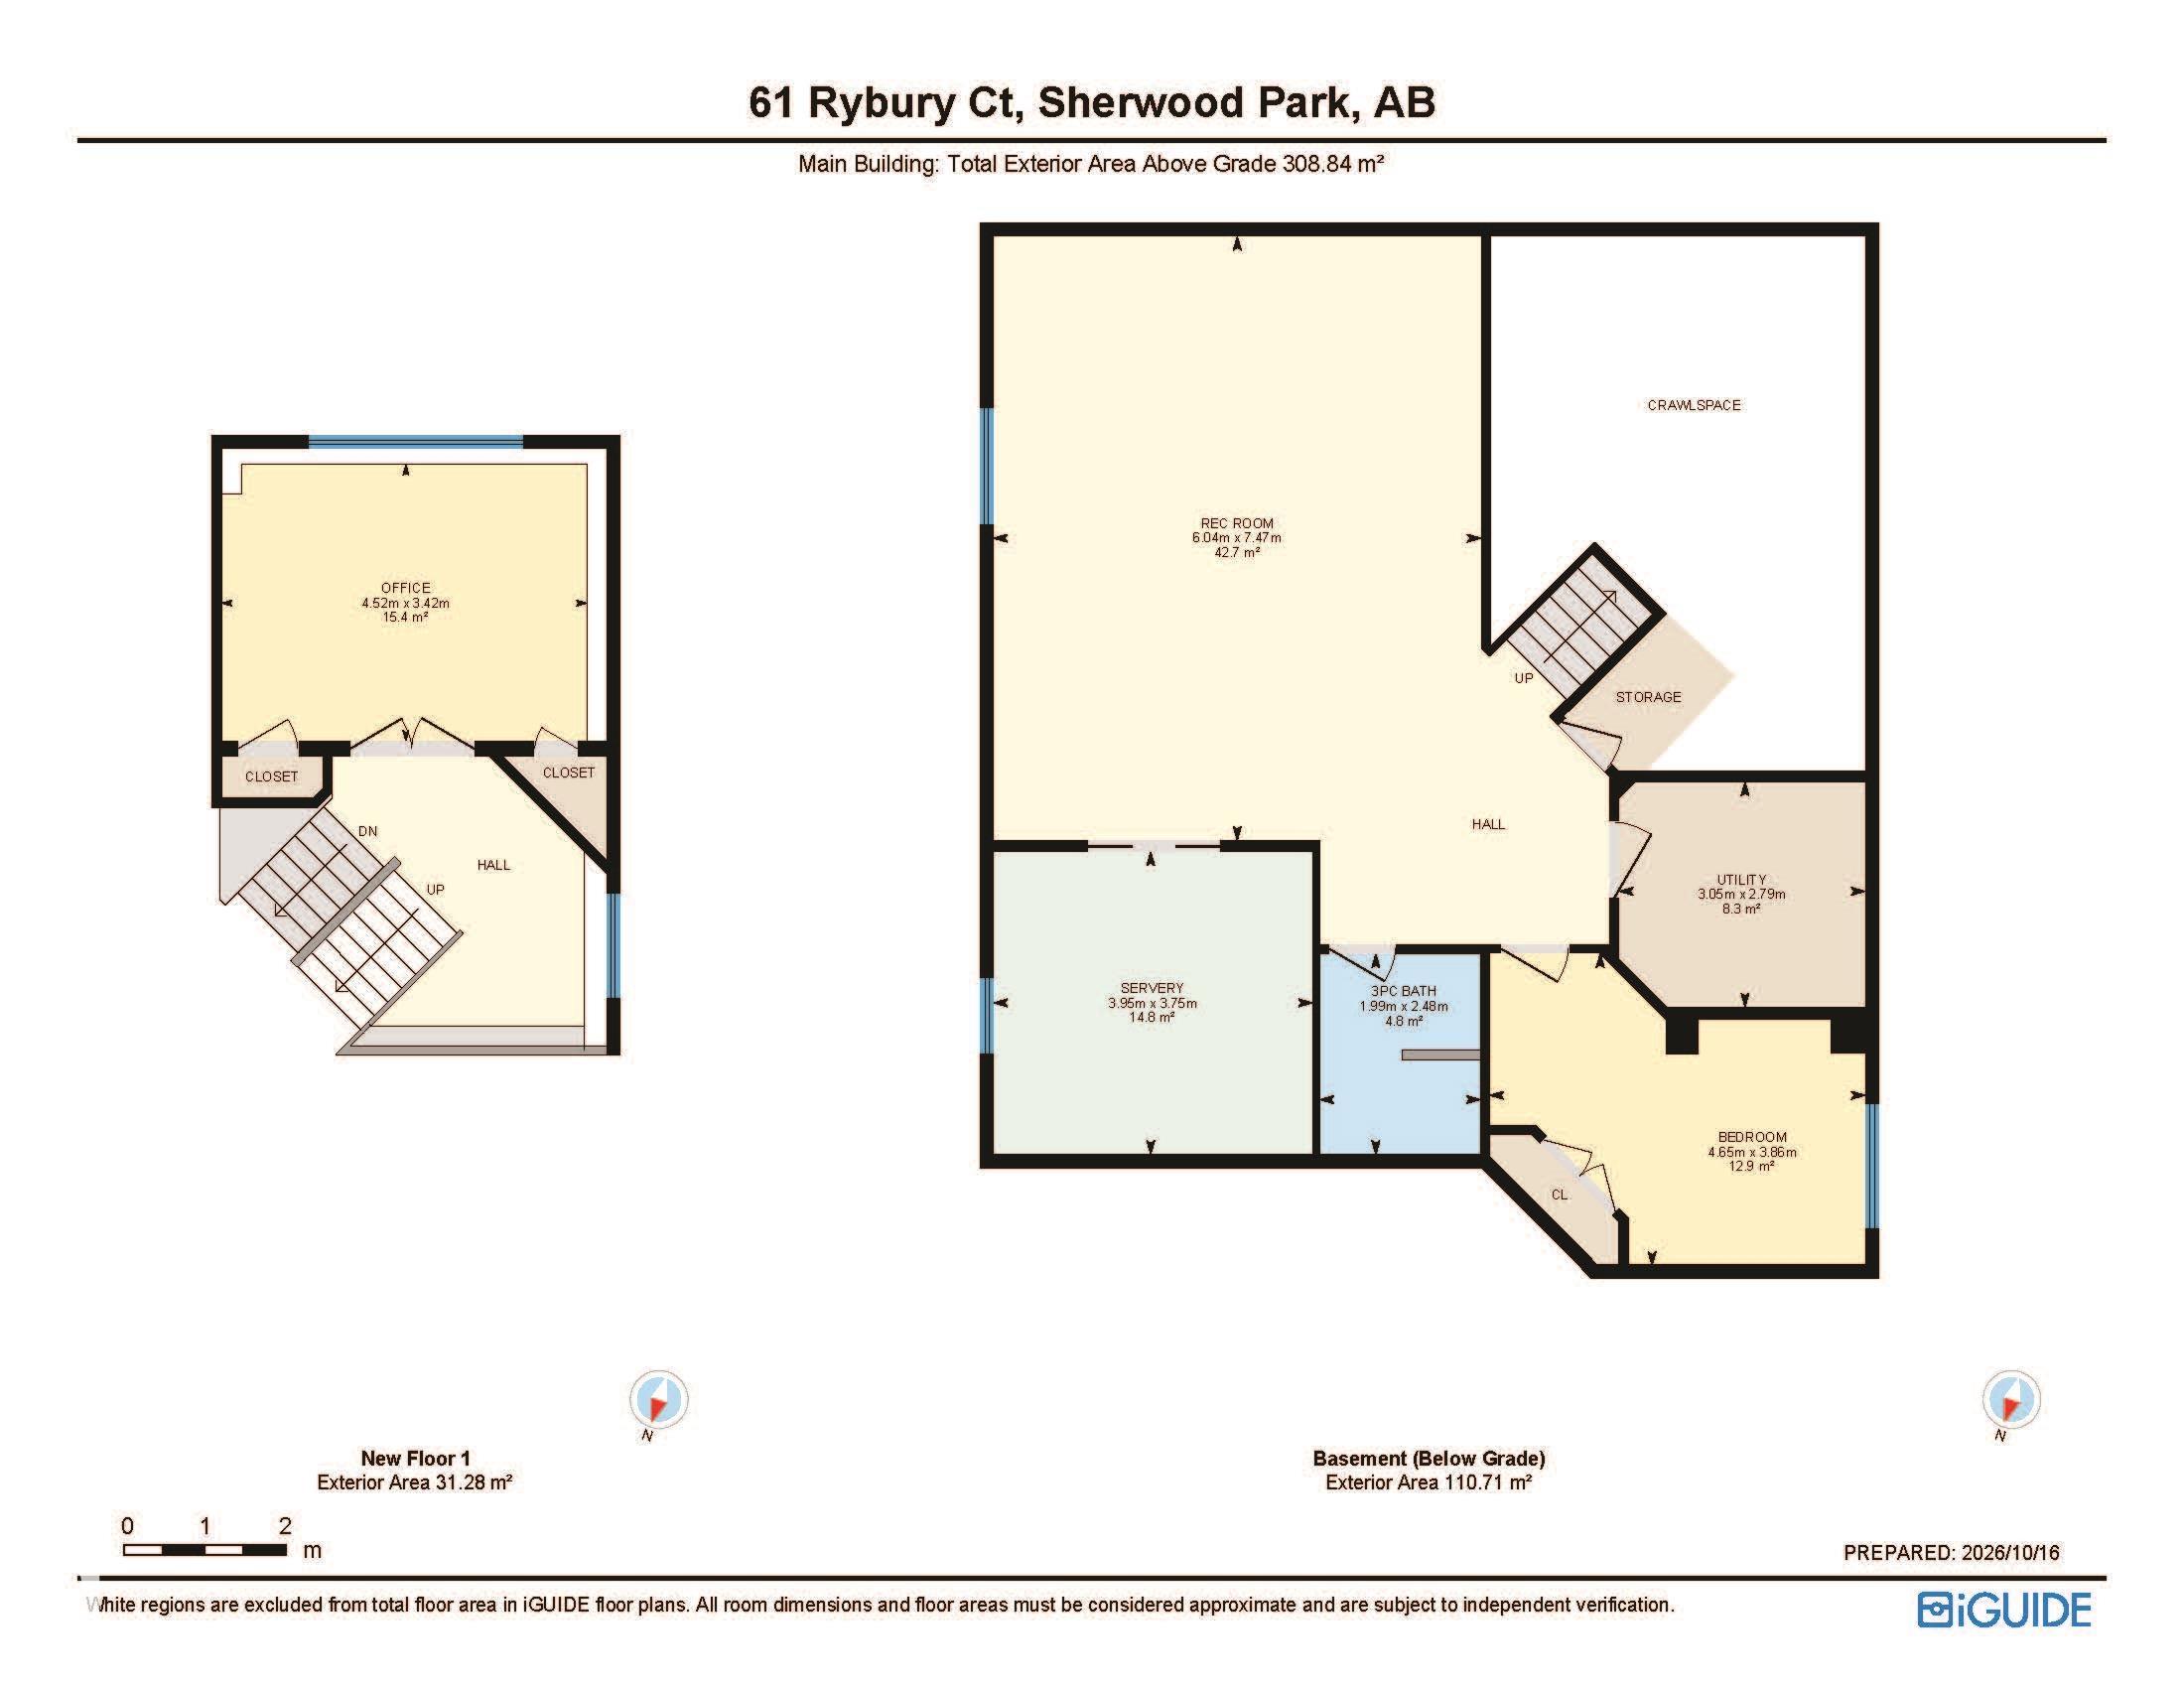
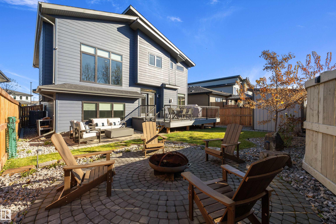
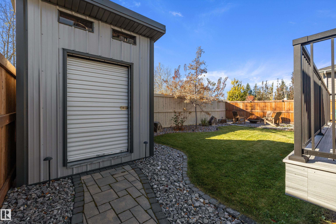
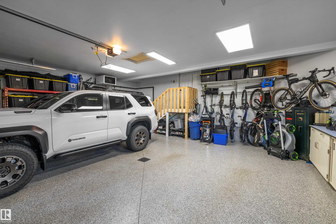
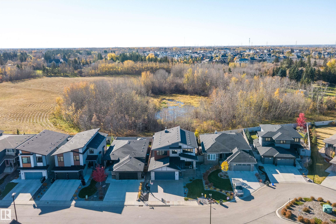
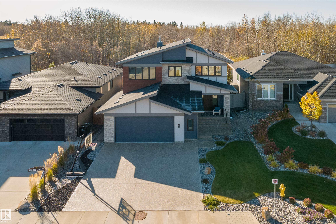
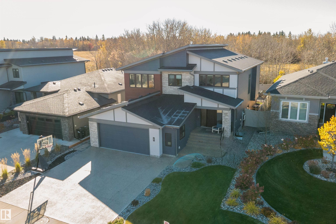
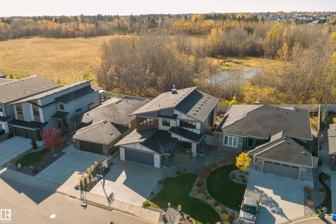
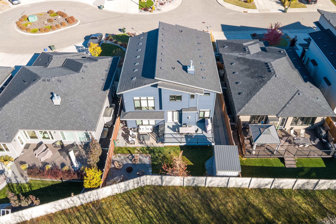
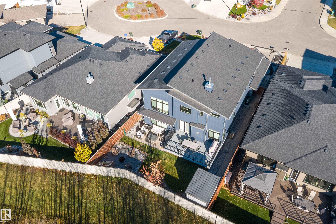
CAPTIVATING best describes this fully developed unique floor plan located in prestigious Salisbury Village! Every detail shines in this CUSTOM BUILT 4 bedroom, 4 bathroom, over 4500 SqFt of living space in this modern and functional executive home. Experience luxury living with stunning tall ceilings, quartz countertops + huge island, custom stainless steel appliances, exquisite light fixtures, 2 fireplaces, custom shelving in the living and family rooms. Additional highlights include a stylish tile backsp...

Read More

Essential Information

  • MLS® #
    E4513476
  • Year Built
    2020
  • Property Type
    Residential
  • Property Style
    5 Level Split
  • MLS® #
    E4513476
  • Year Built
    2020
  • Property Type
    Residential
  • Property Style
    5 Level Split
  • MLS® #
    E4513476
  • Year Built
    2020
  • Property Type
    Residential
  • Property Style
    5 Level Split

Community Information

  • Area
    Strathcona
  • Neighbourhood/Community
    Salisbury Village
  • Postal Code
    T8B 0C4
  • Area
    Strathcona
  • Neighbourhood/Community
    Salisbury Village
  • Postal Code
    T8B 0C4
  • Area
    Strathcona
  • Neighbourhood/Community
    Salisbury Village
  • Postal Code
    T8B 0C4

Services & Amenities

  • Amenities
    Air Conditioner
    Ceiling 9 ft.
    Deck
    Hot Water Tankless
    No Smoking Home
    Vinyl Windows
  • Amenities
    Air Conditioner, Ceiling 9 ft., Deck, Hot Water Tankless, No Smoking Home, Vinyl Windows
  • Amenities
    Air Conditioner
    Ceiling 9 ft.
    Deck
    Hot Water Tankless
    No Smoking Home
    Vinyl Windows

Interior

  • Floor Finish
    Carpet
    Vinyl Plank
  • Goods Included
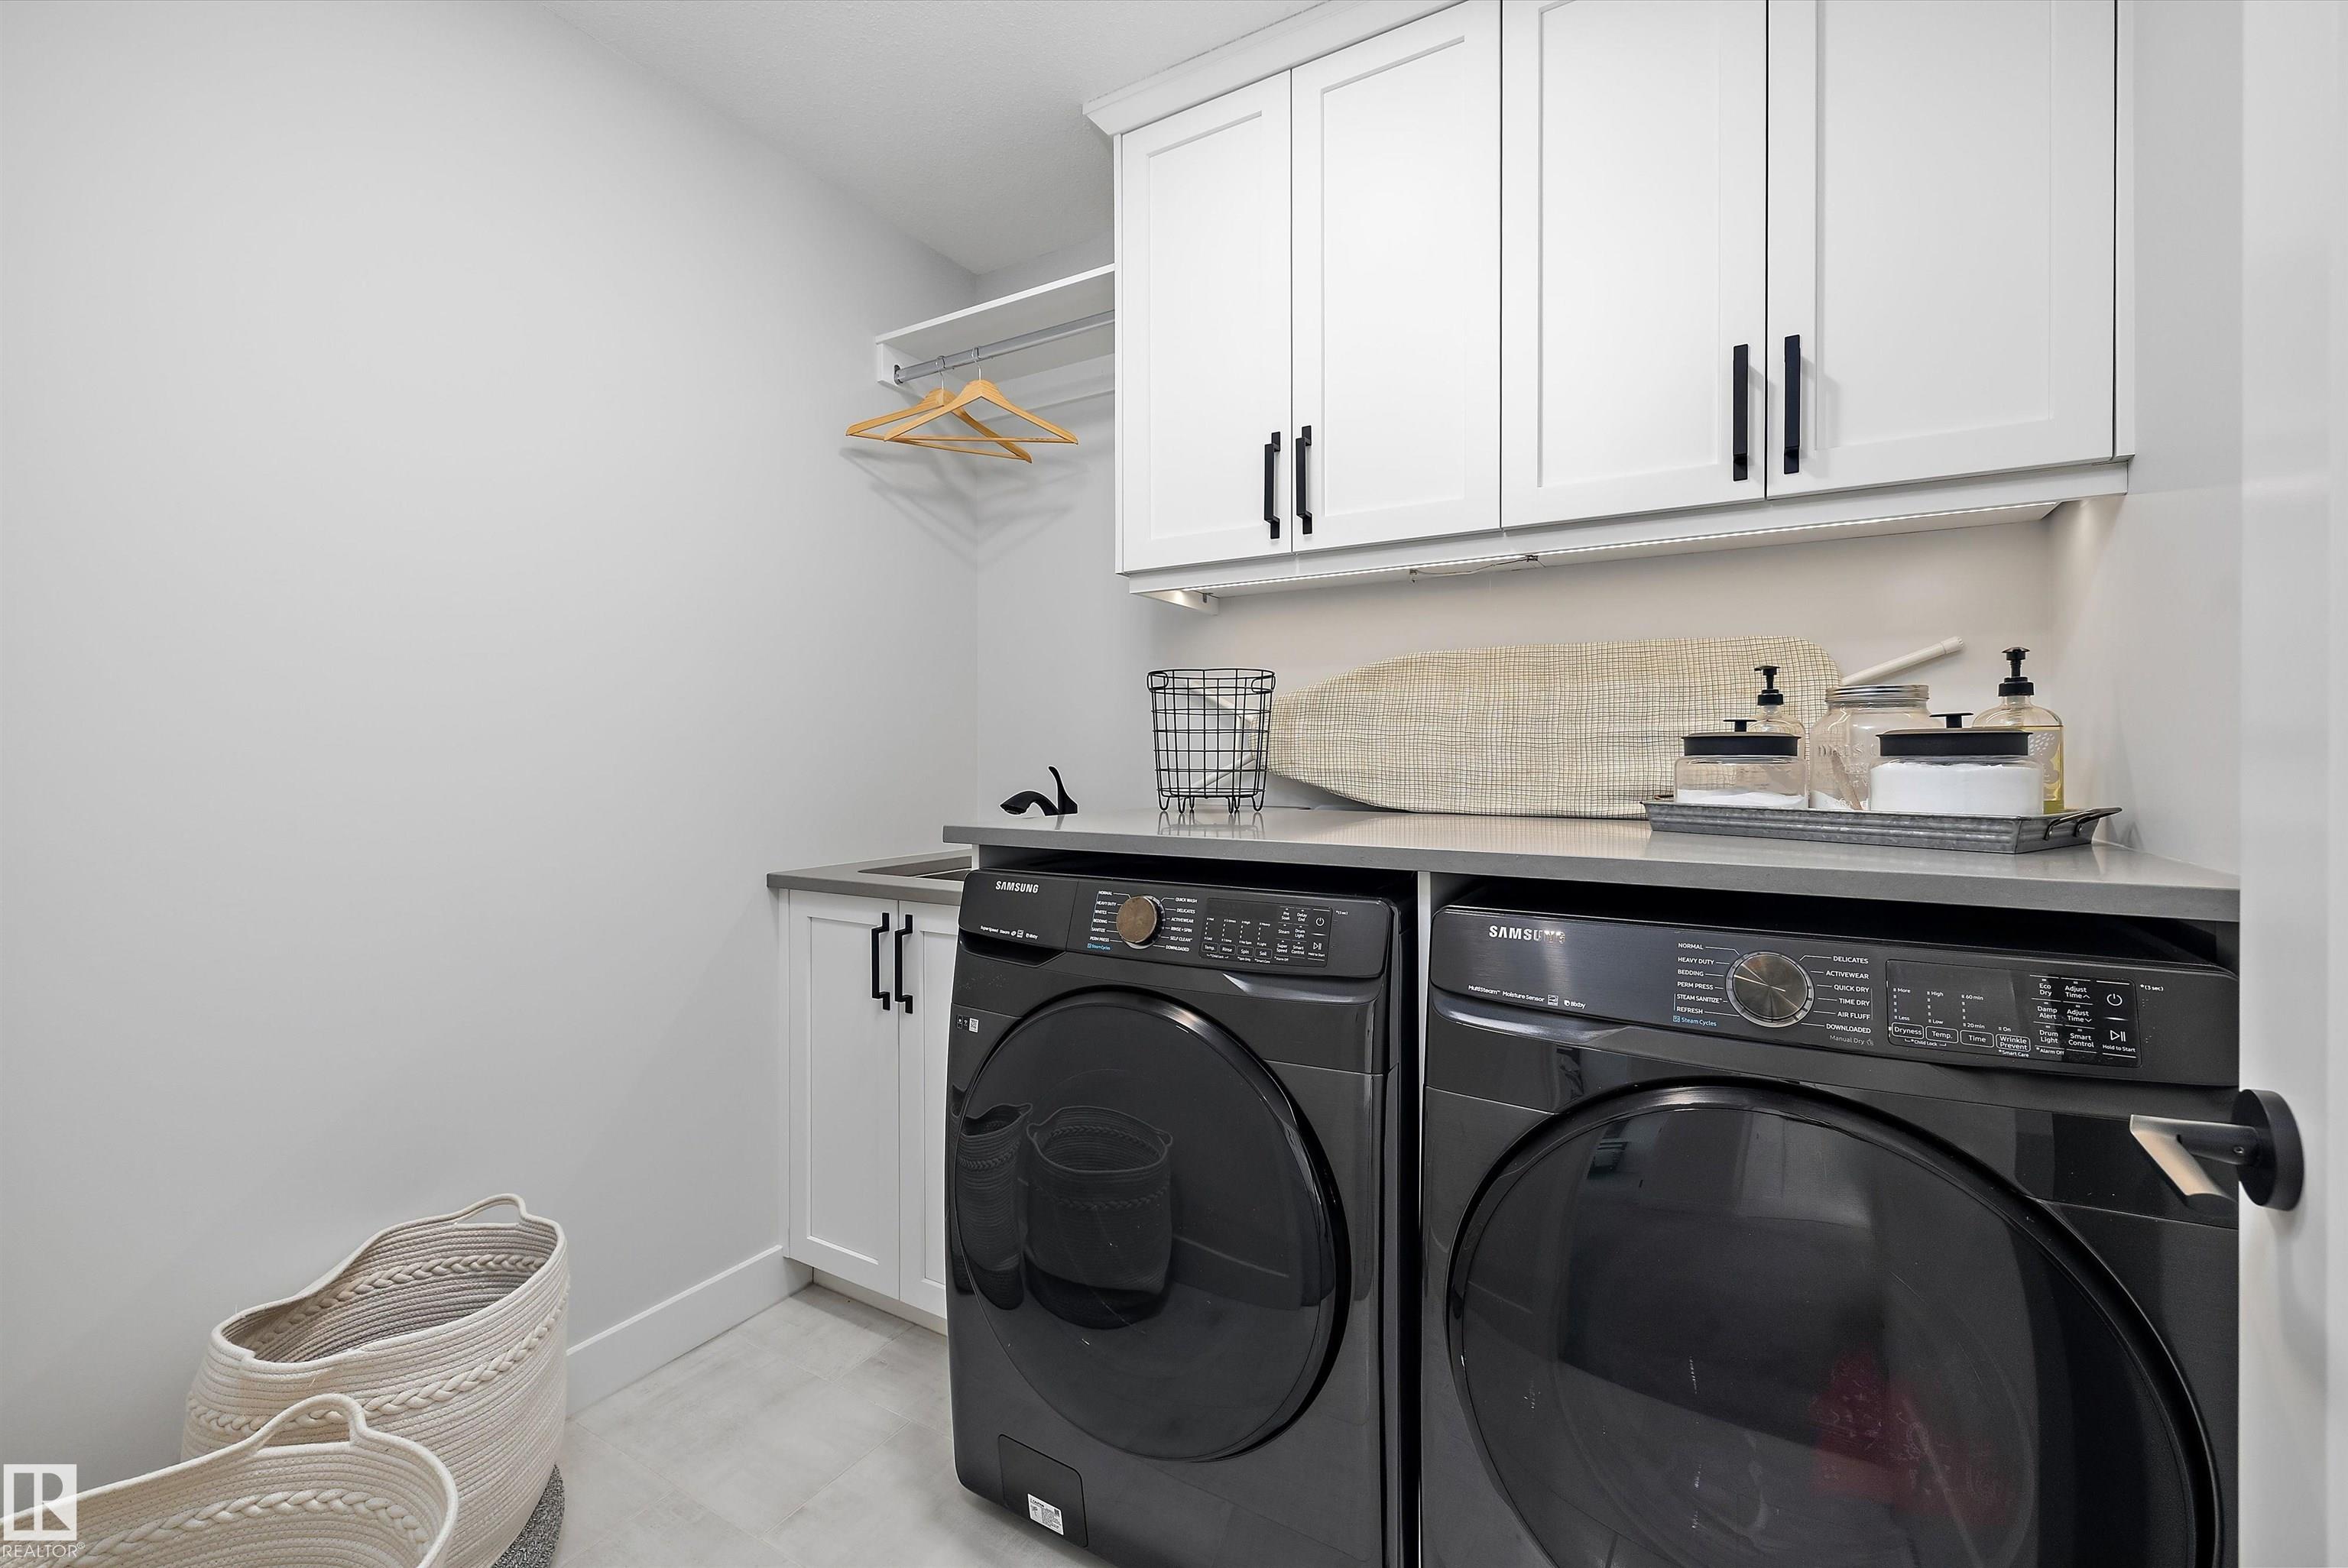
    Dishwasher-Built-In
    Dryer
    Garage Control
    Garage Opener
    Oven-Built-In
    Oven-Microwave
    Refrigerator
    Stove-Countertop Gas
    Washer
    All Window Coverings
  • Heating Type
    Forced Air-1
    Natural Gas
  • Basement
    Full
  • Basement Development
    Fully Finished
  • Floor Finish
    Carpet, Vinyl Plank
  • Goods Included
    Dishwasher-Built-In, Dryer, Garage Control, Garage Opener, Oven-Built-In, Oven-Microwave, Refrigerator, Stove-Countertop Gas, Washer, All Window Coverings
  • Heating Type
    Forced Air-1, Natural Gas
  • Basement
    Full
  • Basement Development
    Fully Finished
  • Floor Finish
    Carpet
    Vinyl Plank
  • Goods Included
    Dishwasher-Built-In
    Dryer
    Garage Control
    Garage Opener
    Oven-Built-In
    Oven-Microwave
    Refrigerator
    Stove-Countertop Gas
    Washer
    All Window Coverings
  • Heating Type
    Forced Air-1
    Natural Gas
  • Basement
    Full
  • Basement Development
    Fully Finished

Exterior

  • Lot/Exterior Features
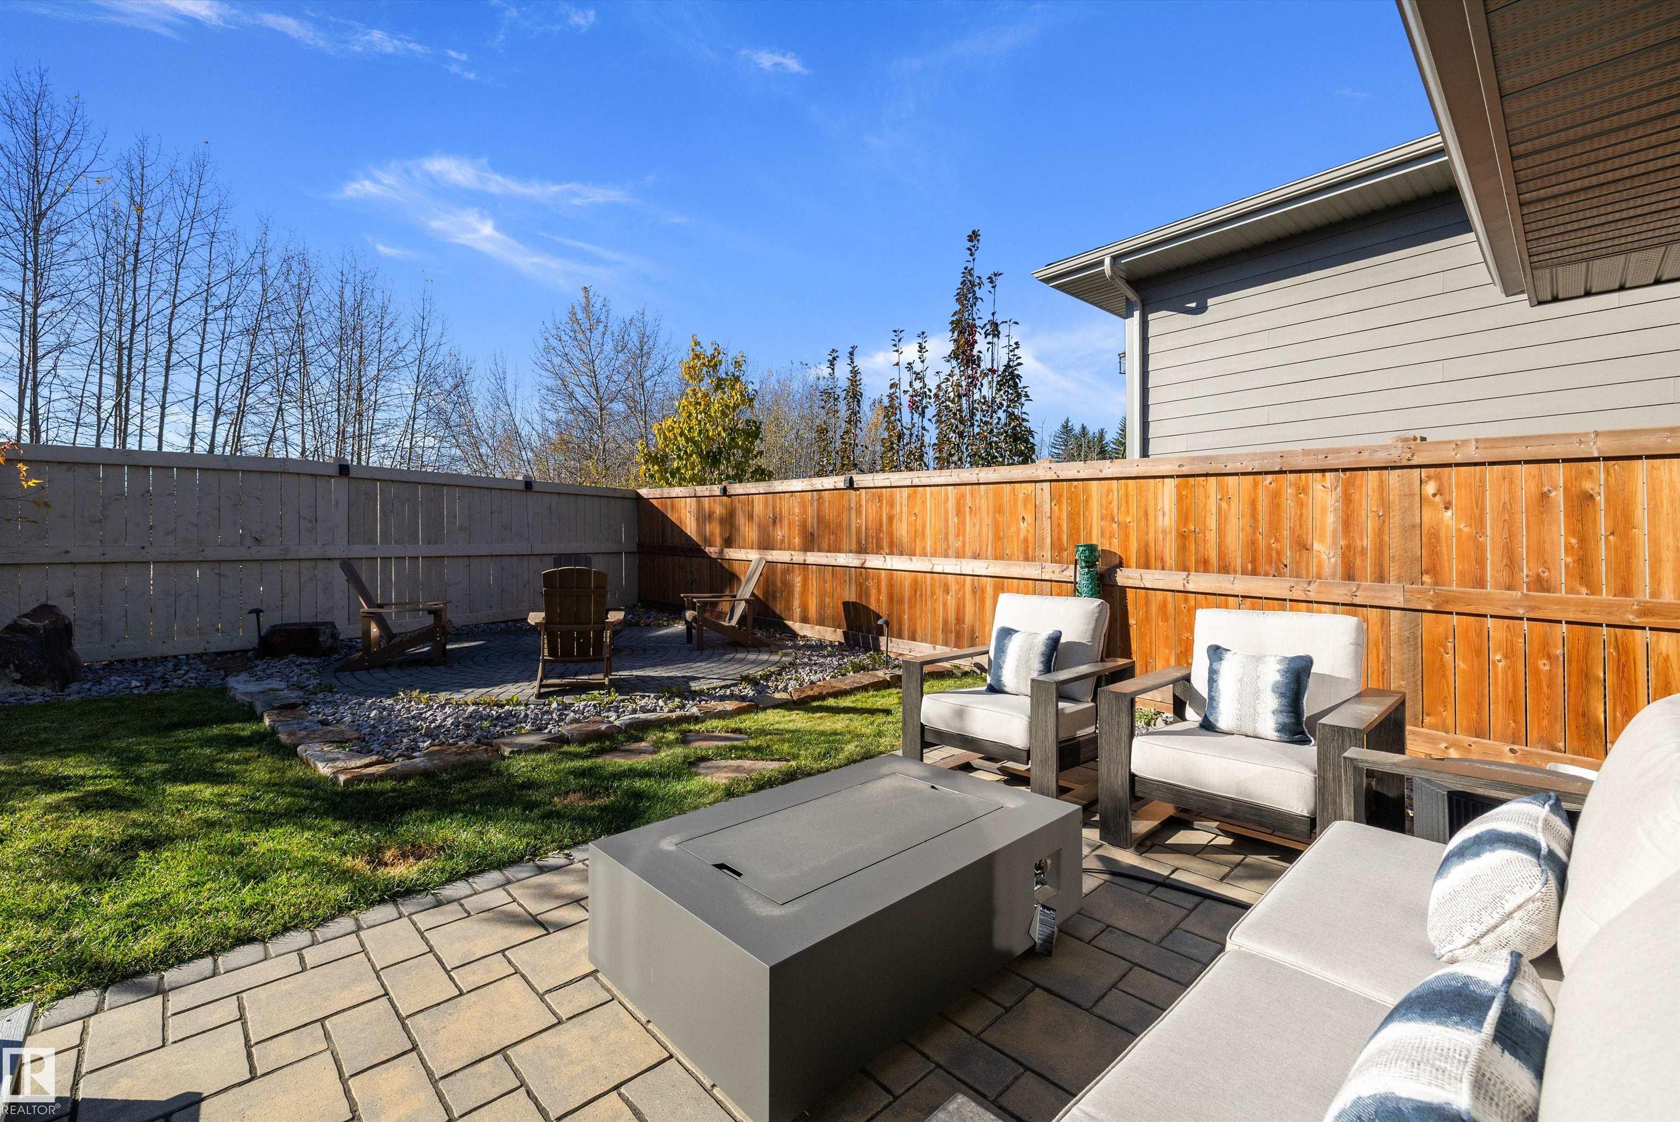
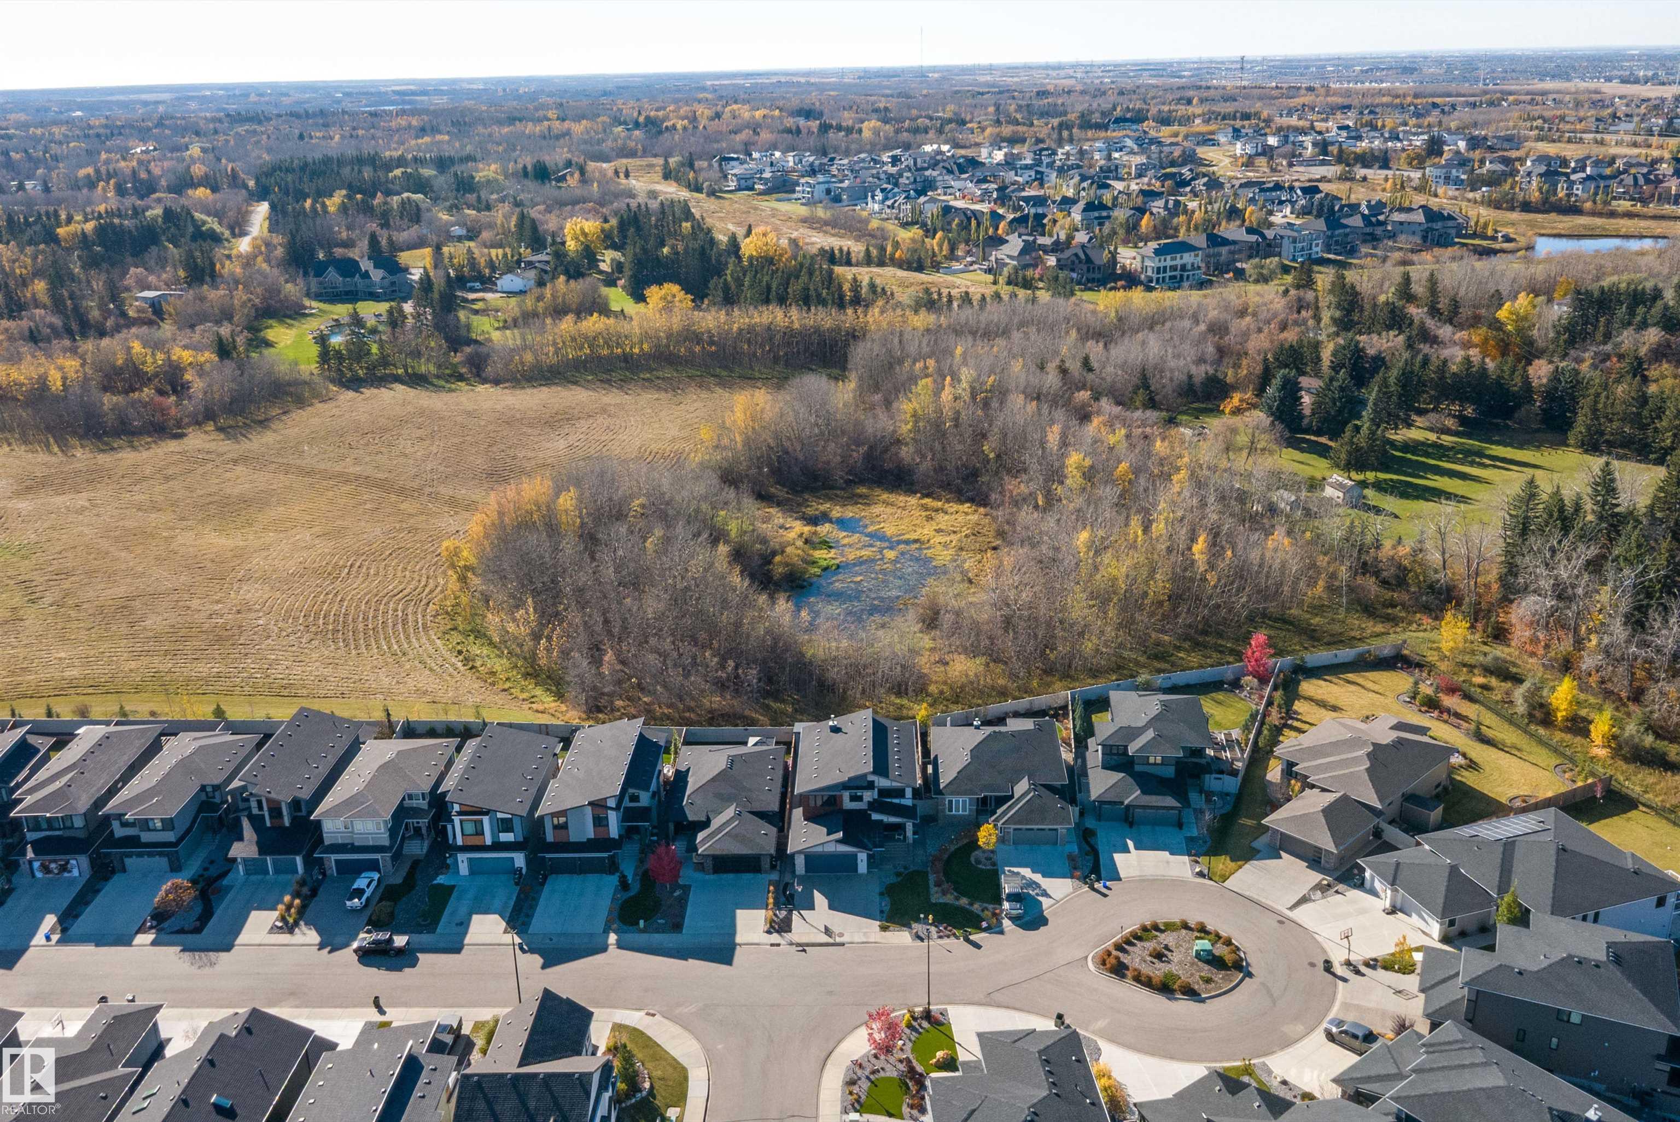
    Backs Onto Park/Trees
    Fully Fenced
    Golf Nearby
    No Back Lane
    Schools
    Shopping Nearby
  • Roof
    Asphalt Shingles
  • Foundation
    Concrete Perimeter
  • Lot/Exterior Features
    Backs Onto Park/Trees, Fully Fenced, Golf Nearby, No Back Lane, Schools, Shopping Nearby
  • Roof
    Asphalt Shingles
  • Foundation
    Concrete Perimeter
  • Lot/Exterior Features
    Backs Onto Park/Trees
    Fully Fenced
    Golf Nearby
    No Back Lane
    Schools
    Shopping Nearby
  • Roof
    Asphalt Shingles
  • Foundation
    Concrete Perimeter

Additional Details

  • Property Class
    Single Family
  • Site Influences
    Backs Onto Park/Trees
    Fully Fenced
    Golf Nearby
    No Back Lane
    Schools
    Shopping Nearby
  • Road Access
    Paved
  • Last Updated
    9/1/2026 16:24
  • Property Class
    Single Family
  • Site Influences
    Backs Onto Park/Trees, Fully Fenced, Golf Nearby, No Back Lane, Schools, Shopping Nearby
  • Road Access
    Paved
  • Last Updated
    9/1/2026 16:24
  • Property Class
    Single Family
  • Site Influences
    Backs Onto Park/Trees
    Fully Fenced
    Golf Nearby
    No Back Lane
    Schools
    Shopping Nearby
  • Road Access
    Paved
  • Last Updated
    9/1/2026 16:24

$1,498,700

61 RYBURY Crest

Schedule Tour
Contact Agent

$6825/month
Est. Monthly Payment
$
$
%
Learn More

Mortgage values are calculated by Redman Technologies Inc based on values provided in the REALTOR® Association of Edmonton listing data feed.