Courtesy of Janelle Lucas of Royal LePage Noralta Real Estate

80 McKean Way, House for sale in Millgrove Spruce Grove , Alberta , T7X 2R8

 MLS® # E4516705

4 bedrooms

2 bathrooms

1,140 sqft

Sign up to View

Days on Market

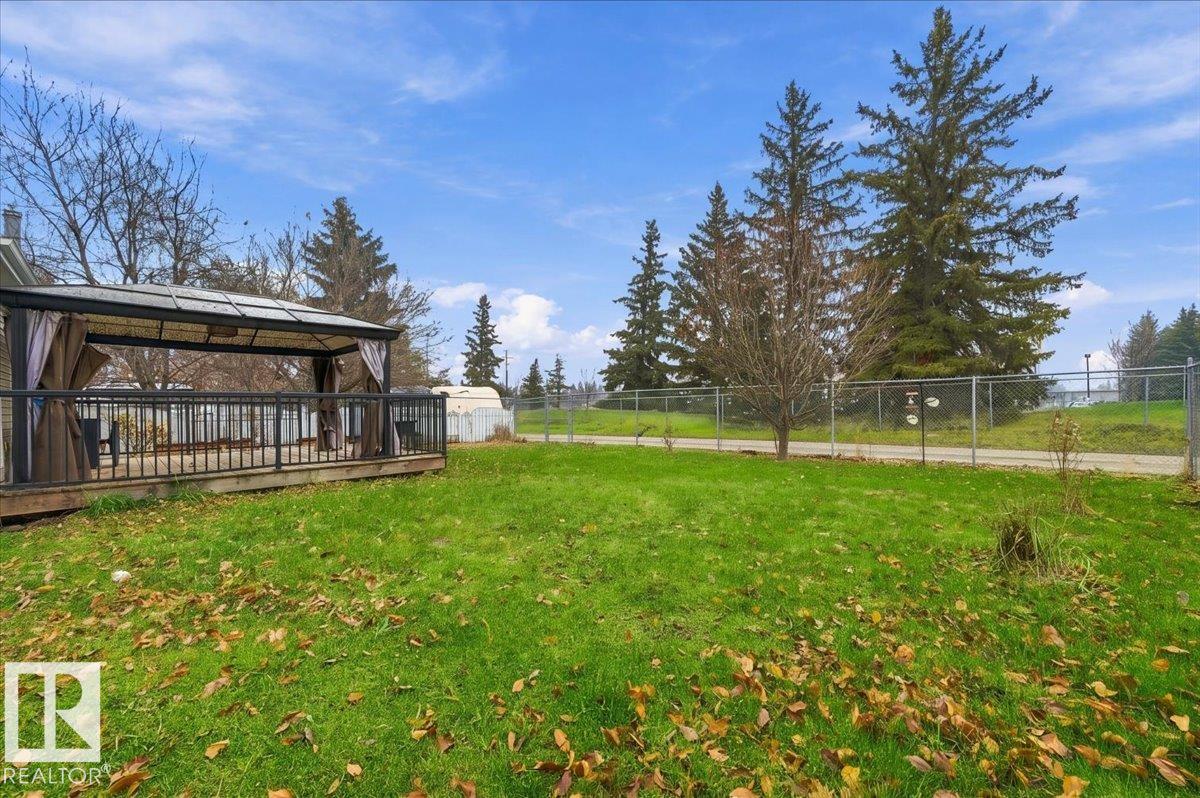
Deck Detectors Smoke Gazebo No Smoking Home

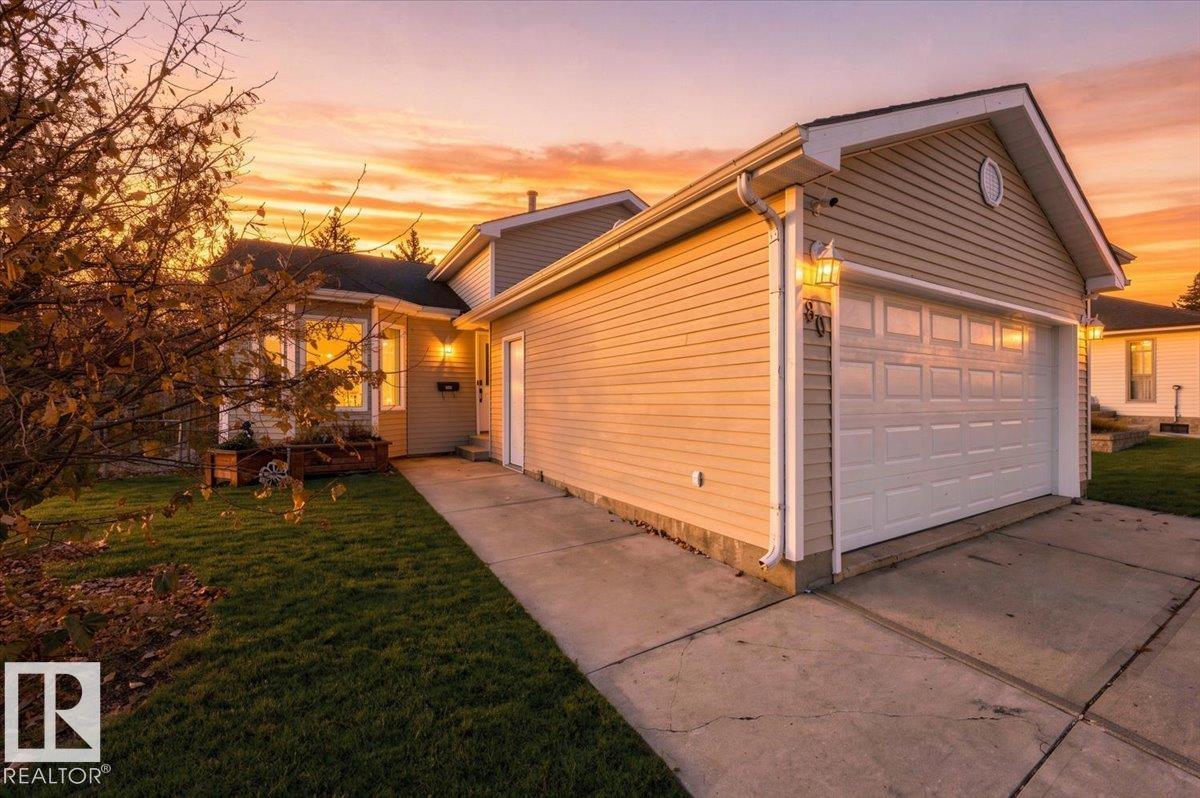
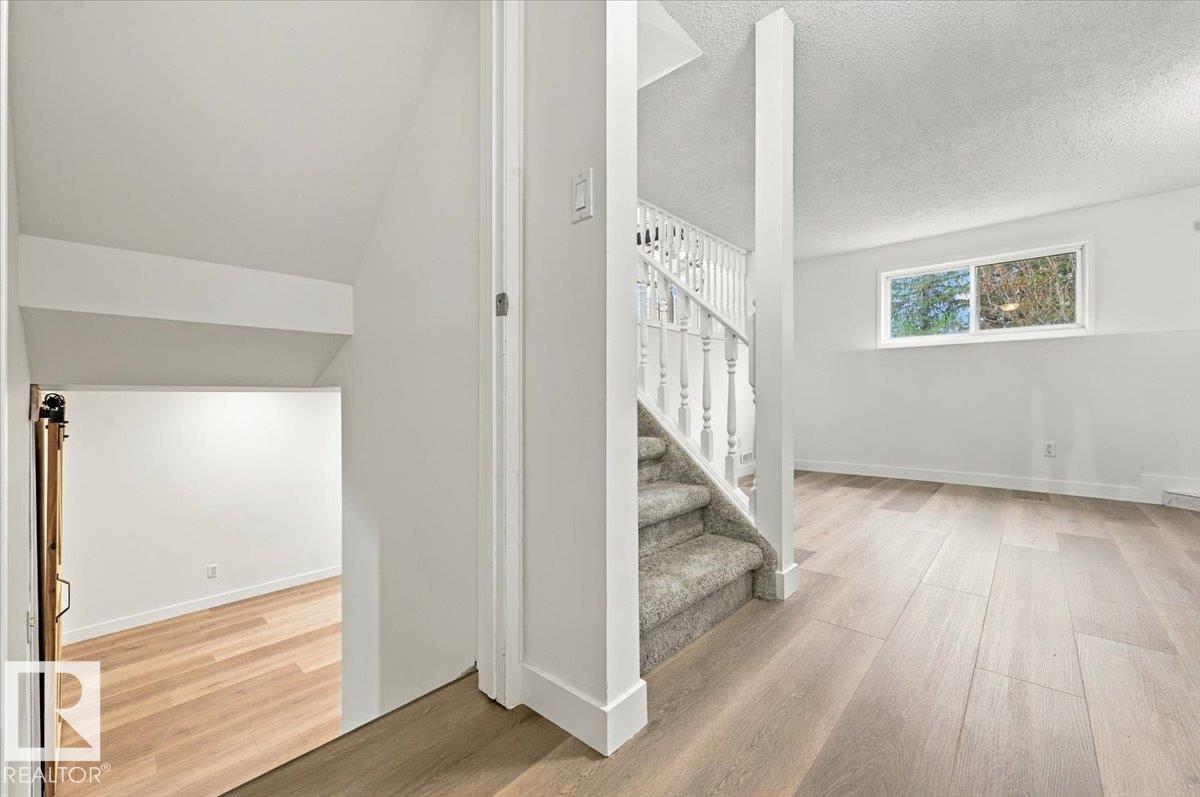
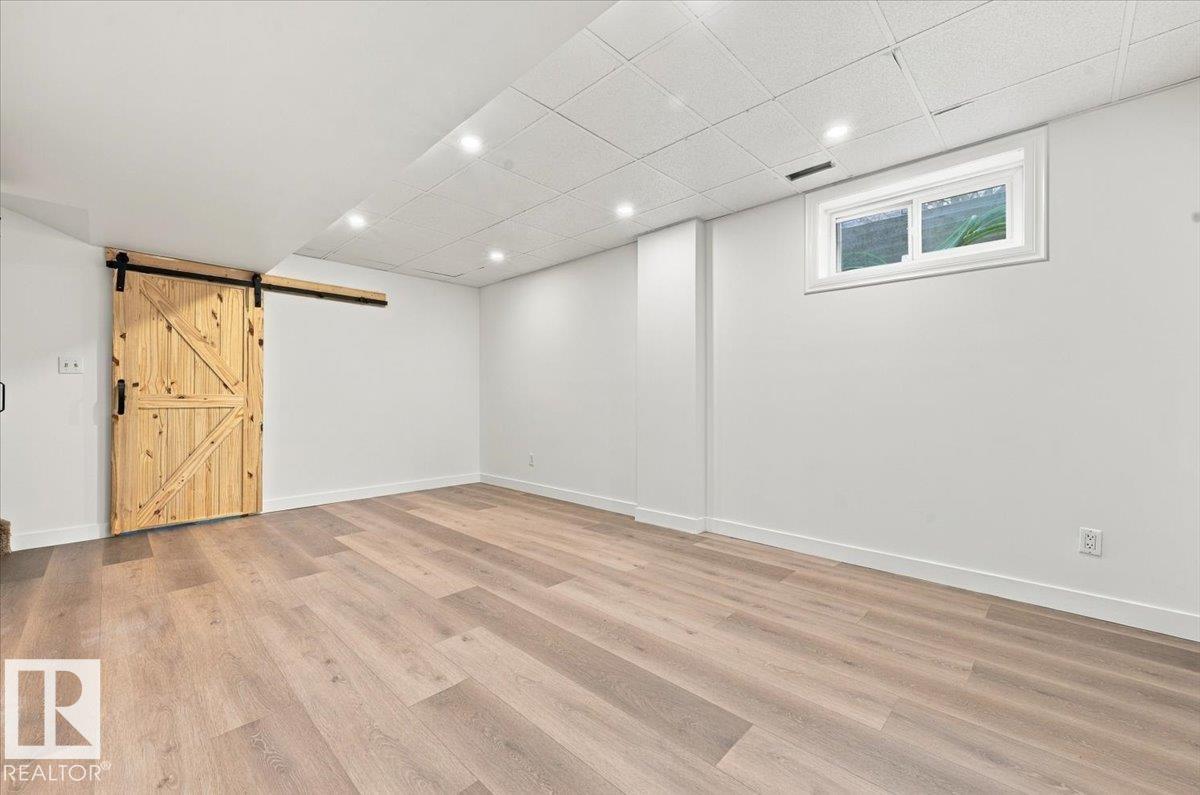
Welcome to this beautifully renovated, fully finished, 4-level split in the heart of Spruce Grove! This thoughtfully refreshed home featured NEW flooring, fresh paint, updated trim and BRAND NEW carpet. With over 2,200 sqft of living space, this home offers 3+1 spacious bedrooms, 2 full bathrooms, and multiple inviting living spaces, there's room for everyone to spread out and enjoy! Relax in the bright and welcoming living room or cozy up in the family room beside the beautiful, fully functional wood-burni...

Read More

Essential Information

  • MLS® #
    E4516705
  • Year Built
    1988
  • Property Type
    Residential
  • Property Style
    4 Level Split
  • MLS® #
    E4516705
  • Year Built
    1988
  • Property Type
    Residential
  • Property Style
    4 Level Split
  • MLS® #
    E4516705
  • Year Built
    1988
  • Property Type
    Residential
  • Property Style
    4 Level Split

Community Information

  • Area
    Spruce Grove
  • Neighbourhood/Community
    Millgrove
  • Postal Code
    T7X 2R8
  • Area
    Spruce Grove
  • Neighbourhood/Community
    Millgrove
  • Postal Code
    T7X 2R8
  • Area
    Spruce Grove
  • Neighbourhood/Community
    Millgrove
  • Postal Code
    T7X 2R8

Services & Amenities

  • Amenities
    Deck
    Detectors Smoke
    Gazebo
    No Smoking Home
  • Amenities
    Deck, Detectors Smoke, Gazebo, No Smoking Home
  • Amenities
    Deck
    Detectors Smoke
    Gazebo
    No Smoking Home

Interior

  • Floor Finish
    Carpet
    Vinyl Plank
  • Goods Included
    Alarm/Security System
    Dishwasher-Built-In
    Microwave Hood Fan
    Refrigerator
    Stove-Electric
    Vacuum Systems
    All Window Coverings
    See Remarks
  • Heating Type
    Forced Air-1
    Natural Gas
  • Fireplace Fuel
    Wood
  • Basement
    Full
  • Basement Development
    Fully Finished
  • Floor Finish
    Carpet, Vinyl Plank
  • Goods Included
    Alarm/Security System, Dishwasher-Built-In, Microwave Hood Fan, Refrigerator, Stove-Electric, Vacuum Systems, All Window Coverings, See Remarks
  • Heating Type
    Forced Air-1, Natural Gas
  • Fireplace Fuel
    Wood
  • Basement
    Full
  • Basement Development
    Fully Finished
  • Floor Finish
    Carpet
    Vinyl Plank
  • Goods Included
    Alarm/Security System
    Dishwasher-Built-In
    Microwave Hood Fan
    Refrigerator
    Stove-Electric
    Vacuum Systems
    All Window Coverings
    See Remarks
  • Heating Type
    Forced Air-1
    Natural Gas
  • Fireplace Fuel
    Wood
  • Basement
    Full
  • Basement Development
    Fully Finished

Exterior

  • Lot/Exterior Features
    Back Lane
    Fully Fenced
    Flat Site
    Fruit Trees/Shrubs
    Golf Nearby
    Landscaped
    Low Maintenance Landscape
    Shopping Nearby
  • Roof
    Asphalt Shingles
  • Foundation
    Concrete Perimeter
  • Lot/Exterior Features
    Back Lane, Fully Fenced, Flat Site, Fruit Trees/Shrubs, Golf Nearby, Landscaped, Low Maintenance Landscape, Shopping Nearby
  • Roof
    Asphalt Shingles
  • Foundation
    Concrete Perimeter
  • Lot/Exterior Features
    Back Lane
    Fully Fenced
    Flat Site
    Fruit Trees/Shrubs
    Golf Nearby
    Landscaped
    Low Maintenance Landscape
    Shopping Nearby
  • Roof
    Asphalt Shingles
  • Foundation
    Concrete Perimeter

Additional Details

  • Property Class
    Single Family
  • Site Influences
    Back Lane
    Fully Fenced
    Flat Site
    Fruit Trees/Shrubs
    Golf Nearby
    Landscaped
    Low Maintenance Landscape
    Shopping Nearby
  • Road Access
    Paved Driveway to House
  • Last Updated
    10/2/2026 2:33
  • Property Class
    Single Family
  • Site Influences
    Back Lane, Fully Fenced, Flat Site, Fruit Trees/Shrubs, Golf Nearby, Landscaped, Low Maintenance Landscape, Shopping Nearby
  • Road Access
    Paved Driveway to House
  • Last Updated
    10/2/2026 2:33
  • Property Class
    Single Family
  • Site Influences
    Back Lane
    Fully Fenced
    Flat Site
    Fruit Trees/Shrubs
    Golf Nearby
    Landscaped
    Low Maintenance Landscape
    Shopping Nearby
  • Road Access
    Paved Driveway to House
  • Last Updated
    10/2/2026 2:33

$419,900

80 McKean Way

Schedule Tour
Contact Agent

$1913/month
Est. Monthly Payment
$
$
%
Learn More

Mortgage values are calculated by Redman Technologies Inc based on values provided in the REALTOR® Association of Edmonton listing data feed.