Courtesy of Andrijana Jakovleska of Andrijana Realty Group

941 PICARD Drive, House for sale in Potter Greens Edmonton , Alberta , T5T 6N6

 MLS® # E4507280

5 bedrooms

4 bathrooms

2,462 sqft

Sign up to View

Days on Market

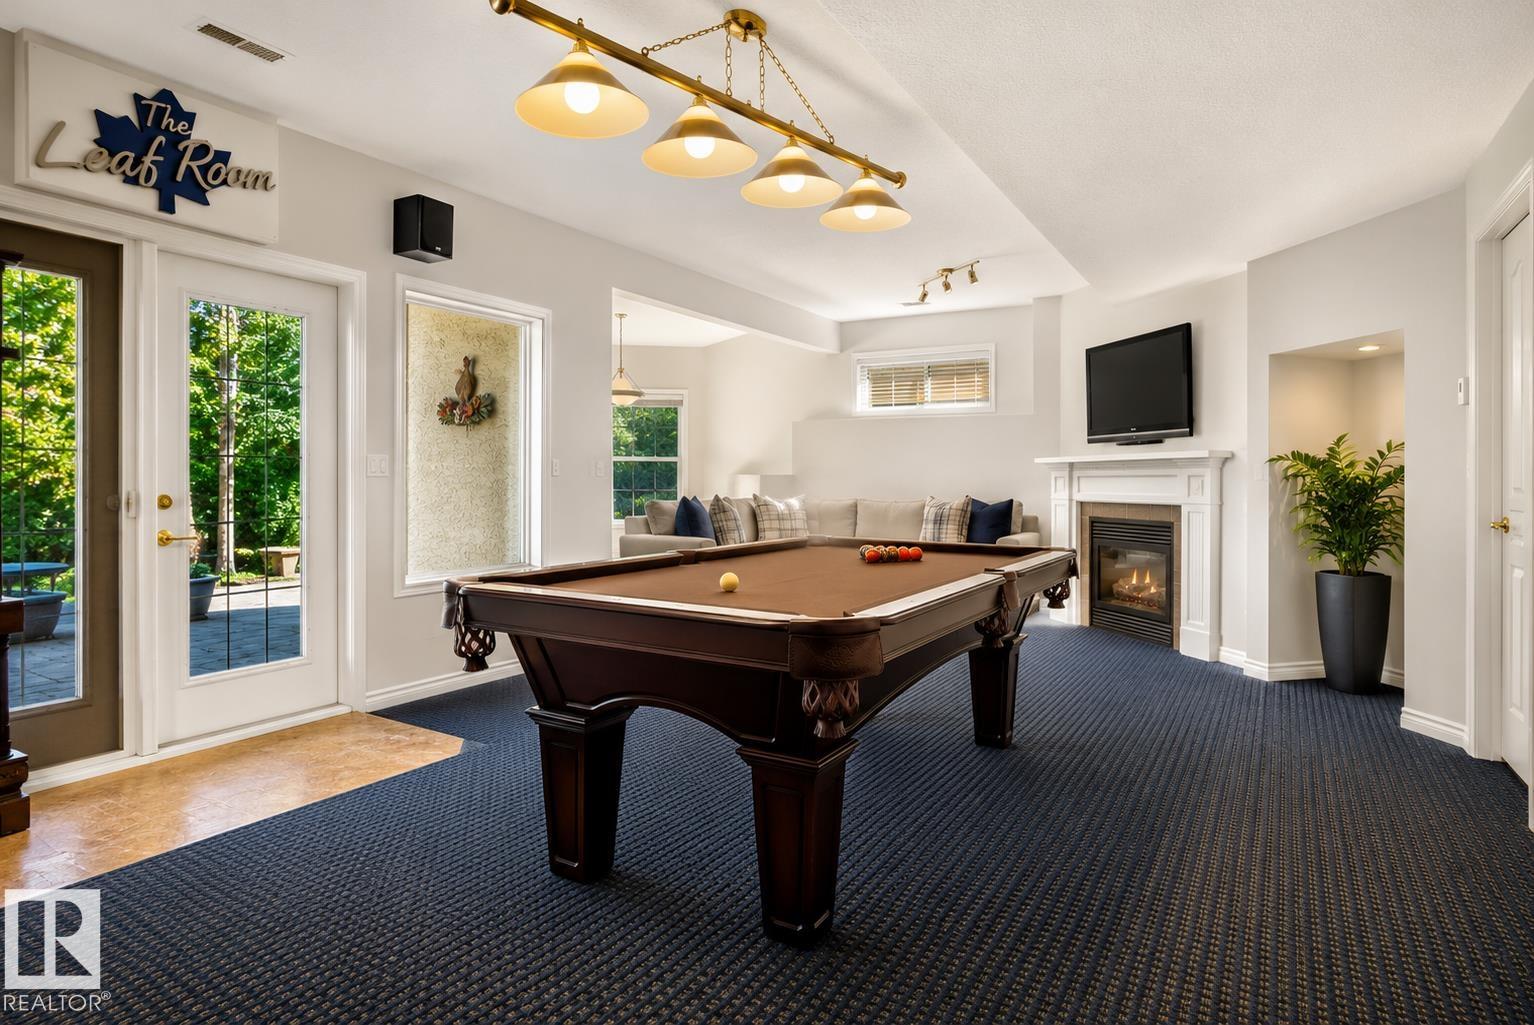
Detectors Smoke Patio Recreation Room/Centre Walkout Basement Natural Gas BBQ Hookup

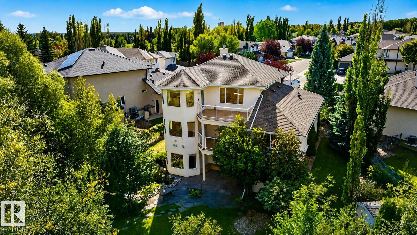
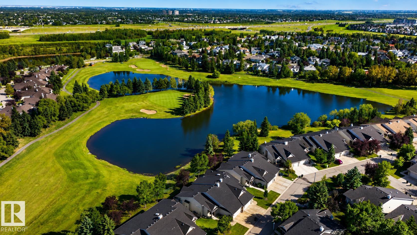
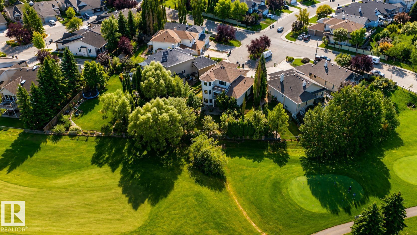
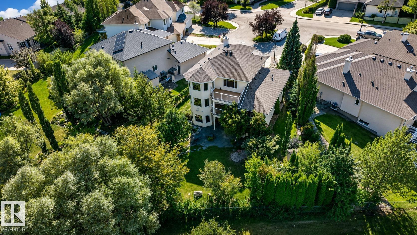
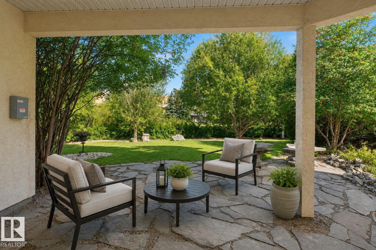
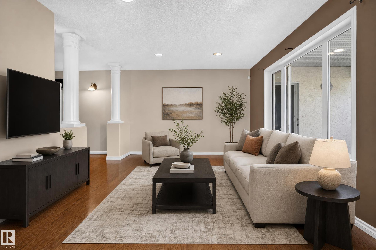
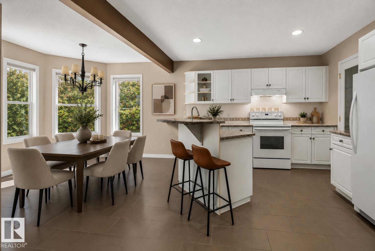
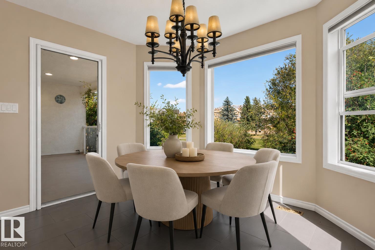
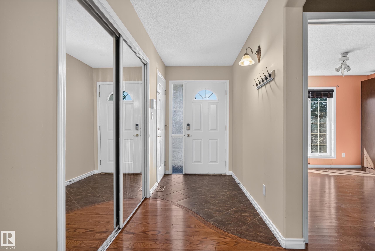
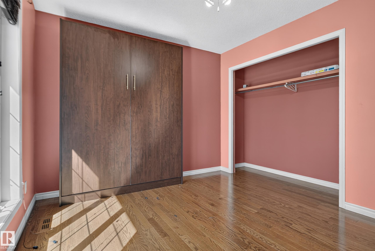
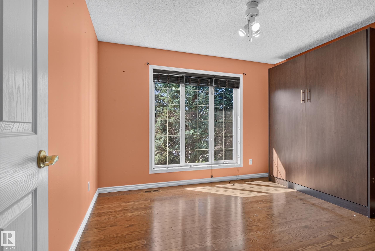
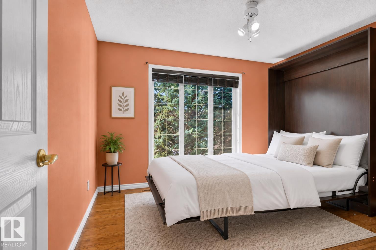
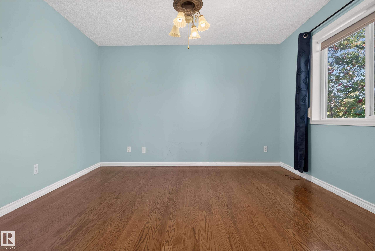
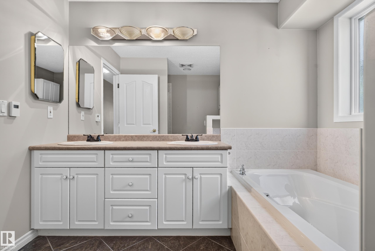
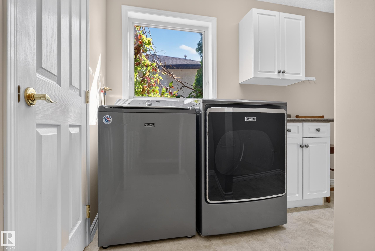
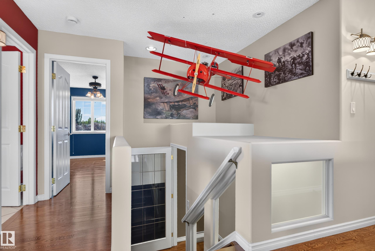
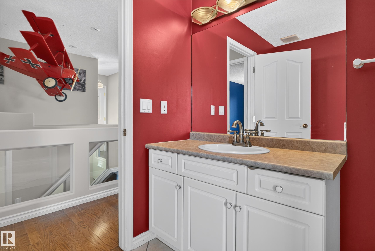
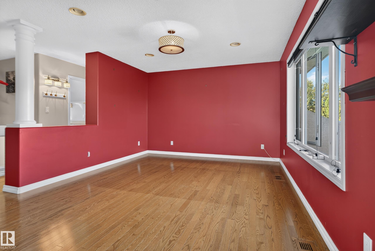
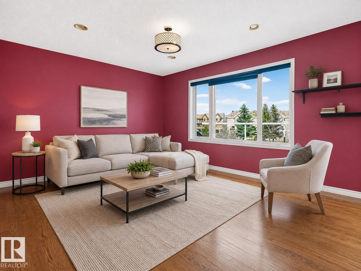
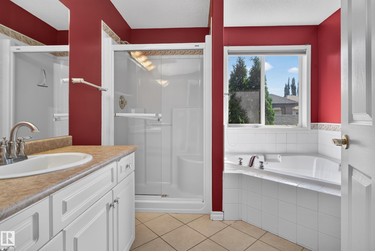
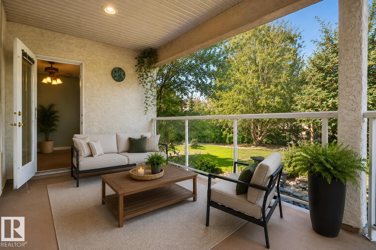
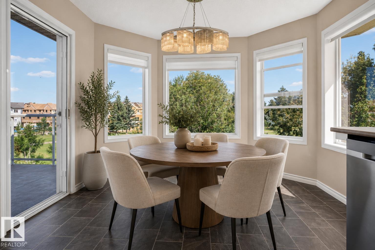
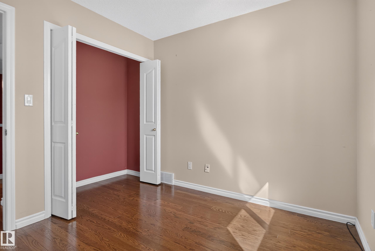
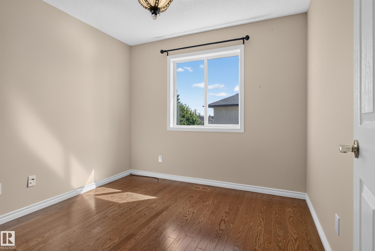
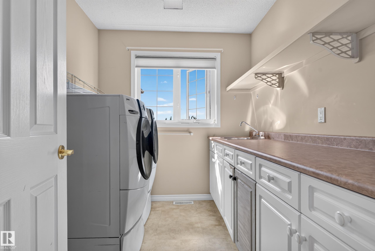
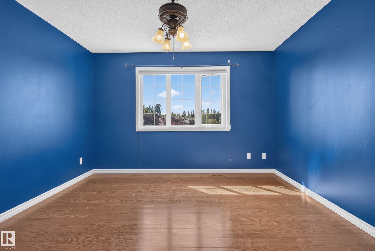
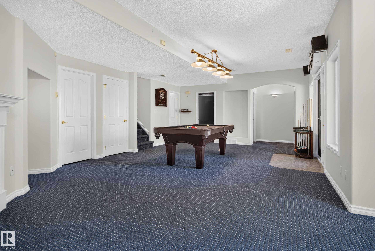
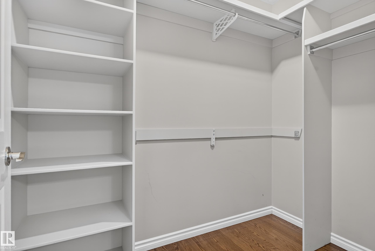
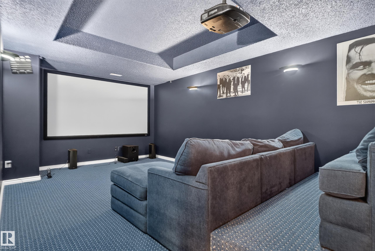
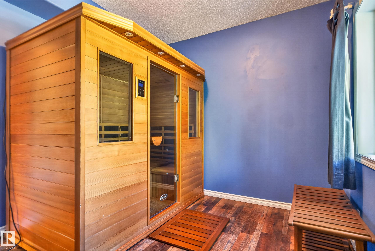
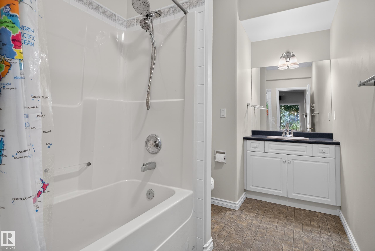
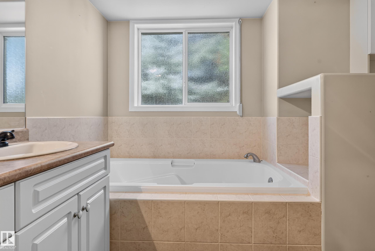
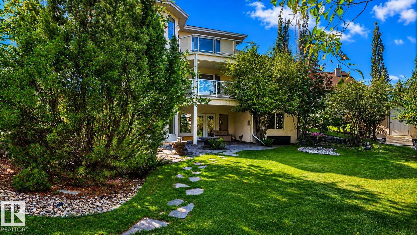
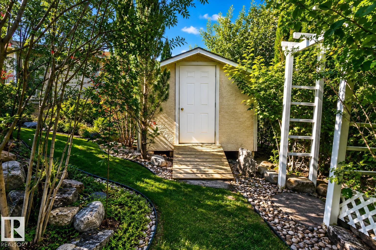
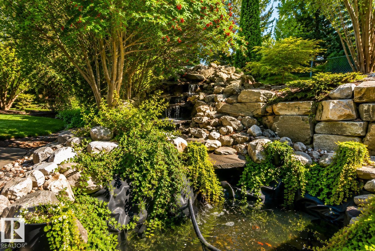
Set on a large pie-shaped lot, this estate offers privacy, generous outdoor space and views of the Lewis Estates Golf Course. Enjoy mornings from your balcony before ending the day surrounded by the quiet of your own garden. The home features separate suites—one on the main floor and one upstairs—with a total of 5 bedrooms, 4 bathrooms, 2 kitchens and 2 laundry rooms, offering room for multigenerational living, guests and entertaining. Both above-grade levels open to their own balconies, while the expansive...

Read More

Essential Information

  • MLS® #
    E4507280
  • Year Built
    2001
  • Property Type
    Residential
  • Property Style
    2 Storey
  • MLS® #
    E4507280
  • Year Built
    2001
  • Property Type
    Residential
  • Property Style
    2 Storey
  • MLS® #
    E4507280
  • Year Built
    2001
  • Property Type
    Residential
  • Property Style
    2 Storey

Community Information

  • Area
    Edmonton
  • Neighbourhood/Community
    Potter Greens
  • Postal Code
    T5T 6N6
  • Area
    Edmonton
  • Neighbourhood/Community
    Potter Greens
  • Postal Code
    T5T 6N6
  • Area
    Edmonton
  • Neighbourhood/Community
    Potter Greens
  • Postal Code
    T5T 6N6

Services & Amenities

  • Amenities
    Detectors Smoke
    Patio
    Recreation Room/Centre
    Walkout Basement
    Natural Gas BBQ Hookup
  • Amenities
    Detectors Smoke, Patio, Recreation Room/Centre, Walkout Basement, , Natural Gas BBQ Hookup
  • Amenities
    Detectors Smoke
    Patio
    Recreation Room/Centre
    Walkout Basement
    Natural Gas BBQ Hookup

Interior

  • Floor Finish
    Ceramic Tile
    Hardwood
  • Goods Included
    Dryer-Two
    Refrigerators-Two
    Stoves-Two
    Washers-Two
    Dishwasher-Two
  • Heating Type
    Forced Air-1
    Natural Gas
  • Basement
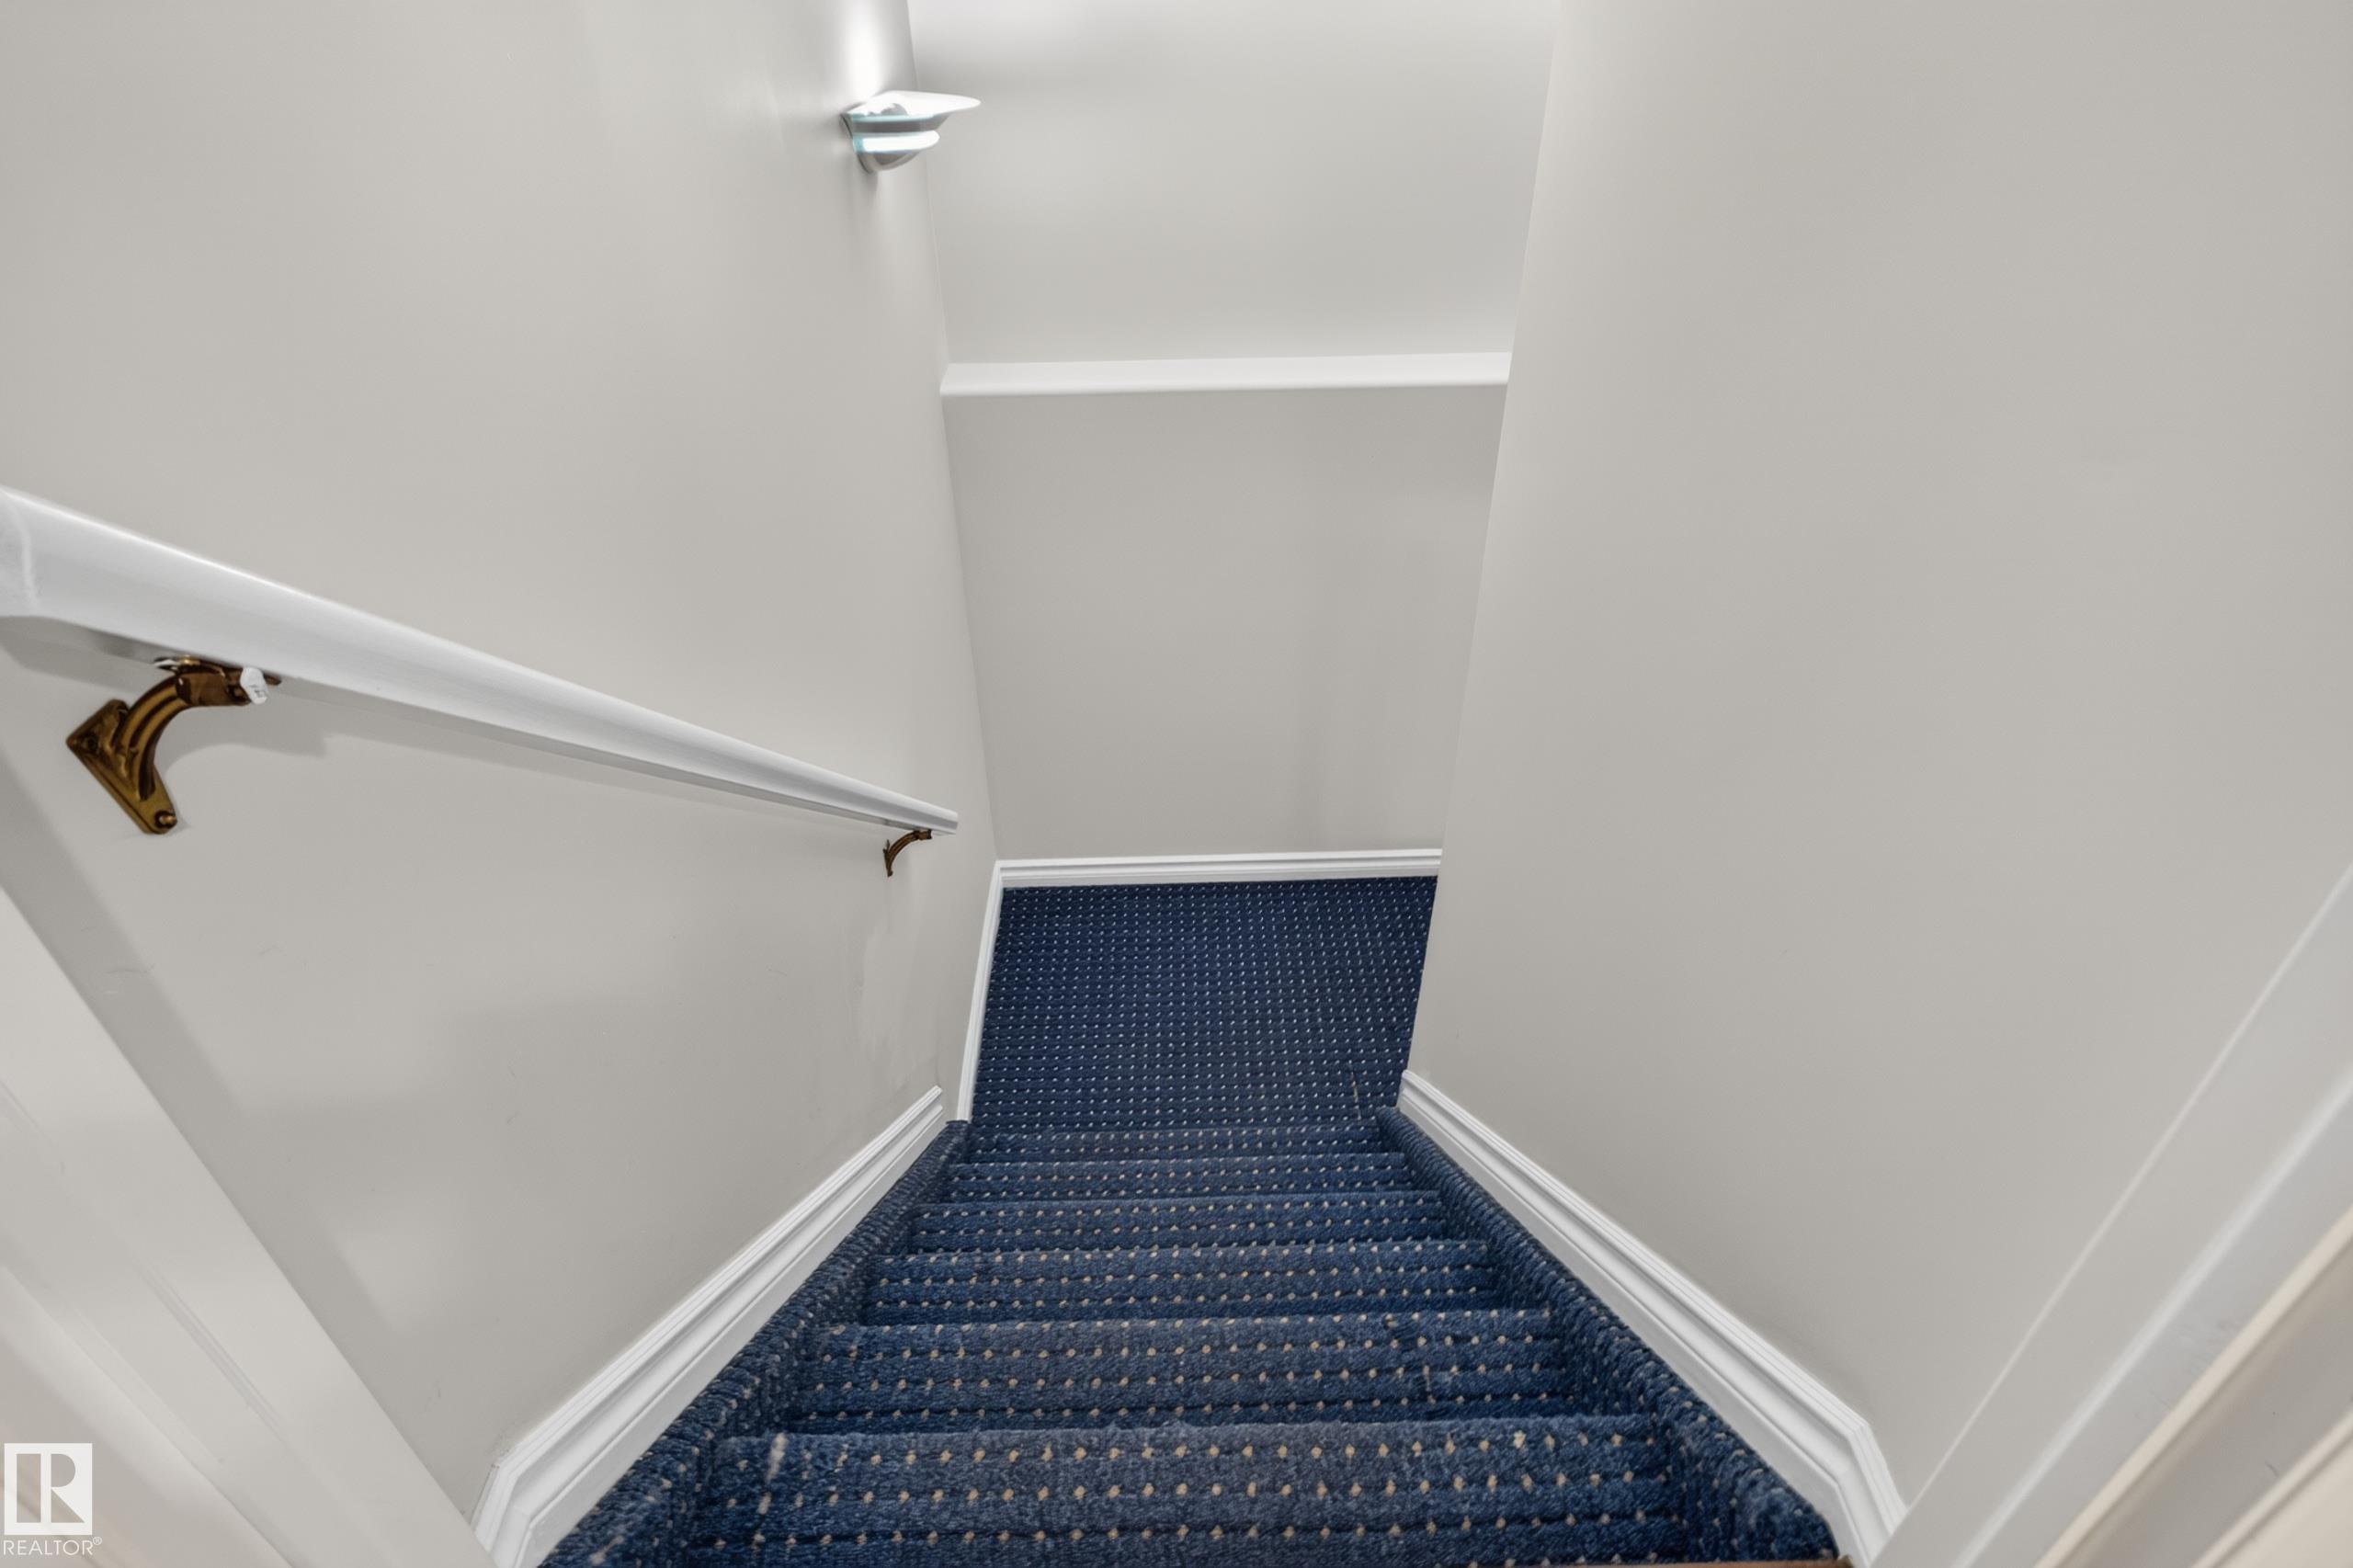
    Full
  • Basement Development
    Fully Finished
  • Floor Finish
    Ceramic Tile, Hardwood
  • Goods Included
    Dryer-Two, Refrigerators-Two, Stoves-Two, Washers-Two, Dishwasher-Two
  • Heating Type
    Forced Air-1, Natural Gas
  • Basement
    Full
  • Basement Development
    Fully Finished
  • Floor Finish
    Ceramic Tile
    Hardwood
  • Goods Included
    Dryer-Two
    Refrigerators-Two
    Stoves-Two
    Washers-Two
    Dishwasher-Two
  • Heating Type
    Forced Air-1
    Natural Gas
  • Basement
    Full
  • Basement Development
    Fully Finished

Exterior

  • Lot/Exterior Features
    Backs Onto Park/Trees
    Cul-De-Sac
    Fenced
    Fruit Trees/Shrubs
    Golf Nearby
    Landscaped
    Park/Reserve
    Playground Nearby
    Private Setting
    Schools
    Shopping Nearby
    Treed Lot
    See Remarks
  • Roof
    Asphalt Shingles
  • Foundation
    Concrete Perimeter
  • Lot/Exterior Features
    Backs Onto Park/Trees, Cul-De-Sac, Fenced, Fruit Trees/Shrubs, Golf Nearby, Landscaped, Park/Reserve, Playground Nearby, Private Setting, Schools, Shopping Nearby, Treed Lot, See Remarks
  • Roof
    Asphalt Shingles
  • Foundation
    Concrete Perimeter
  • Lot/Exterior Features
    Backs Onto Park/Trees
    Cul-De-Sac
    Fenced
    Fruit Trees/Shrubs
    Golf Nearby
    Landscaped
    Park/Reserve
    Playground Nearby
    Private Setting
    Schools
    Shopping Nearby
    Treed Lot
    See Remarks
  • Roof
    Asphalt Shingles
  • Foundation
    Concrete Perimeter

Additional Details

  • Property Class
    Single Family
  • Site Influences
    Backs Onto Park/Trees
    Cul-De-Sac
    Fenced
    Fruit Trees/Shrubs
    Golf Nearby
    Landscaped
    Park/Reserve
    Playground Nearby
    Private Setting
    Schools
    Shopping Nearby
    Treed Lot
    See Remarks
  • Road Access
    Paved Driveway to House
  • Last Updated
    8/6/2026 15:18
  • Property Class
    Single Family
  • Site Influences
    Backs Onto Park/Trees, Cul-De-Sac, Fenced, Fruit Trees/Shrubs, Golf Nearby, Landscaped, Park/Reserve, Playground Nearby, Private Setting, Schools, Shopping Nearby, Treed Lot, See Remarks
  • Road Access
    Paved Driveway to House
  • Last Updated
    8/6/2026 15:18
  • Property Class
    Single Family
  • Site Influences
    Backs Onto Park/Trees
    Cul-De-Sac
    Fenced
    Fruit Trees/Shrubs
    Golf Nearby
    Landscaped
    Park/Reserve
    Playground Nearby
    Private Setting
    Schools
    Shopping Nearby
    Treed Lot
    See Remarks
  • Road Access
    Paved Driveway to House
  • Last Updated
    8/6/2026 15:18

$859,900

941 PICARD Drive

Schedule Tour
Contact Agent

$3916/month
Est. Monthly Payment
$
$
%
Learn More

Mortgage values are calculated by Redman Technologies Inc based on values provided in the REALTOR® Association of Edmonton listing data feed.