Courtesy of Cathy Nguyen of Liv Real Estate

9512 76 Street, House for sale in Holyrood Edmonton , Alberta , T6C 2K9

 MLS® # E4510417

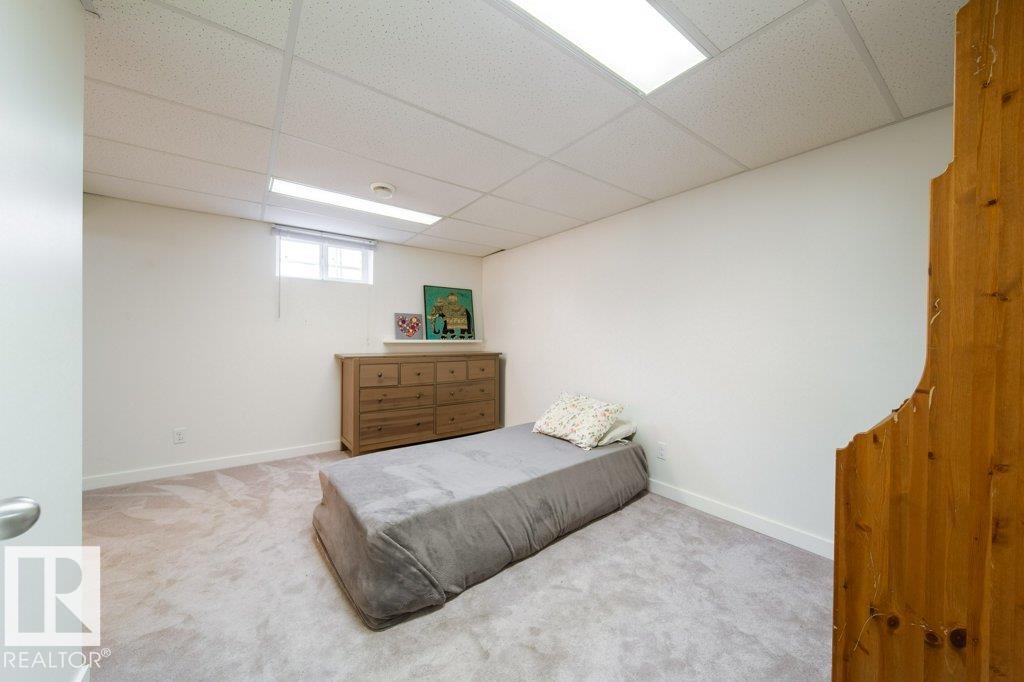
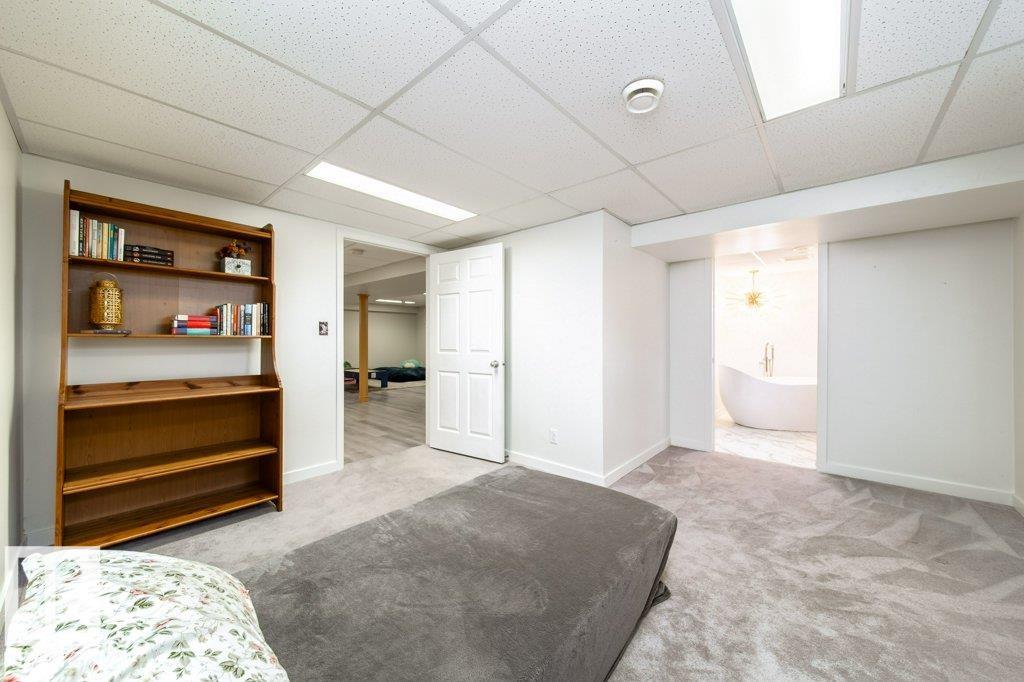
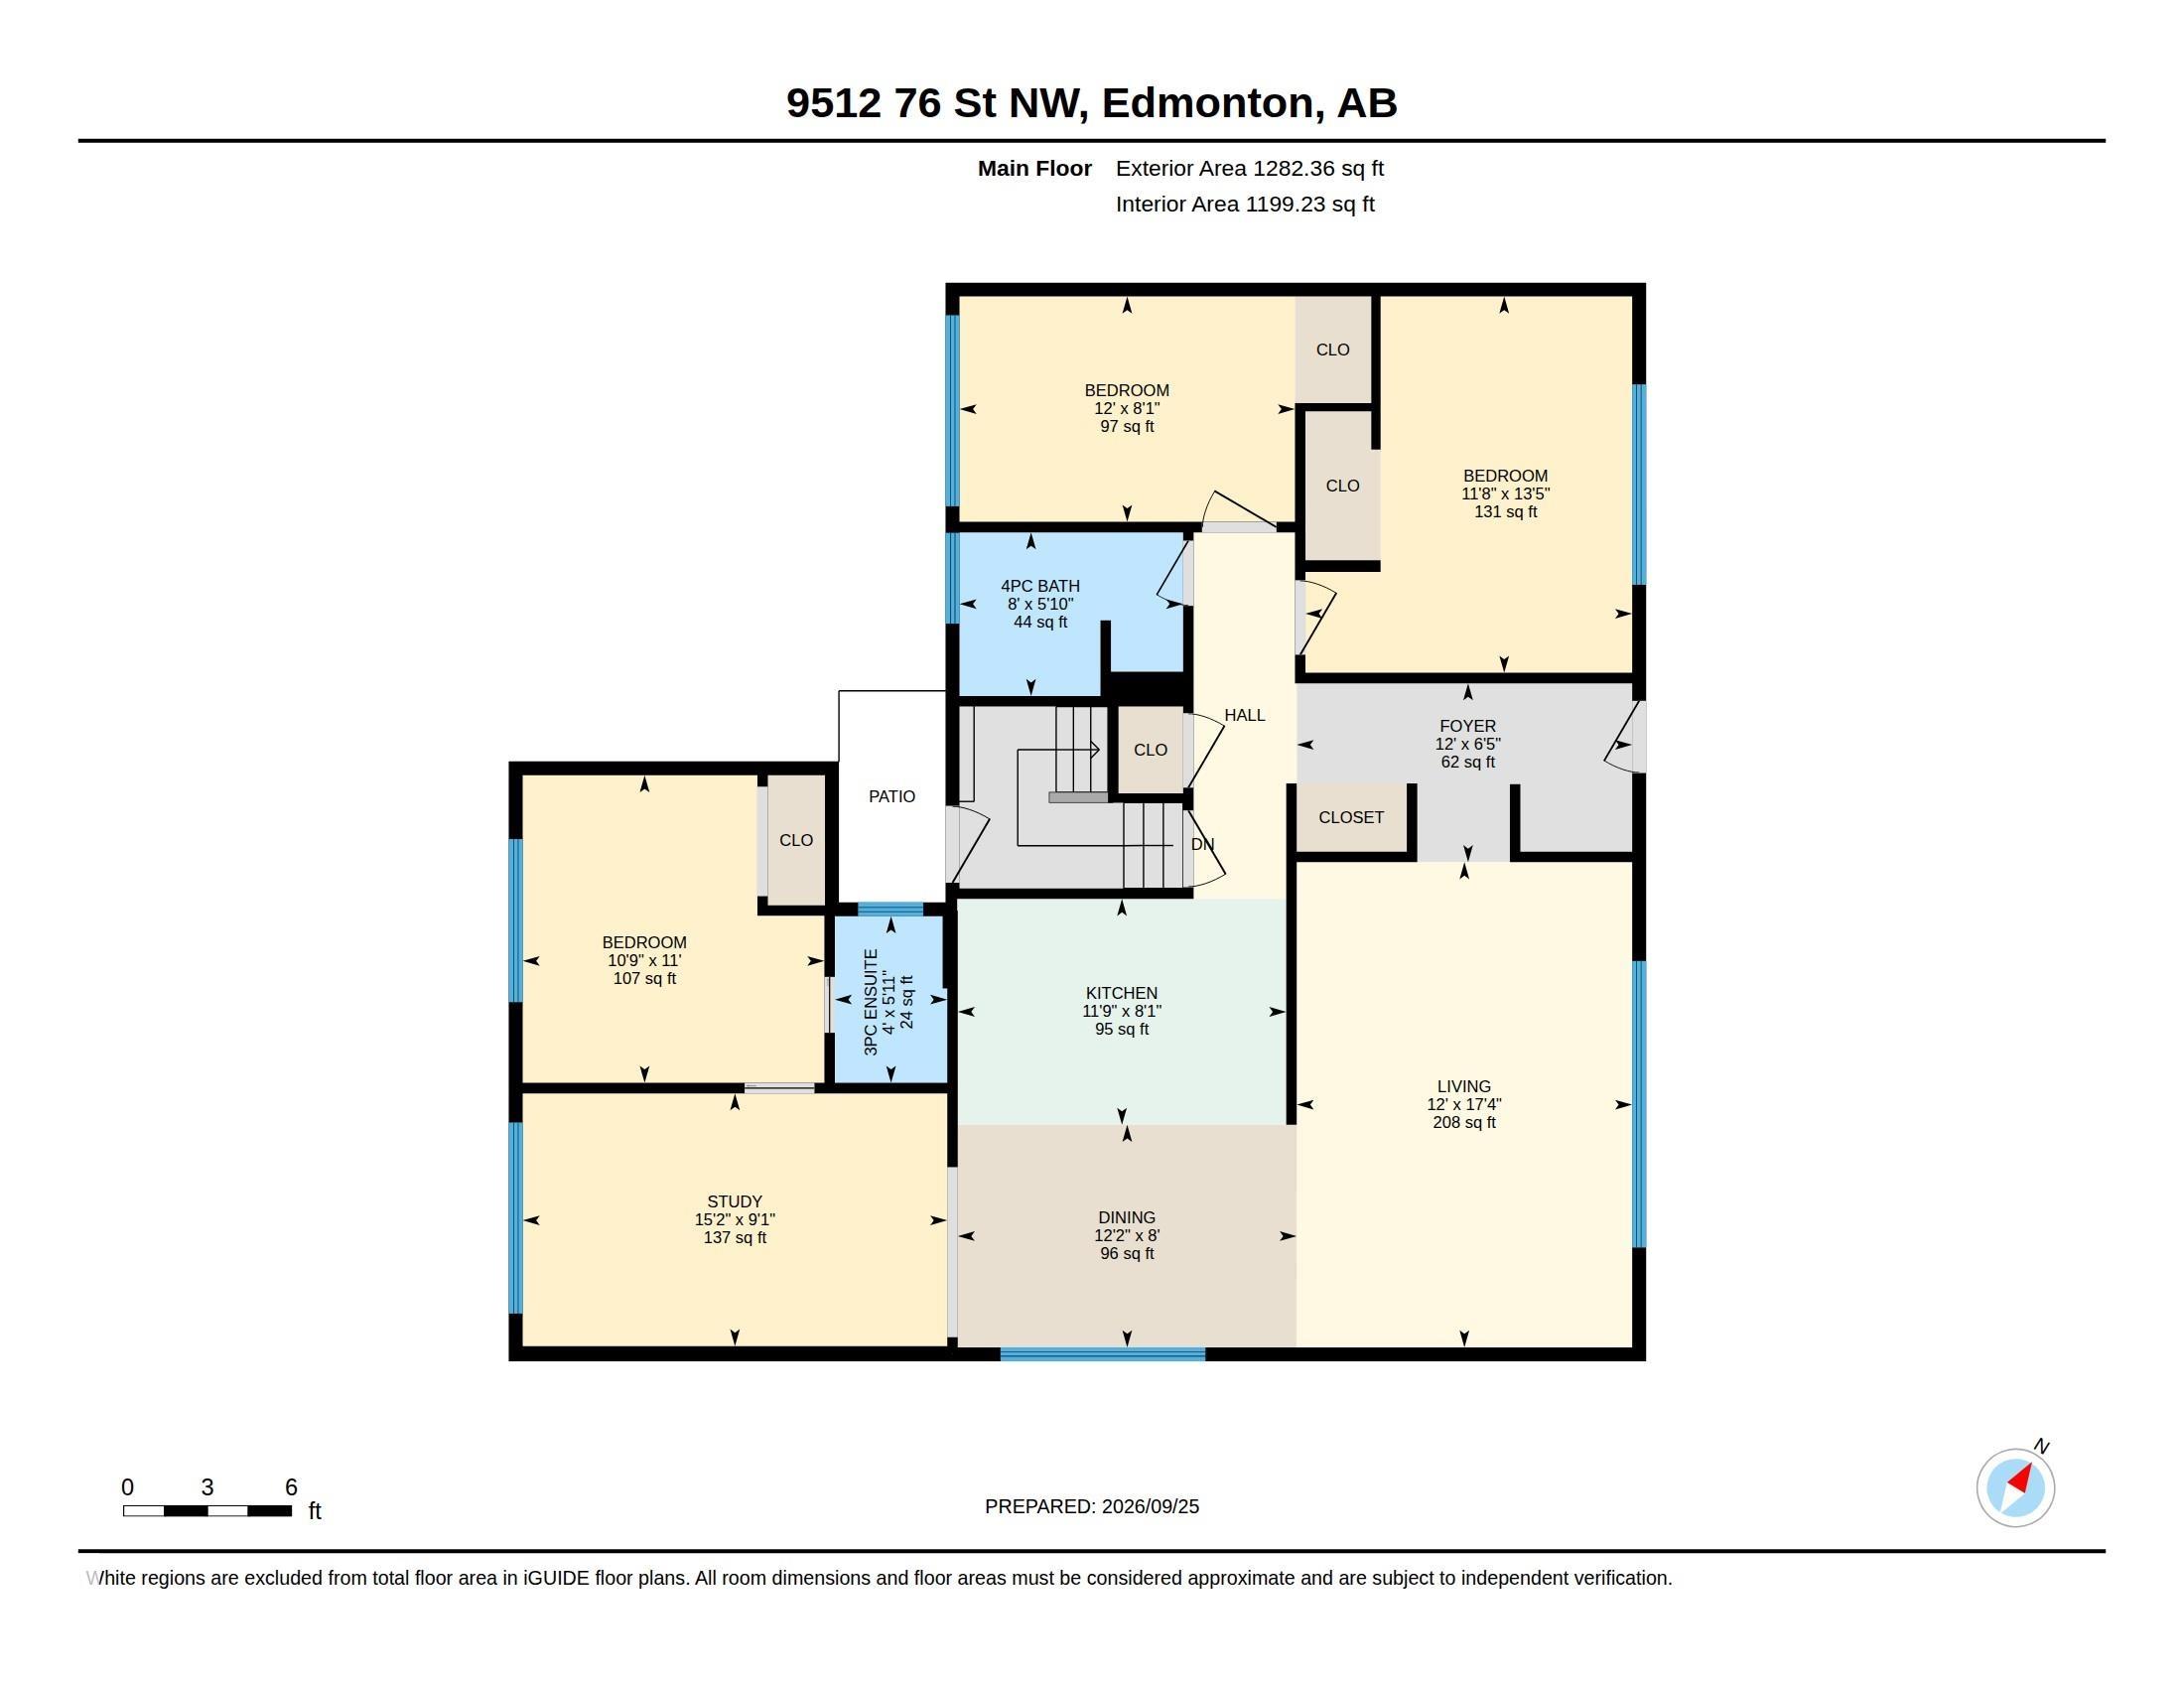
4 bedrooms

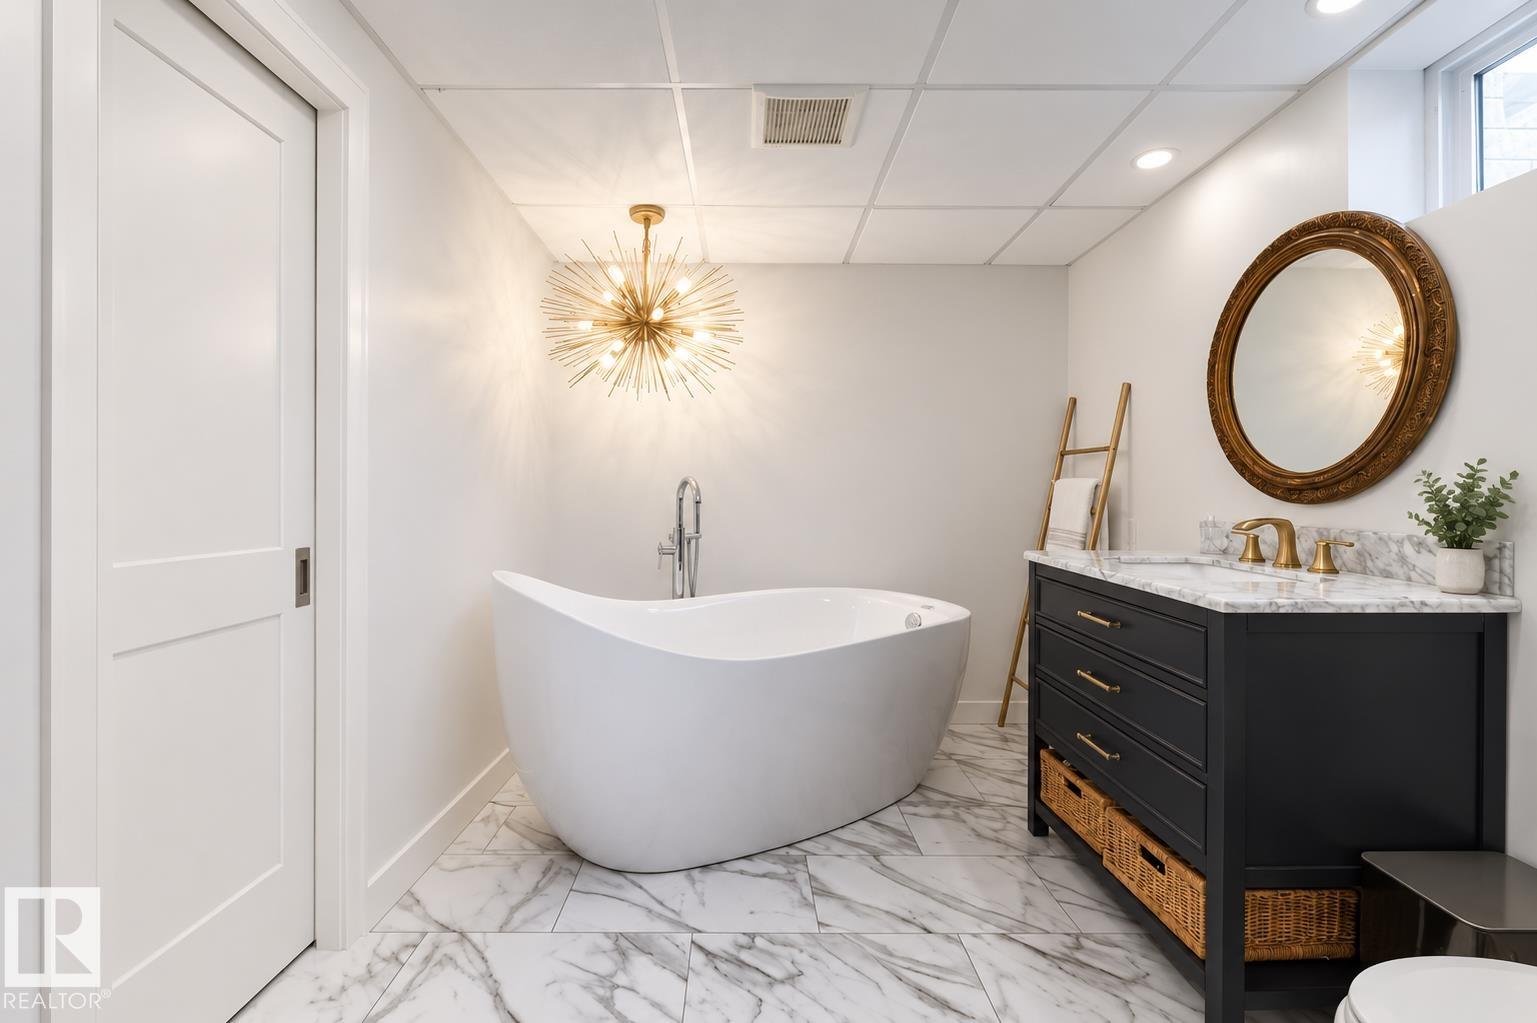
3 bathrooms

1,282 sqft

Sign up to View

Days on Market

Air Conditioner Vinyl Windows

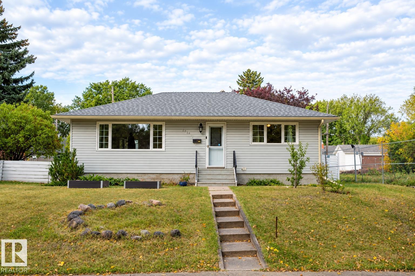
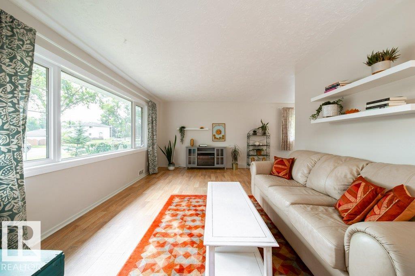
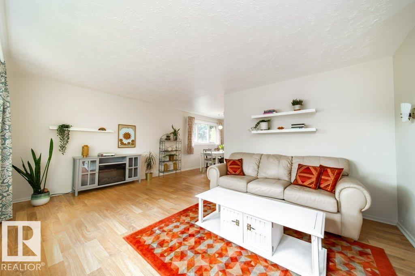
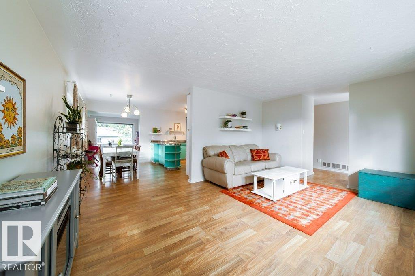
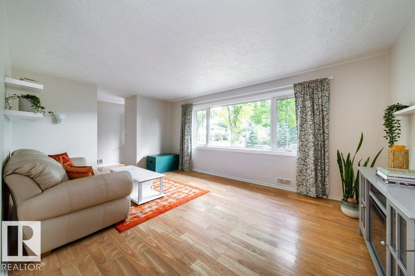
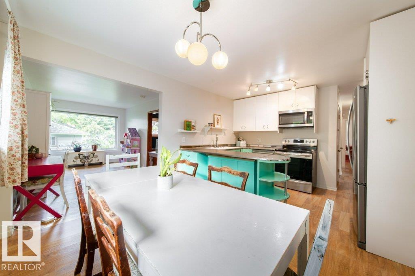
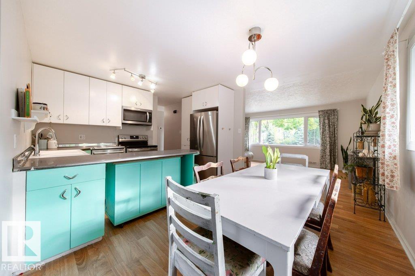
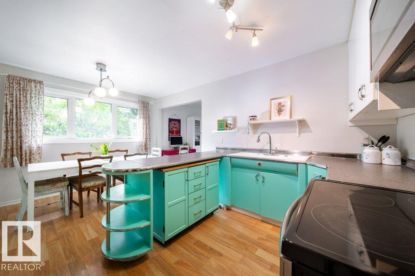
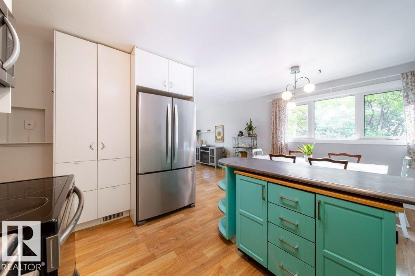
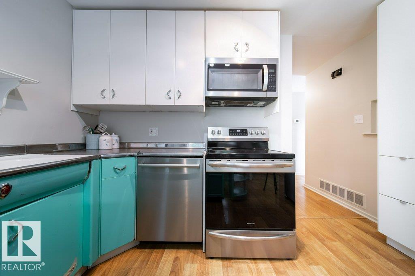
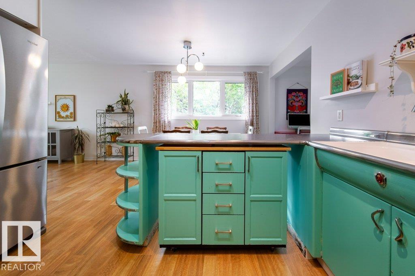
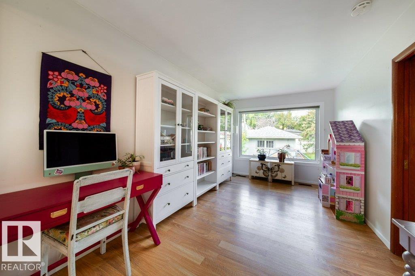
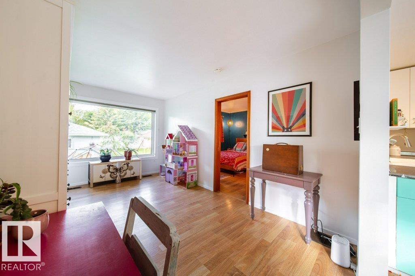
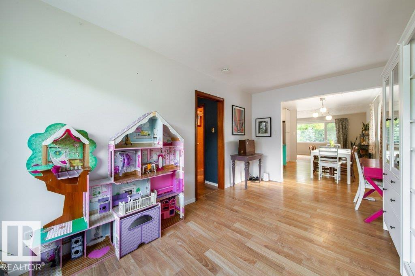
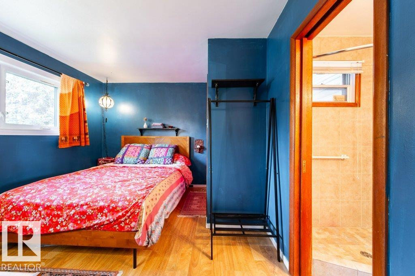
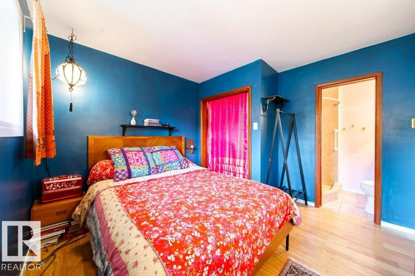
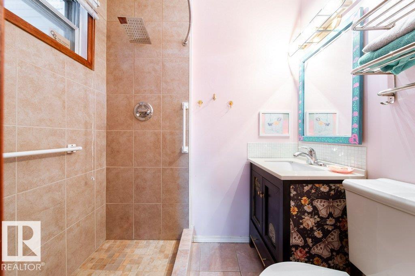
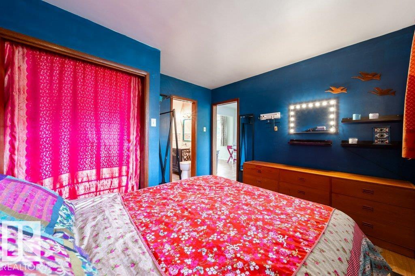
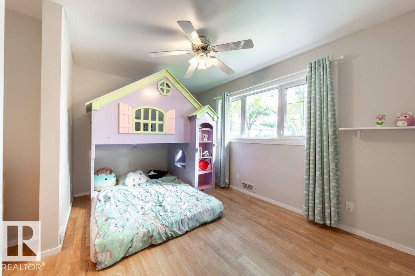
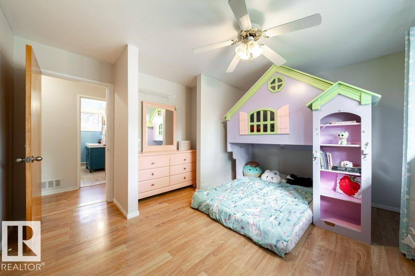
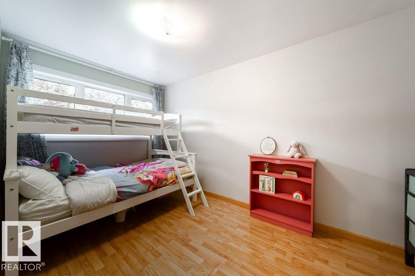
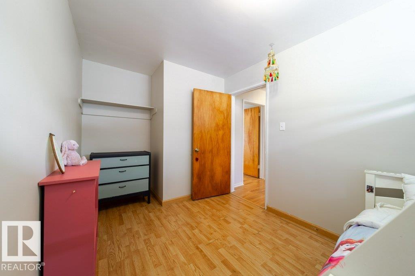
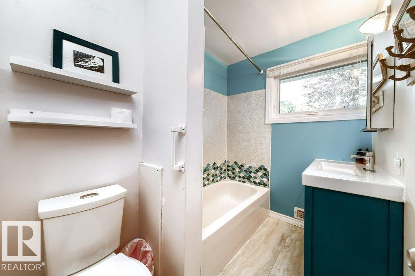
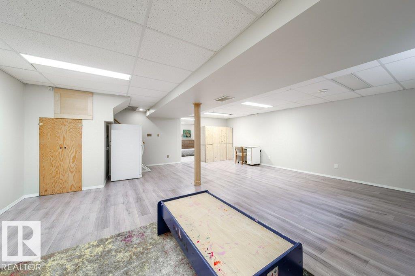
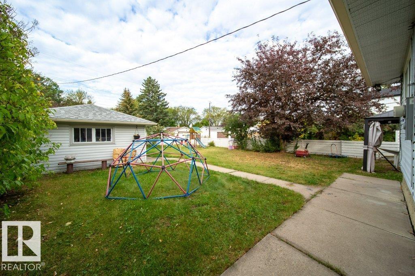
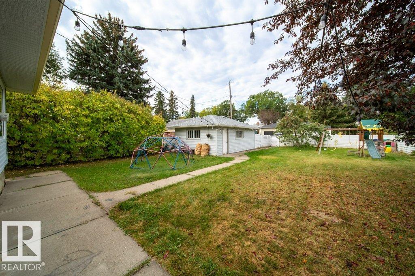
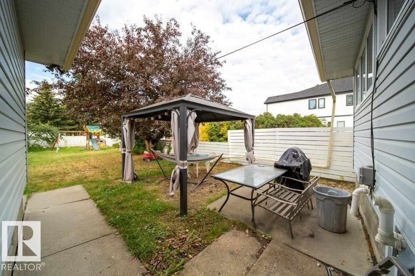
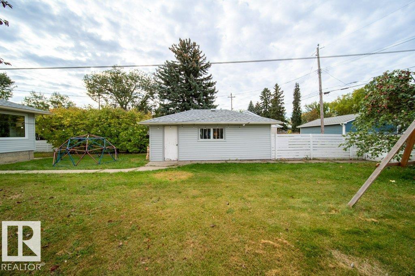
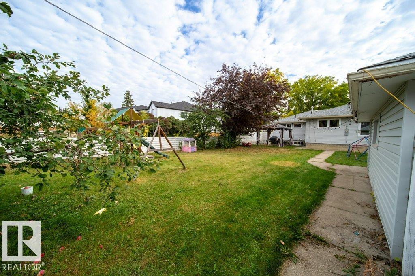
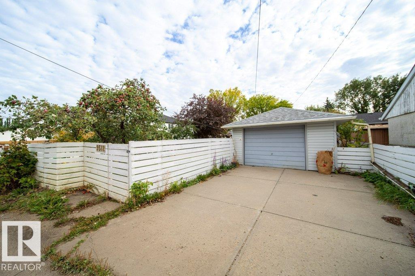
Welcome to this charming bungalow in desirable Holyrood! Minutes to Downtown & the river valley! Nestled on a quiet, tree-lined street, this lovely home is just 2 blocks from Holyrood school—perfect for families with young children. Situated on an OVERSIZED 54’ x 151’ LOT, this home is filled w/ natural light from TRIPLE PANE WINDOWS THROUGHOUT. The spacious living room is ideal for family gatherings, while the bonus flex room just off the charming dining room & kitchen offers the perfect spot to curl up wi...

Read More

Essential Information

  • MLS® #
    E4510417
  • Year Built
    1955
  • Property Type
    Residential
  • Property Style
    Bungalow
  • MLS® #
    E4510417
  • Year Built
    1955
  • Property Type
    Residential
  • Property Style
    Bungalow
  • MLS® #
    E4510417
  • Year Built
    1955
  • Property Type
    Residential
  • Property Style
    Bungalow

Community Information

  • Area
    Edmonton
  • Neighbourhood/Community
    Holyrood
  • Postal Code
    T6C 2K9
  • Area
    Edmonton
  • Neighbourhood/Community
    Holyrood
  • Postal Code
    T6C 2K9
  • Area
    Edmonton
  • Neighbourhood/Community
    Holyrood
  • Postal Code
    T6C 2K9

Services & Amenities

  • Amenities
    Air Conditioner
    Vinyl Windows
  • Amenities
    Air Conditioner, Vinyl Windows
  • Amenities
    Air Conditioner
    Vinyl Windows

Interior

  • Floor Finish
    Carpet
    Laminate Flooring
    Vinyl Plank
  • Goods Included
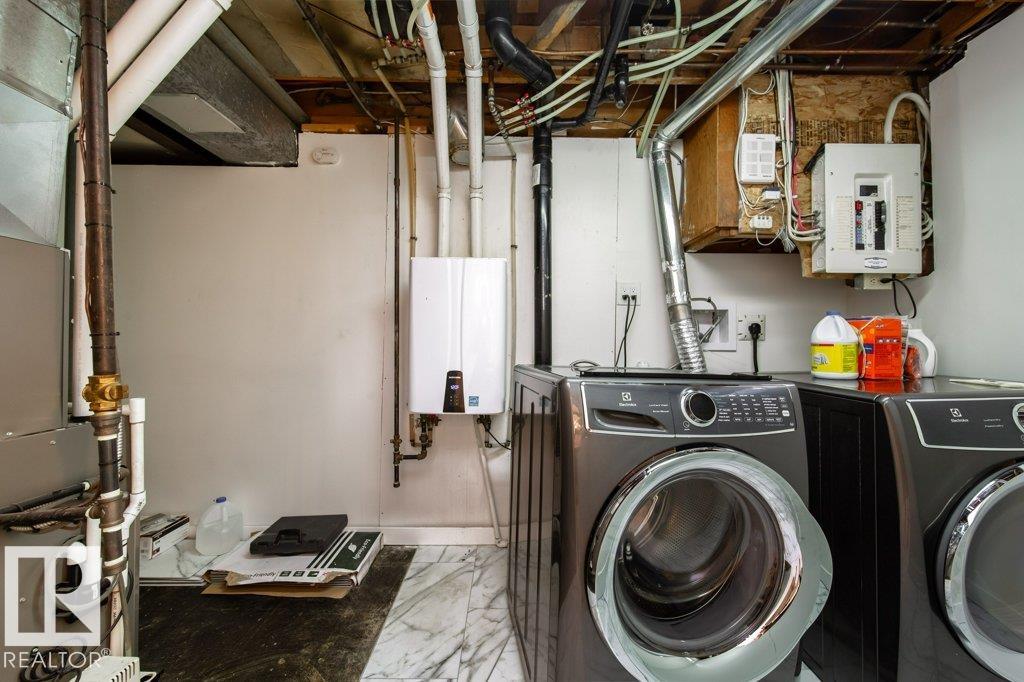
    Air Conditioning-Central
    Dishwasher-Built-In
    Dryer
    Garage Control
    Garage Opener
    Microwave Hood Fan
    Refrigerator
    Stove-Electric
    Washer
    Window Coverings
    See Remarks
  • Heating Type
    Forced Air-1
    Natural Gas
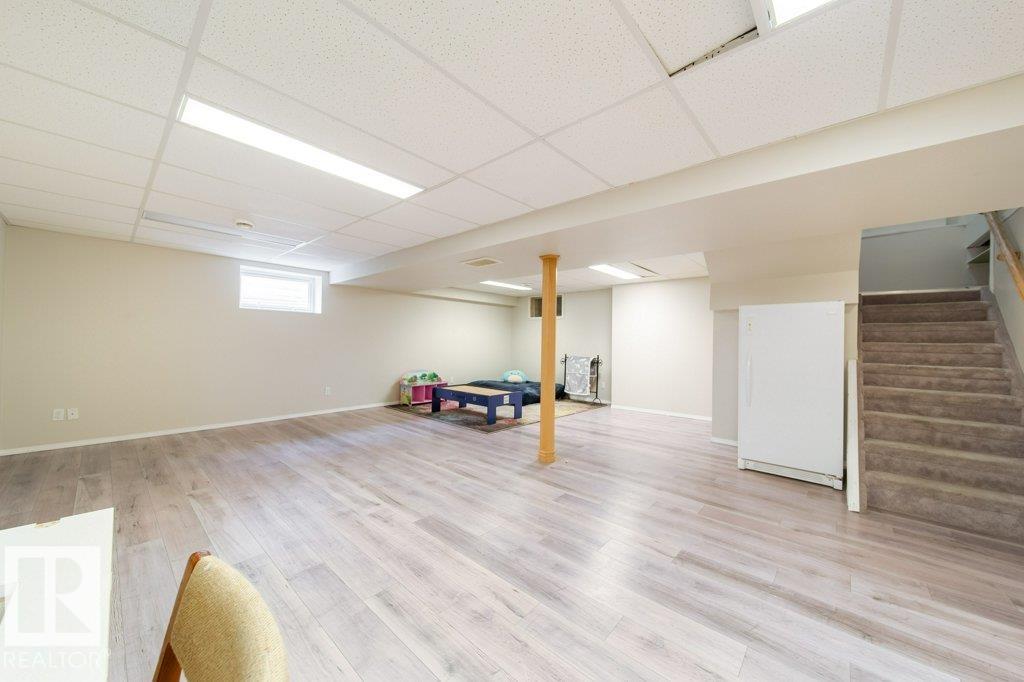
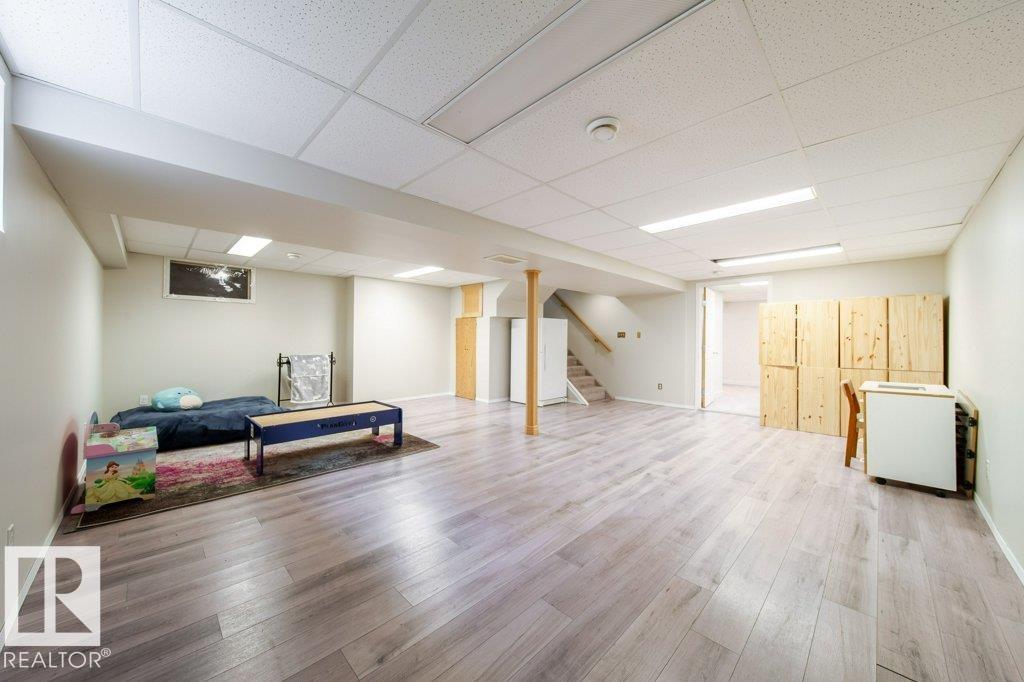
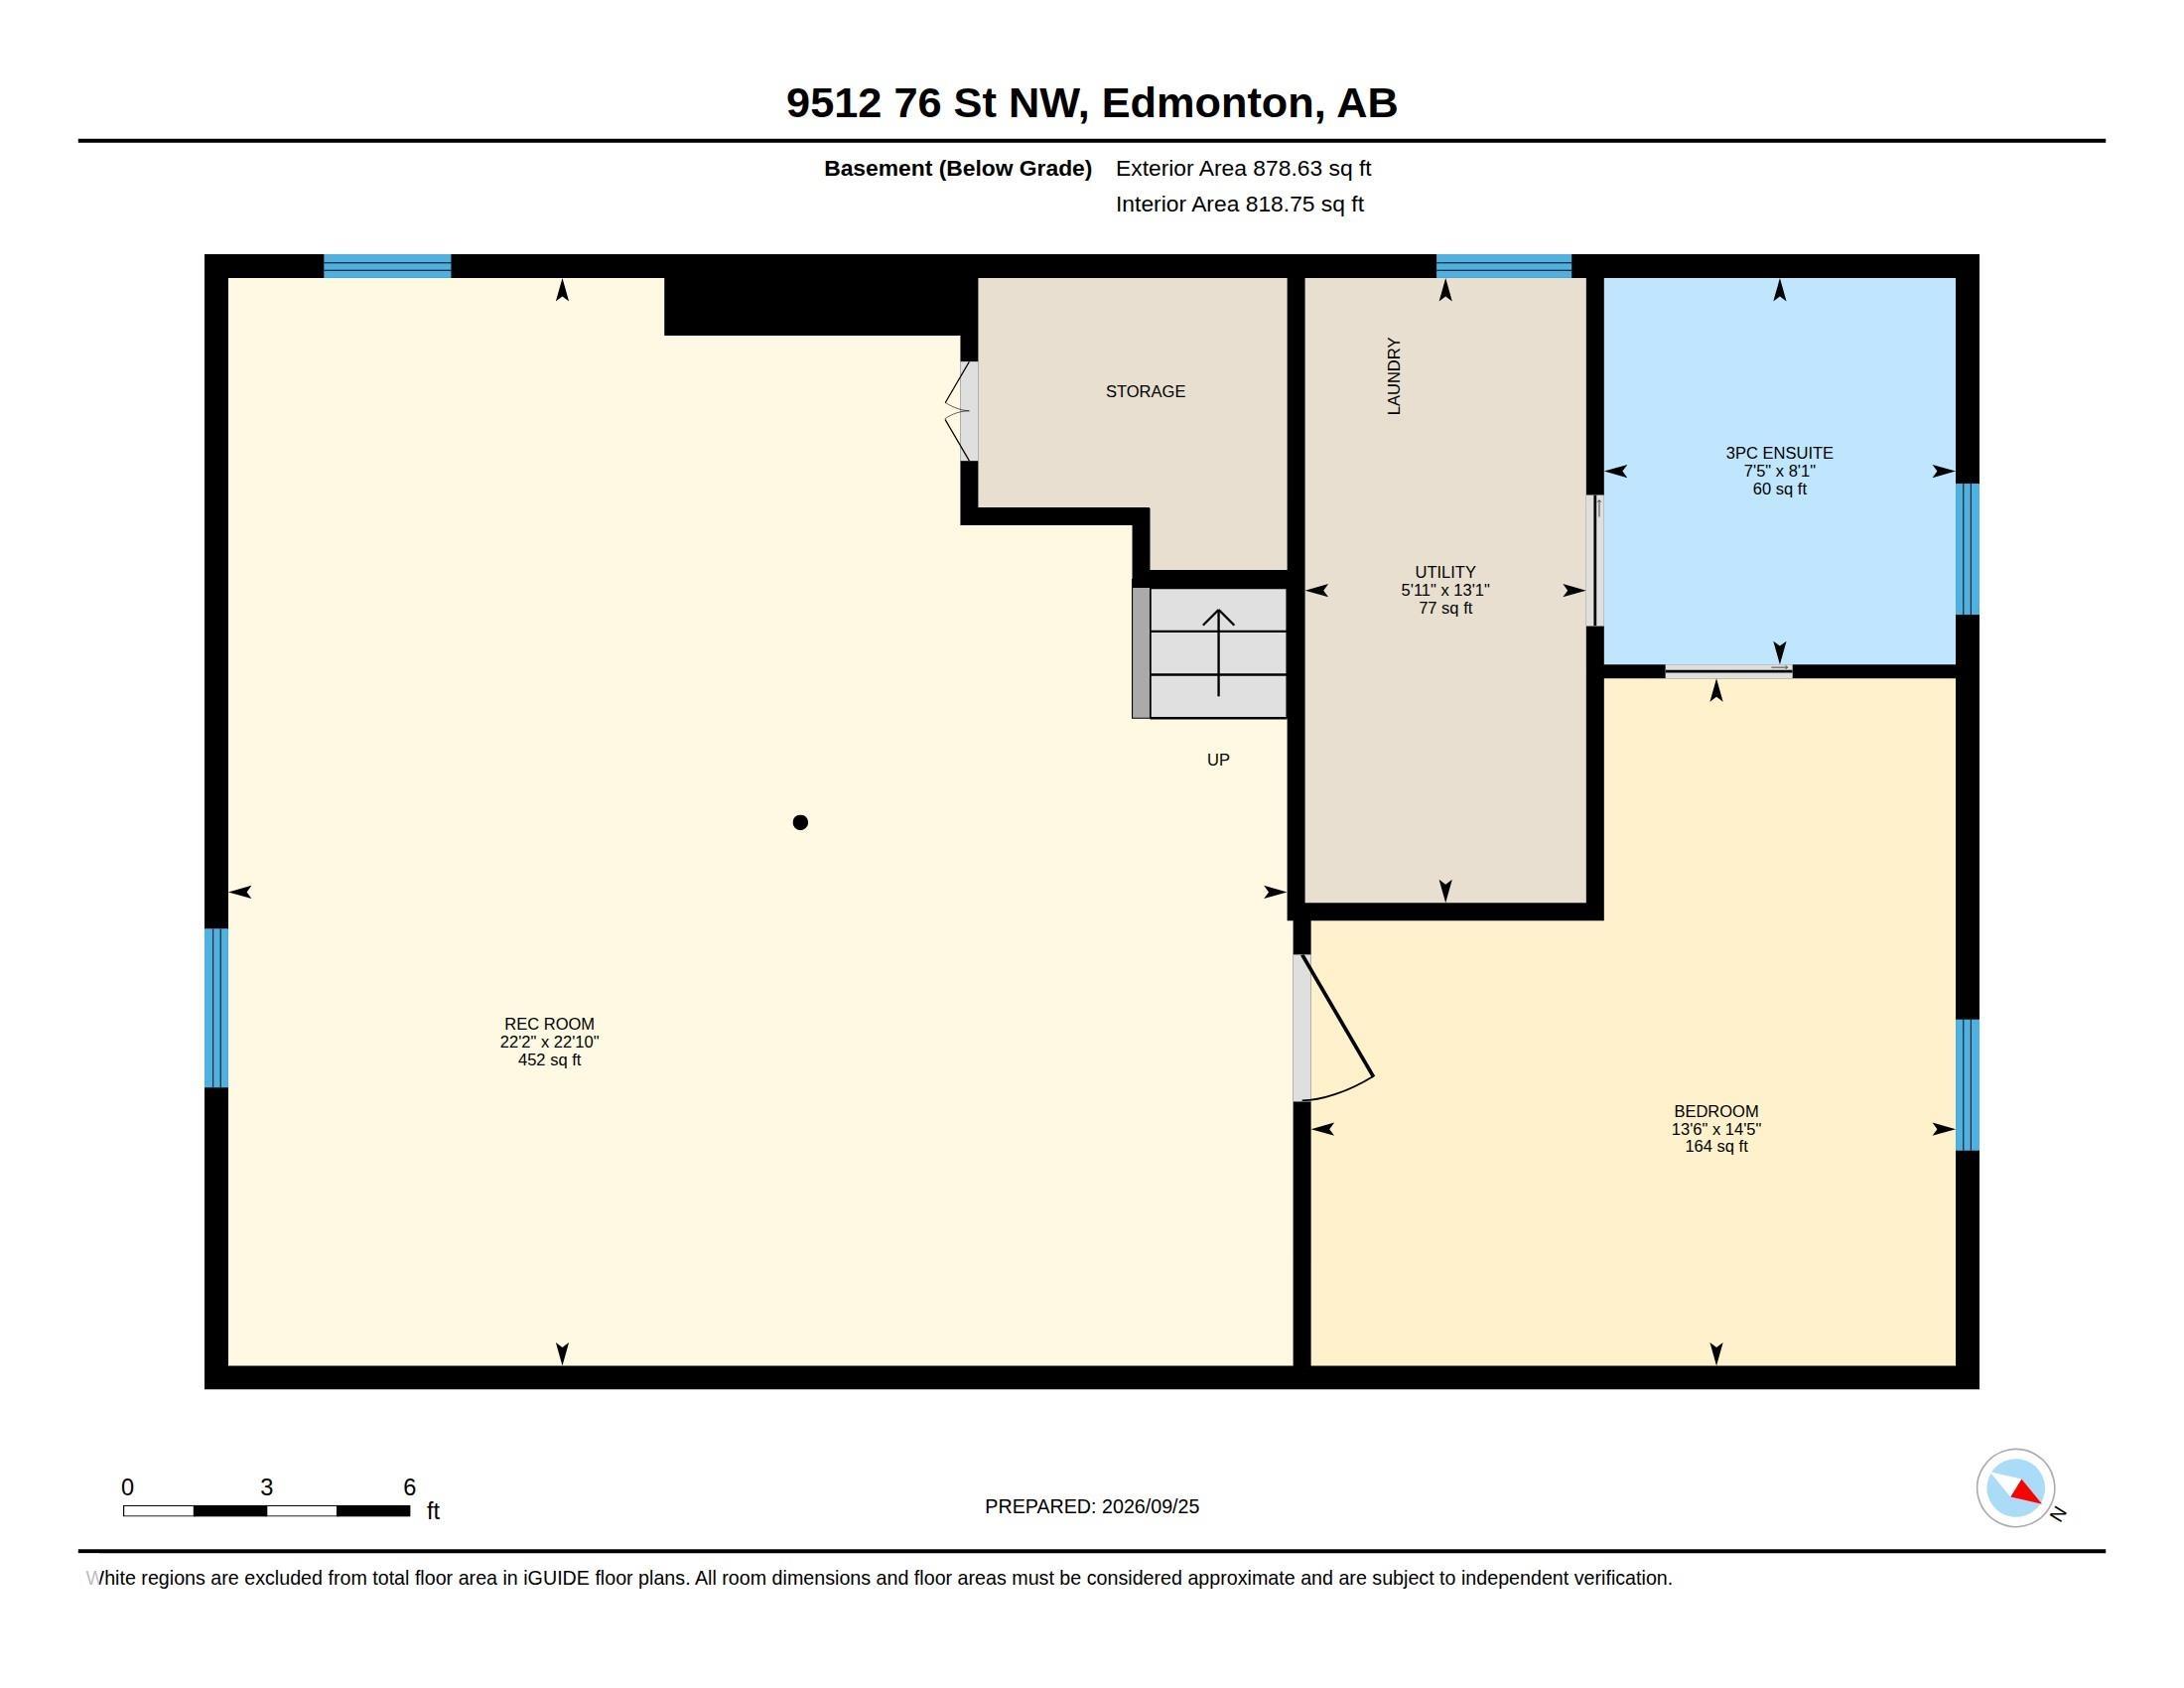
  • Basement
    Full
  • Basement Development
    Fully Finished
  • Floor Finish
    Carpet, Laminate Flooring, Vinyl Plank
  • Goods Included
    Air Conditioning-Central, Dishwasher-Built-In, Dryer, Garage Control, Garage Opener, Microwave Hood Fan, Refrigerator, Stove-Electric, Washer, Window Coverings, See Remarks
  • Heating Type
    Forced Air-1, Natural Gas
  • Basement
    Full
  • Basement Development
    Fully Finished
  • Floor Finish
    Carpet
    Laminate Flooring
    Vinyl Plank
  • Goods Included
    Air Conditioning-Central
    Dishwasher-Built-In
    Dryer
    Garage Control
    Garage Opener
    Microwave Hood Fan
    Refrigerator
    Stove-Electric
    Washer
    Window Coverings
    See Remarks
  • Heating Type
    Forced Air-1
    Natural Gas
  • Basement
    Full
  • Basement Development
    Fully Finished

Exterior

  • Lot/Exterior Features
    Fenced
    Fruit Trees/Shrubs
    Schools
    Subdividable Lot
  • Roof
    Asphalt Shingles
  • Foundation
    Concrete Perimeter
  • Lot/Exterior Features
    Fenced, Fruit Trees/Shrubs, Schools, Subdividable Lot
  • Roof
    Asphalt Shingles
  • Foundation
    Concrete Perimeter
  • Lot/Exterior Features
    Fenced
    Fruit Trees/Shrubs
    Schools
    Subdividable Lot
  • Roof
    Asphalt Shingles
  • Foundation
    Concrete Perimeter

Additional Details

  • Property Class
    Single Family
  • Site Influences
    Fenced
    Fruit Trees/Shrubs
    Schools
    Subdividable Lot
  • Road Access
    Paved Driveway to House
  • Last Updated
    8/5/2026 16:52
  • Property Class
    Single Family
  • Site Influences
    Fenced, Fruit Trees/Shrubs, Schools, Subdividable Lot
  • Road Access
    Paved Driveway to House
  • Last Updated
    8/5/2026 16:52
  • Property Class
    Single Family
  • Site Influences
    Fenced
    Fruit Trees/Shrubs
    Schools
    Subdividable Lot
  • Road Access
    Paved Driveway to House
  • Last Updated
    8/5/2026 16:52

$439,900

9512 76 Street

Schedule Tour
Contact Agent

$2004/month
Est. Monthly Payment
$
$
%
Learn More

Mortgage values are calculated by Redman Technologies Inc based on values provided in the REALTOR® Association of Edmonton listing data feed.